
46 Brett Court Hamilton, Ontario L8T 4R8

$619,000
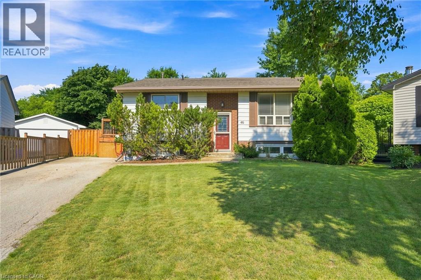
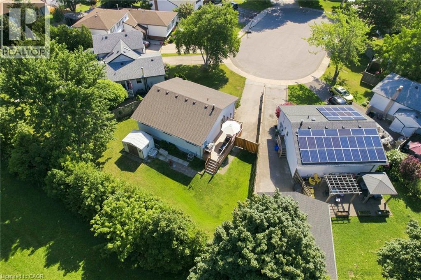
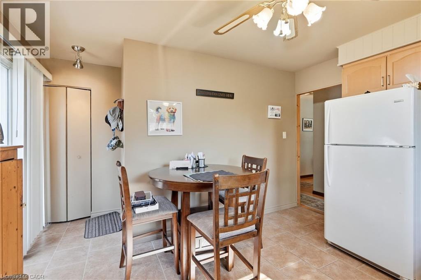
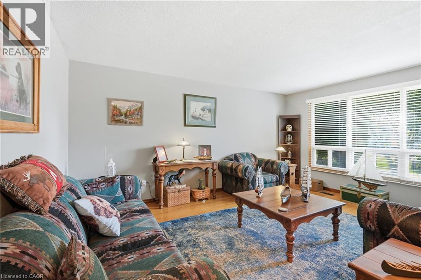
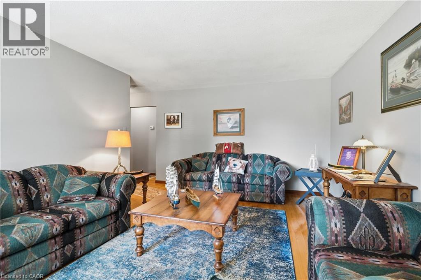
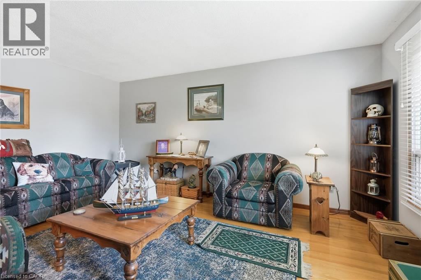
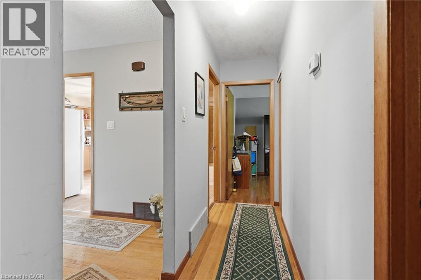
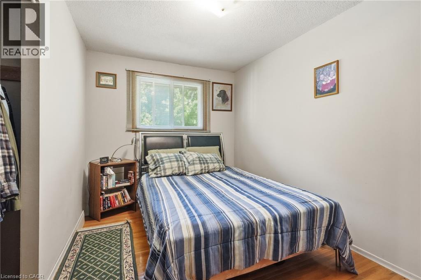
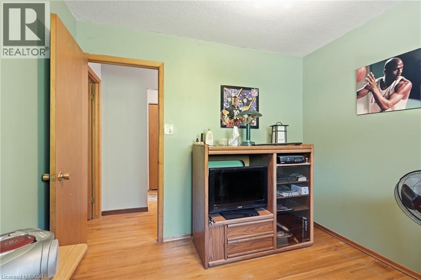
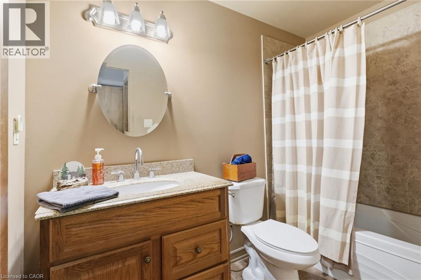
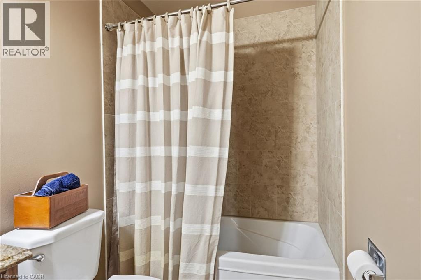
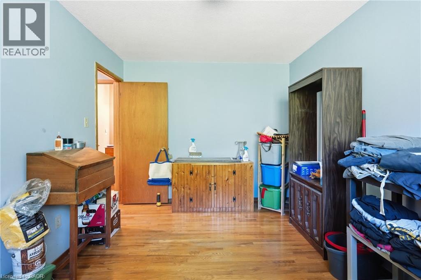
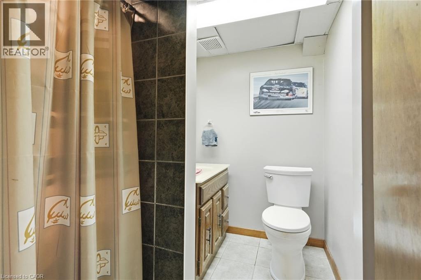
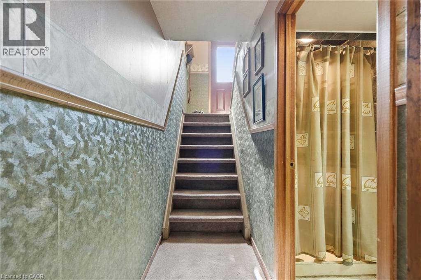
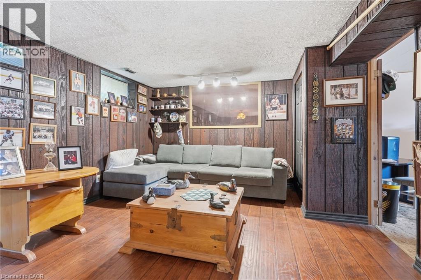
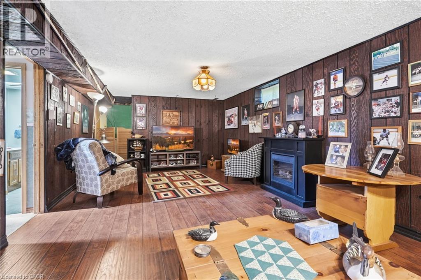
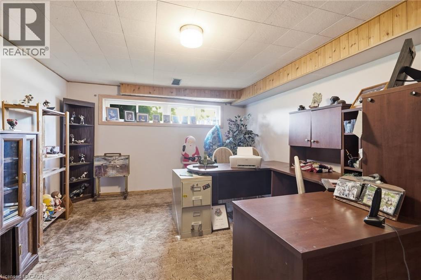
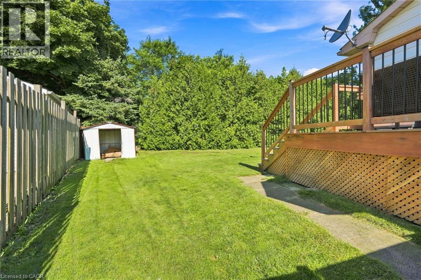
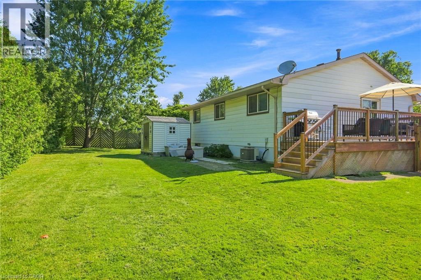
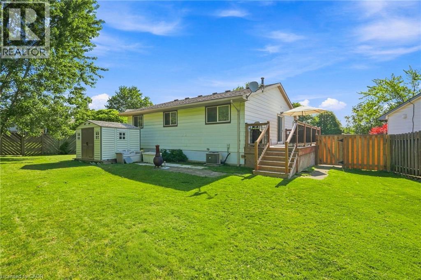
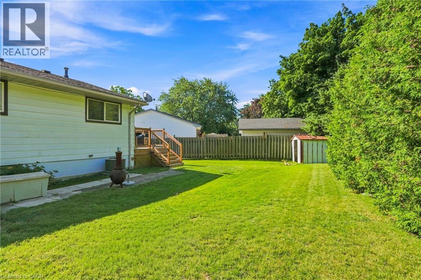
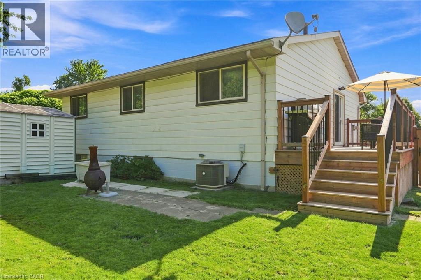
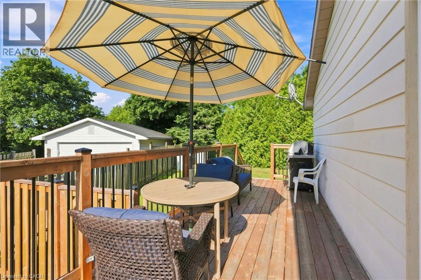
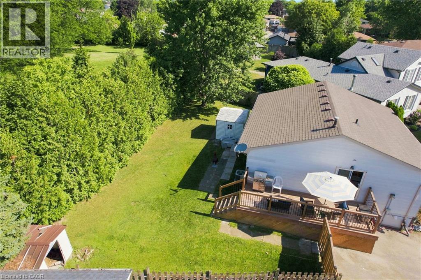
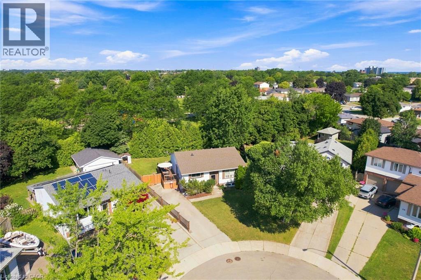
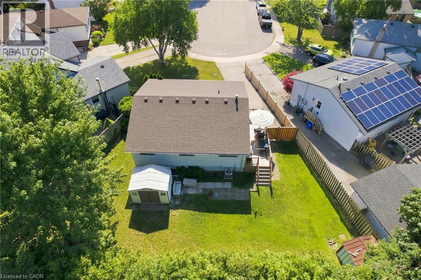
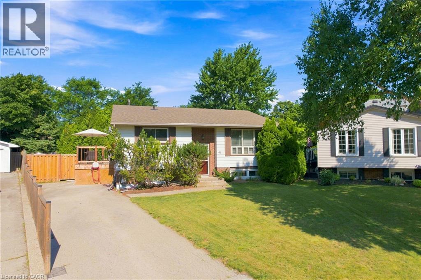

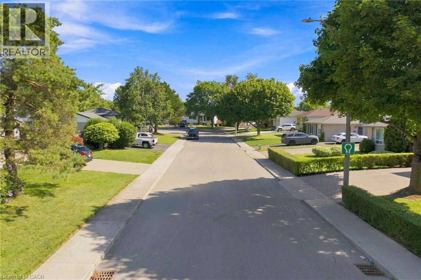
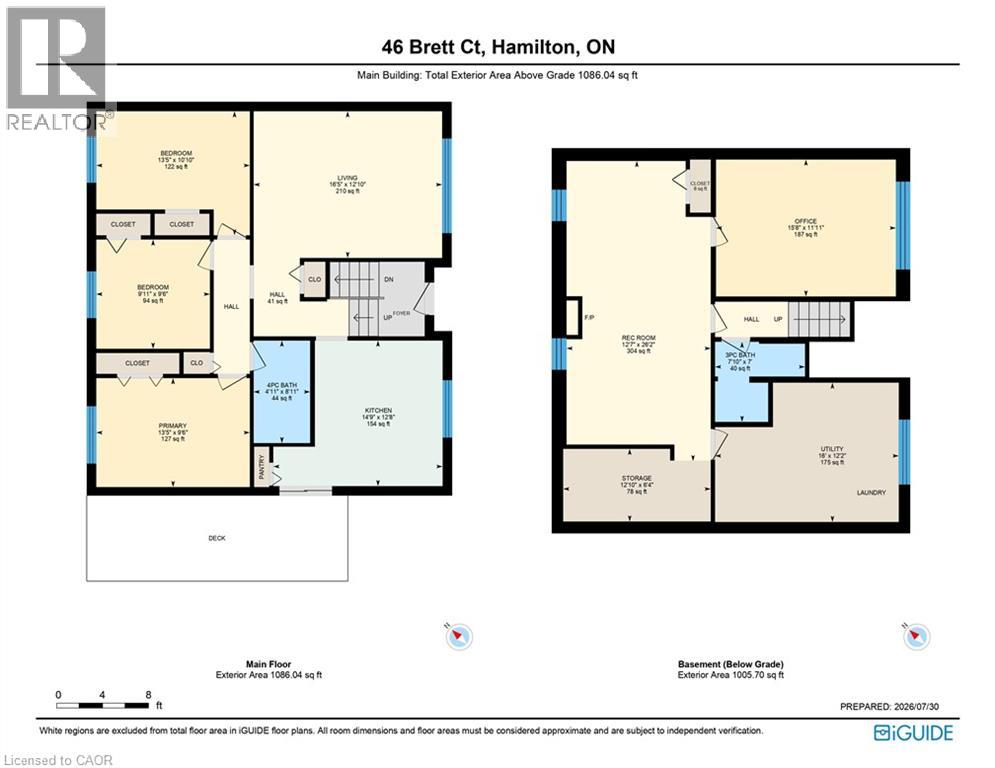
Welcome to 46 Brett Court, a place that's much more than just a house—it's a home that has been lovingly cared for by the same family for over 30 years. This move-in-ready raised bungalow offers 3+1 spacious bedrooms, 2 full bathrooms, and sits on a premium, quiet court lot that provides the perfect setting for family living. Step outside to enjoy the private deck and backyard, ideal for entertaining, relaxing, or watching the kids play. Located just minutes from excellent schools, parks, shopping, restaurants, and all the everyday amenities your family needs, this home combines comfort, convenience, and lasting value. If you're searching for an affordable home where memories can be made for years to come, 46 Brett Court is ready to welcome your family and begin its next chapter. Click Links below for virtual and floor plans (id:49269)
Property Details
| MLS® Number | 40852349 |
| Property Type | Single Family |
| Amenities Near By | Hospital, Park, Place Of Worship, Playground, Schools, Shopping |
| Parking Space Total | 4 |
Building
| Bathroom Total | 2 |
| Bedrooms Above Ground | 3 |
| Bedrooms Below Ground | 1 |
| Bedrooms Total | 4 |
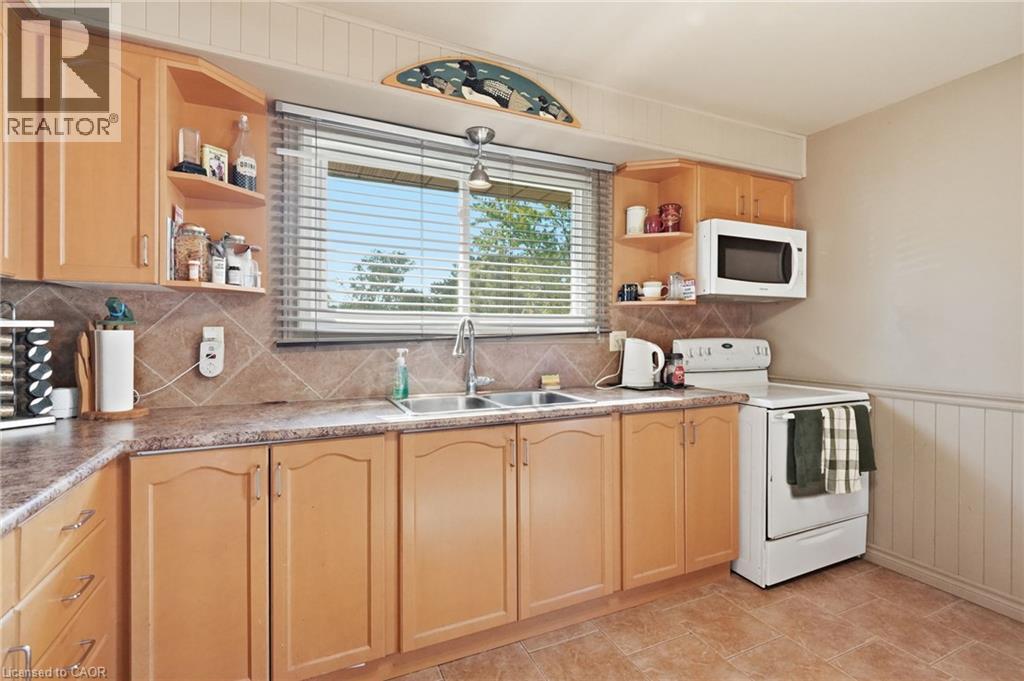
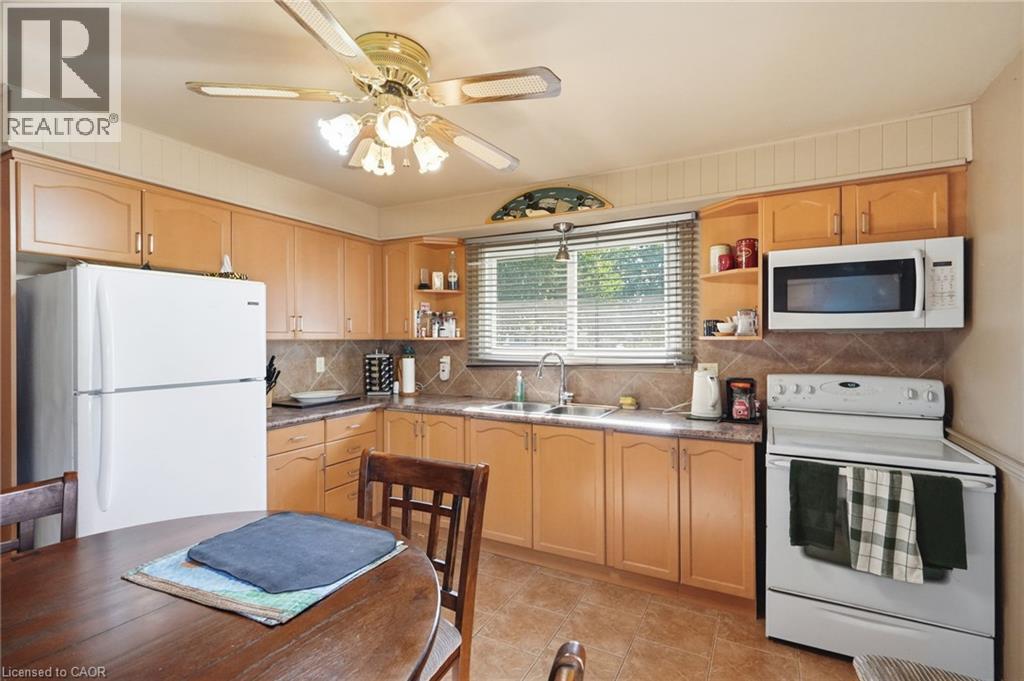
| Appliances | Dryer, Refrigerator, Stove, Washer, Hood Fan, Window Coverings |
| Architectural Style | Raised Bungalow |
| Basement Development | Finished |
| Basement Type | Full (finished) |
| Construction Style Attachment | Detached |
| Cooling Type | Central Air Conditioning |
| Exterior Finish | Brick Veneer |
| Heating Type | Forced Air |
| Stories Total | 1 |
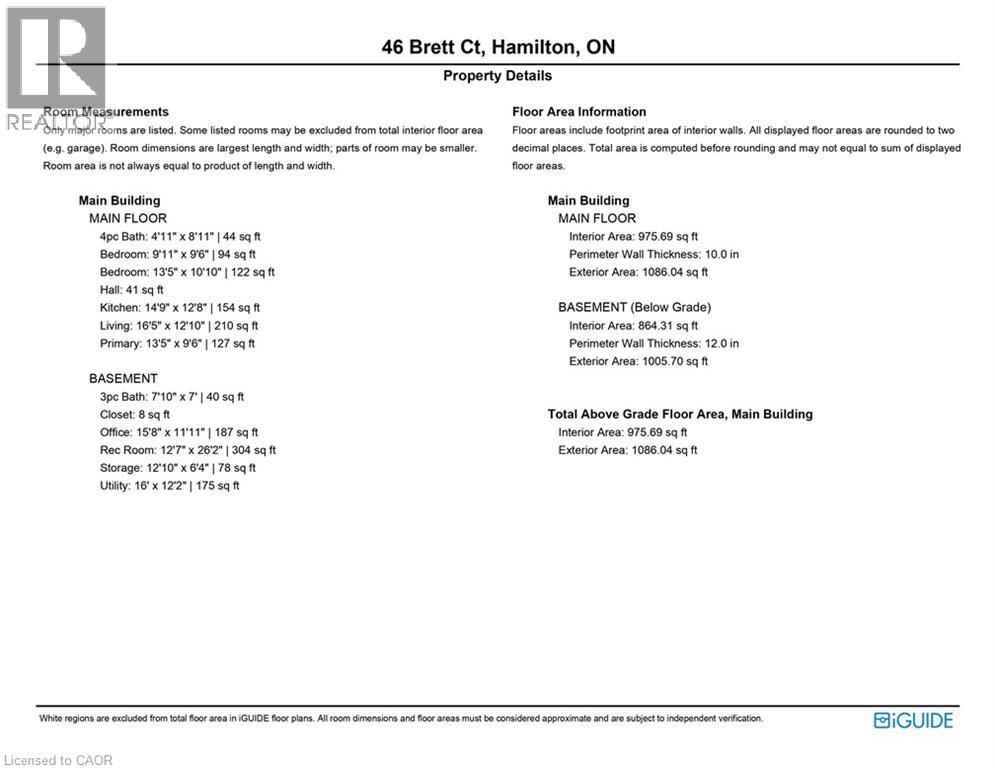
| Size Interior | 2,061 Sqft |
| Type | House |
| Utility Water | Municipal Water |
Land
| Acreage | No |
| Land Amenities | Hospital, Park, Place Of Worship, Playground, Schools, Shopping |
| Sewer | Municipal Sewage System |
| Size Depth | 108 Ft |
| Size Frontage | 24 Ft |
| Size Total Text | Under 1/2 Acre |
| Zoning Description | C |
Rooms
| Level | Type | Length | Width | Dimensions |
|---|---|---|---|---|
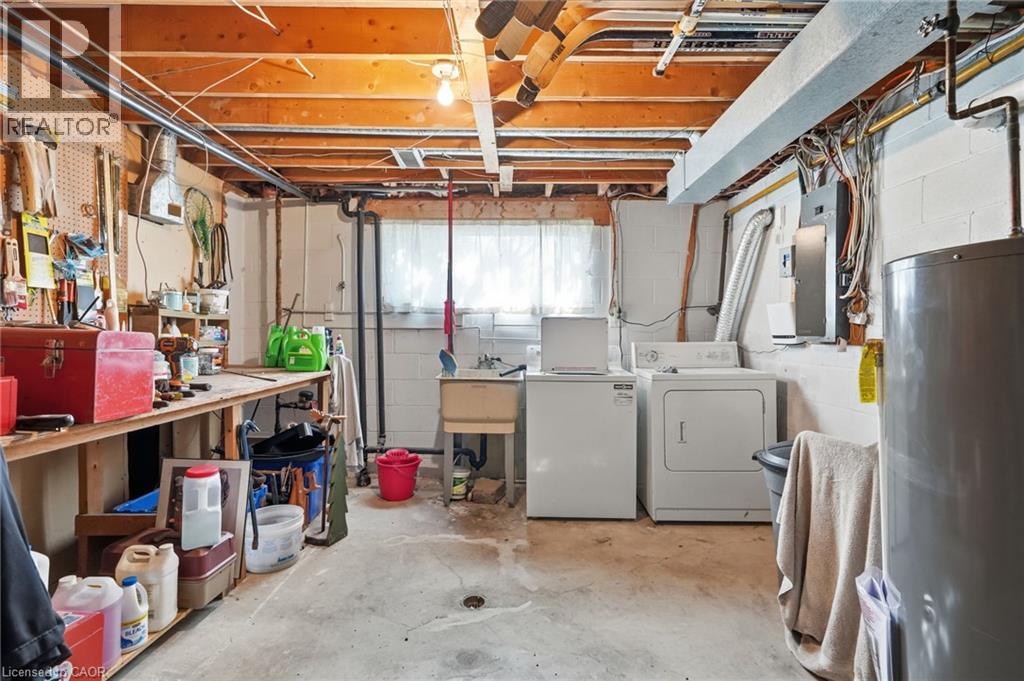
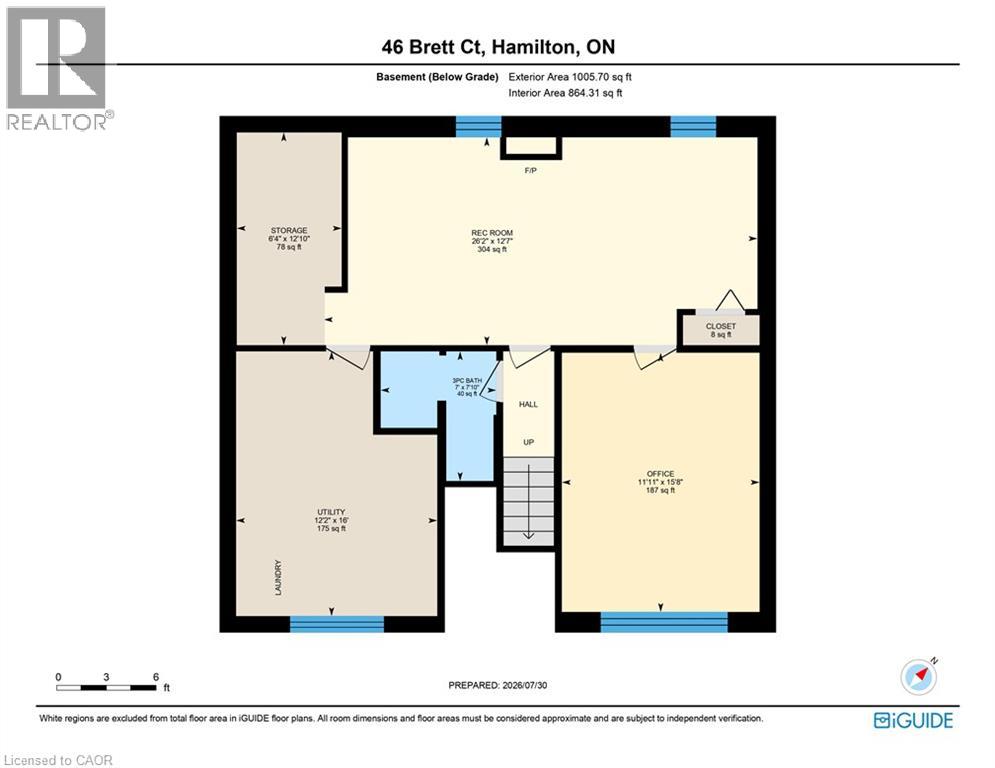
| Basement | Utility Room | 16' x 12'2'' | ||
| Basement | Storage | 12'10'' x 6'4'' | ||
| Basement | Recreation Room | 12'7'' x 26'2'' | ||
| Basement | Bedroom | 15'8'' x 11'11'' | ||
| Basement | 3pc Bathroom | 7'10'' x 7' | ||
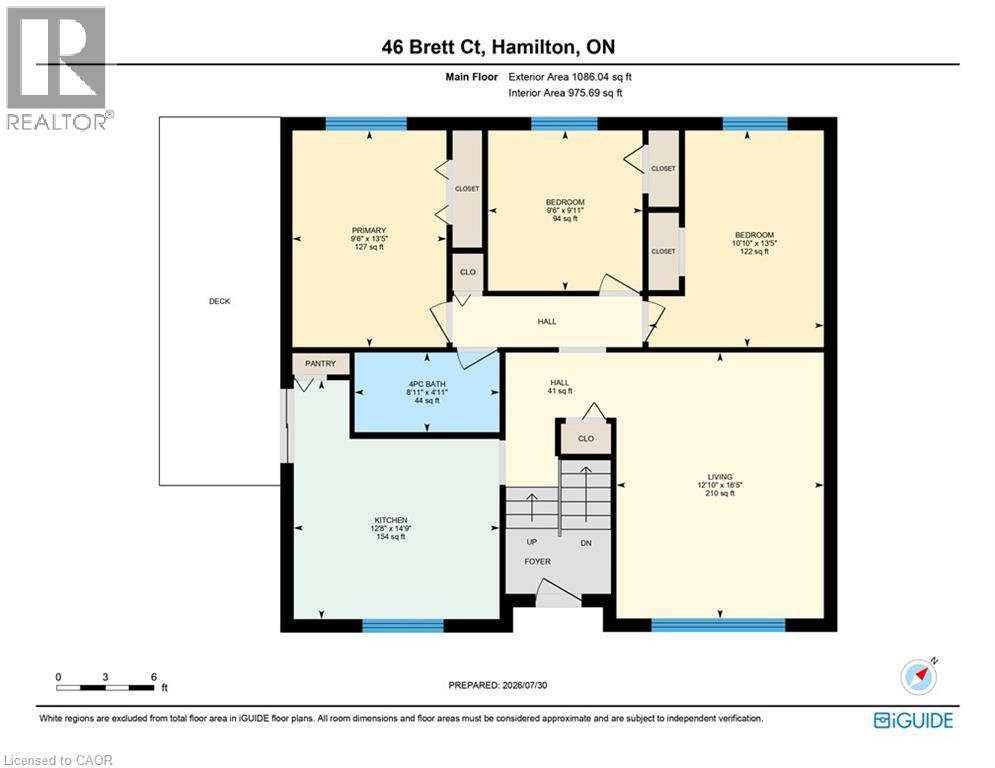
| Main Level | 4pc Bathroom | 4'11'' x 8'11'' | ||
| Main Level | Bedroom | 9'11'' x 9'6'' | ||
| Main Level | Bedroom | 13'5'' x 10'10'' | ||
| Main Level | Primary Bedroom | 13'5'' x 9'6'' | ||
| Main Level | Kitchen | 14'9'' x 12'8'' | ||
| Main Level | Family Room | 16'5'' x 12'10'' |
https://www.realtor.ca/real-estate/30109451/46-brett-court-hamilton
Contact Us
Contact us for more information

The trademarks REALTOR®, REALTORS®, and the REALTOR® logo are controlled by The Canadian Real Estate Association (CREA) and identify real estate professionals who are members of CREA. The trademarks MLS®, Multiple Listing Service® and the associated logos are owned by The Canadian Real Estate Association (CREA) and identify the quality of services provided by real estate professionals who are members of CREA. The trademark DDF® is owned by The Canadian Real Estate Association (CREA) and identifies CREA's Data Distribution Facility (DDF®)
August 04 2026 02:38:39
REALTORS® Association of Hamilton-Burlington
RE/MAX Escarpment Realty Inc.