
46 Catharine Street Belleville, Ontario K8P 1L5

$259,000
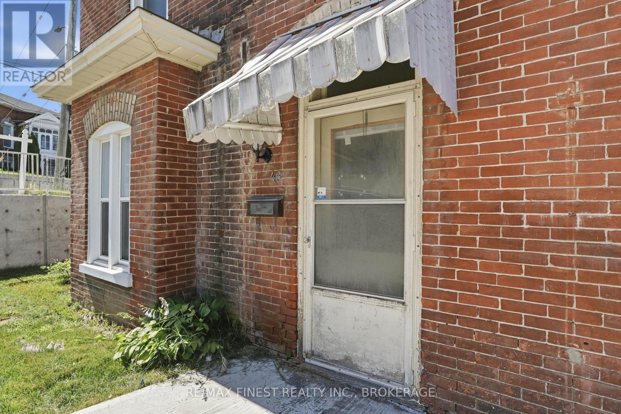
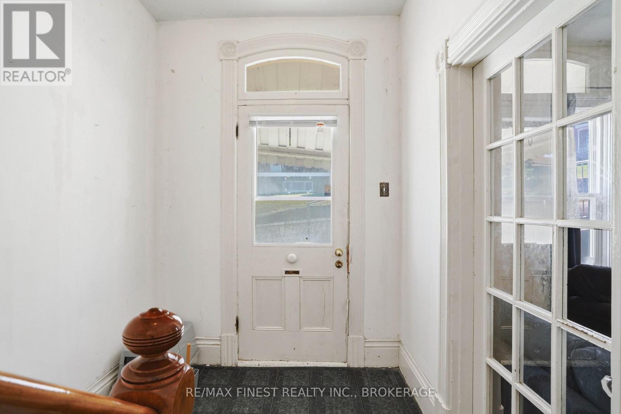
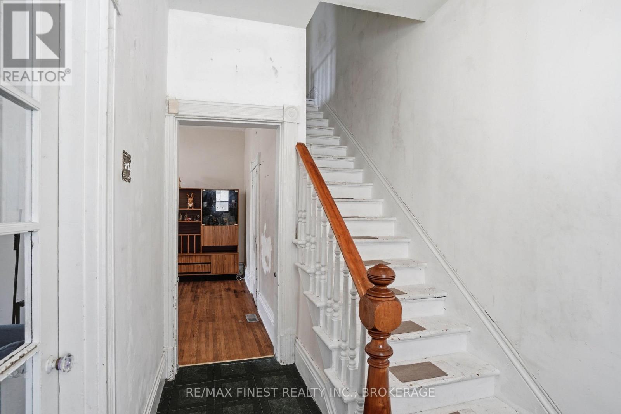
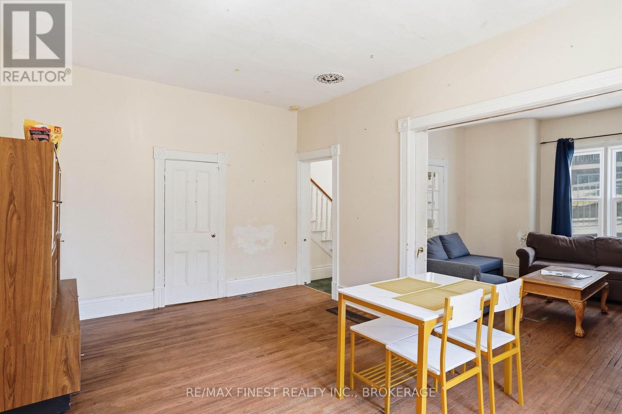
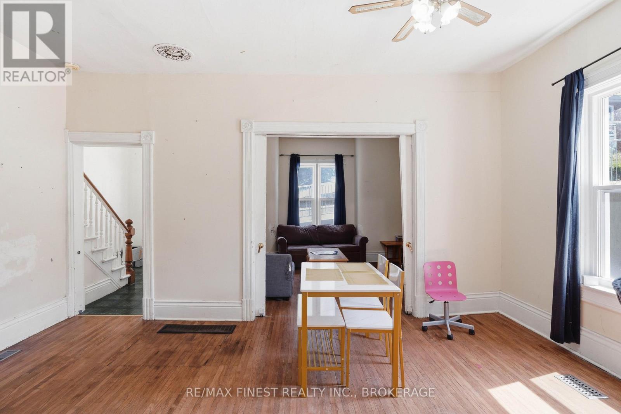
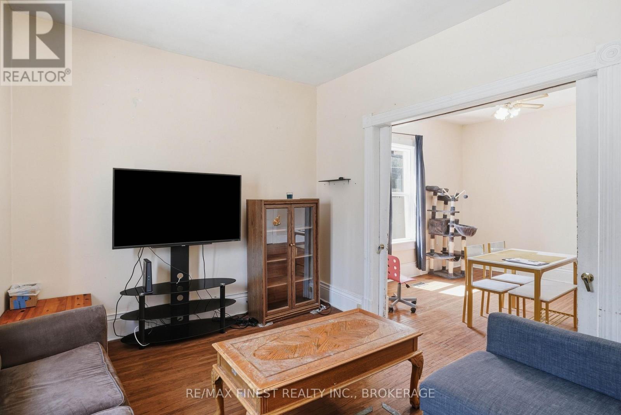
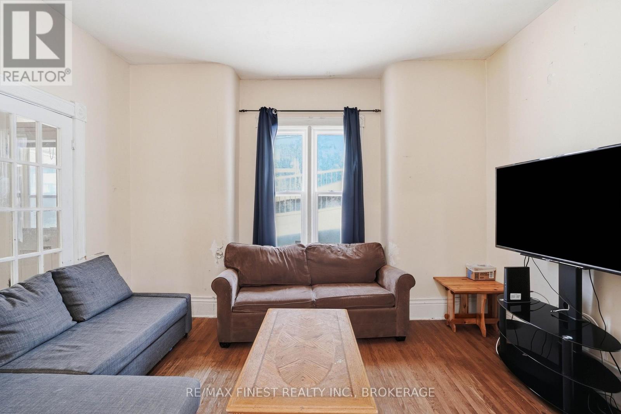
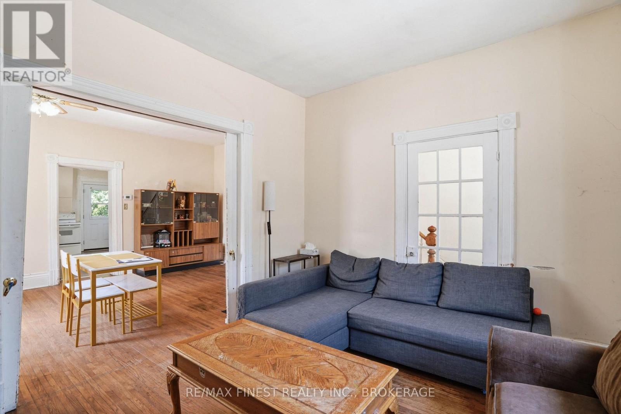
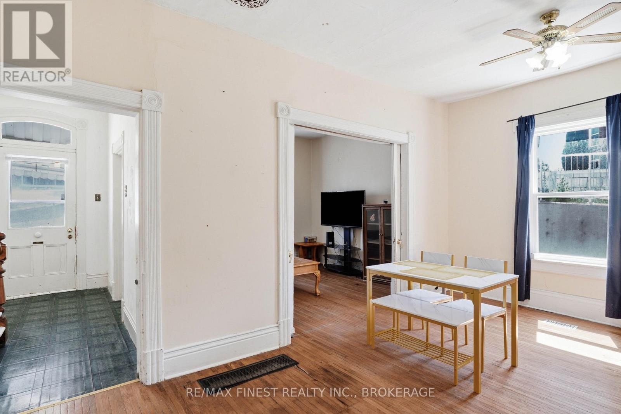
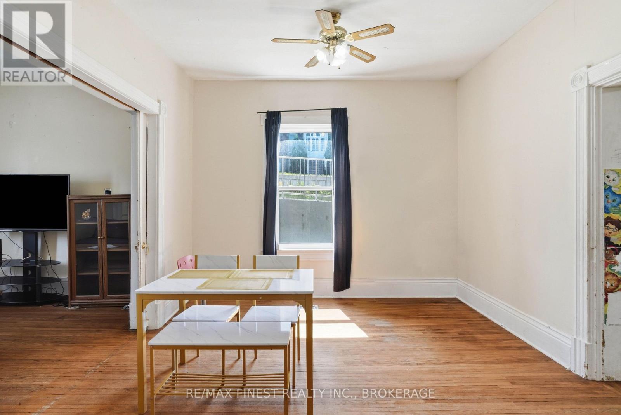
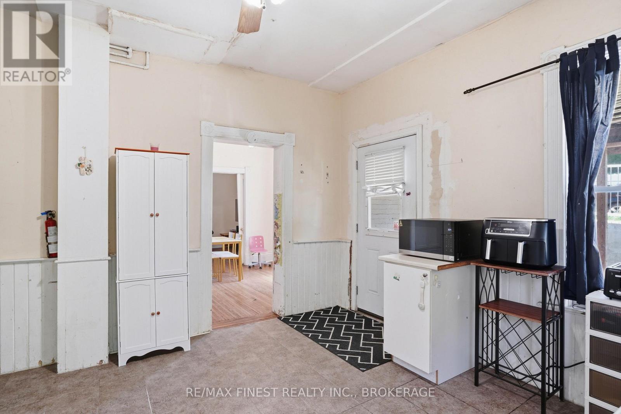
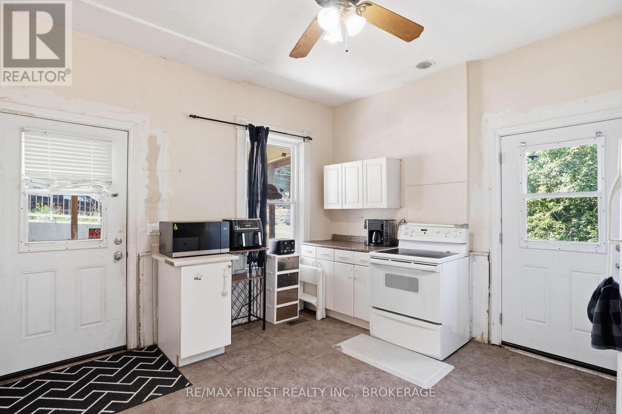
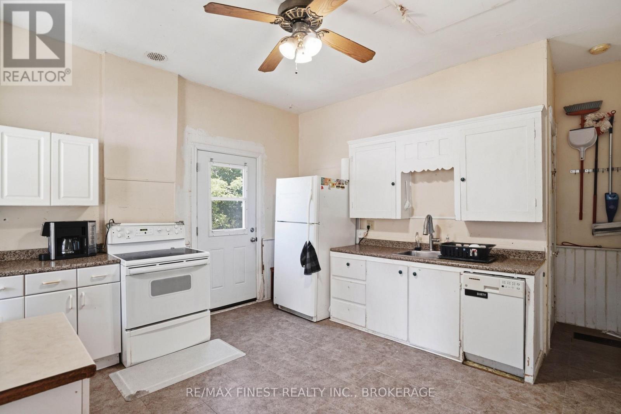
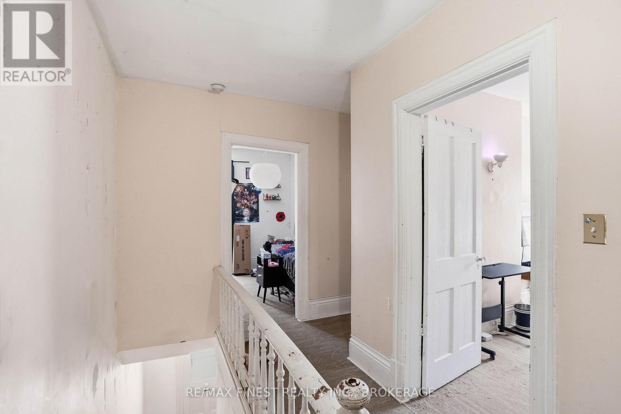
Welcome to 46 Catharine Street, an incredible opportunity to enter the Belleville real estate market at a price that actually makes sense. This spacious, all-brick 2-storey semi-detached home is your ticket to home ownership. Located right in the heart of Belleville, you are minutes away from local amenities, schools, and transit. If you have been waiting to get into the market, look not further! (id:49269)
Property Details
| MLS® Number | X13543548 |
| Property Type | Single Family |
| Community Name | Thurlow Ward |
| Equipment Type | Water Heater |
| Parking Space Total | 2 |
| Rental Equipment Type | Water Heater |
Building
| Bathroom Total | 1 |
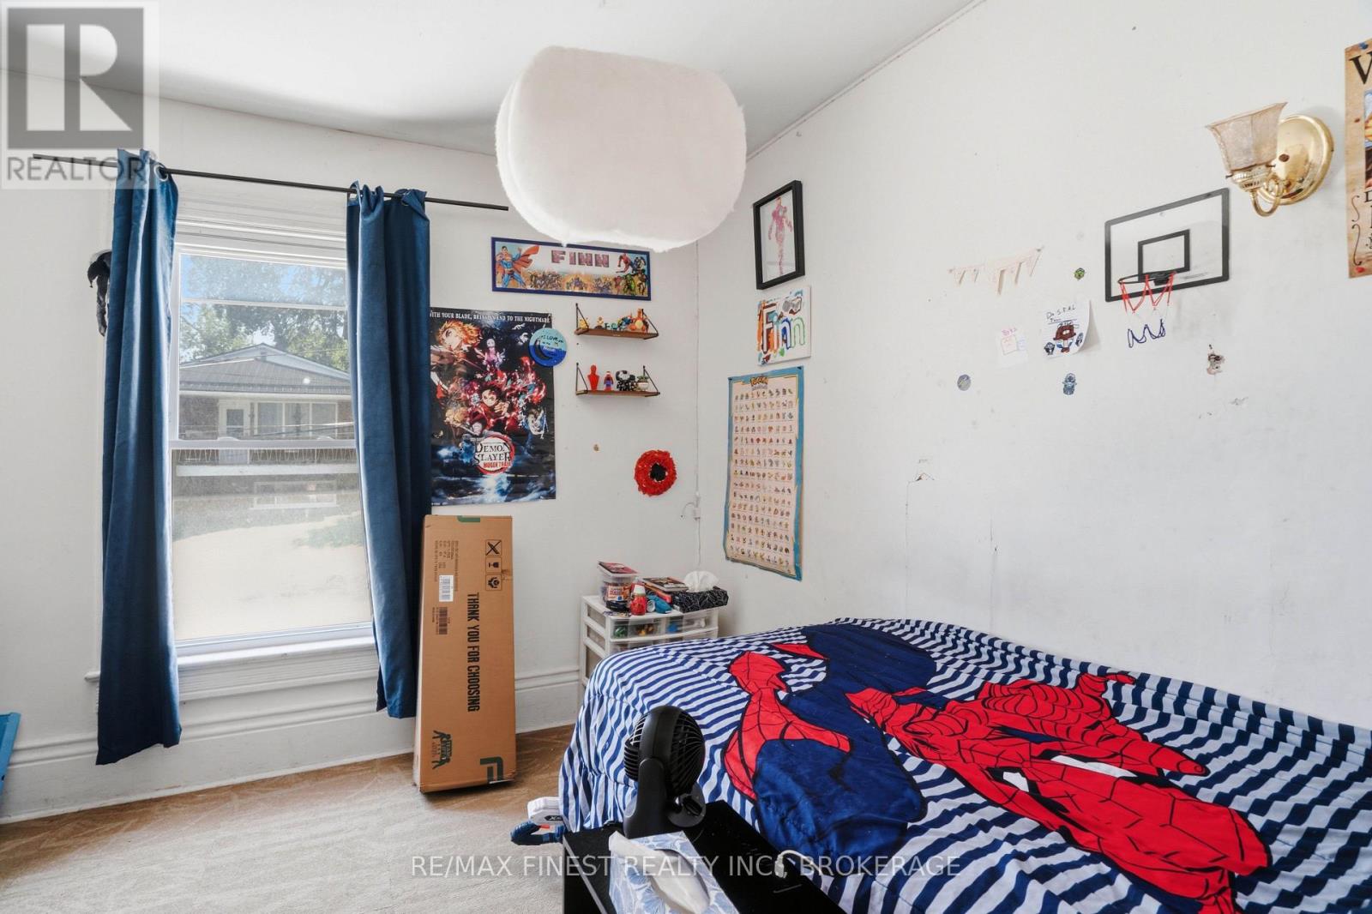
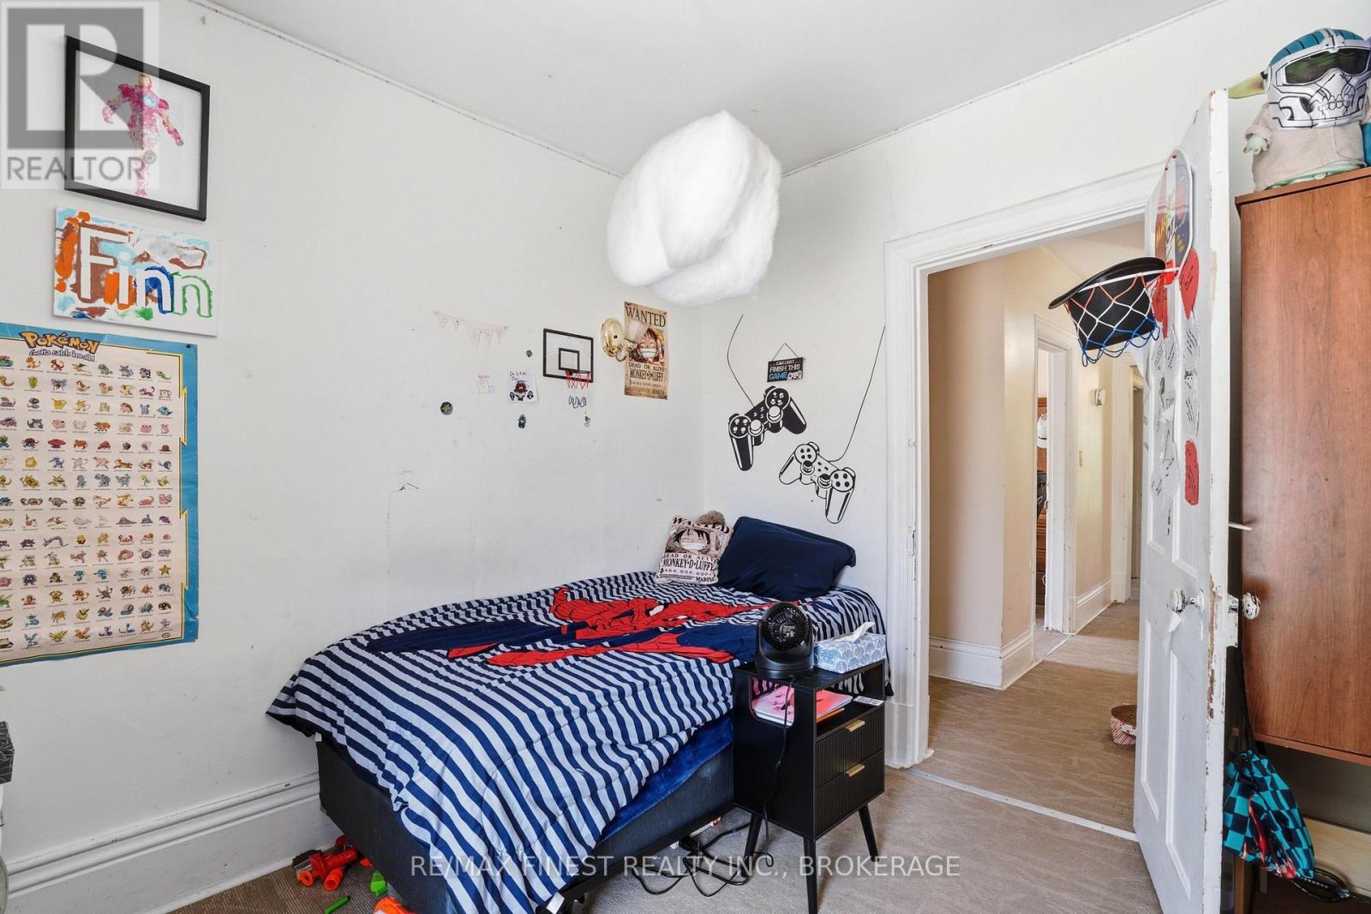
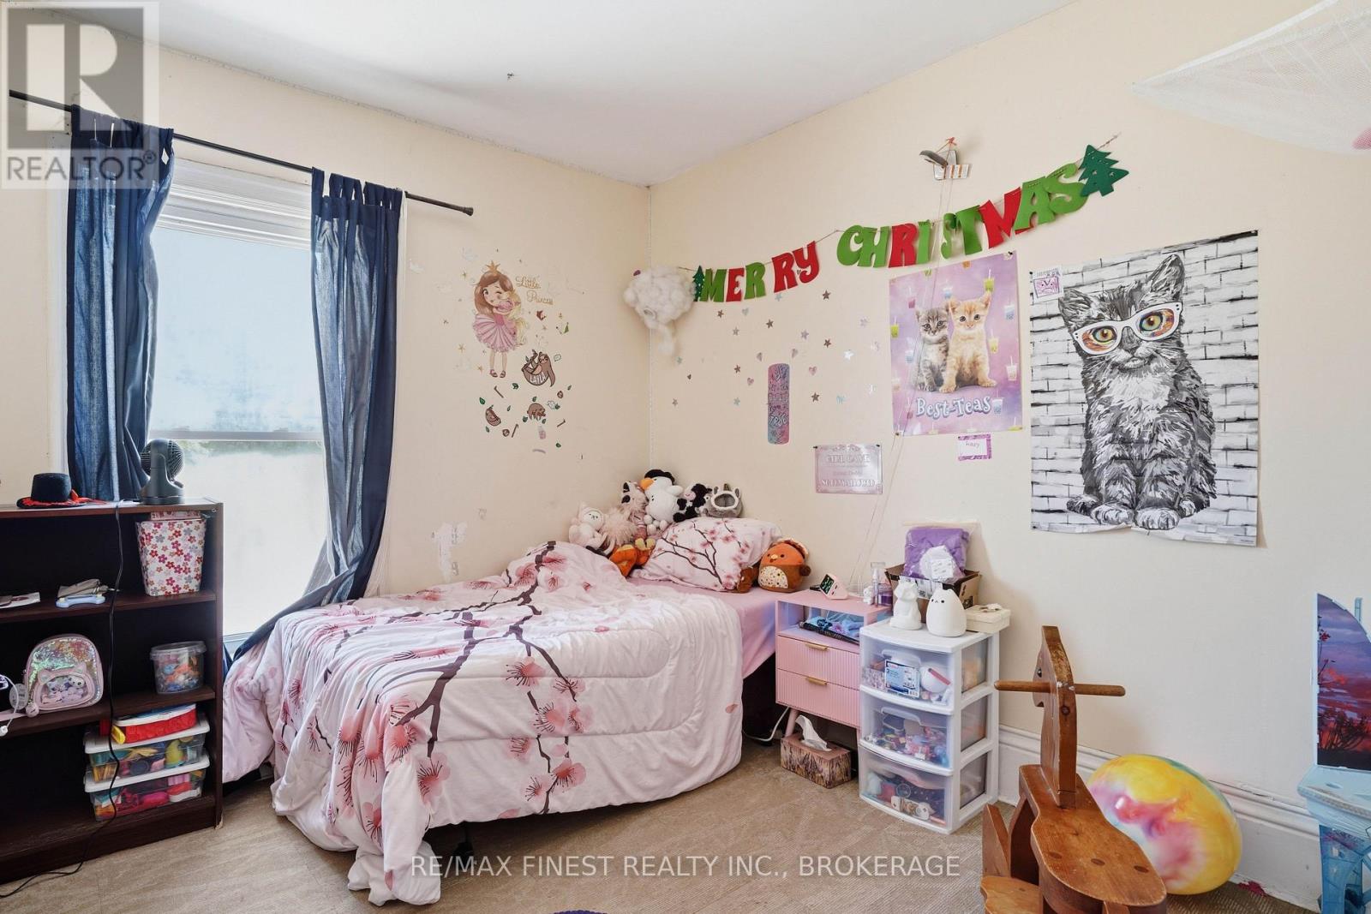
| Bedrooms Above Ground | 4 |
| Bedrooms Total | 4 |
| Age | 100+ Years |
| Appliances | Dryer, Stove, Washer, Refrigerator |
| Basement Development | Unfinished |
| Basement Type | Full, N/a (unfinished) |
| Construction Style Attachment | Semi-detached |
| Cooling Type | Central Air Conditioning |
| Exterior Finish | Brick |
| Heating Fuel | Natural Gas |
| Heating Type | Forced Air |
| Stories Total | 2 |
| Size Interior | 700 - 1,100 Sqft |
| Type | House |
| Utility Water | Municipal Water |
Parking
| No Garage |
Land
| Acreage | No |
| Sewer | Sanitary Sewer |
| Size Depth | 102 Ft ,1 In |
| Size Frontage | 36 Ft ,9 In |
| Size Irregular | 36.8 X 102.1 Ft |
| Size Total Text | 36.8 X 102.1 Ft|under 1/2 Acre |
Rooms
| Level | Type | Length | Width | Dimensions |
|---|---|---|---|---|
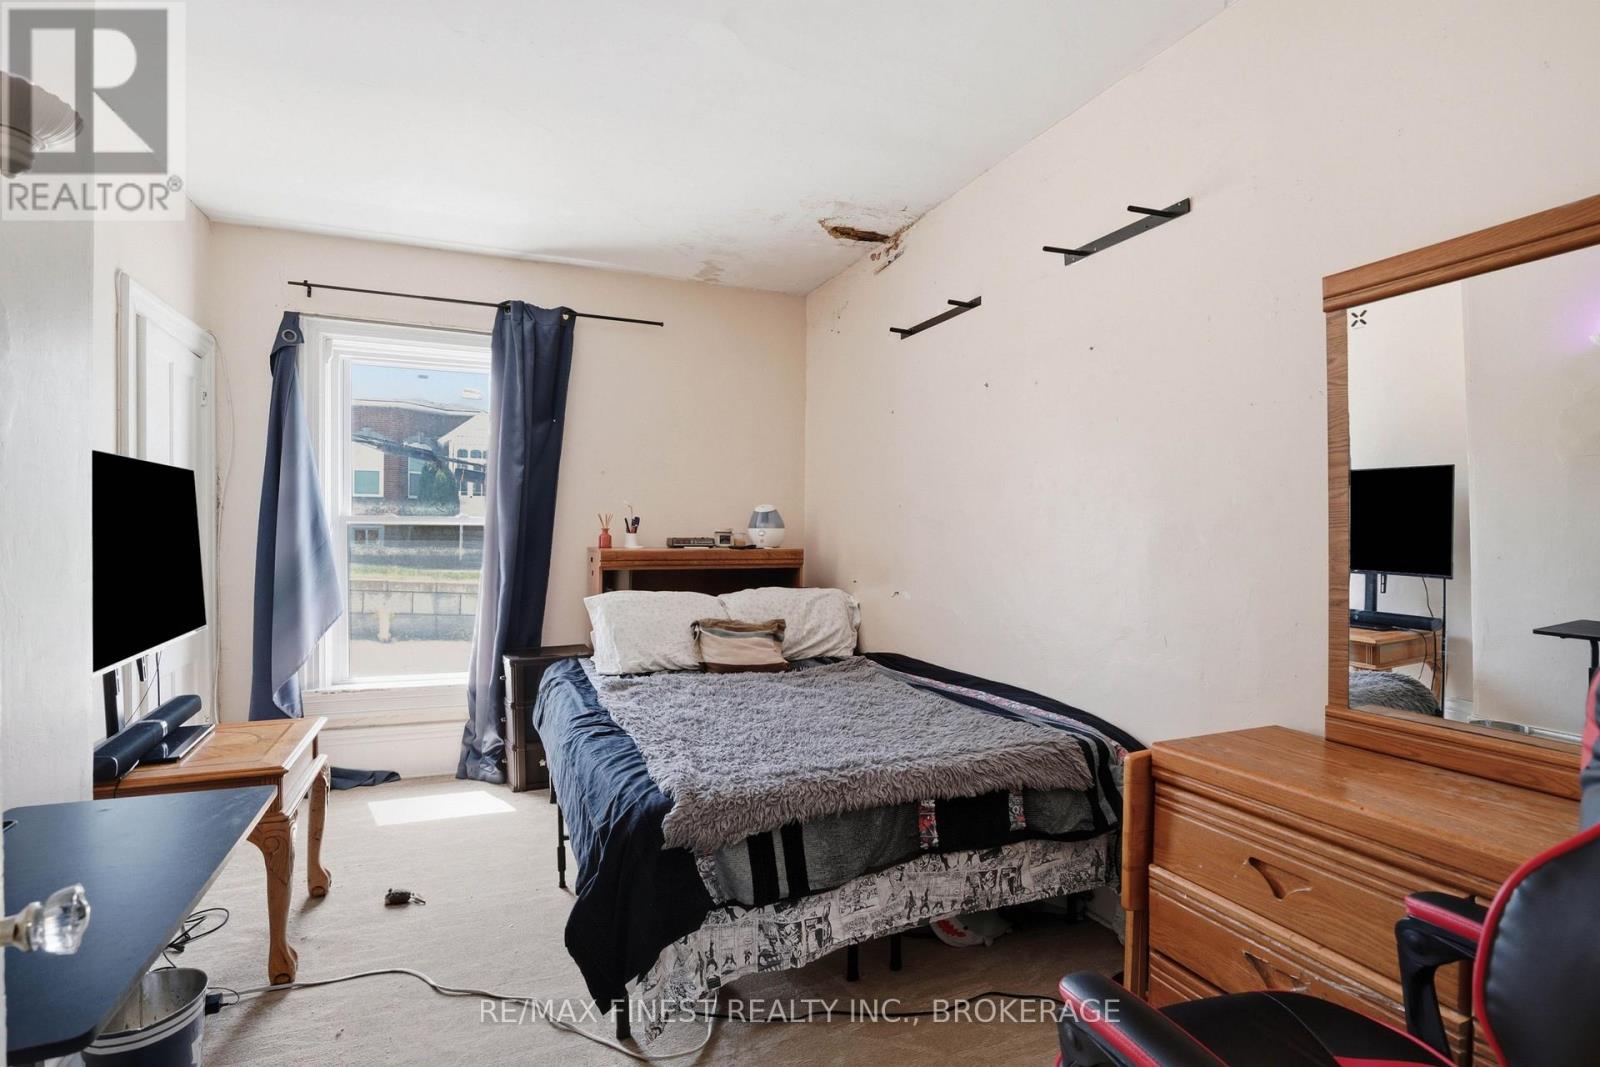
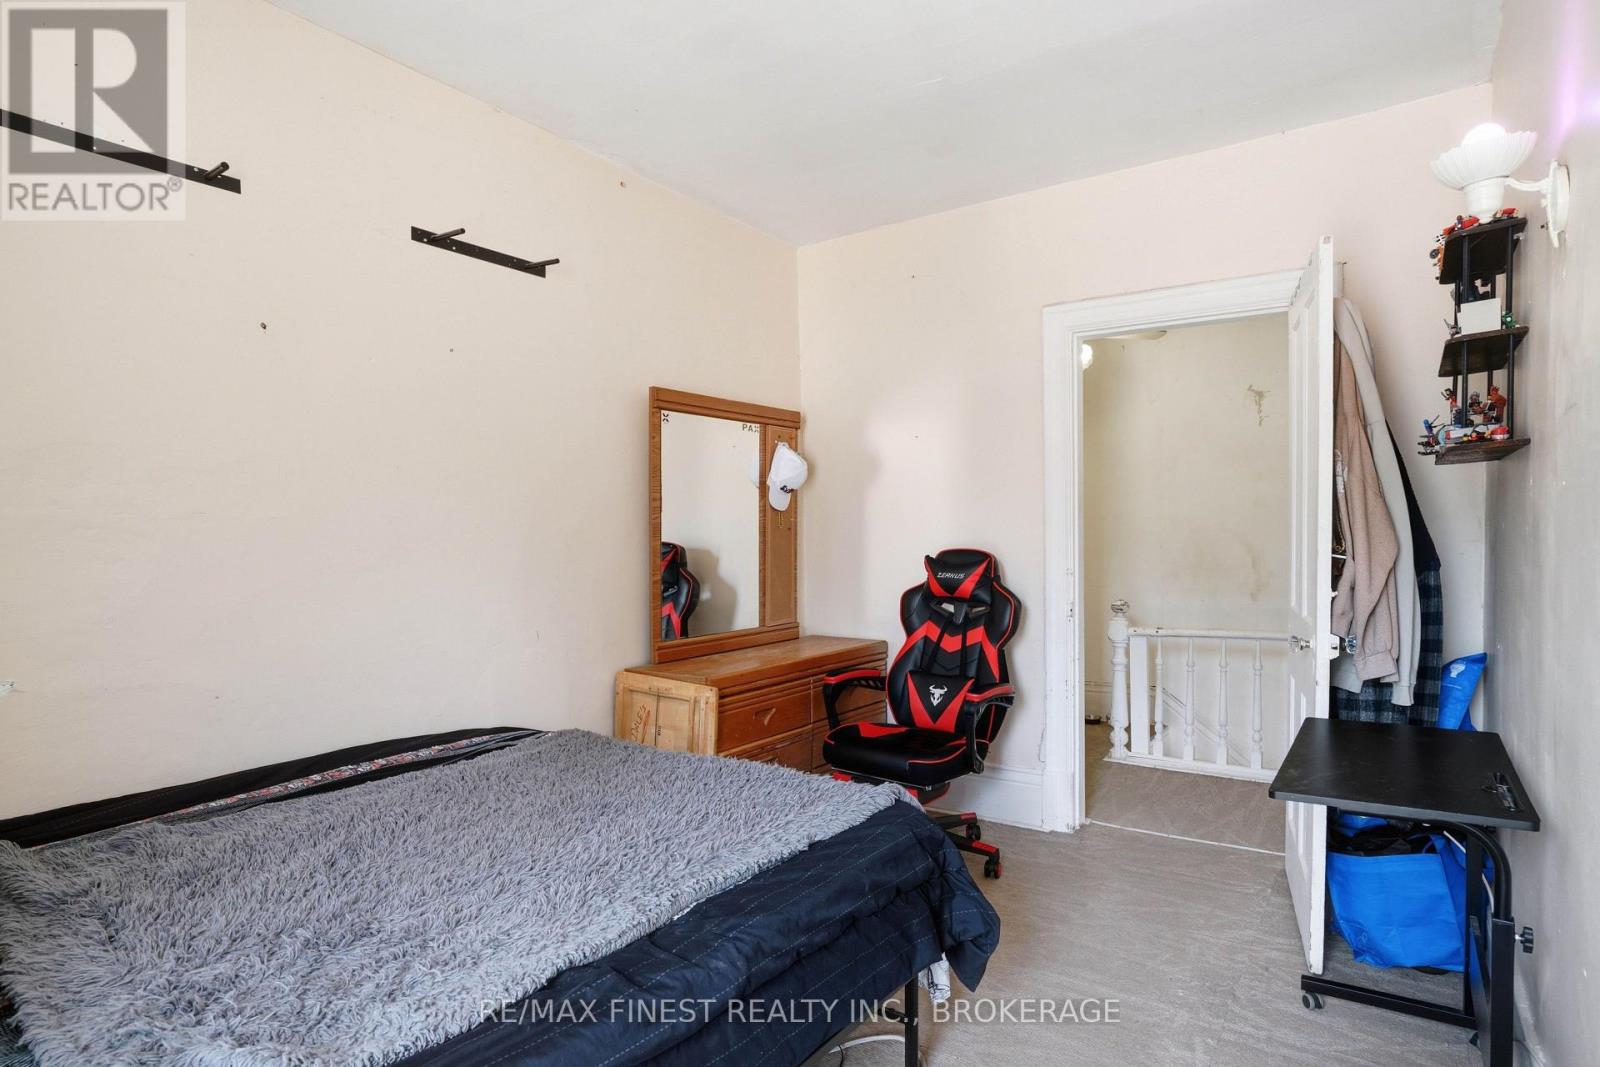
| Second Level | Primary Bedroom | 2.87 m | 4.14 m | 2.87 m x 4.14 m |
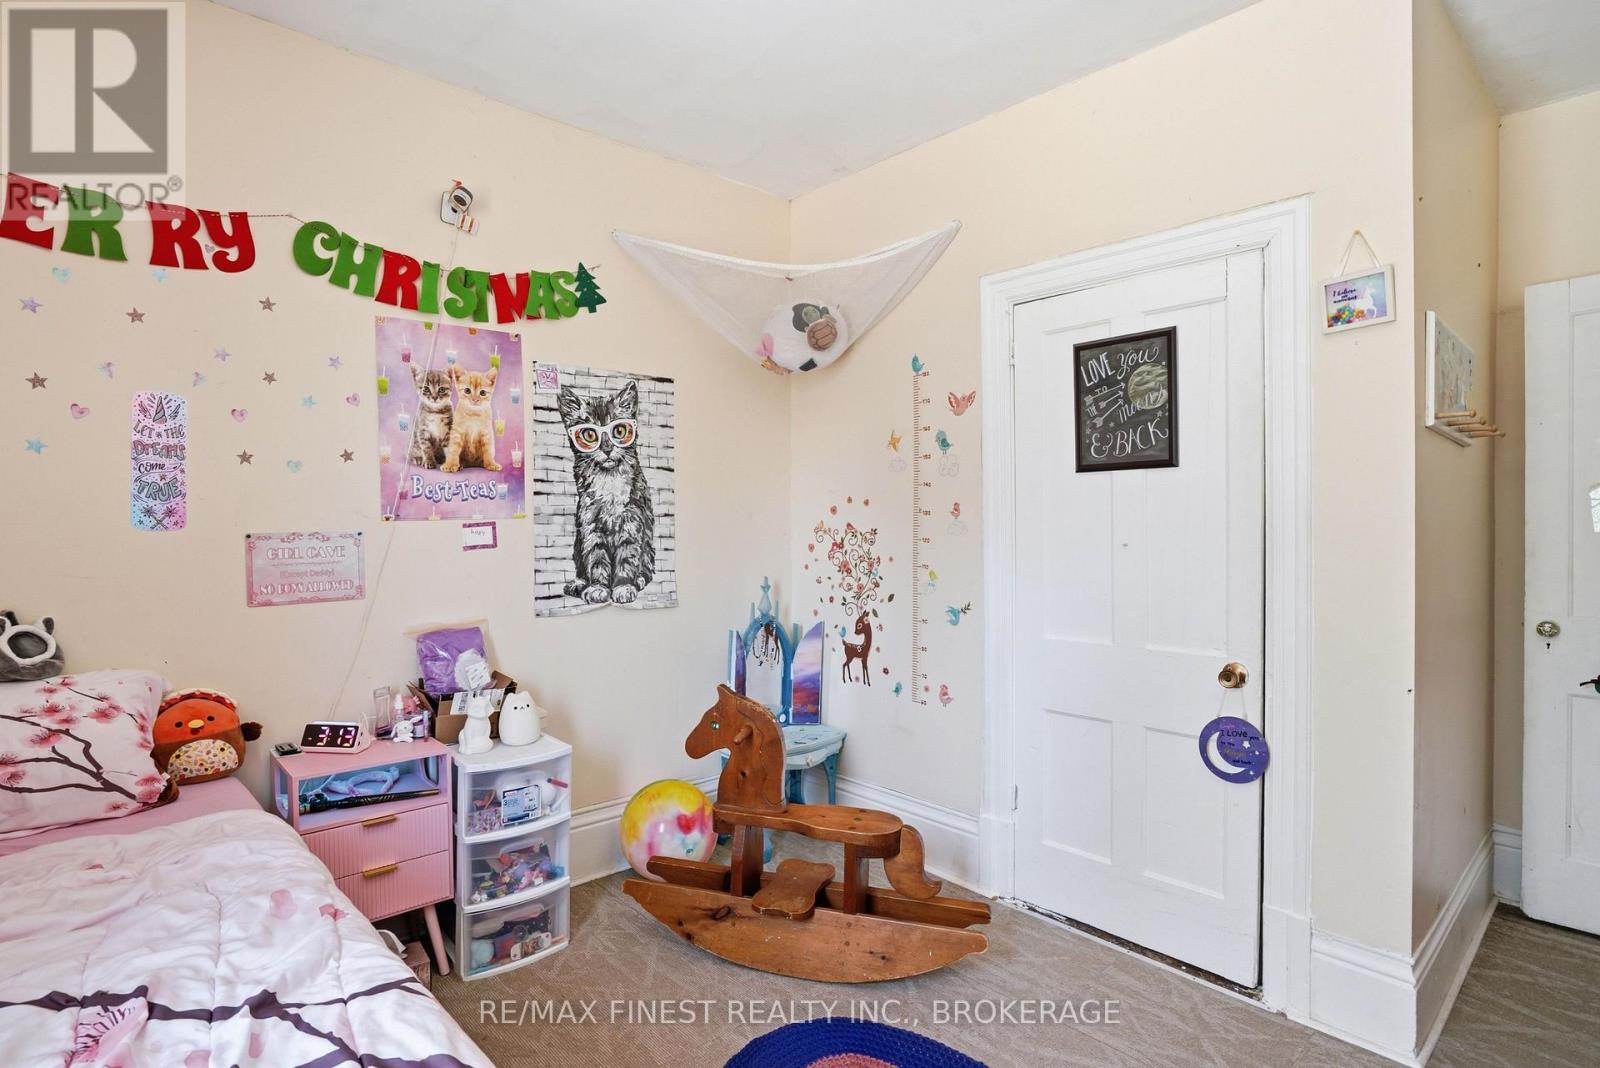
| Second Level | Bedroom | 2.92 m | 2.94 m | 2.92 m x 2.94 m |
| Second Level | Bedroom | 2.92 m | 3.04 m | 2.92 m x 3.04 m |
| Second Level | Bedroom | 2.92 m | 2.43 m | 2.92 m x 2.43 m |
| Second Level | Bathroom | 1.95 m | 2.18 m | 1.95 m x 2.18 m |
| Main Level | Living Room | 3.96 m | 3.14 m | 3.96 m x 3.14 m |
| Main Level | Dining Room | 3.5 m | 5.18 m | 3.5 m x 5.18 m |
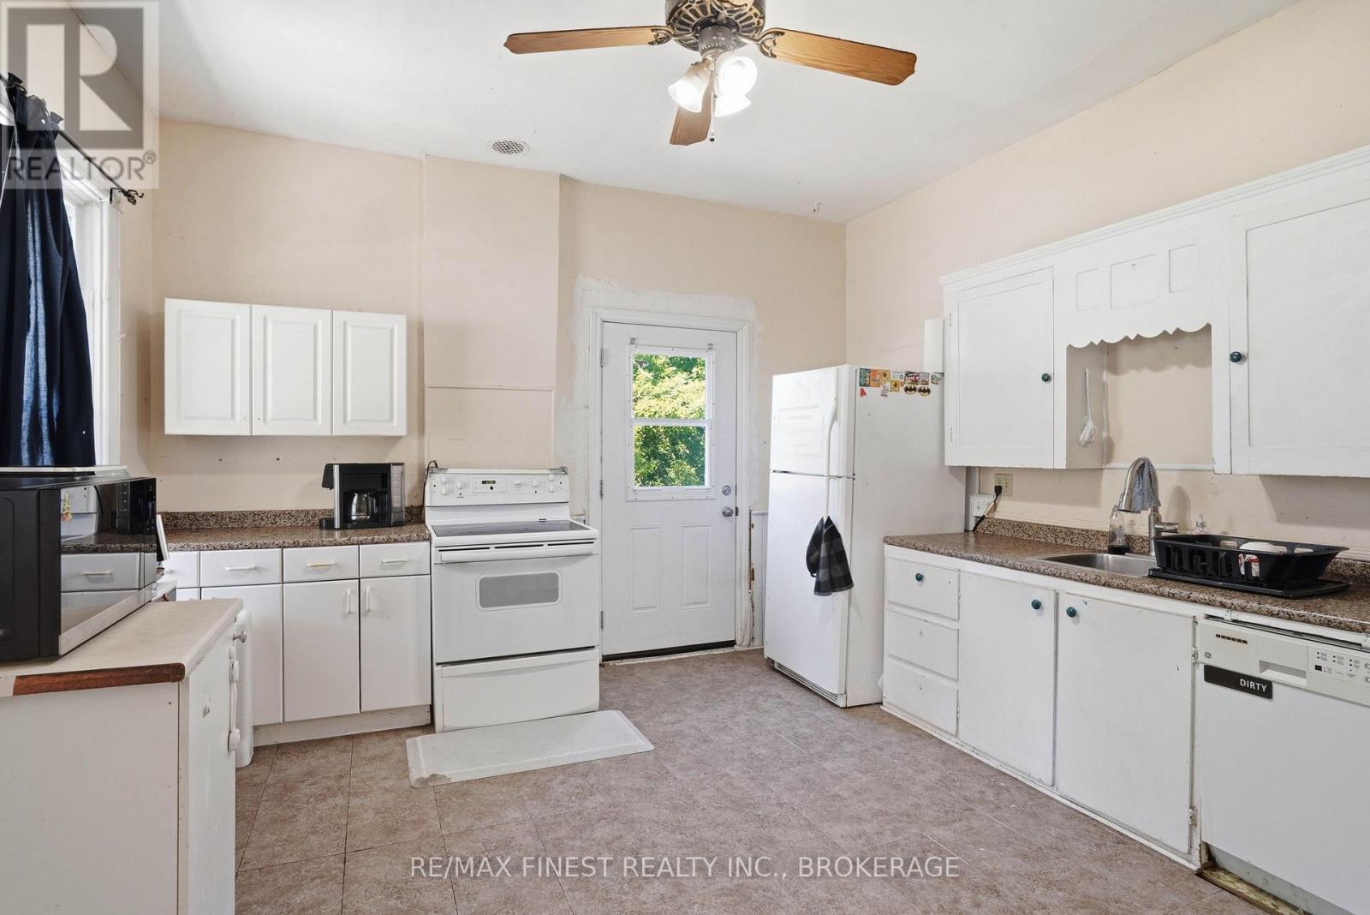
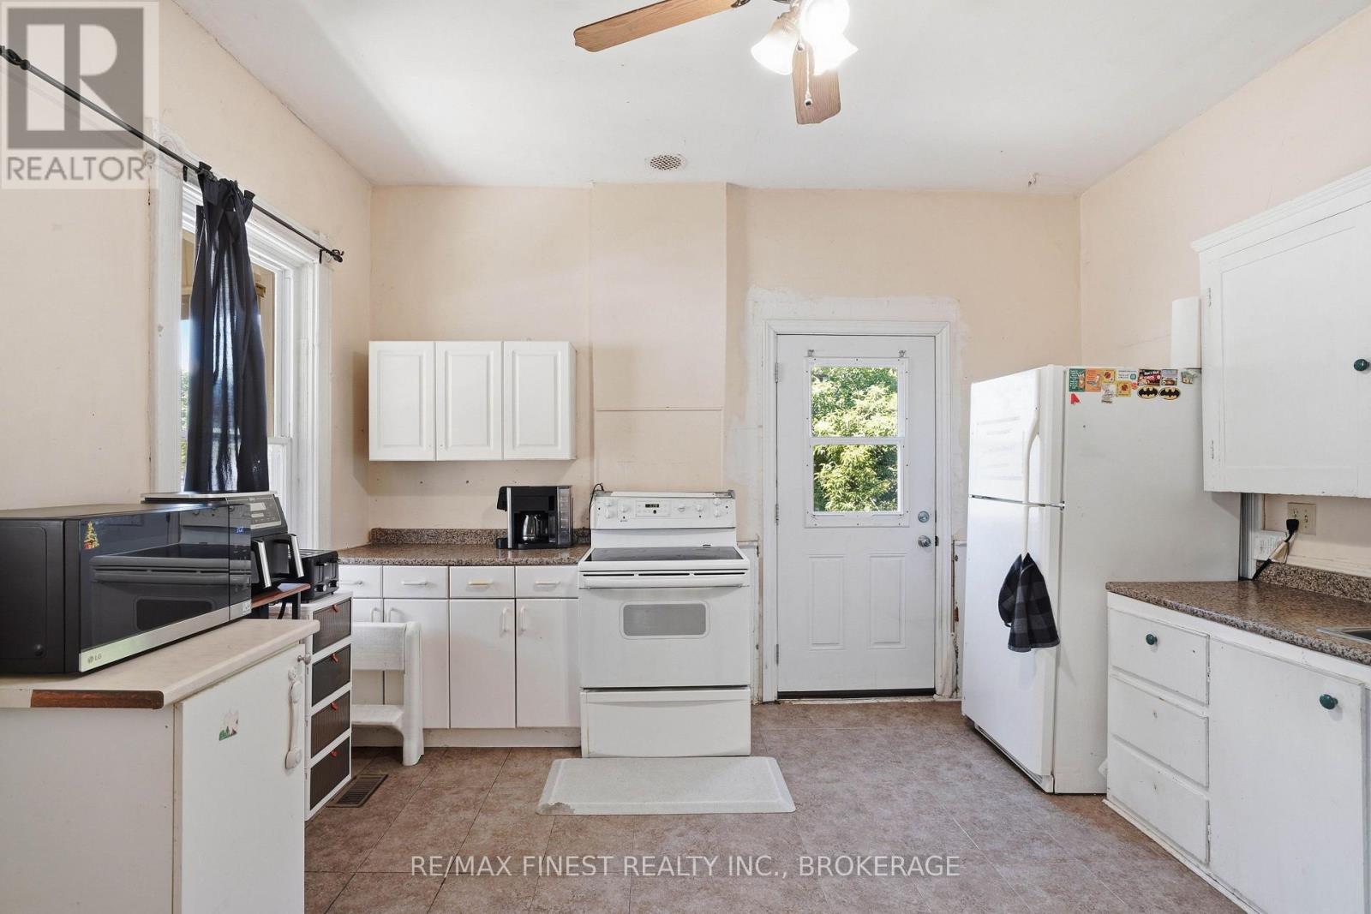
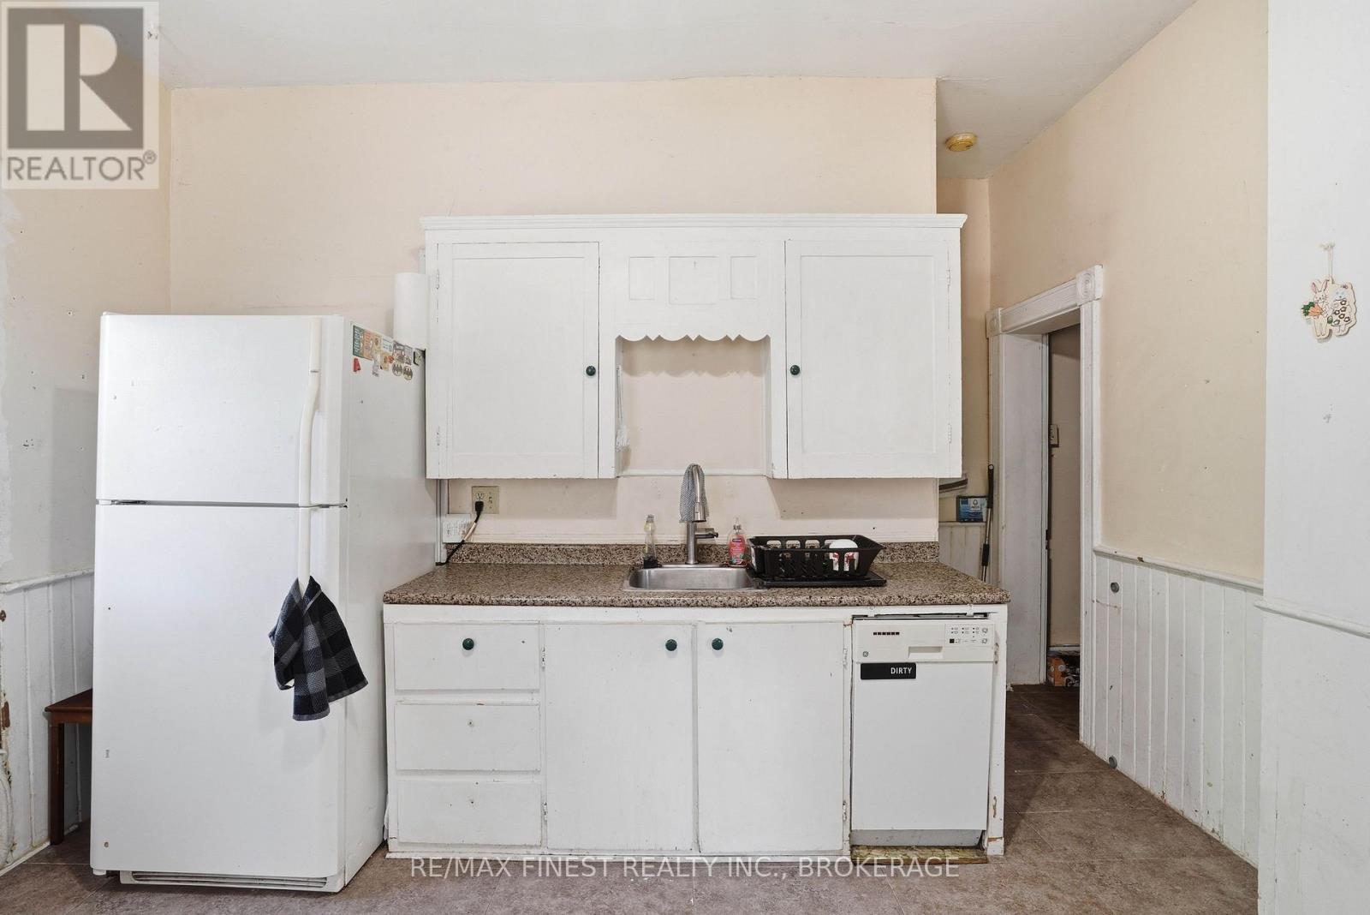
| Main Level | Kitchen | 3.96 m | 3.96 m | 3.96 m x 3.96 m |
| Main Level | Pantry | 0.91 m | 1.37 m | 0.91 m x 1.37 m |
https://www.realtor.ca/real-estate/30011778/46-catharine-street-belleville-thurlow-ward-thurlow-ward
Contact Us
Contact us for more information

The trademarks REALTOR®, REALTORS®, and the REALTOR® logo are controlled by The Canadian Real Estate Association (CREA) and identify real estate professionals who are members of CREA. The trademarks MLS®, Multiple Listing Service® and the associated logos are owned by The Canadian Real Estate Association (CREA) and identify the quality of services provided by real estate professionals who are members of CREA. The trademark DDF® is owned by The Canadian Real Estate Association (CREA) and identifies CREA's Data Distribution Facility (DDF®)
July 09 2026 04:40:01
Kingston & Area Real Estate Association
RE/MAX Finest Realty Inc., Brokerage