
46 Church Street Parry Sound, Ontario P2A 1Y5

$495,000
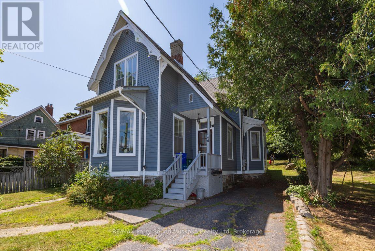
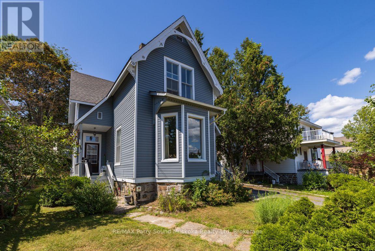
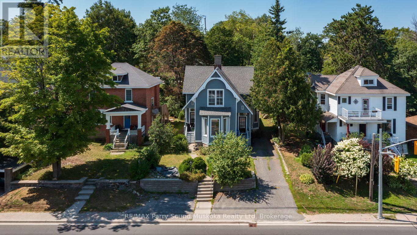
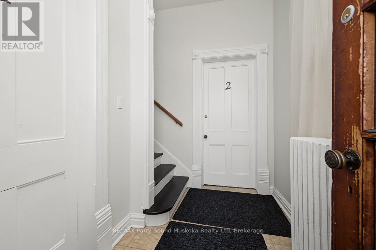
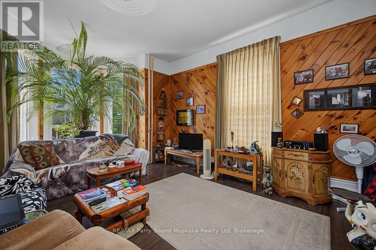
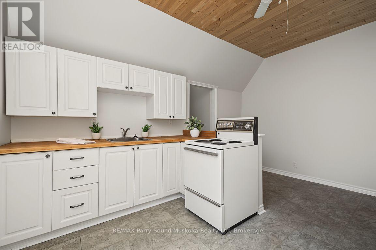
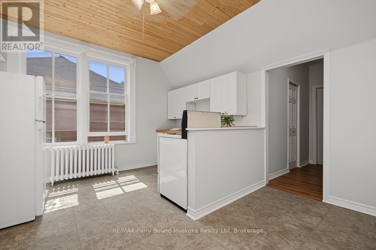
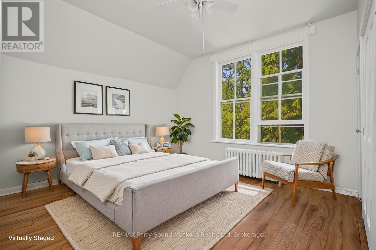
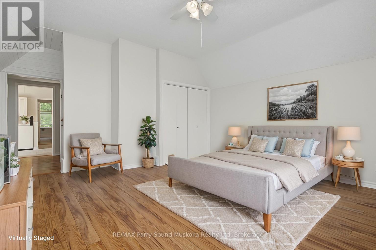
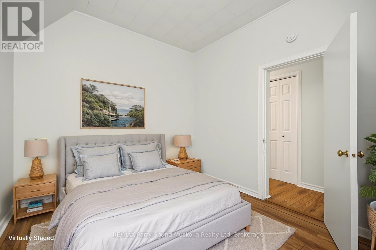
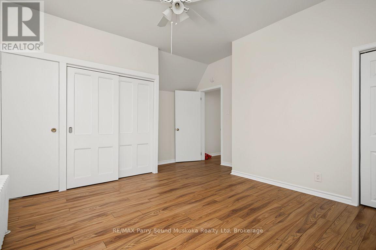
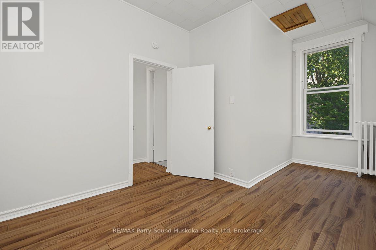
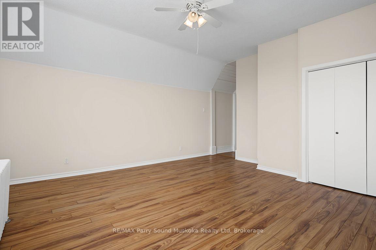
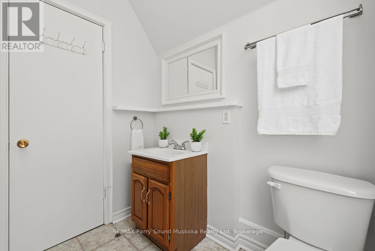
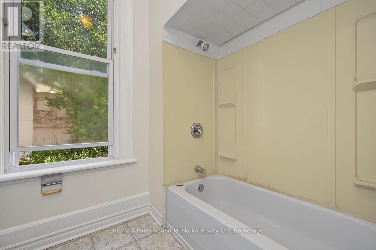
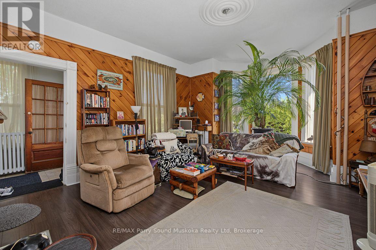
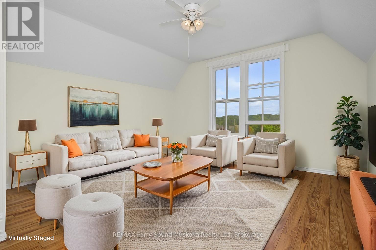
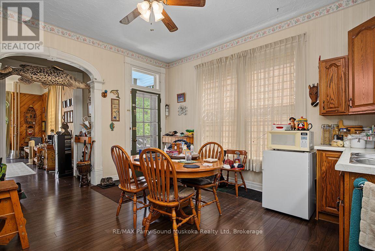
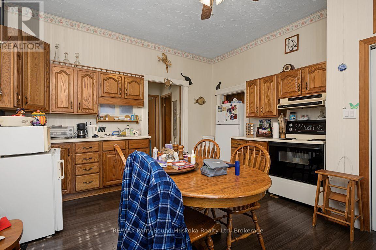
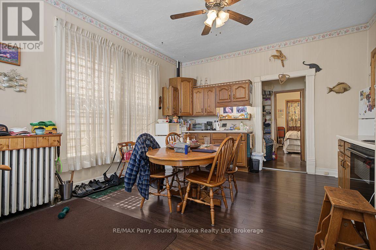
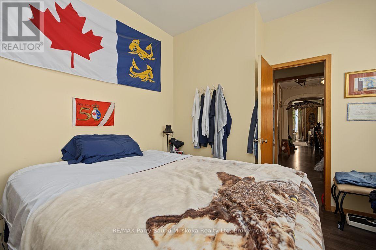
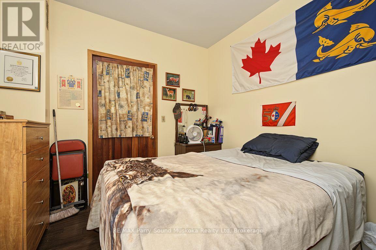
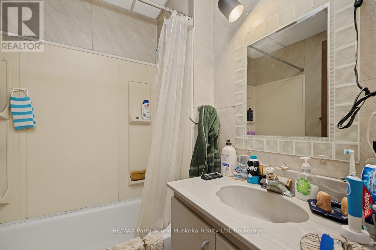
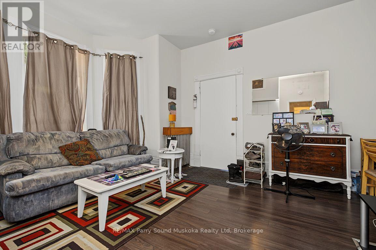
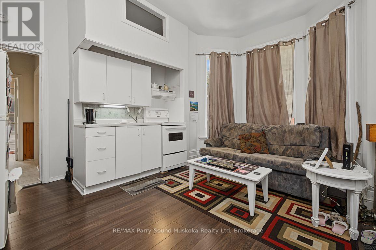
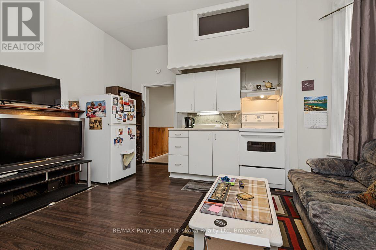
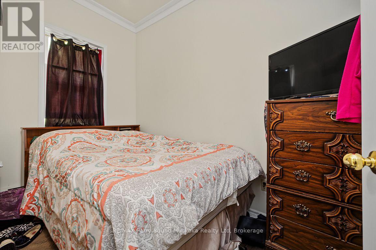
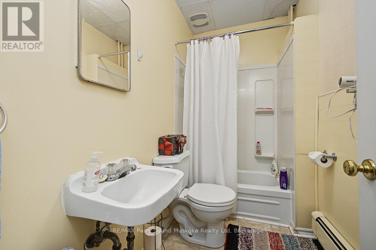
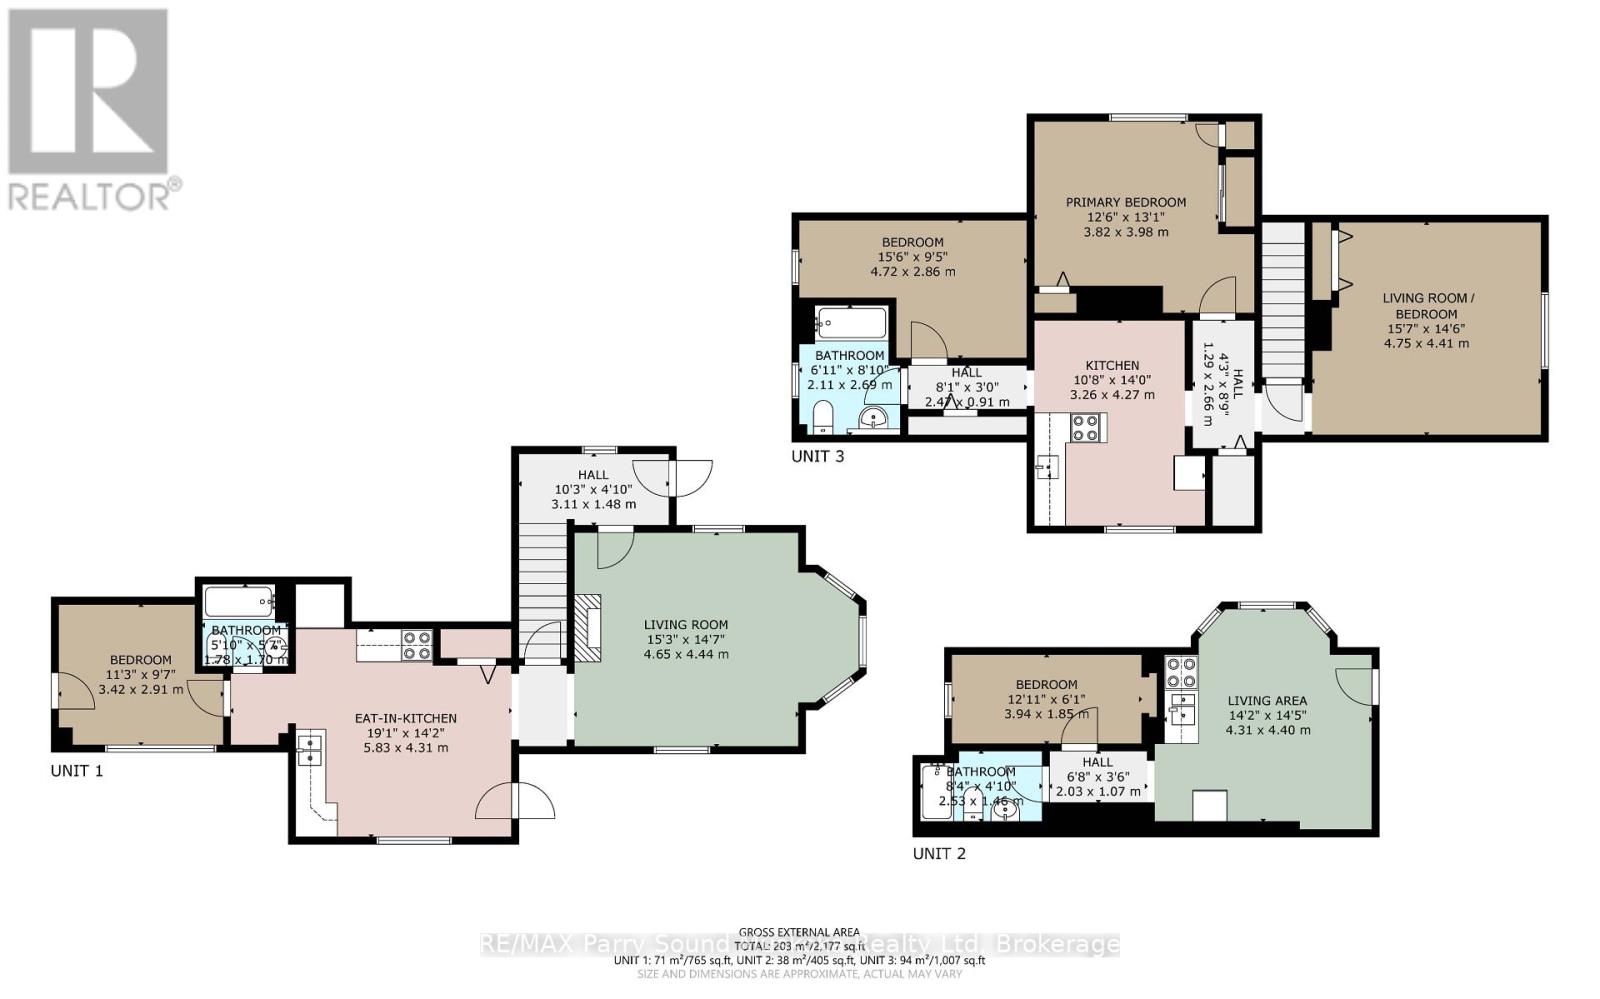
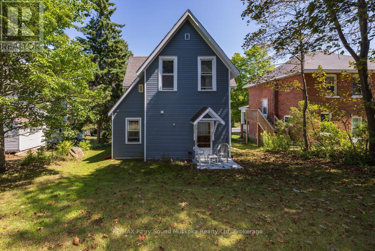
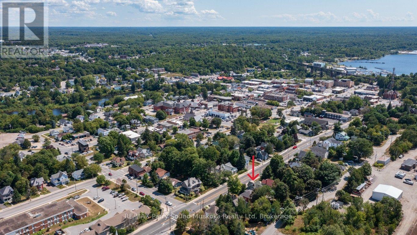
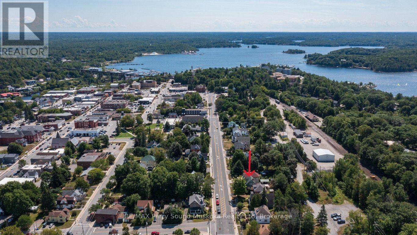
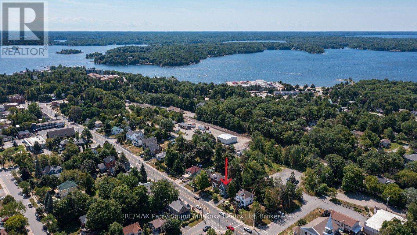
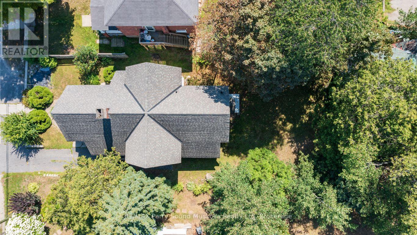

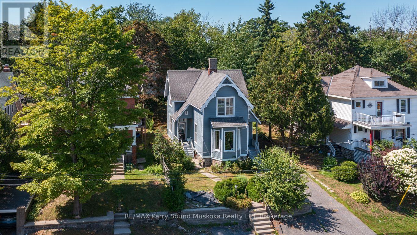
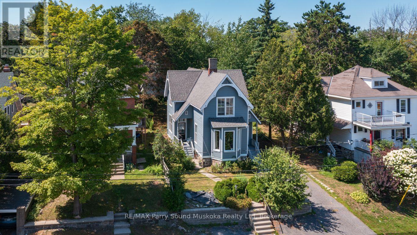
TRIPLEX OPPORTUNITY! Convenient Downtown Location with Century Home Charm! 2 - 1 Bedroom main floor apartments, Spacious 2 bedroom apt on 2nd floor, (freshly painted, currently vacant & ready to be rented), New vinyl siding 2022, New NTI boiler 2019, Updated electrical inspection, Convenient on site parking, Private back yard, Dependable long term tenants. Walk to downtown, Beaches, Waterfront restaurants & Georgian Bay fitness trail. Great Investment Property; Set your own rent for the large 2 bedroom unit or live there & let the rents pay your mortgage! (id:49269)
Property Details
| MLS® Number | X13677706 |
| Property Type | Multi-family |
| Community Name | Parry Sound |
| Amenities Near By | Beach, Golf Nearby, Hospital, Park |
| Features | Sloping, Carpet Free |
| Parking Space Total | 3 |
| Structure | Porch |
Building
| Bathroom Total | 3 |
| Bedrooms Above Ground | 4 |
| Bedrooms Total | 4 |
| Appliances | Water Heater, Stove, Refrigerator |
| Basement Development | Unfinished |
| Basement Type | N/a (unfinished) |
| Cooling Type | None |
| Exterior Finish | Vinyl Siding |
| Fireplace Present | Yes |
| Foundation Type | Stone |
| Heating Fuel | Natural Gas |
| Heating Type | Radiant Heat |
| Stories Total | 2 |
| Size Interior | 2,000 - 2,500 Sqft |
| Type | Triplex |
| Utility Water | Municipal Water |
Parking
| No Garage |
Land
| Access Type | Year-round Access |
| Acreage | No |
| Land Amenities | Beach, Golf Nearby, Hospital, Park |
| Sewer | Sanitary Sewer |
| Size Depth | 122 Ft |
| Size Frontage | 50 Ft |
| Size Irregular | 50 X 122 Ft |
| Size Total Text | 50 X 122 Ft |
Rooms
| Level | Type | Length | Width | Dimensions |
|---|---|---|---|---|
| Main Level | Living Room | 4.65 m | 4.44 m | 4.65 m x 4.44 m |
| Main Level | Kitchen | 5.83 m | 4.31 m | 5.83 m x 4.31 m |
| Main Level | Bedroom | 3.42 m | 2.91 m | 3.42 m x 2.91 m |
| Main Level | Bathroom | 1.78 m | 1.7 m | 1.78 m x 1.7 m |
| Main Level | Foyer | 3.11 m | 1.48 m | 3.11 m x 1.48 m |
| Main Level | Living Room | 4.4 m | 4.31 m | 4.4 m x 4.31 m |
| Main Level | Bedroom | 3.94 m | 1.85 m | 3.94 m x 1.85 m |
| Main Level | Bathroom | 2.53 m | 1.46 m | 2.53 m x 1.46 m |
| Upper Level | Primary Bedroom | 3.98 m | 3.82 m | 3.98 m x 3.82 m |
| Upper Level | Bedroom 2 | 4.72 m | 2.86 m | 4.72 m x 2.86 m |
| Upper Level | Bathroom | 2.69 m | 2.11 m | 2.69 m x 2.11 m |
| Upper Level | Foyer | 2.66 m | 1.29 m | 2.66 m x 1.29 m |
| Upper Level | Living Room | 4.75 m | 4.41 m | 4.75 m x 4.41 m |
| Upper Level | Kitchen | 4.27 m | 3.26 m | 4.27 m x 3.26 m |
https://www.realtor.ca/real-estate/30158496/46-church-street-parry-sound-parry-sound
Contact Us
Contact us for more information

The trademarks REALTOR®, REALTORS®, and the REALTOR® logo are controlled by The Canadian Real Estate Association (CREA) and identify real estate professionals who are members of CREA. The trademarks MLS®, Multiple Listing Service® and the associated logos are owned by The Canadian Real Estate Association (CREA) and identify the quality of services provided by real estate professionals who are members of CREA. The trademark DDF® is owned by The Canadian Real Estate Association (CREA) and identifies CREA's Data Distribution Facility (DDF®)
August 14 2026 10:59:06
The Lakelands Association of REALTORS®
RE/MAX Parry Sound Muskoka Realty Ltd