
46 Harbour Street Brighton, Ontario K0K 1H0

$559,000
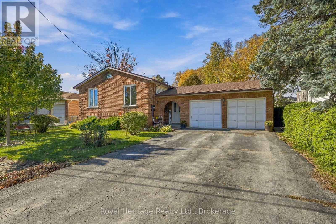
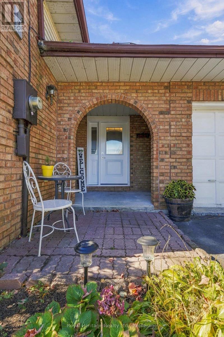
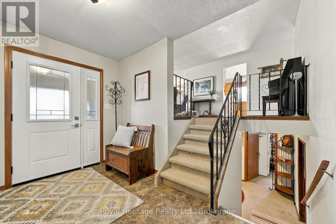
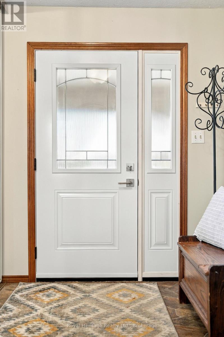
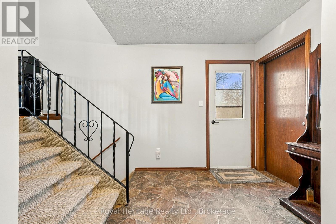
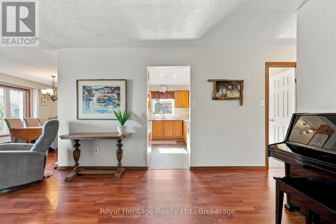
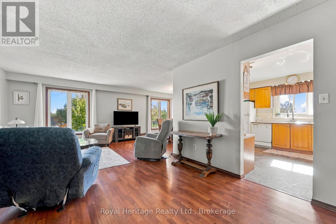
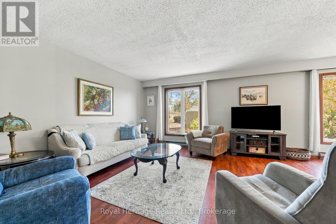
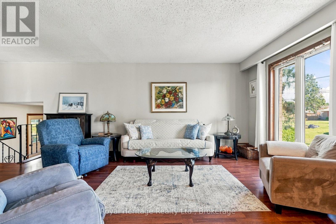
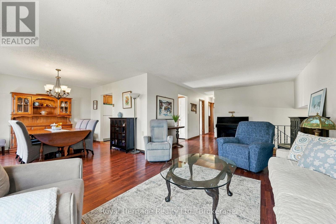
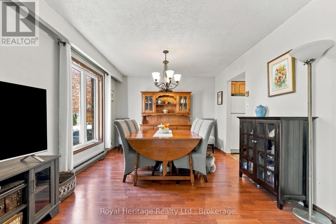
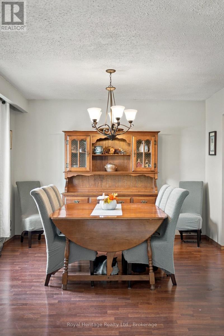
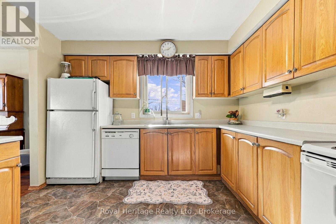
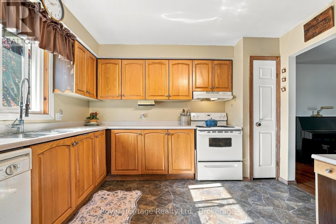
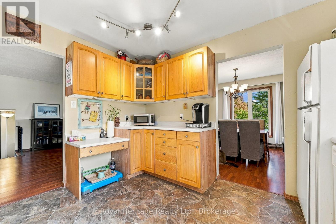
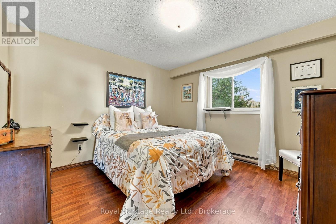
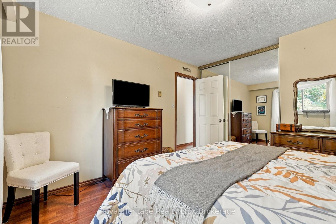
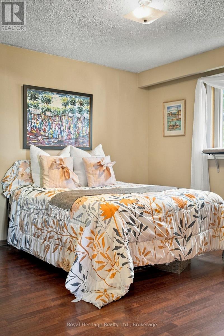
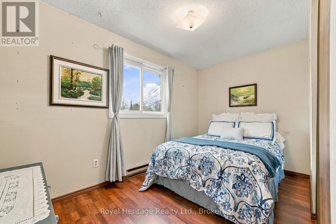
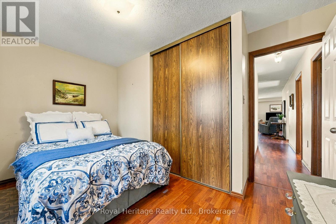
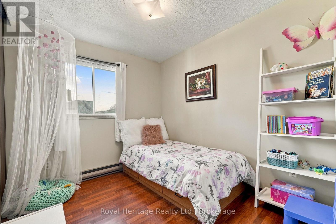
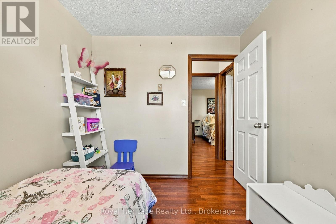
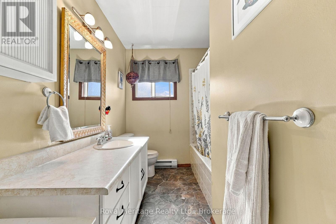
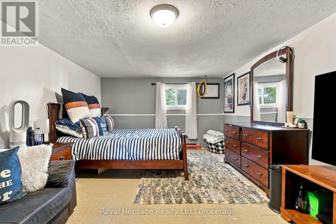
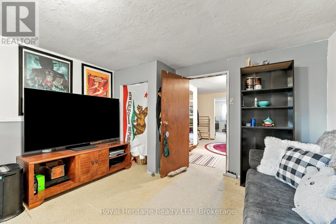
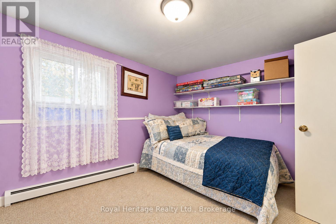
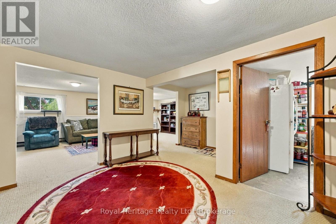
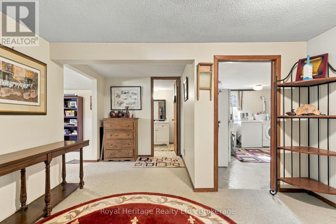
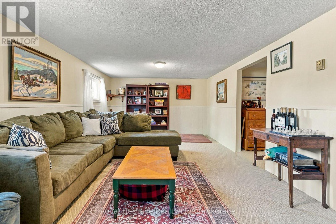
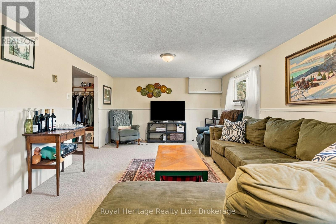
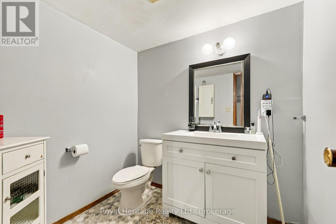
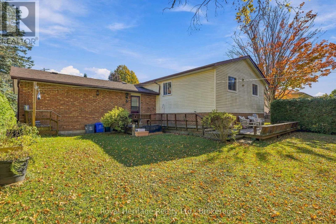
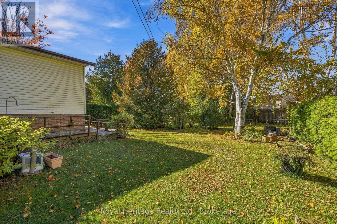
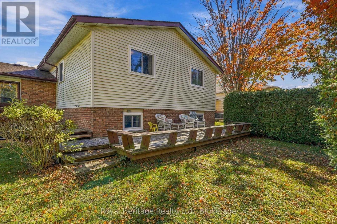
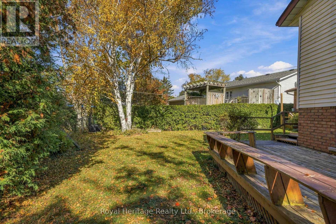
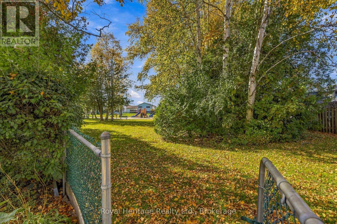
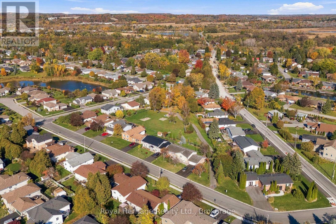
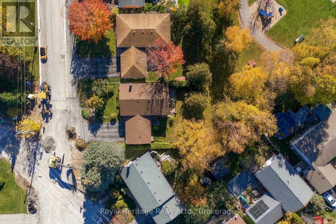
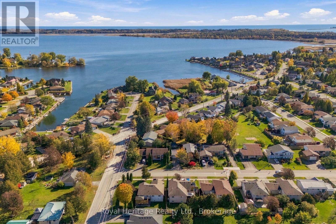
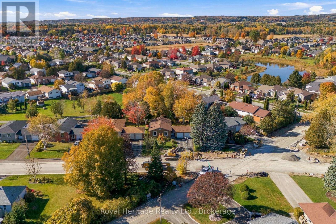
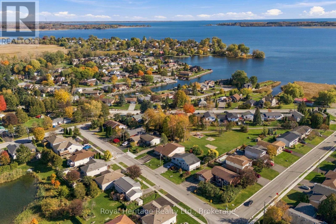
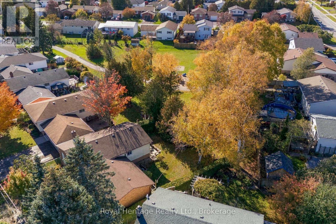
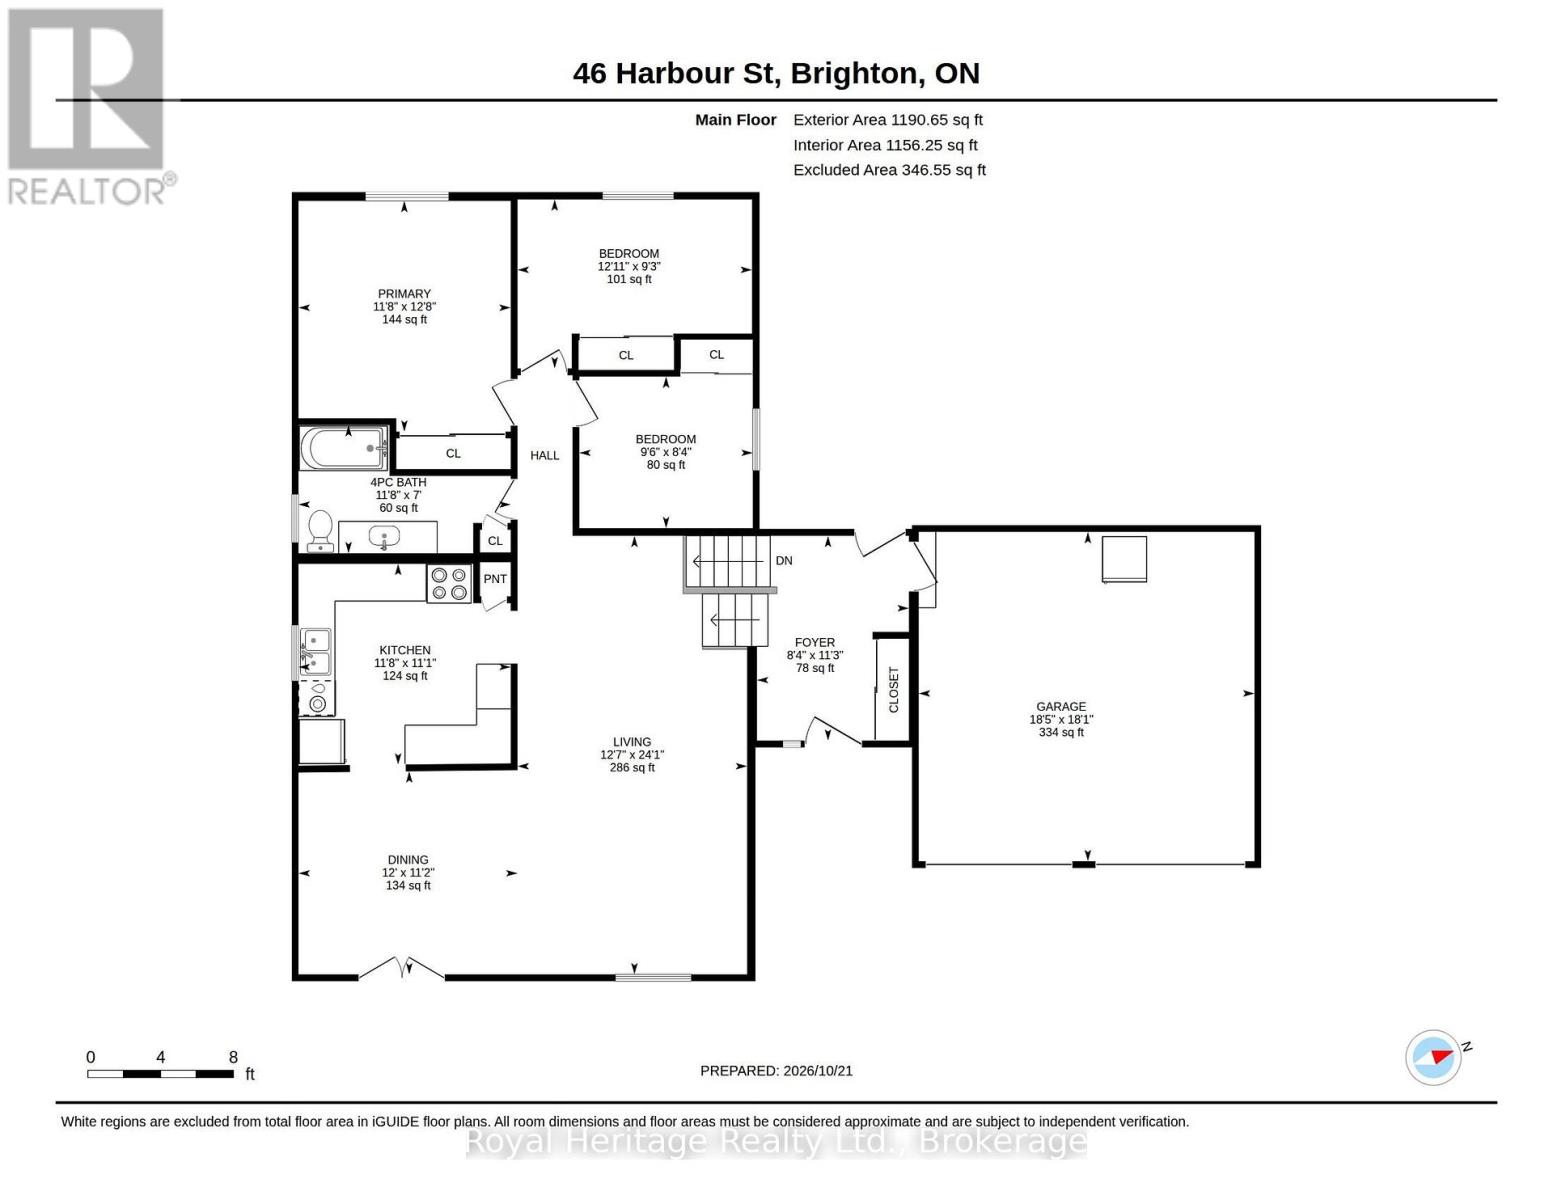
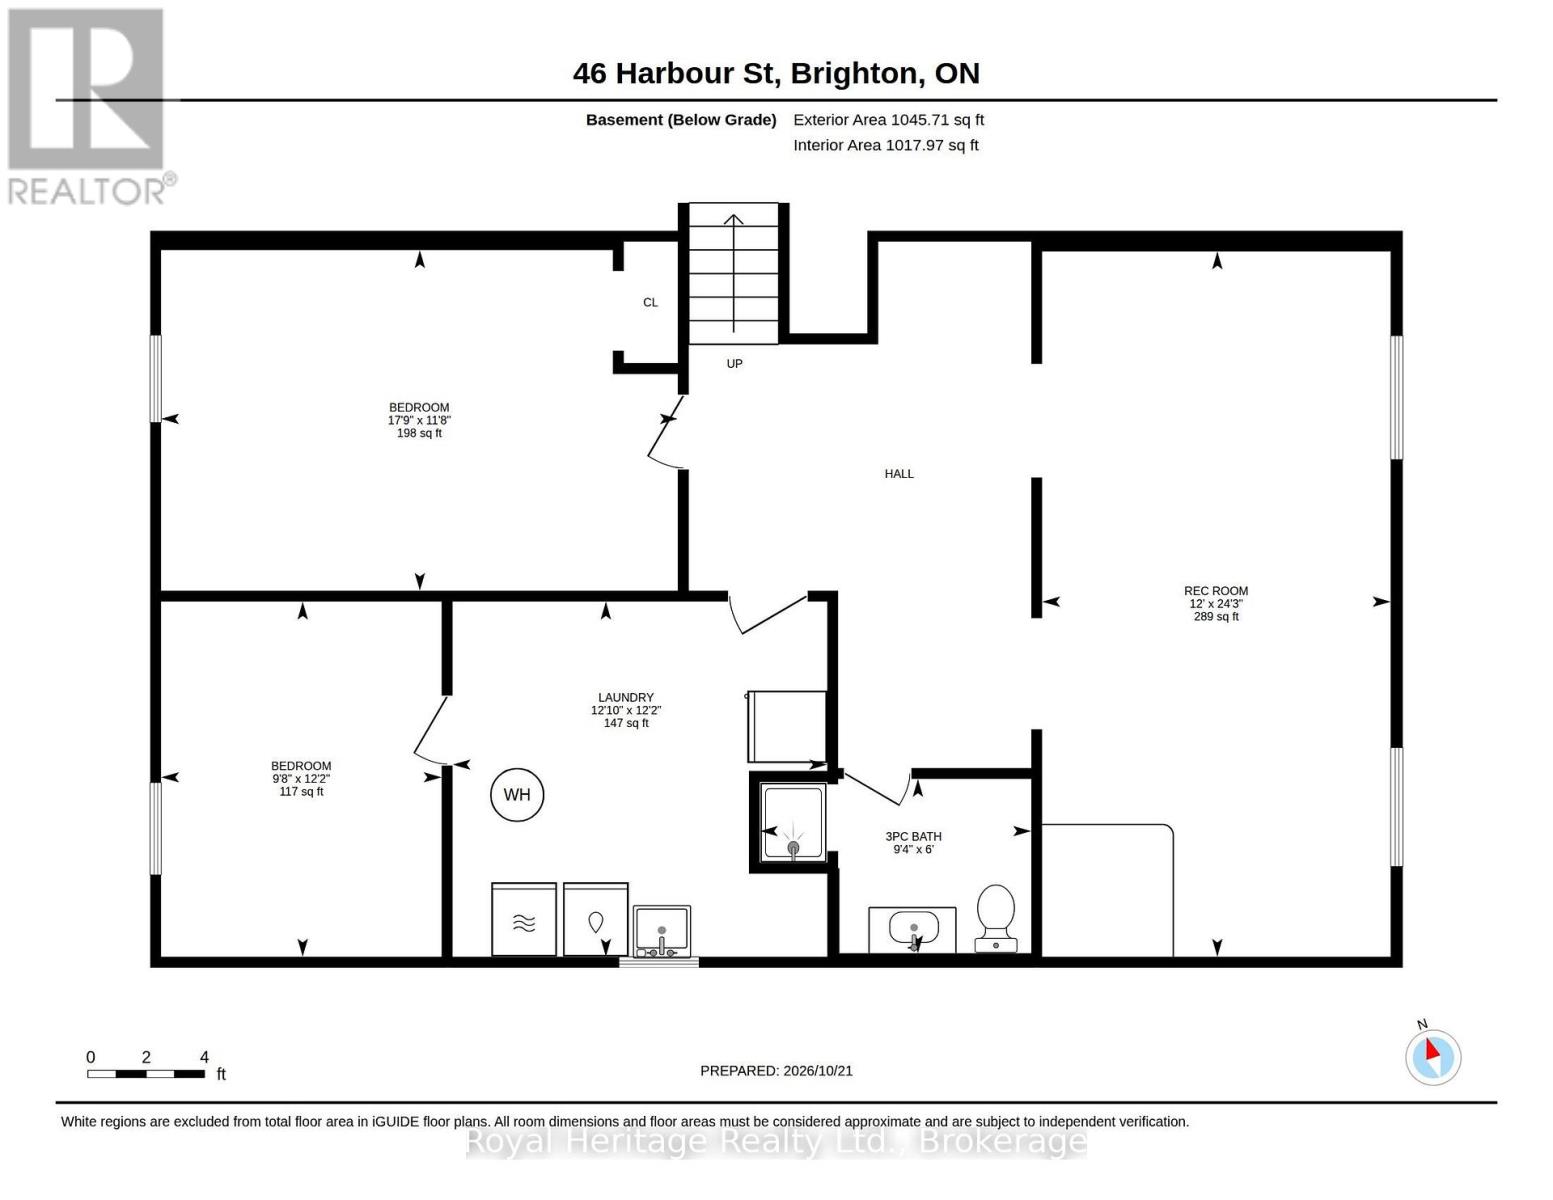
A large Family-Sized home in a Premium Location! Welcome to 46 Harbour Street, a home perfectly set up for your growing family in a safe community in Brighton. With Lake Ontario across the street, and public lake access at the foot of Cedar, to a fully fenced and private backyard with a direct gate to Walas Park with its interior playground, you are treated to endless outdoor opportunities and adventures. Built in 1986 with some updates through the years, there is still ample opportunity to personalize and update to your design aesthetic. Mature gardens and a cozy covered front porch welcomes you, and a brand new front door invites you in to the open foyer with its direct access to the double garage, and walk through to the rear deck. The upper level features 3 full sized bedrooms, a 4 piece bathroom and an open concept living room and full sized dining room. The kitchen is bright, sunny, and spacious and has plenty of workspace for lots of little helpers. The lower level is where the options truly present themselves if you are looking to create a large in-law suite or secondary unit, making it ideal for large family/multi-family living or rental potential. There are two additional bedrooms, a large family room, plus a large central area. The 3-piece bathroom backs on to a large laundry room-the ideal spot for a 2nd kitchen. This home has been loved by a large family for 15 years and is going to be just perfect for a family at an affordable price point. Brighton's urban area is situated 5 minutes south of the 401, halfway between Cobourg and Belleville making it ideal for commuting. Enjoy convenient access to grocery stores, pharmacies, our outstanding Public Library, recreation centre, weekly Farmer's Market in Codrington, parks, trails, and conservation areas. Minutes to the Gates of Presqu'ile Provincial Park to the west, and Prince Edward County to the East. Come home to Brighton and lay down roots at 46 Harbour! (id:49269)
Property Details
| MLS® Number | X14104456 |
| Property Type | Single Family |
| Community Name | Brighton |
| Community Features | Community Centre, School Bus |
| Equipment Type | Water Heater - Electric, Water Heater |
| Features | Flat Site, Dry |
| Parking Space Total | 6 |
| Rental Equipment Type | Water Heater - Electric, Water Heater |
| Structure | Deck, Porch |
Building
| Bathroom Total | 2 |
| Bedrooms Above Ground | 3 |
| Bedrooms Below Ground | 2 |
| Bedrooms Total | 5 |
| Age | 16 To 30 Years |
| Appliances | Dryer, Stove, Washer, Refrigerator |
| Architectural Style | Raised Bungalow |
| Basement Development | Finished |
| Basement Type | Full (finished) |
| Construction Style Attachment | Detached |
| Cooling Type | None |
| Exterior Finish | Brick |
| Foundation Type | Concrete |
| Heating Fuel | Electric |
| Heating Type | Baseboard Heaters |
| Stories Total | 1 |
| Size Interior | 1,100 - 1,500 Sqft |
| Type | House |
| Utility Water | Municipal Water |
Parking
| Attached Garage | |
| Garage |
Land
| Acreage | No |
| Fence Type | Fenced Yard |
| Landscape Features | Landscaped |
| Sewer | Sanitary Sewer |
| Size Depth | 100 Ft |
| Size Frontage | 62 Ft |
| Size Irregular | 62 X 100 Ft |
| Size Total Text | 62 X 100 Ft |
| Surface Water | Lake/pond |
| Zoning Description | R1 |
Rooms
| Level | Type | Length | Width | Dimensions |
|---|---|---|---|---|
| Lower Level | Laundry Room | 3.92 m | 3.72 m | 3.92 m x 3.72 m |
| Lower Level | Bedroom 5 | 2.93 m | 3.72 m | 2.93 m x 3.72 m |
| Lower Level | Bathroom | 2.84 m | 1.82 m | 2.84 m x 1.82 m |
| Lower Level | Bedroom 4 | 5.4 m | 3.56 m | 5.4 m x 3.56 m |
| Lower Level | Recreational, Games Room | 3.65 m | 7.38 m | 3.65 m x 7.38 m |
| Main Level | Bathroom | 3.56 m | 2.15 m | 3.56 m x 2.15 m |
| Main Level | Living Room | 3.85 m | 7.35 m | 3.85 m x 7.35 m |
| Main Level | Dining Room | 3.67 m | 3.4 m | 3.67 m x 3.4 m |
| Main Level | Kitchen | 3.56 m | 3.37 m | 3.56 m x 3.37 m |
| Main Level | Primary Bedroom | 3.56 m | 3.87 m | 3.56 m x 3.87 m |
| Main Level | Bedroom 2 | 3.93 m | 2.83 m | 3.93 m x 2.83 m |
| Main Level | Bedroom 3 | 2.91 m | 2.54 m | 2.91 m x 2.54 m |
| Ground Level | Foyer | 2.55 m | 3.44 m | 2.55 m x 3.44 m |
Utilities
| Cable | Installed |
| Electricity | Installed |
| Sewer | Installed |
https://www.realtor.ca/real-estate/30429941/46-harbour-street-brighton-brighton
Contact Us
Contact us for more information

The trademarks REALTOR®, REALTORS®, and the REALTOR® logo are controlled by The Canadian Real Estate Association (CREA) and identify real estate professionals who are members of CREA. The trademarks MLS®, Multiple Listing Service® and the associated logos are owned by The Canadian Real Estate Association (CREA) and identify the quality of services provided by real estate professionals who are members of CREA. The trademark DDF® is owned by The Canadian Real Estate Association (CREA) and identifies CREA's Data Distribution Facility (DDF®)
October 21 2026 09:49:34
Central Lakes Association of REALTORS®
Royal Heritage Realty Ltd.