
46 Indiana Place Amherstburg, Ontario N9V 3X5

$1,950 Monthly
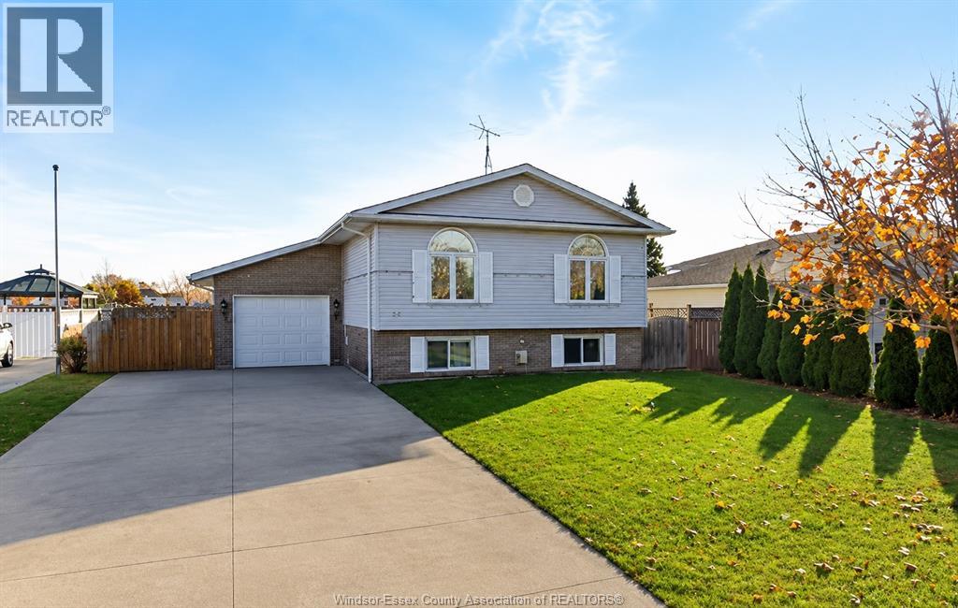
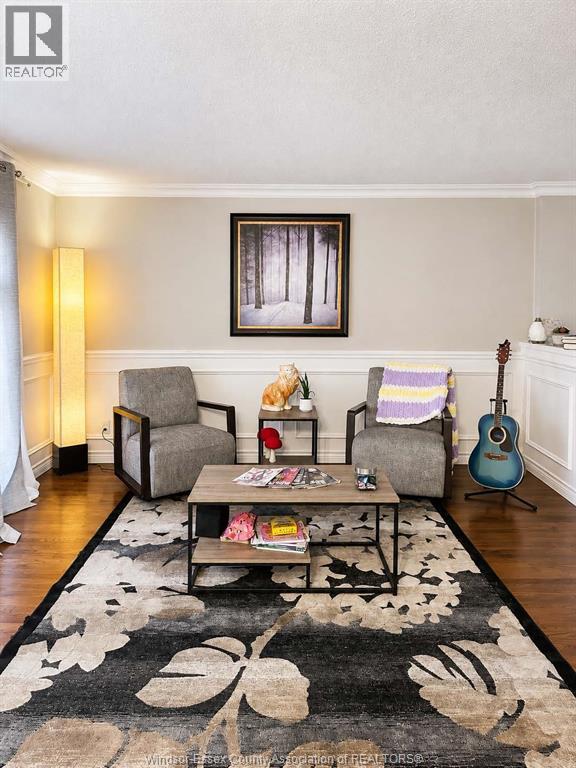
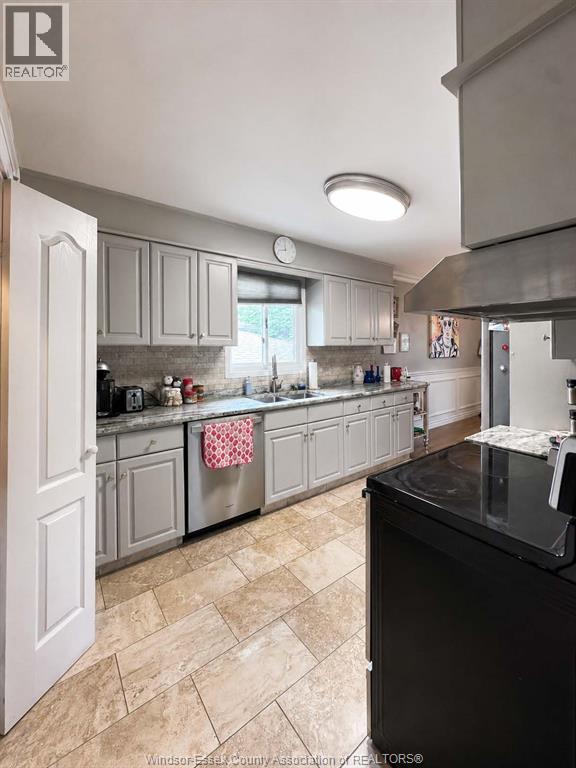
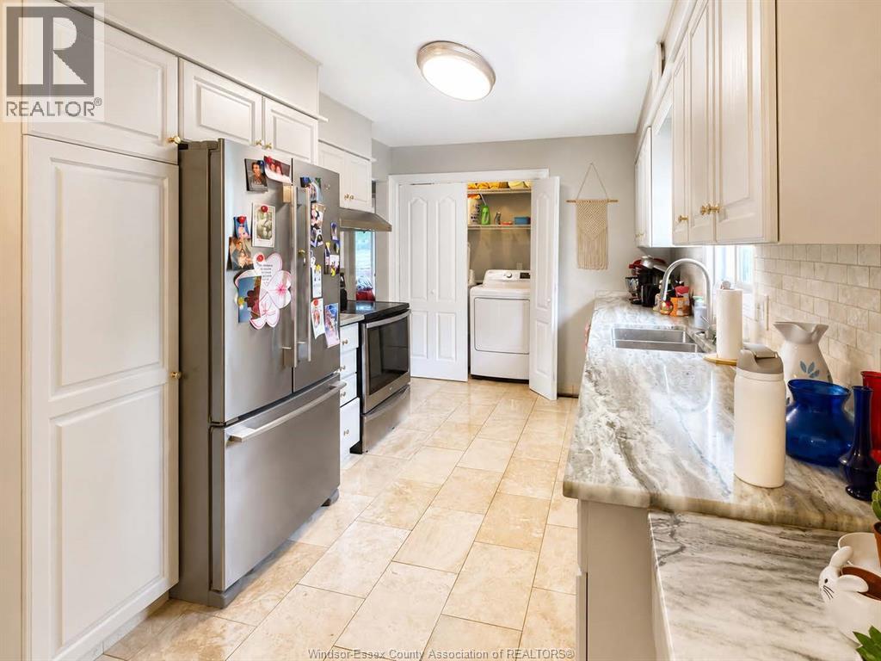
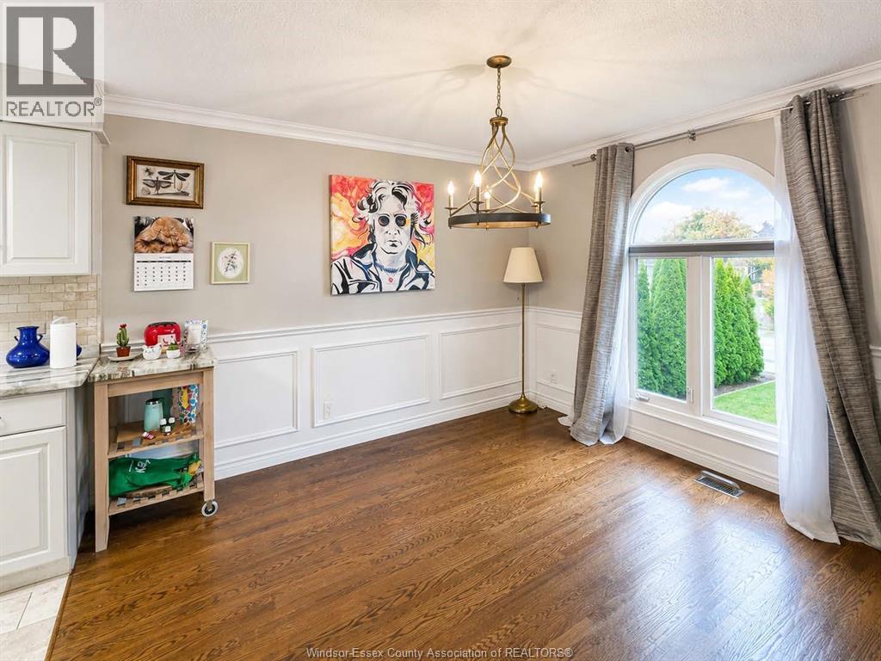
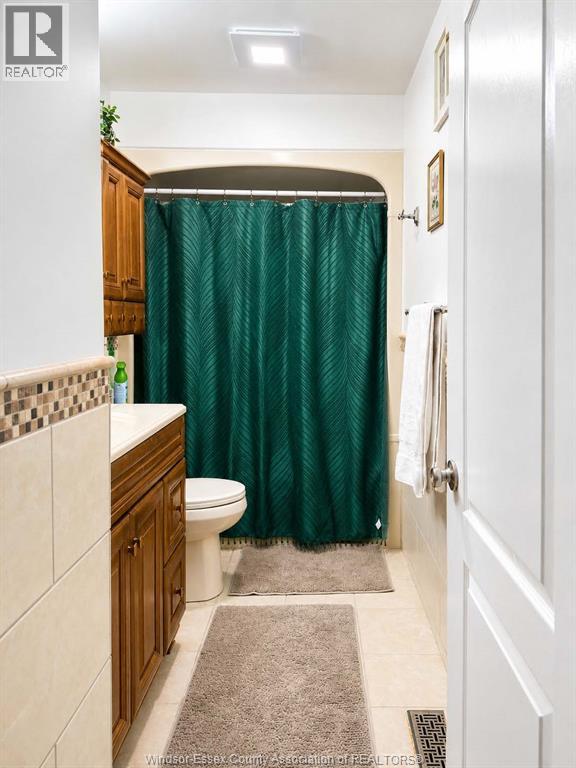
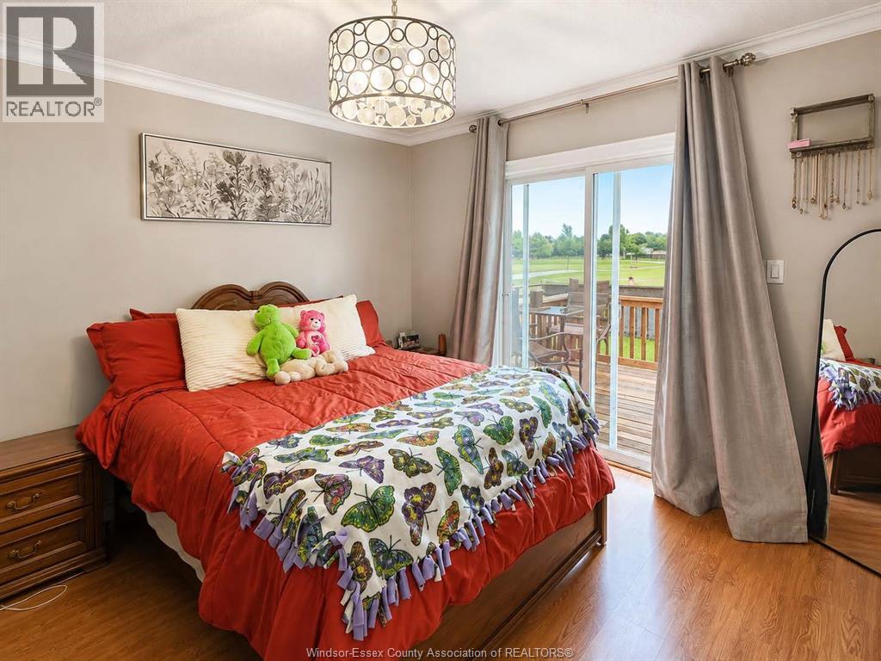
2 BEDROOM, 1 BATHROOM RENTAL AVAILABLE STARTING SEPT. 1, 2026. MOVE-IN READY. APPLIANCES INCLUDED. IN UNIT LAUNDRY INCLUDED. PATIO DOOR OFF OF THE PRIMARY BEDROOM LEADS TO A LARGE SUNDECK. PROPERTY BACKS ON TO THE PARK, NO REAR NEIGHBOURS. KITCHEN HAS LOTS OF CABINETS AND COUNTER SPACE. FULL 4 PC BATHROOM. LARGE WINDOWS IN THE LIVING ROOM MAKING IT BRIGHT AND INVITING. DRIVEWAY PARKING IS SHARED BETWEEN THE LOWER LEVEL TENANT AND THE UPPER TENANT. LEAWSE PRICE IS $1950.00 PLUS UTILITIES. RENTAL APPLICATION, CREDIT CHECK, PROOF OF INCONE AND FIRST & LAST MONTHS RENT REQUIRED. (id:49269)
Property Details
| MLS® Number | 26019739 |
| Property Type | Single Family |
| Features | Finished Driveway, Front Driveway |
Building
| Bathroom Total | 1 |
| Bedrooms Above Ground | 2 |
| Bedrooms Total | 2 |
| Appliances | Dryer, Refrigerator, Stove, Washer |
| Architectural Style | Bi-level, Raised Ranch |
| Construction Style Attachment | Detached |
| Cooling Type | Central Air Conditioning |
| Exterior Finish | Aluminum/vinyl, Brick |
| Flooring Type | Ceramic/porcelain, Laminate |
| Foundation Type | Block |
| Heating Fuel | Natural Gas |
| Heating Type | Forced Air, Furnace |
| Type | House |
Parking
| Attached Garage | |
| Garage |
Land
| Acreage | No |
| Fence Type | Fence |
| Landscape Features | Landscaped |
| Size Irregular | 51.07 X 10⁸ Ft |
| Size Total Text | 51.07 X 10⁸ Ft |
| Zoning Description | Res |
Rooms
| Level | Type | Length | Width | Dimensions |
|---|---|---|---|---|
| Main Level | 4pc Bathroom | Measurements not available | ||
| Main Level | Laundry Room | Measurements not available | ||
| Main Level | Bedroom | Measurements not available | ||
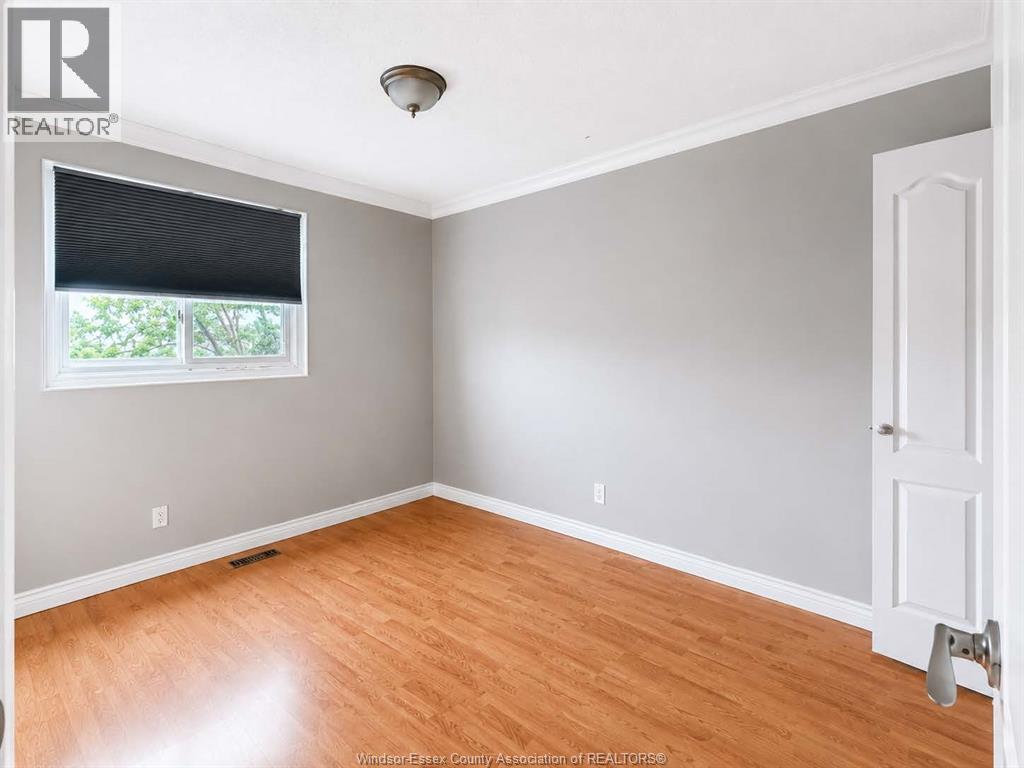
| Main Level | Bedroom | Measurements not available | ||
| Main Level | Kitchen | Measurements not available | ||
| Main Level | Dining Room | Measurements not available | ||
| Main Level | Living Room | Measurements not available |
https://www.realtor.ca/real-estate/30151201/46-indiana-place-amherstburg
Contact Us
Contact us for more information

The trademarks REALTOR®, REALTORS®, and the REALTOR® logo are controlled by The Canadian Real Estate Association (CREA) and identify real estate professionals who are members of CREA. The trademarks MLS®, Multiple Listing Service® and the associated logos are owned by The Canadian Real Estate Association (CREA) and identify the quality of services provided by real estate professionals who are members of CREA. The trademark DDF® is owned by The Canadian Real Estate Association (CREA) and identifies CREA's Data Distribution Facility (DDF®)
August 13 2026 05:13:56
Windsor-Essex County Association of REALTORS®
RE/MAX Preferred Realty Ltd. - 586