
46 Jeffrey Drive Guelph, Ontario N1E 0M4

$721,000
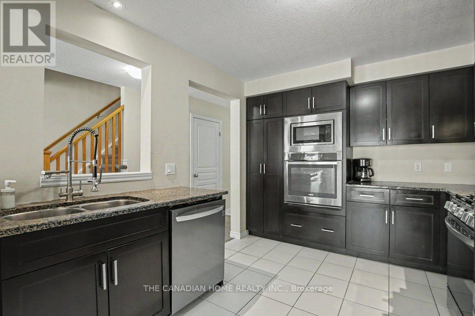
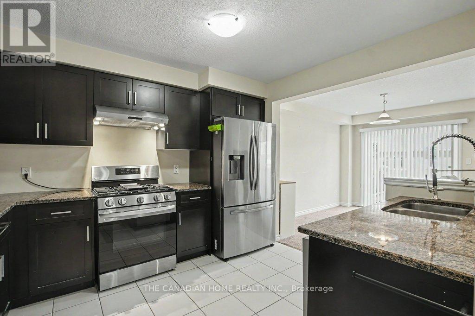
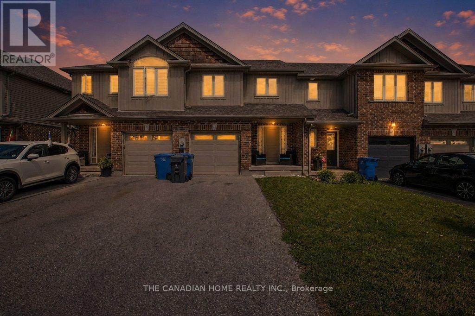
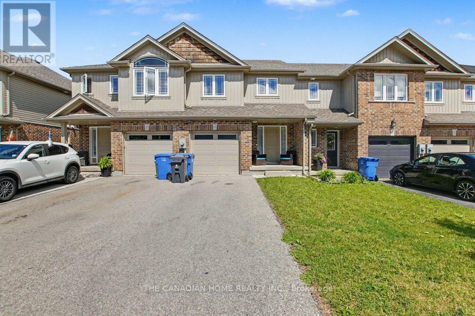
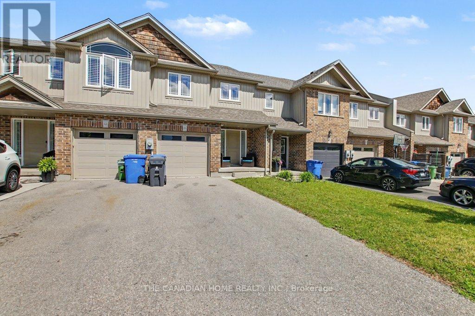
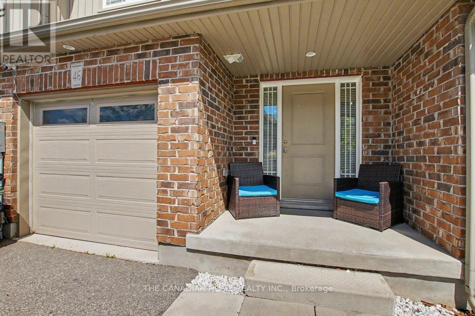
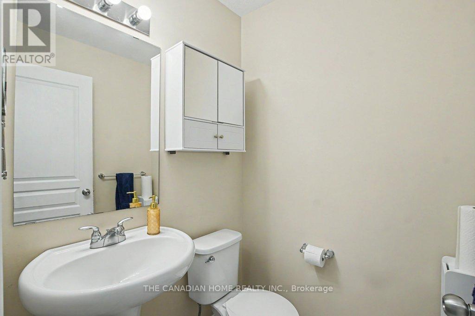
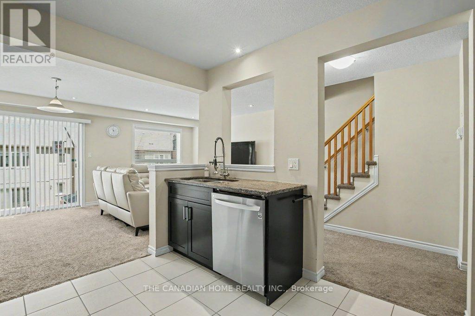
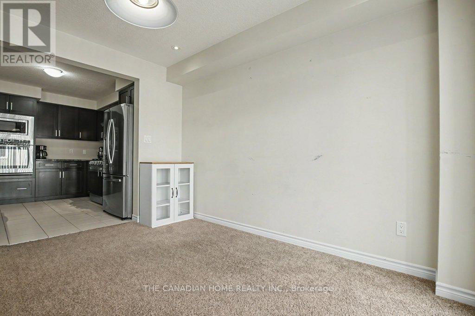
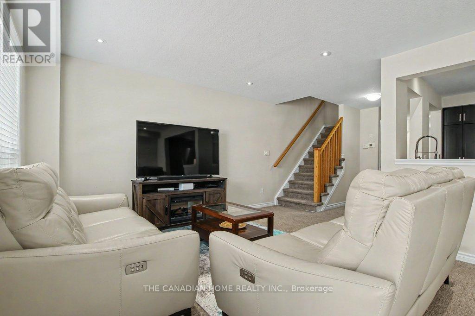
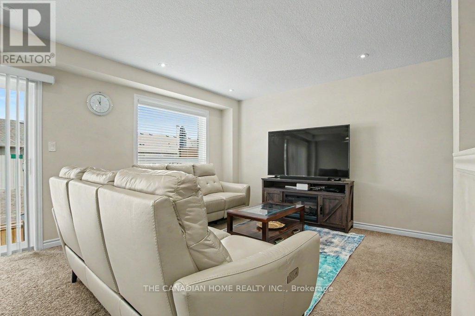
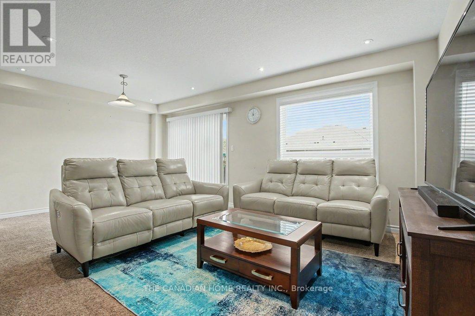
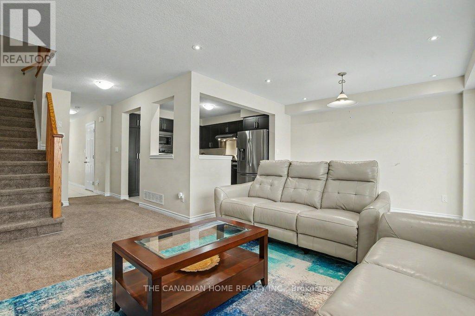
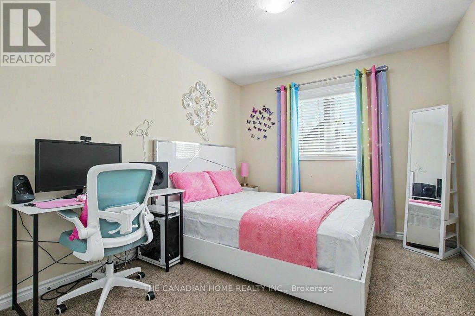
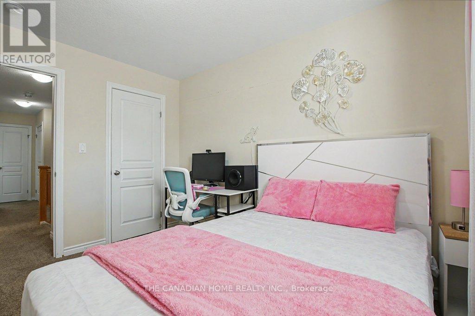
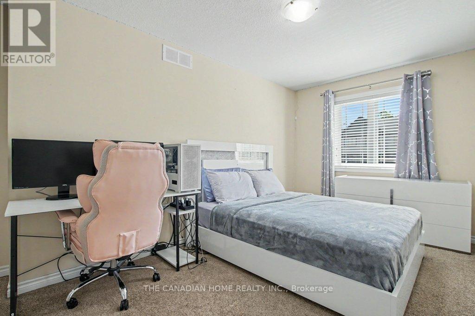
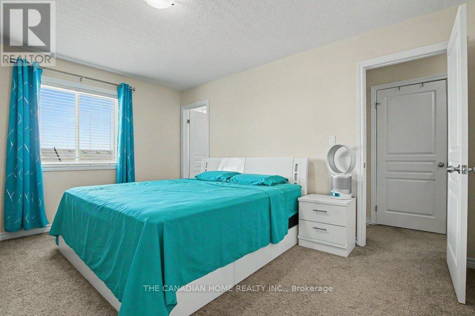
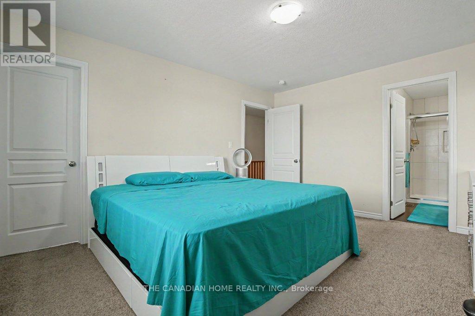
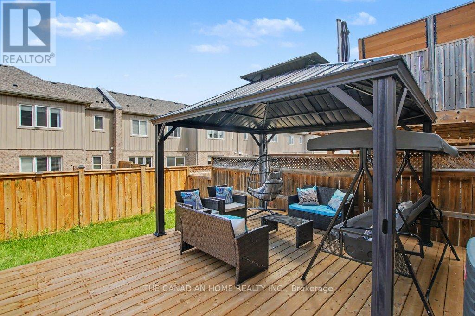
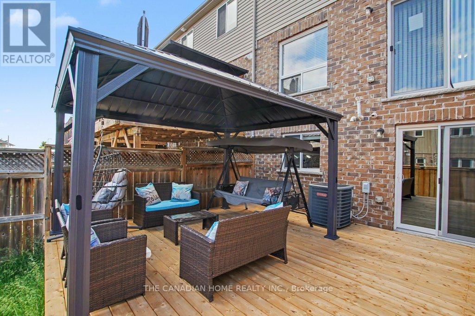
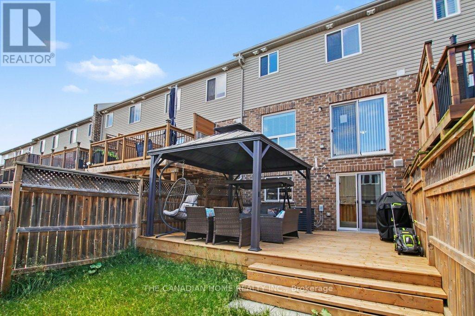
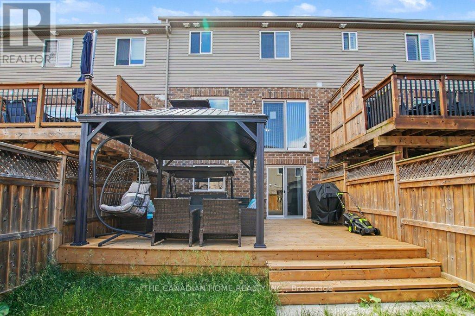
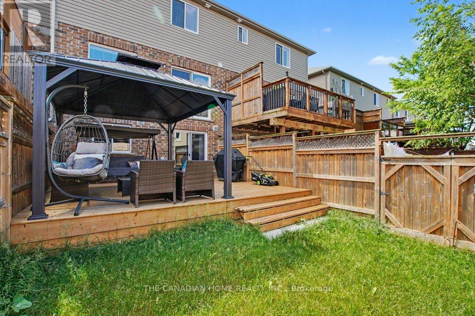
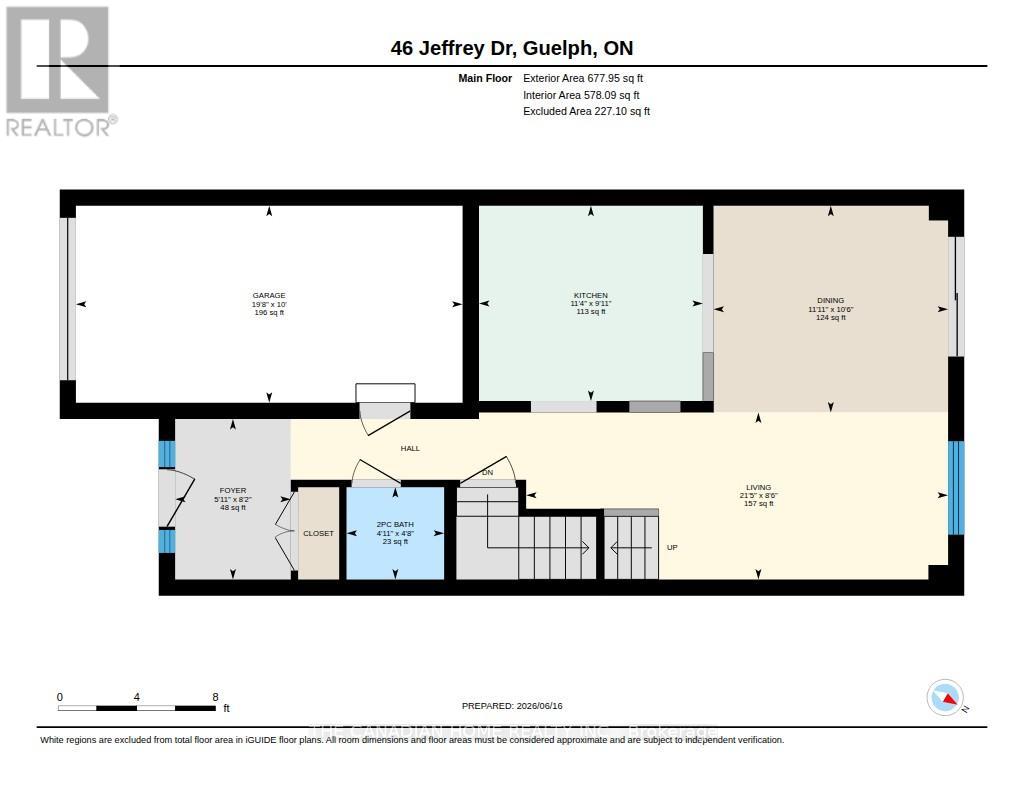
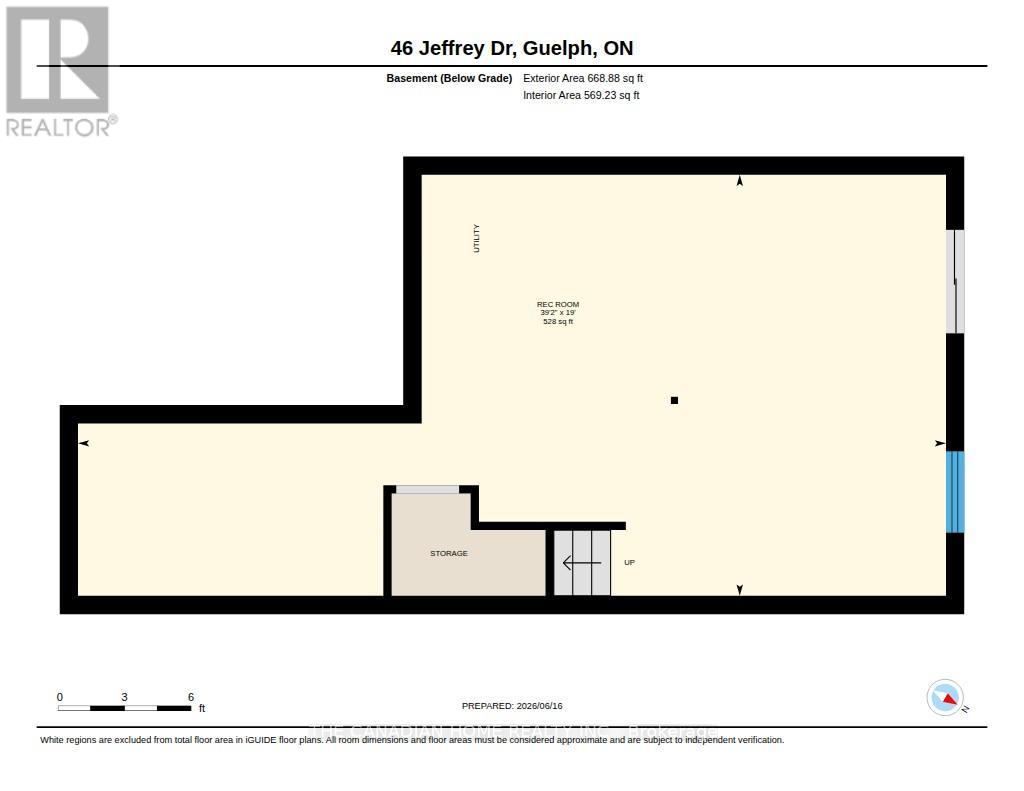
Welcome to this stunning 3-bedroom FREEHOLD townhome with a WALKOUT basement in a family friendly neighbourhood. Enjoy an attached garage, total parking for 3 vehicles. A fully fenced backyard featuring a spacious new deck (2025) perfect for entertaining or relaxing with your morning/evening coffee. The bright, open-concept main floor is filled with natural light. It features a modern kitchen with granite countertops, a pantry, a built-in oven and microwave, and newer stainless steel appliances (2023). A convenient 2-piece bath completes the main level. The unfinished walkout basement offers endless potential for a rec room, gym, home office, or additional bedroom. Additional upgrades include a high-end water softener (2022), a high efficiency furnace, HRV/centralized ventilation system and an extra refrigerator in the garage. Ideally located near Starwood Park, scenic trails, Guelph Lake, recreation facilities, schools, shopping, transit, and major amenities. A perfect blend of comfort, convenience, and outdoor living-don't miss this exceptional opportunity! (id:49269)
Property Details
| MLS® Number | X13468892 |
| Property Type | Single Family |
| Community Name | Grange Road |
| Amenities Near By | Golf Nearby, Hospital, Park, Place Of Worship |
| Equipment Type | Water Heater |
| Parking Space Total | 3 |
| Rental Equipment Type | Water Heater |
| Structure | Deck |
Building
| Bathroom Total | 3 |
| Bedrooms Above Ground | 3 |
| Bedrooms Total | 3 |
| Age | 6 To 15 Years |
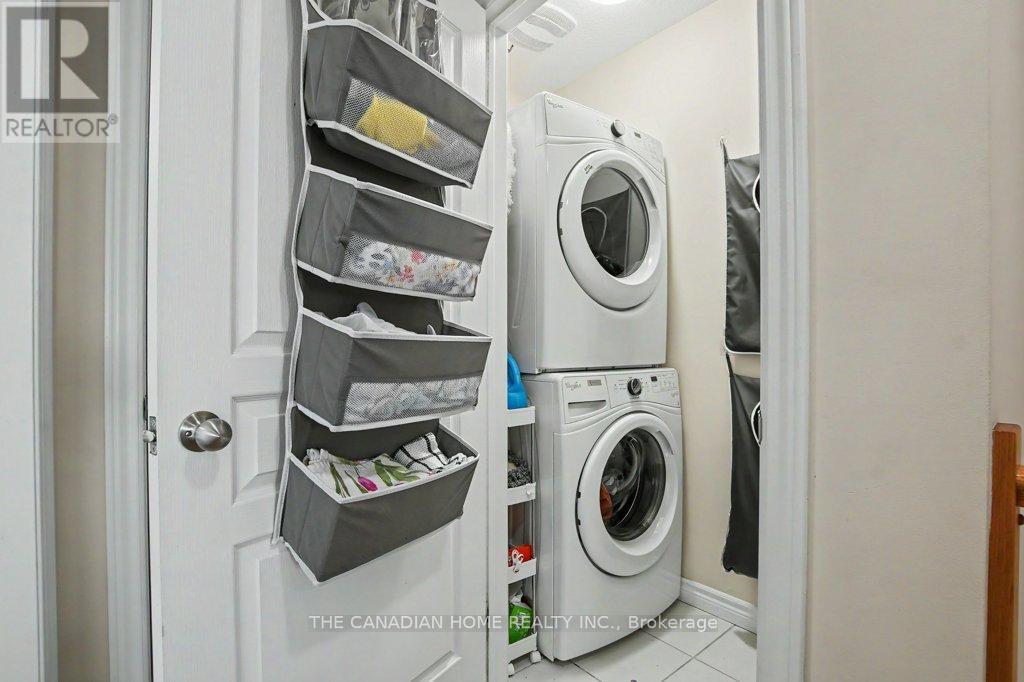
| Appliances | Oven - Built-in, Water Meter, Water Softener, Blinds, Dishwasher, Dryer, Microwave, Oven, Stove, Washer, Refrigerator |
| Basement Development | Unfinished |
| Basement Features | Walk Out |
| Basement Type | N/a (unfinished), N/a |
| Construction Style Attachment | Attached |
| Cooling Type | Central Air Conditioning, Ventilation System |
| Exterior Finish | Aluminum Siding, Brick |
| Foundation Type | Concrete |
| Half Bath Total | 1 |
| Heating Fuel | Natural Gas |
| Heating Type | Forced Air |
| Stories Total | 2 |
| Size Interior | 1,100 - 1,500 Sqft |
| Type | Row / Townhouse |
| Utility Water | Municipal Water |
Parking
| Attached Garage | |
| Garage |
Land
| Acreage | No |
| Fence Type | Fenced Yard |
| Land Amenities | Golf Nearby, Hospital, Park, Place Of Worship |
| Sewer | Sanitary Sewer |
| Size Depth | 100 Ft ,2 In |
| Size Frontage | 19 Ft ,10 In |
| Size Irregular | 19.9 X 100.2 Ft ; None |
| Size Total Text | 19.9 X 100.2 Ft ; None|under 1/2 Acre |
| Zoning Description | R3b |
Rooms
| Level | Type | Length | Width | Dimensions |
|---|---|---|---|---|
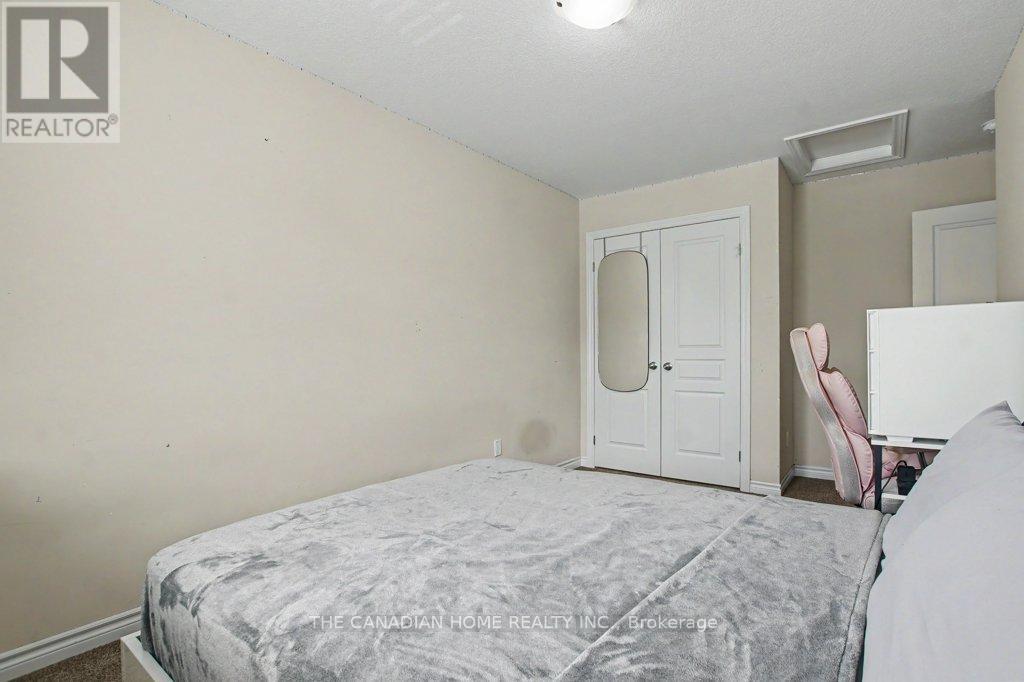
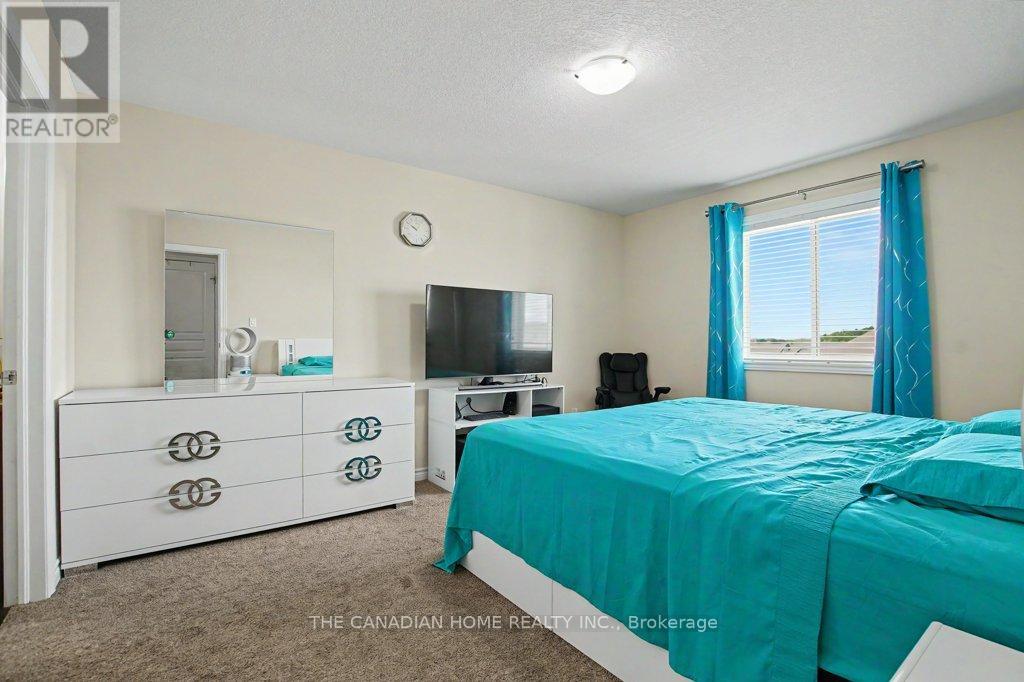
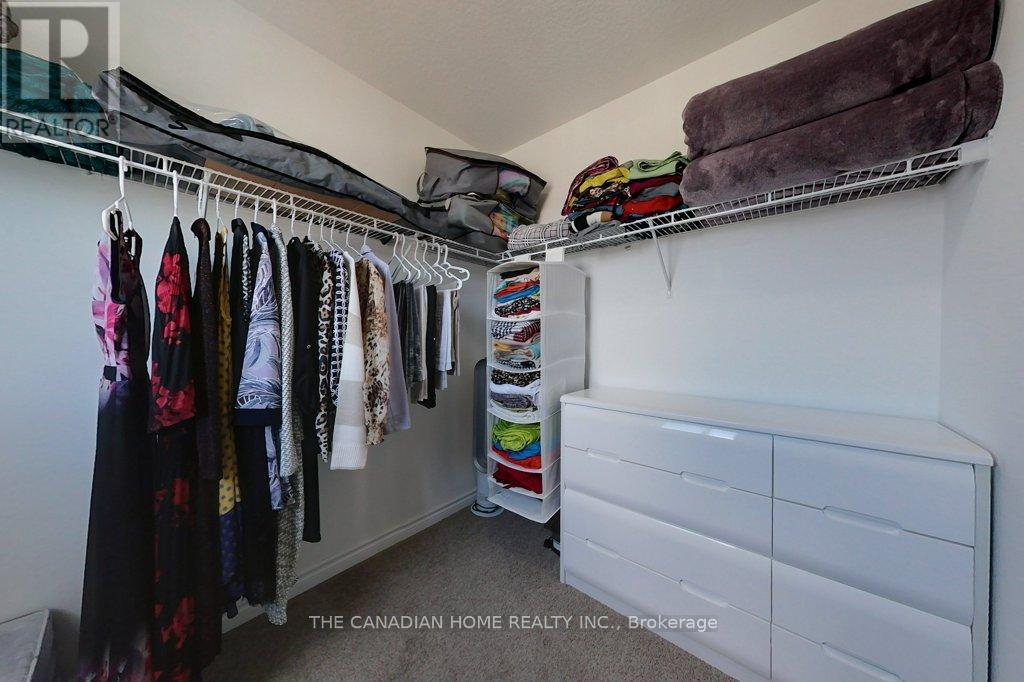
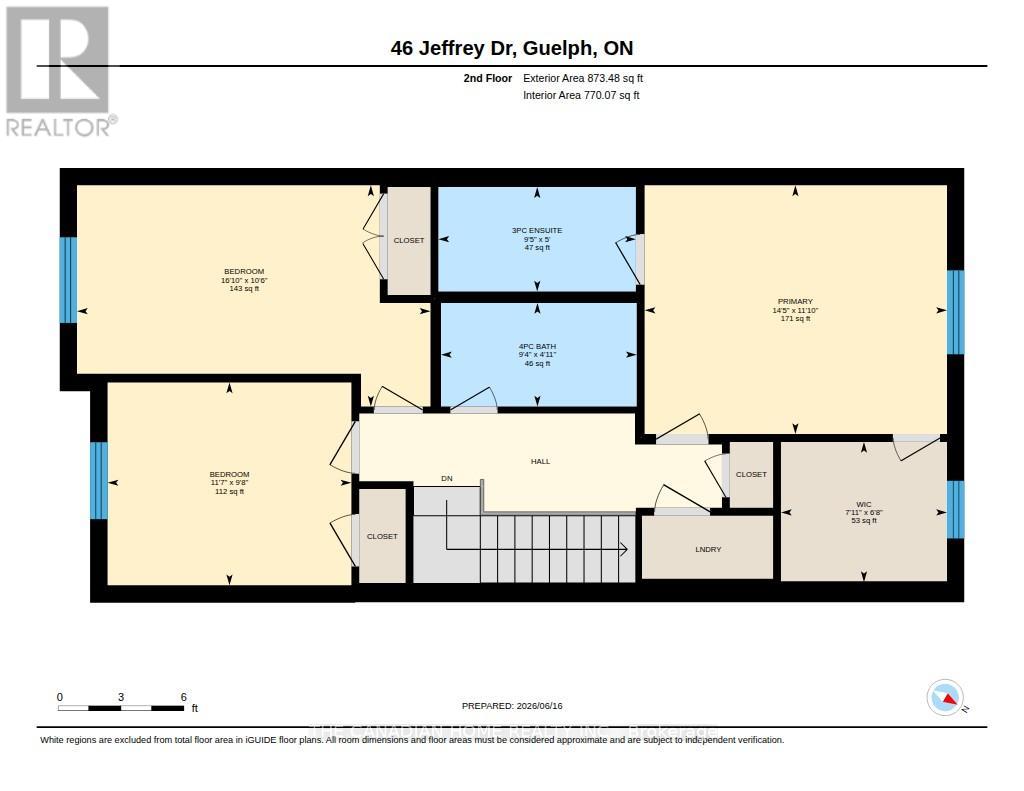
| Second Level | Primary Bedroom | 3.61 m | 4.39 m | 3.61 m x 4.39 m |
| Second Level | Bedroom | 3.2 m | 5.13 m | 3.2 m x 5.13 m |
| Second Level | Bedroom | 2.95 m | 3.53 m | 2.95 m x 3.53 m |
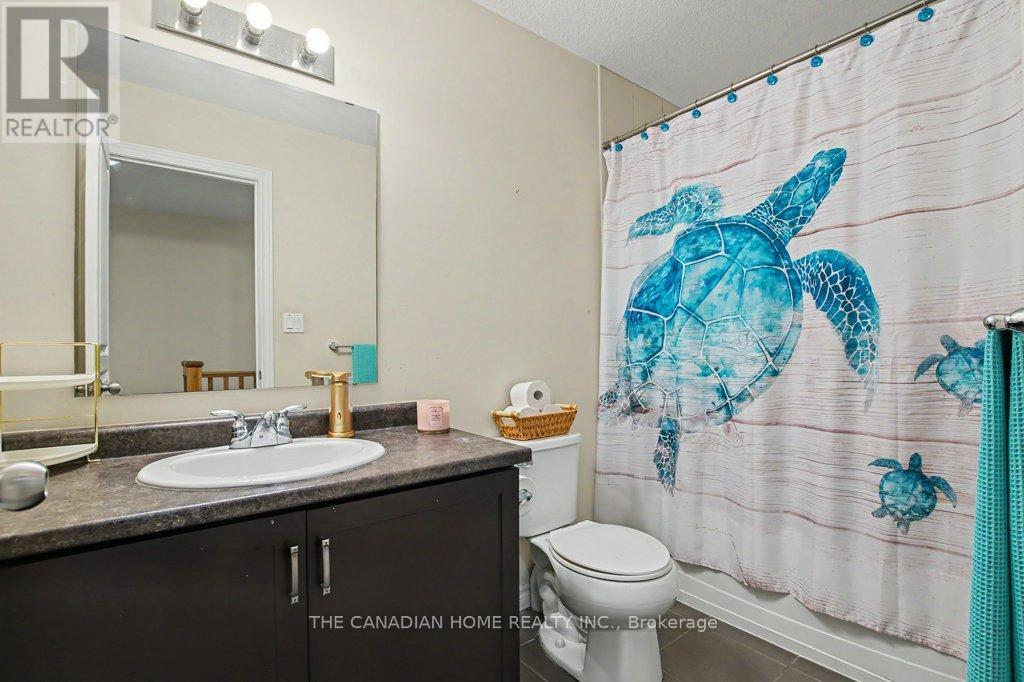
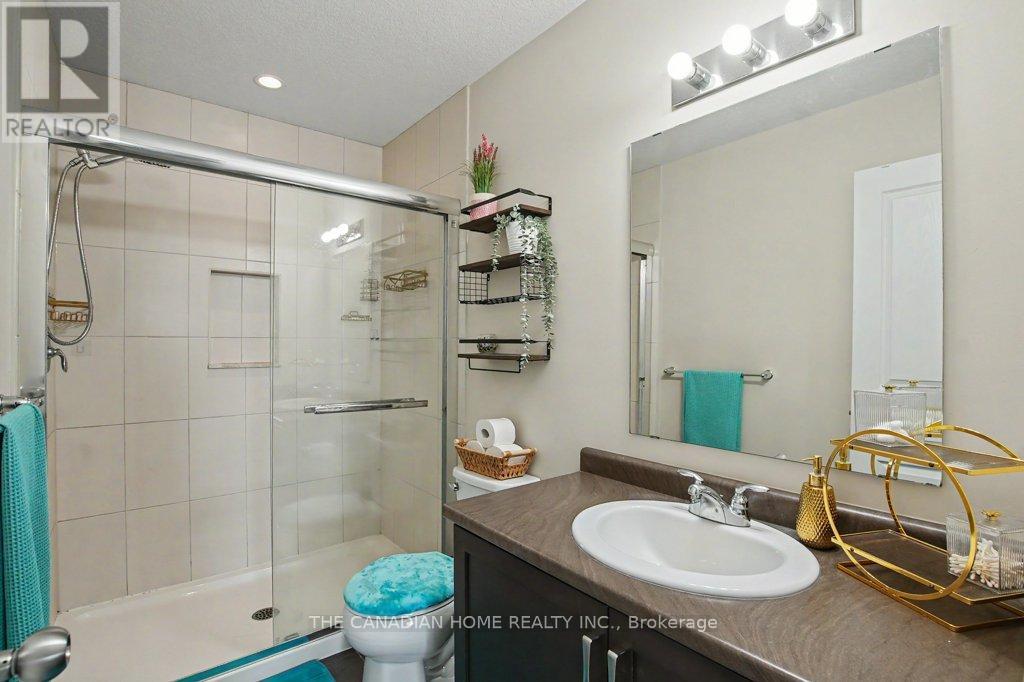
| Second Level | Bathroom | 1.5 m | 2.84 m | 1.5 m x 2.84 m |
| Second Level | Bathroom | 1.52 m | 2.87 m | 1.52 m x 2.87 m |
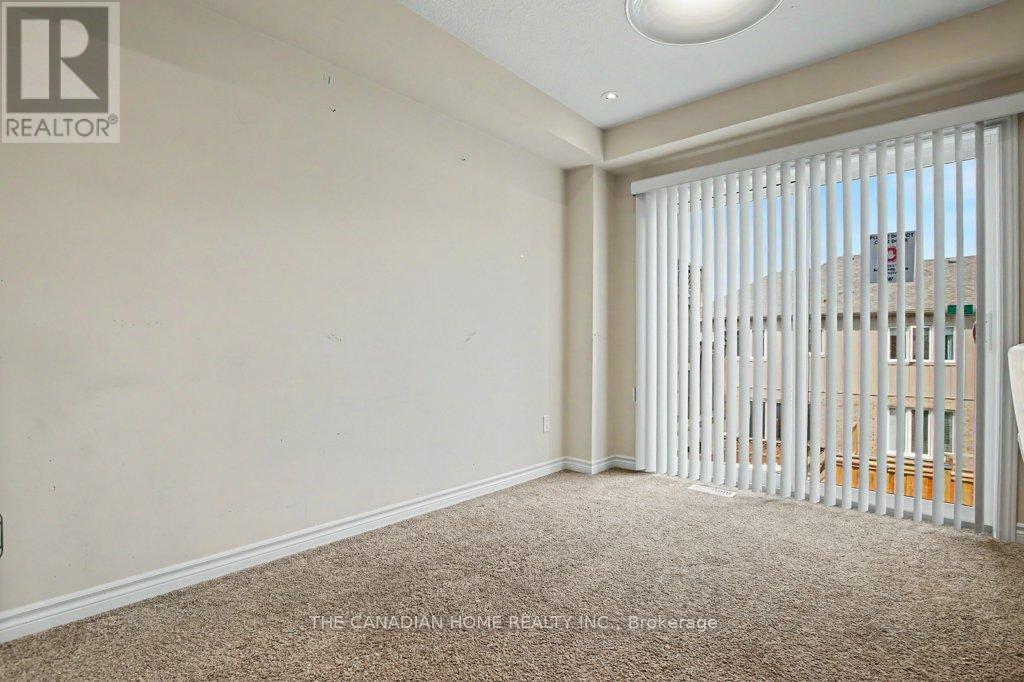
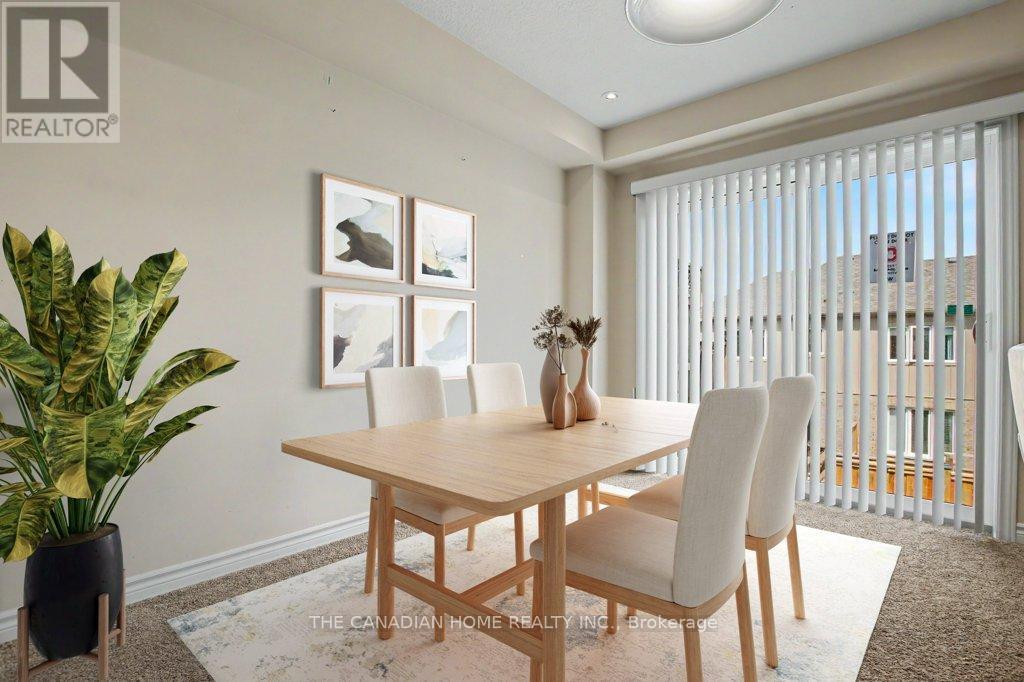
| Ground Level | Dining Room | 3.2 m | 3.63 m | 3.2 m x 3.63 m |
| Ground Level | Kitchen | 3.02 m | 3.45 m | 3.02 m x 3.45 m |
| Ground Level | Living Room | 2.59 m | 6.53 m | 2.59 m x 6.53 m |
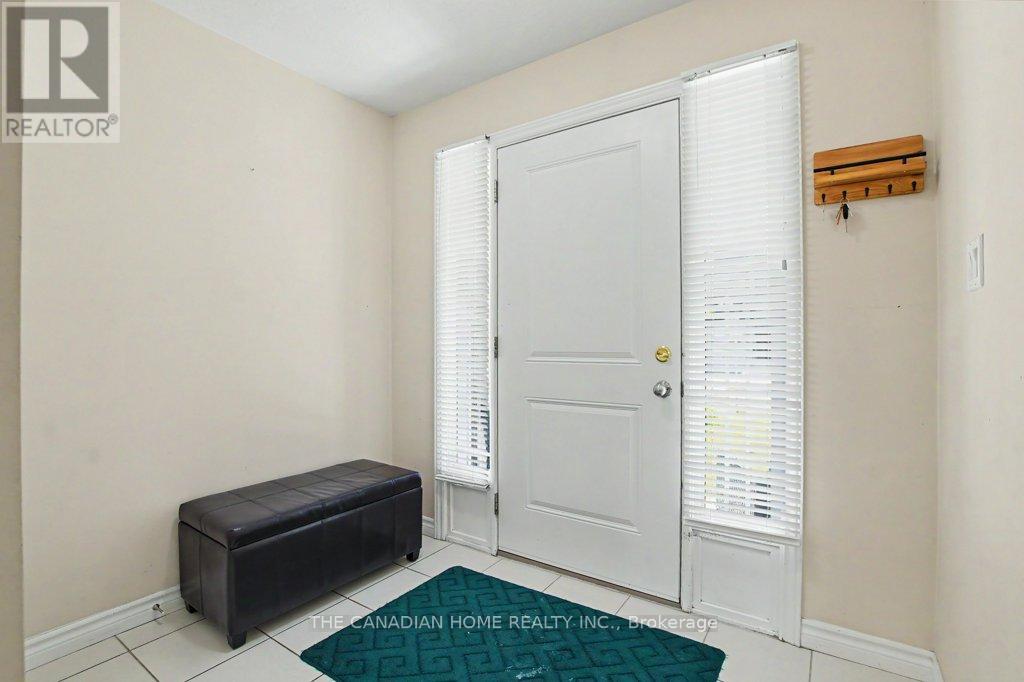
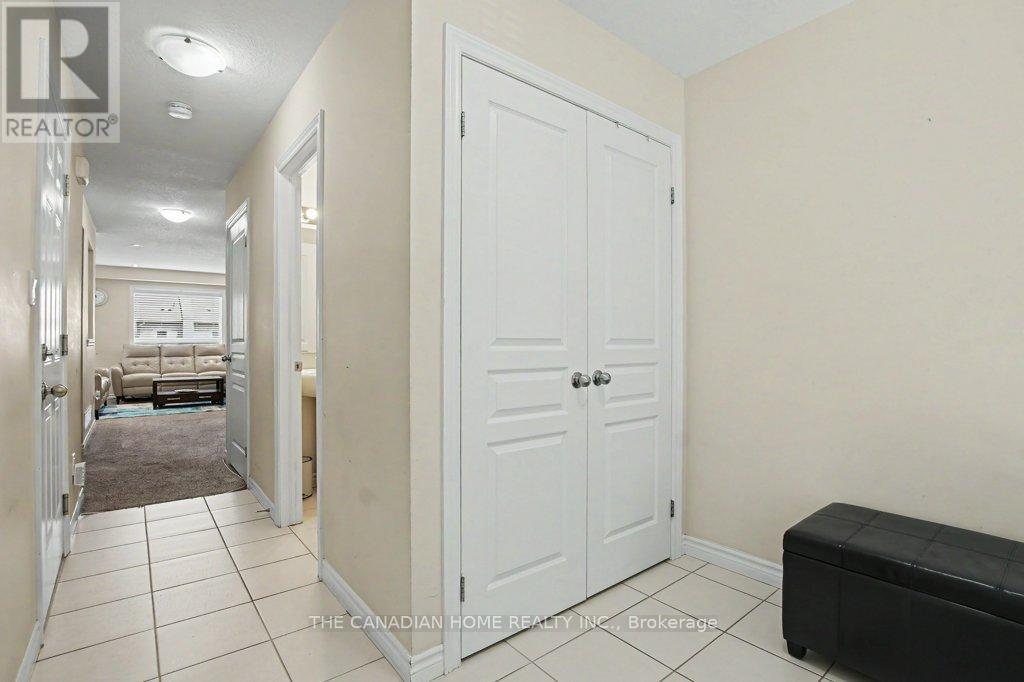
| Ground Level | Foyer | 2.49 m | 1.8 m | 2.49 m x 1.8 m |
| Ground Level | Bathroom | 1.42 m | 1.5 m | 1.42 m x 1.5 m |
Utilities
| Electricity | Installed |
| Sewer | Installed |
https://www.realtor.ca/real-estate/29930815/46-jeffrey-drive-guelph-grange-road-grange-road
Contact Us
Contact us for more information

The trademarks REALTOR®, REALTORS®, and the REALTOR® logo are controlled by The Canadian Real Estate Association (CREA) and identify real estate professionals who are members of CREA. The trademarks MLS®, Multiple Listing Service® and the associated logos are owned by The Canadian Real Estate Association (CREA) and identify the quality of services provided by real estate professionals who are members of CREA. The trademark DDF® is owned by The Canadian Real Estate Association (CREA) and identifies CREA's Data Distribution Facility (DDF®)
July 26 2026 04:07:03
Toronto Regional Real Estate Board
The Canadian Home Realty Inc.