
46 Rosemund Crescent Kingston, Ontario K7M 6Z4

$369,900Maintenance, Common Area Maintenance, Parking
$349 Monthly
Maintenance, Common Area Maintenance, Parking
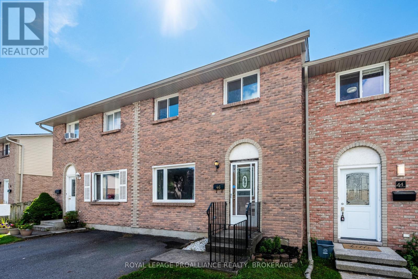
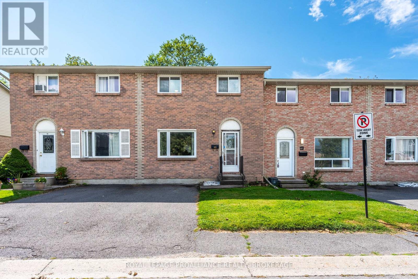
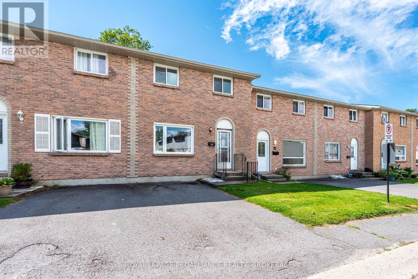
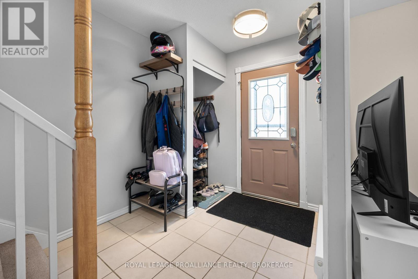
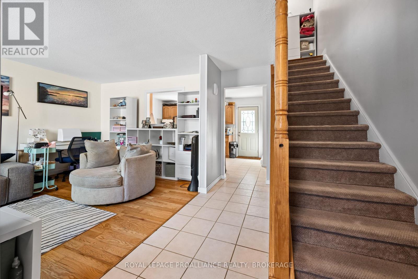
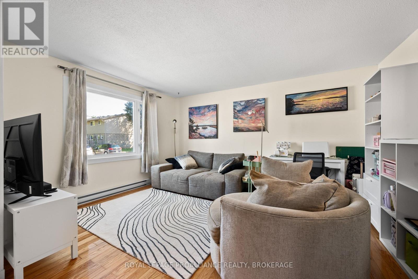
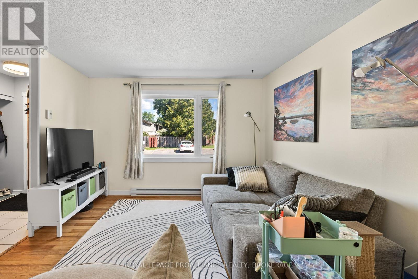
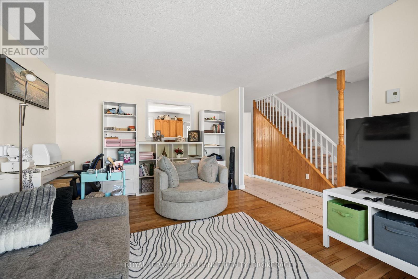
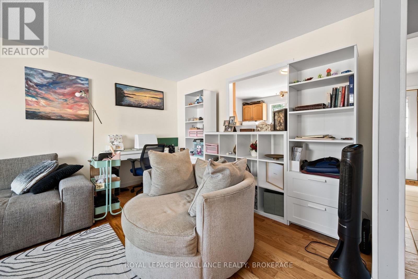
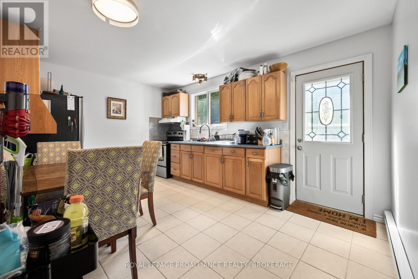
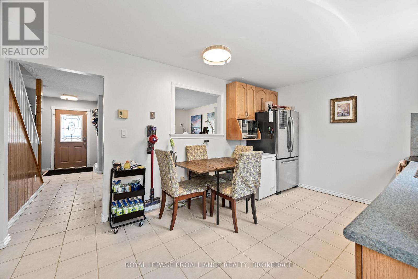
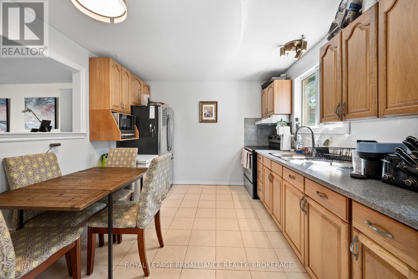
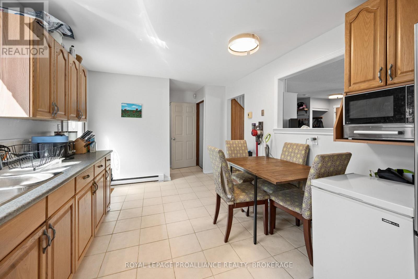
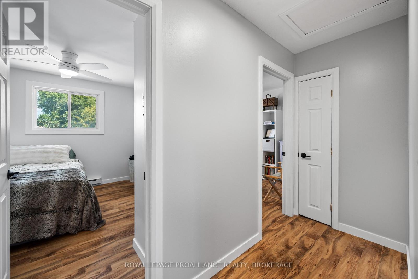
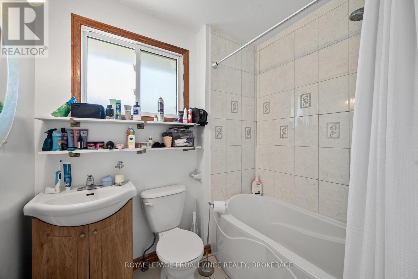
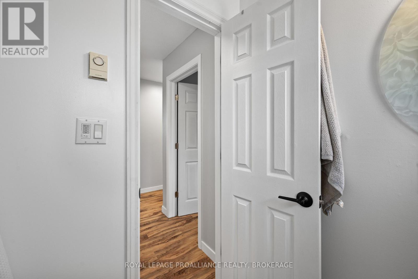
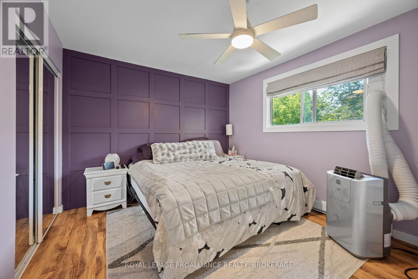
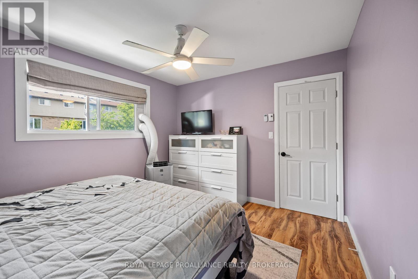
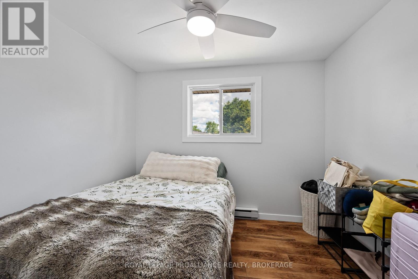
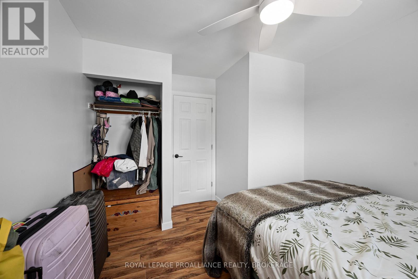
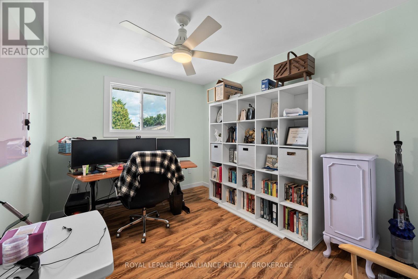
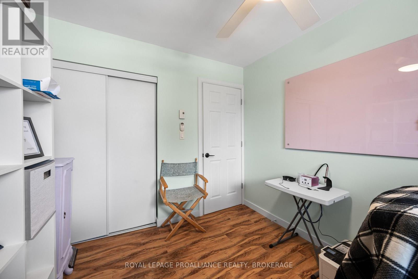
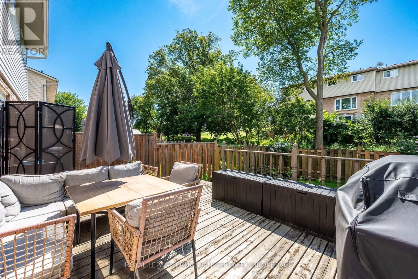
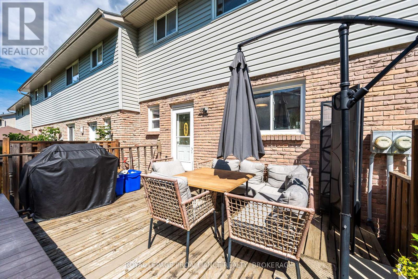
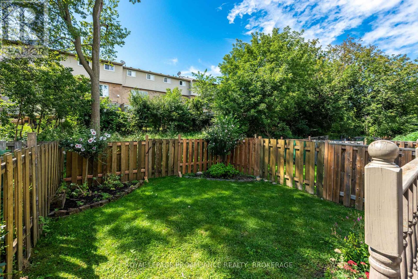
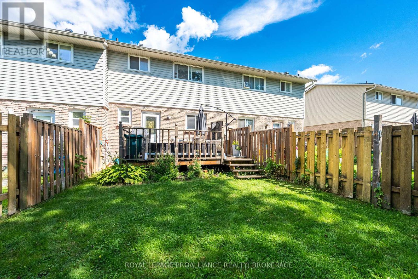
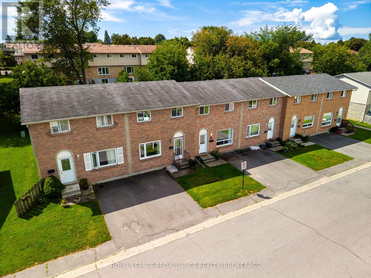
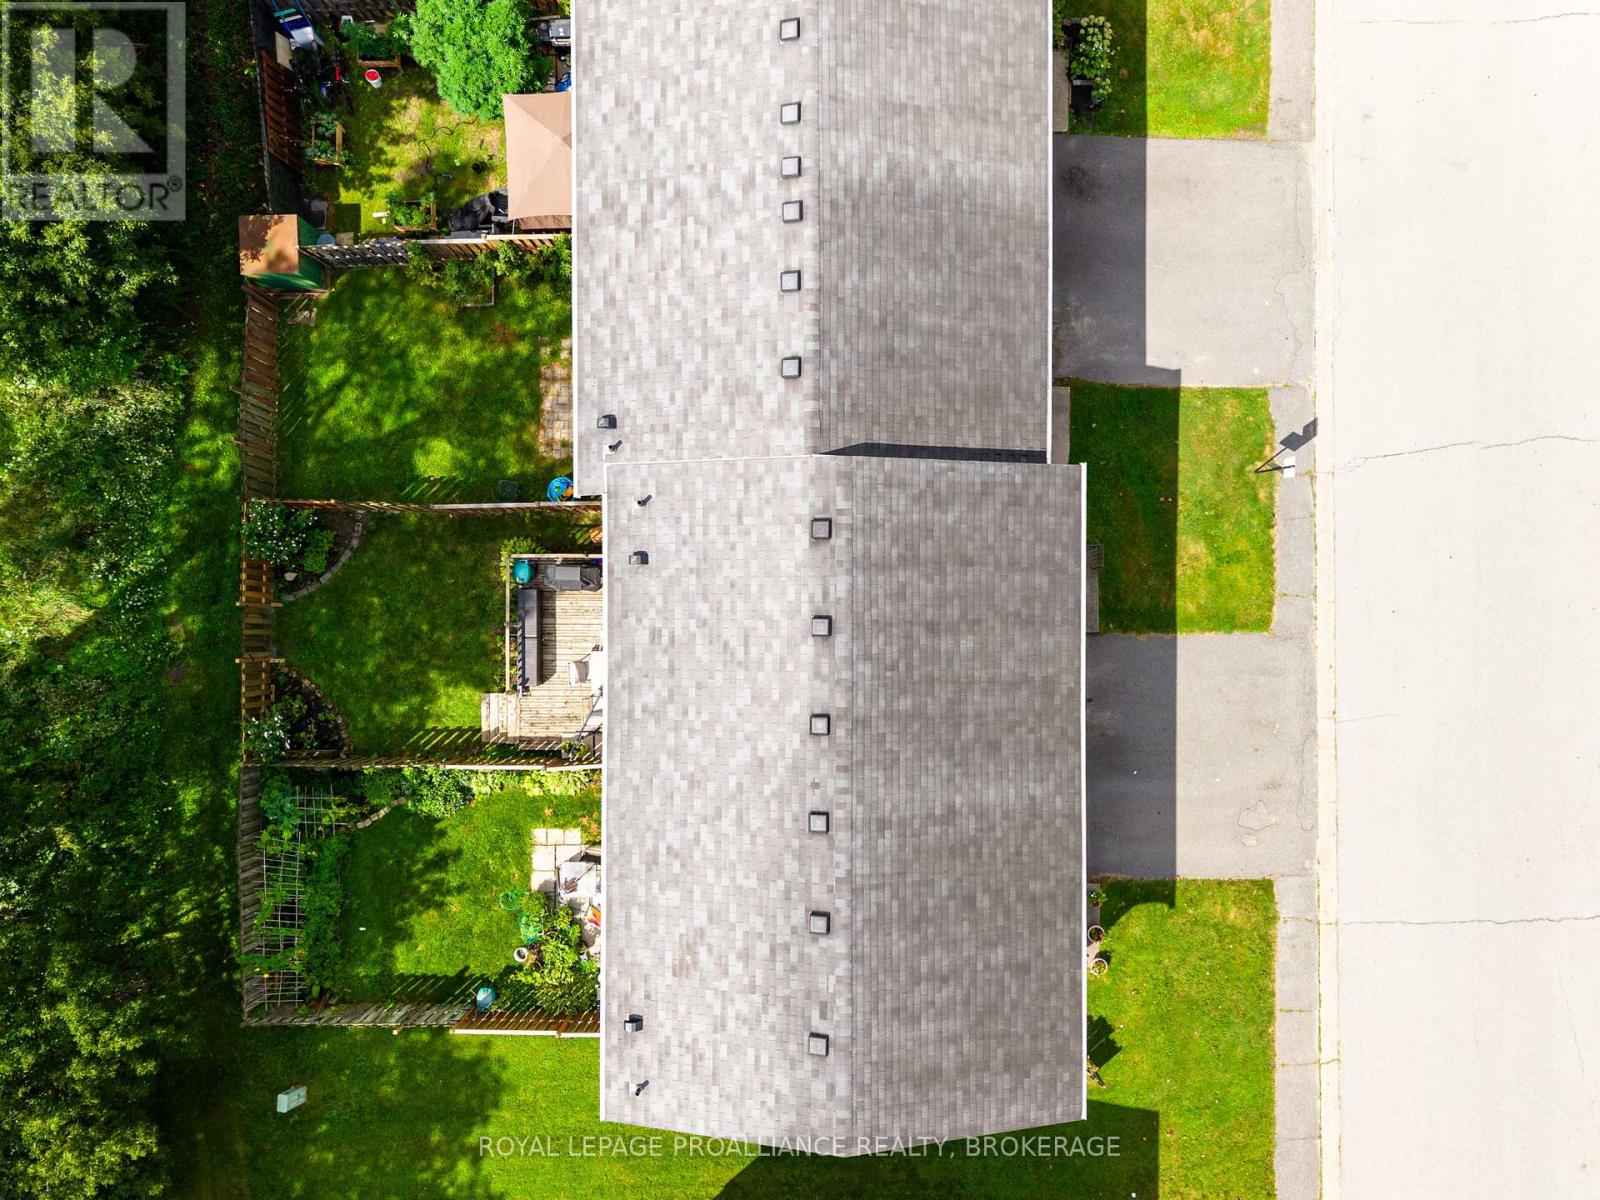
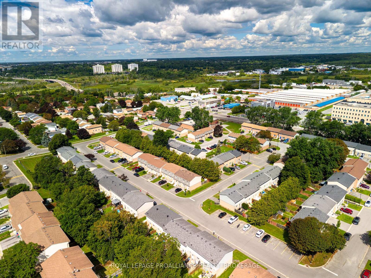
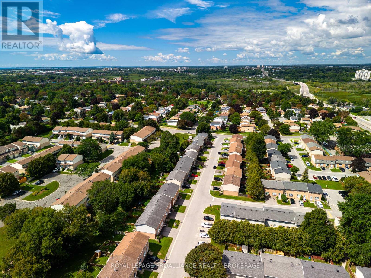
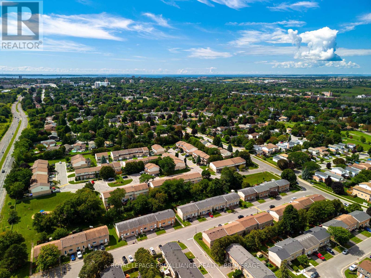
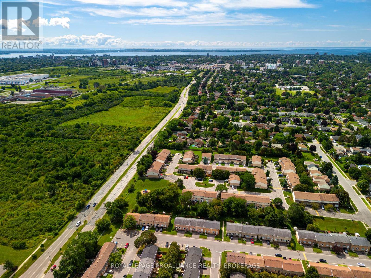
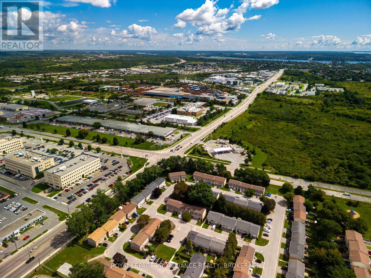
$349 MonthlyWelcome to this well-maintained condo townhouse in a fantastic location, tucked into a desirable neighbourhood close to shopping, schools, parks, public transit and all the amenities you need. Downtown is also just a short drive away, making this an ideal location for both convenience and lifestyle. The thoughtfully designed home offers three bedrooms, one and a half bathrooms, a functional layout and plenty of space for comfortable everyday living. Step outside to a fully fenced yard complete with a deck - perfect for relaxing, entertaining, or enjoying a little outdoor space of your own. Whether you're a first-time buyer looking to enter the market, a young family searching for an affordable home, or an investor seeking a solid rental opportunity, this property offers excellent value and versatility in a convenient location. Don't miss your opportunity to make this well-positioned townhouse your next home or investment! (id:49269)
Property Details
| MLS® Number | X13695180 |
| Property Type | Single Family |
| Community Name | 25 - West of Sir John A. Blvd |
| Amenities Near By | Schools, Park, Public Transit |
| Community Features | Pets Allowed With Restrictions, School Bus |
| Equipment Type | None |
| Parking Space Total | 2 |
| Rental Equipment Type | None |
| Structure | Deck |
Building
| Bathroom Total | 2 |
| Bedrooms Above Ground | 3 |
| Bedrooms Total | 3 |
| Appliances | Water Heater, Dryer, Stove, Washer, Refrigerator |
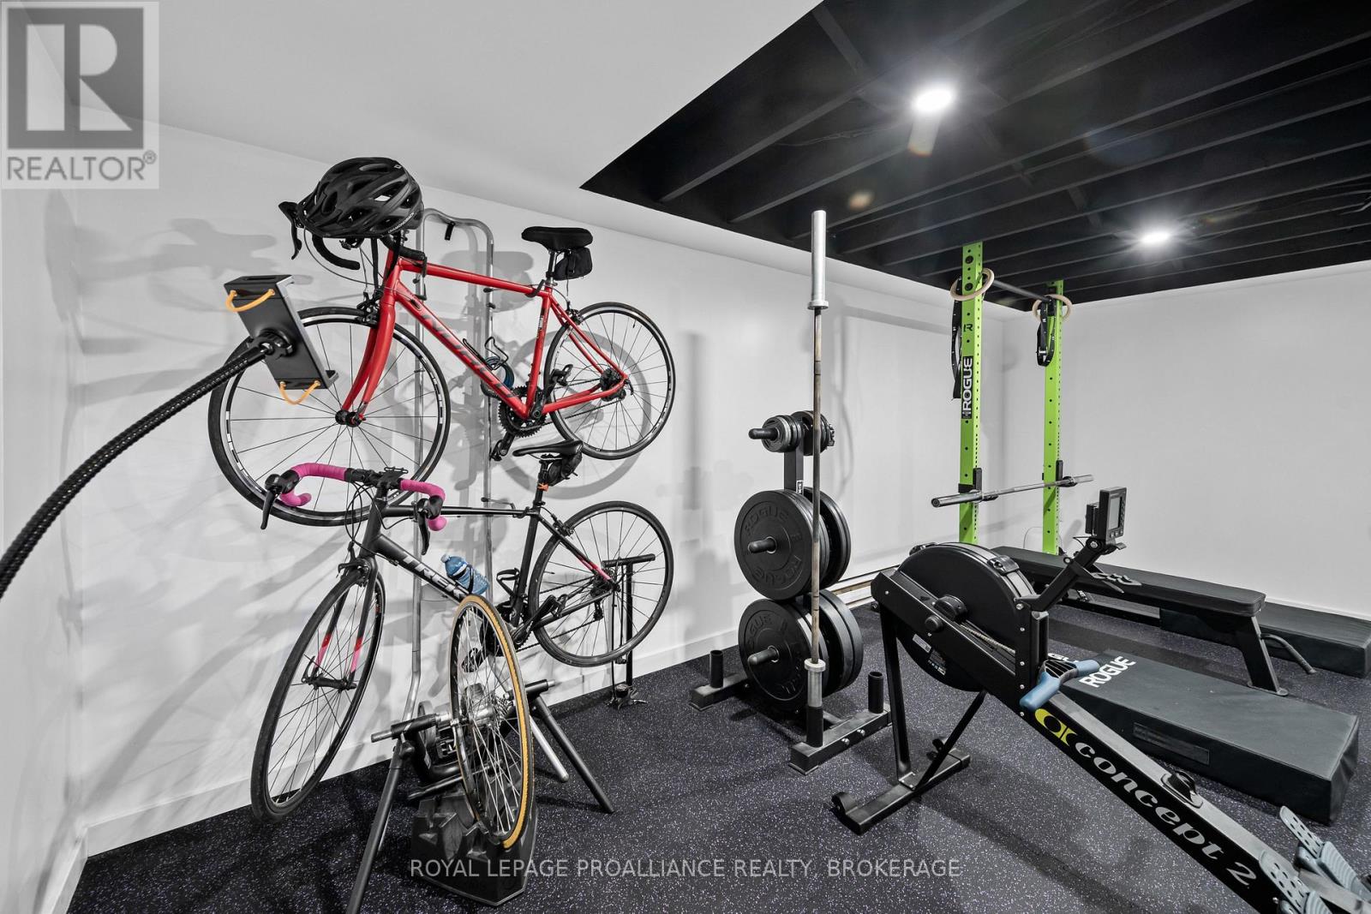
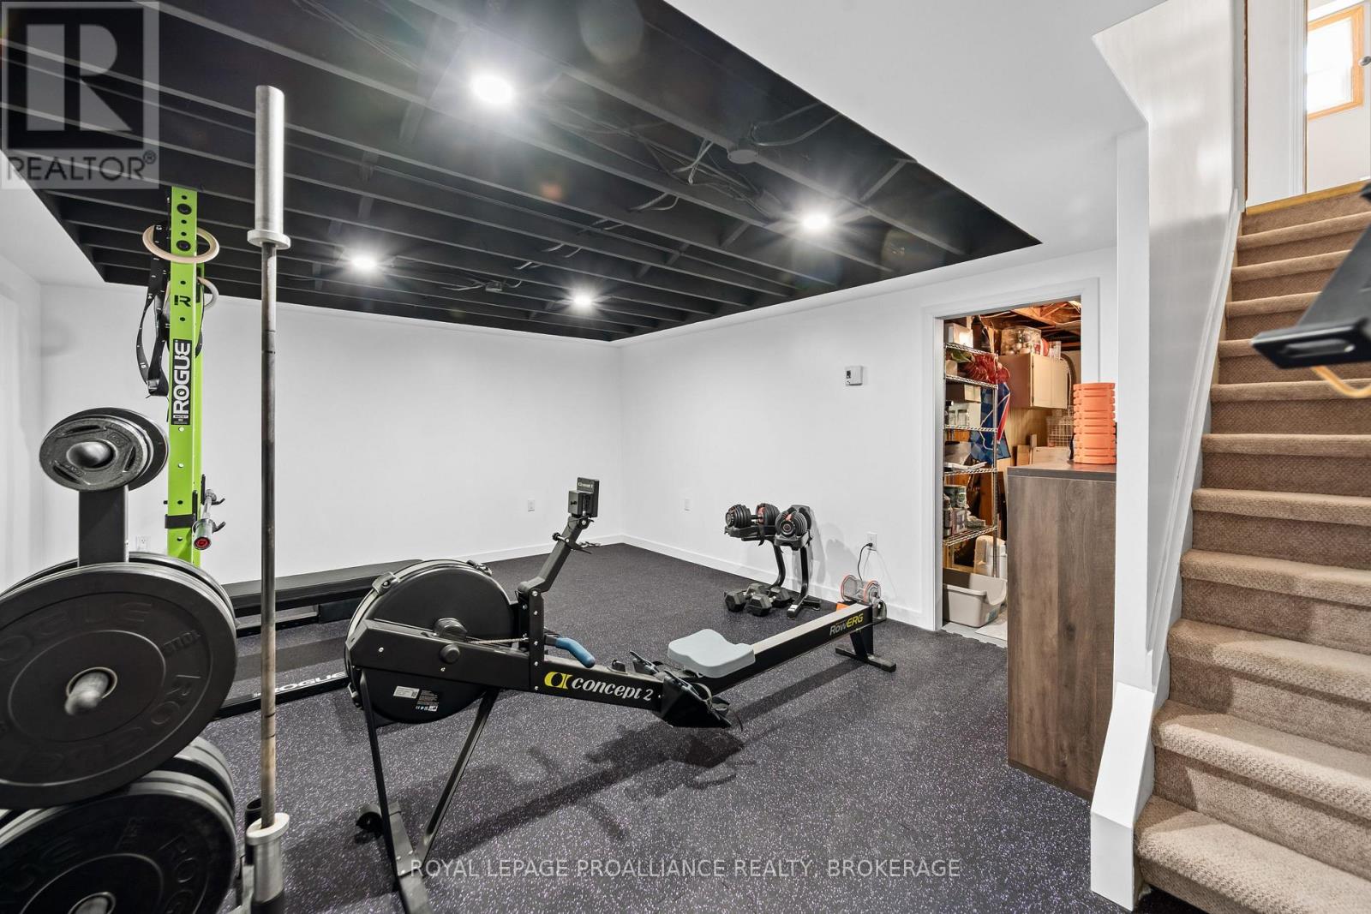
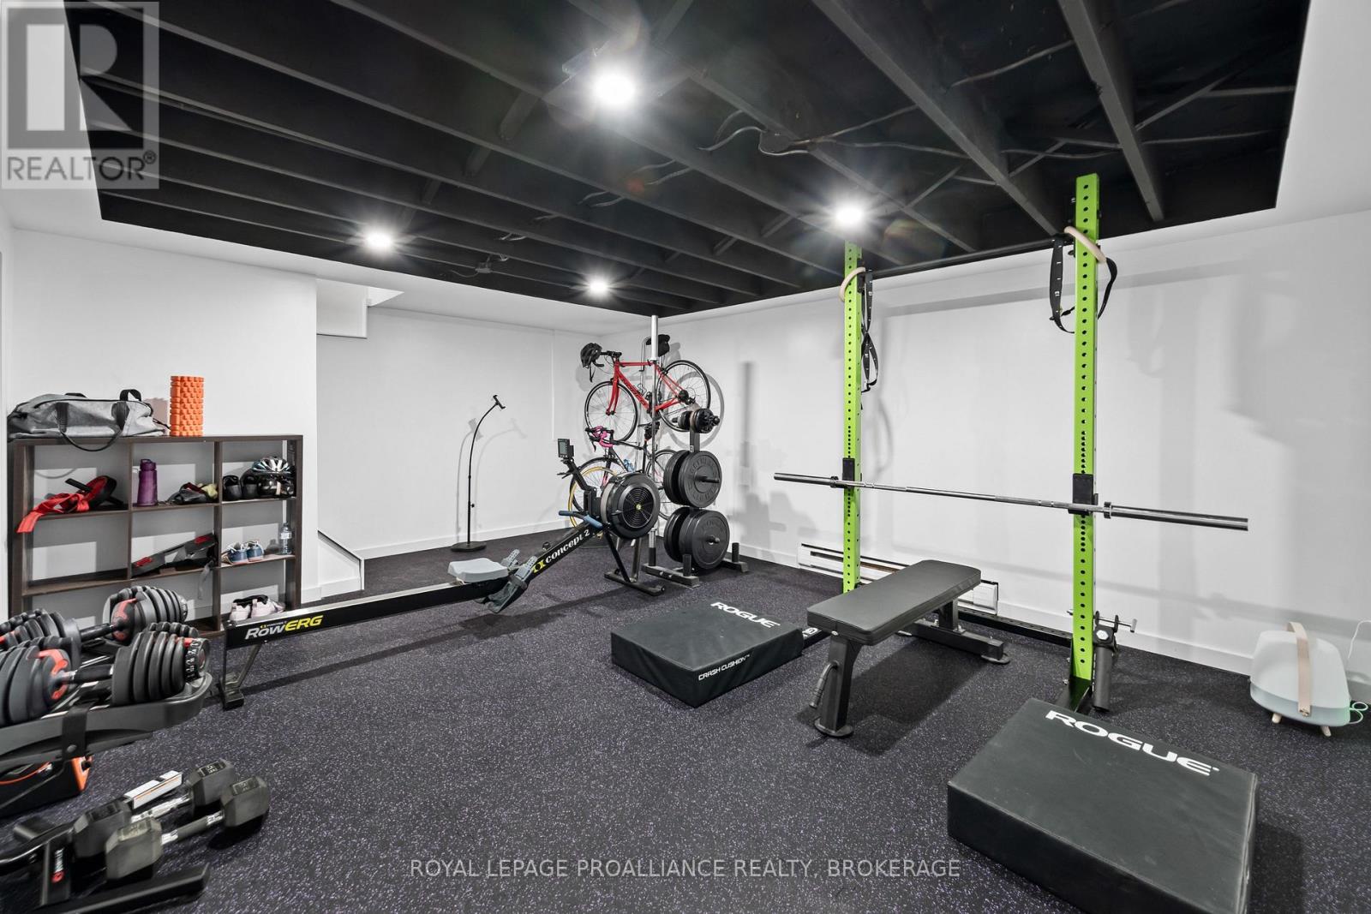
| Basement Development | Partially Finished |
| Basement Type | Full (partially Finished) |
| Cooling Type | None |
| Exterior Finish | Brick, Vinyl Siding |
| Foundation Type | Block |
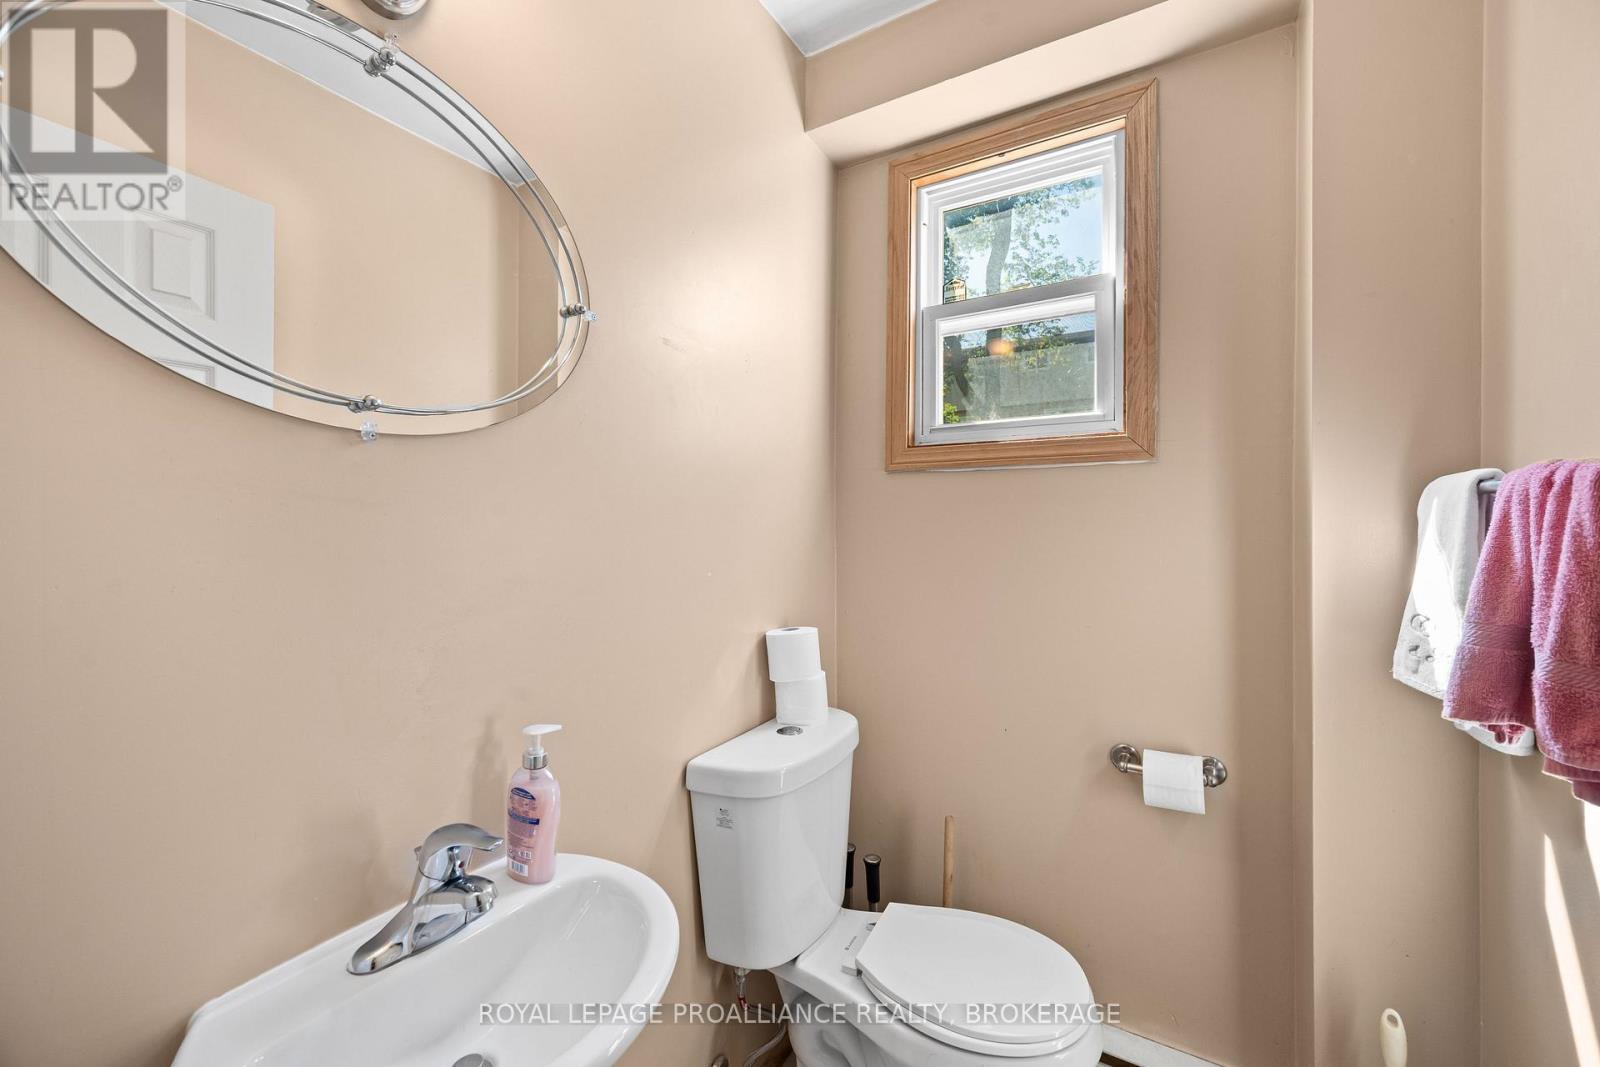
| Half Bath Total | 1 |
| Heating Fuel | Electric |
| Heating Type | Baseboard Heaters |
| Stories Total | 2 |
| Size Interior | 1,000 - 1,199 Sqft |
| Type | Row / Townhouse |
Parking
| No Garage |
Land
| Acreage | No |
| Fence Type | Fenced Yard |
| Land Amenities | Schools, Park, Public Transit |
Rooms
| Level | Type | Length | Width | Dimensions |
|---|---|---|---|---|
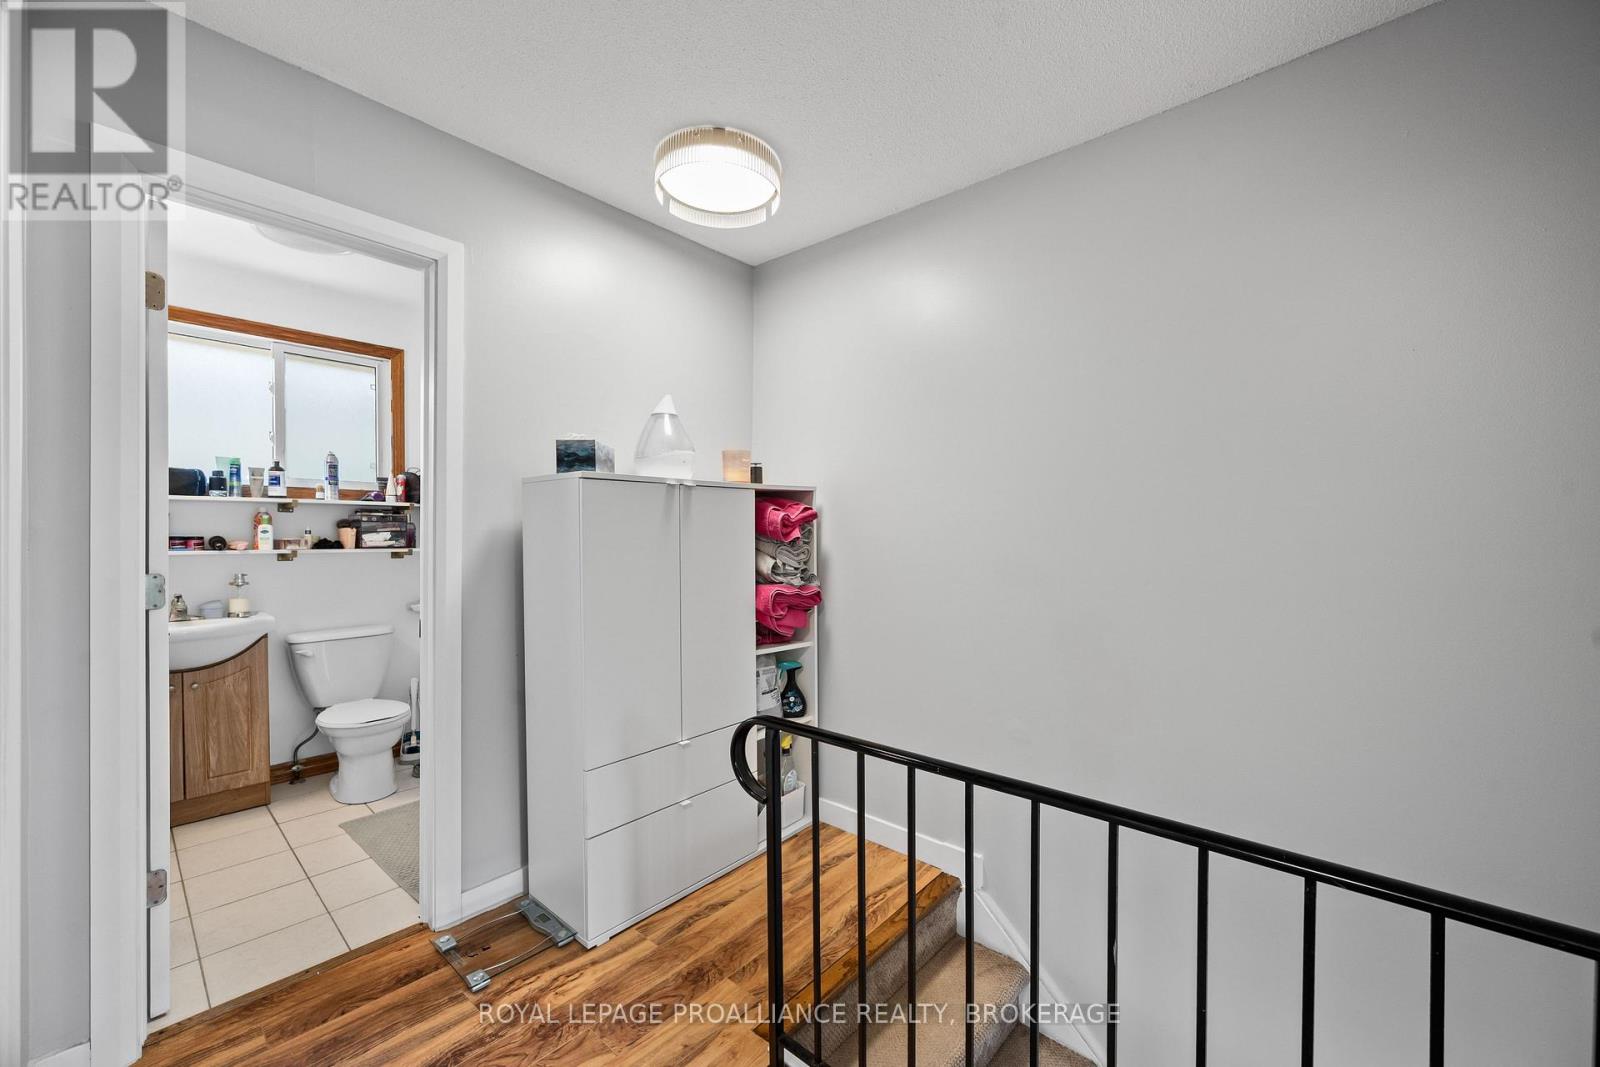
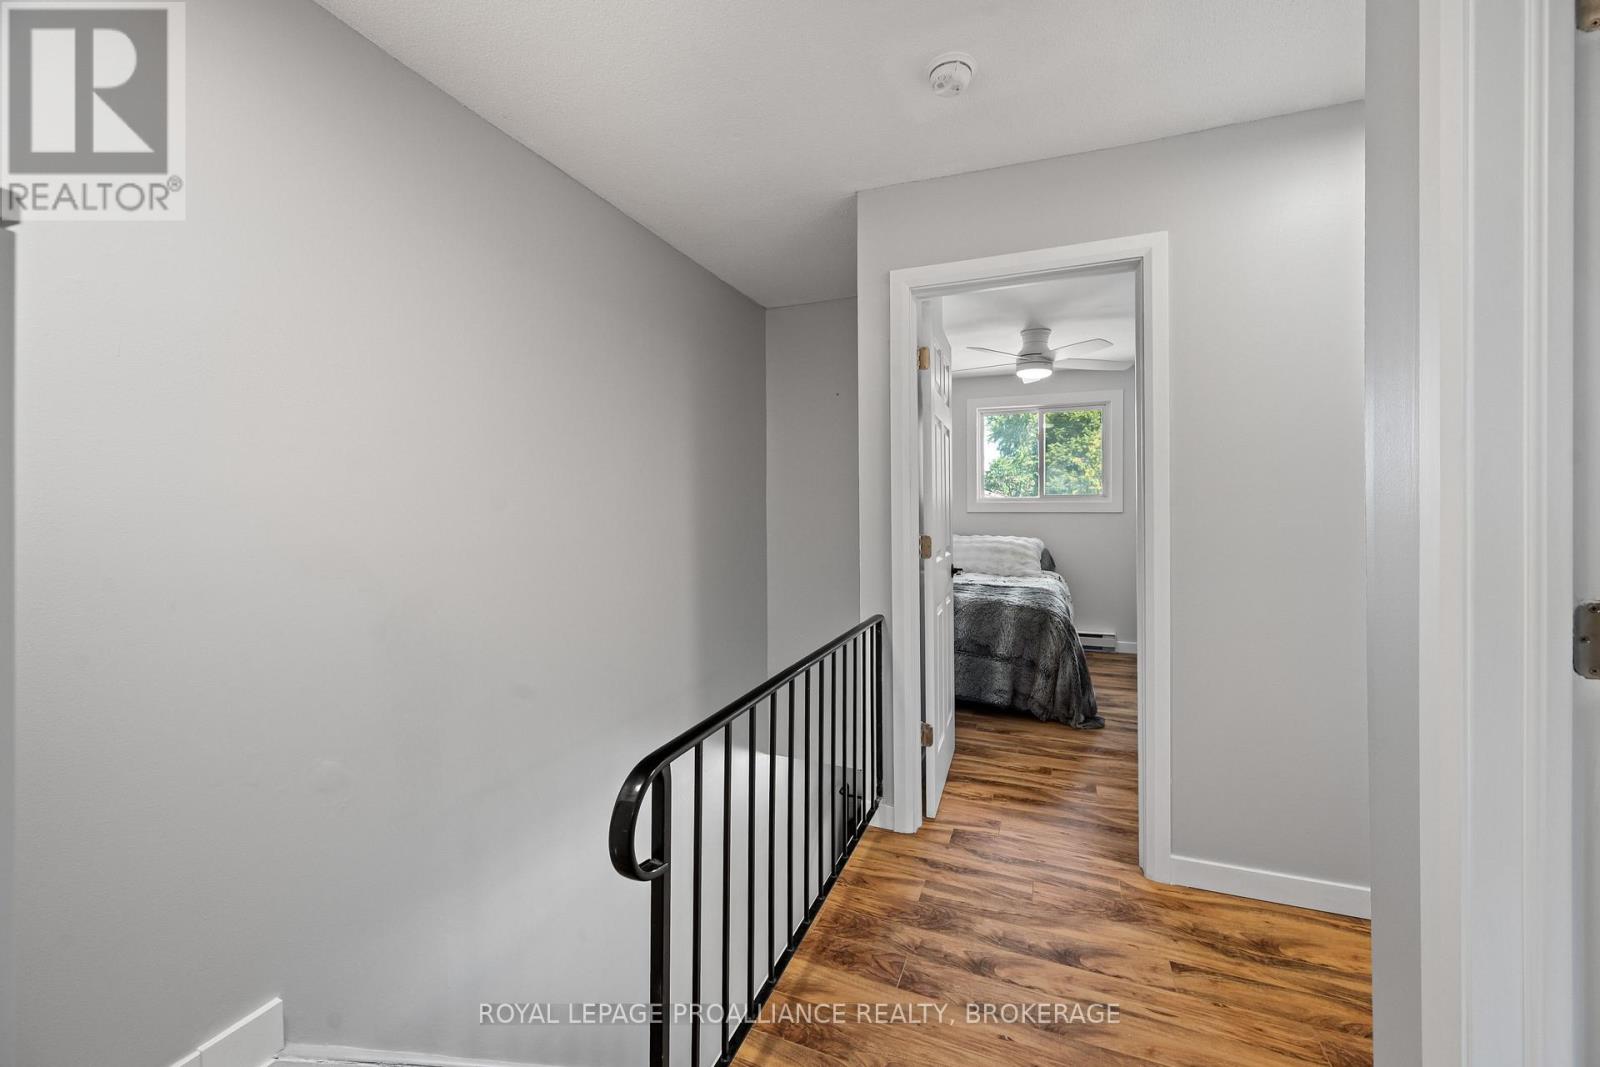
| Second Level | Primary Bedroom | 3.35 m | 4.57 m | 3.35 m x 4.57 m |
| Second Level | Bedroom 2 | 3.35 m | 3.35 m | 3.35 m x 3.35 m |
| Second Level | Bedroom 3 | 3.35 m | 2.74 m | 3.35 m x 2.74 m |
| Second Level | Bathroom | 1.74 m | 4.2 m | 1.74 m x 4.2 m |
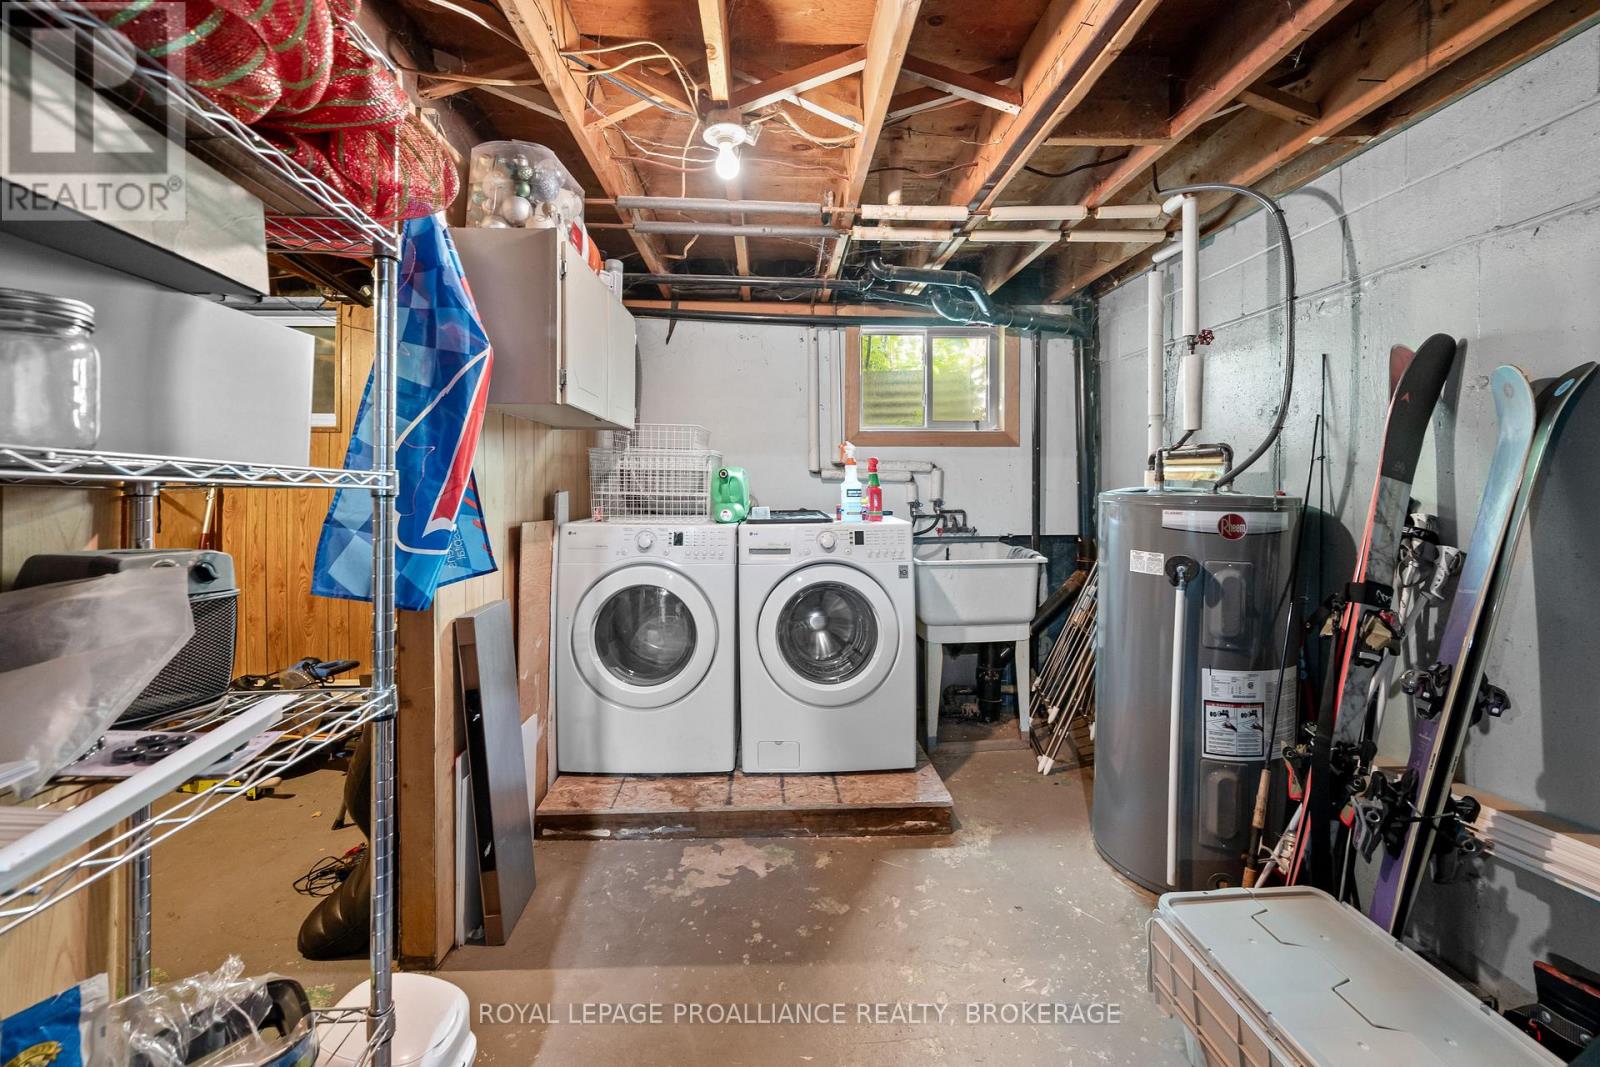
| Basement | Laundry Room | 2.74 m | 3 m | 2.74 m x 3 m |
| Basement | Recreational, Games Room | 3.65 m | 0.35 m | 3.65 m x 0.35 m |
| Basement | Utility Room | 3.35 m | 2.74 m | 3.35 m x 2.74 m |
| Main Level | Kitchen | 4.57 m | 3.35 m | 4.57 m x 3.35 m |
| Main Level | Living Room | 5.79 m | 4.26 m | 5.79 m x 4.26 m |
| Main Level | Bathroom | 1.52 m | 2.18 m | 1.52 m x 2.18 m |
Contact Us
Contact us for more information

The trademarks REALTOR®, REALTORS®, and the REALTOR® logo are controlled by The Canadian Real Estate Association (CREA) and identify real estate professionals who are members of CREA. The trademarks MLS®, Multiple Listing Service® and the associated logos are owned by The Canadian Real Estate Association (CREA) and identify the quality of services provided by real estate professionals who are members of CREA. The trademark DDF® is owned by The Canadian Real Estate Association (CREA) and identifies CREA's Data Distribution Facility (DDF®)
September 24 2026 01:49:46
Kingston & Area Real Estate Association
Royal LePage Proalliance Realty, Brokerage