
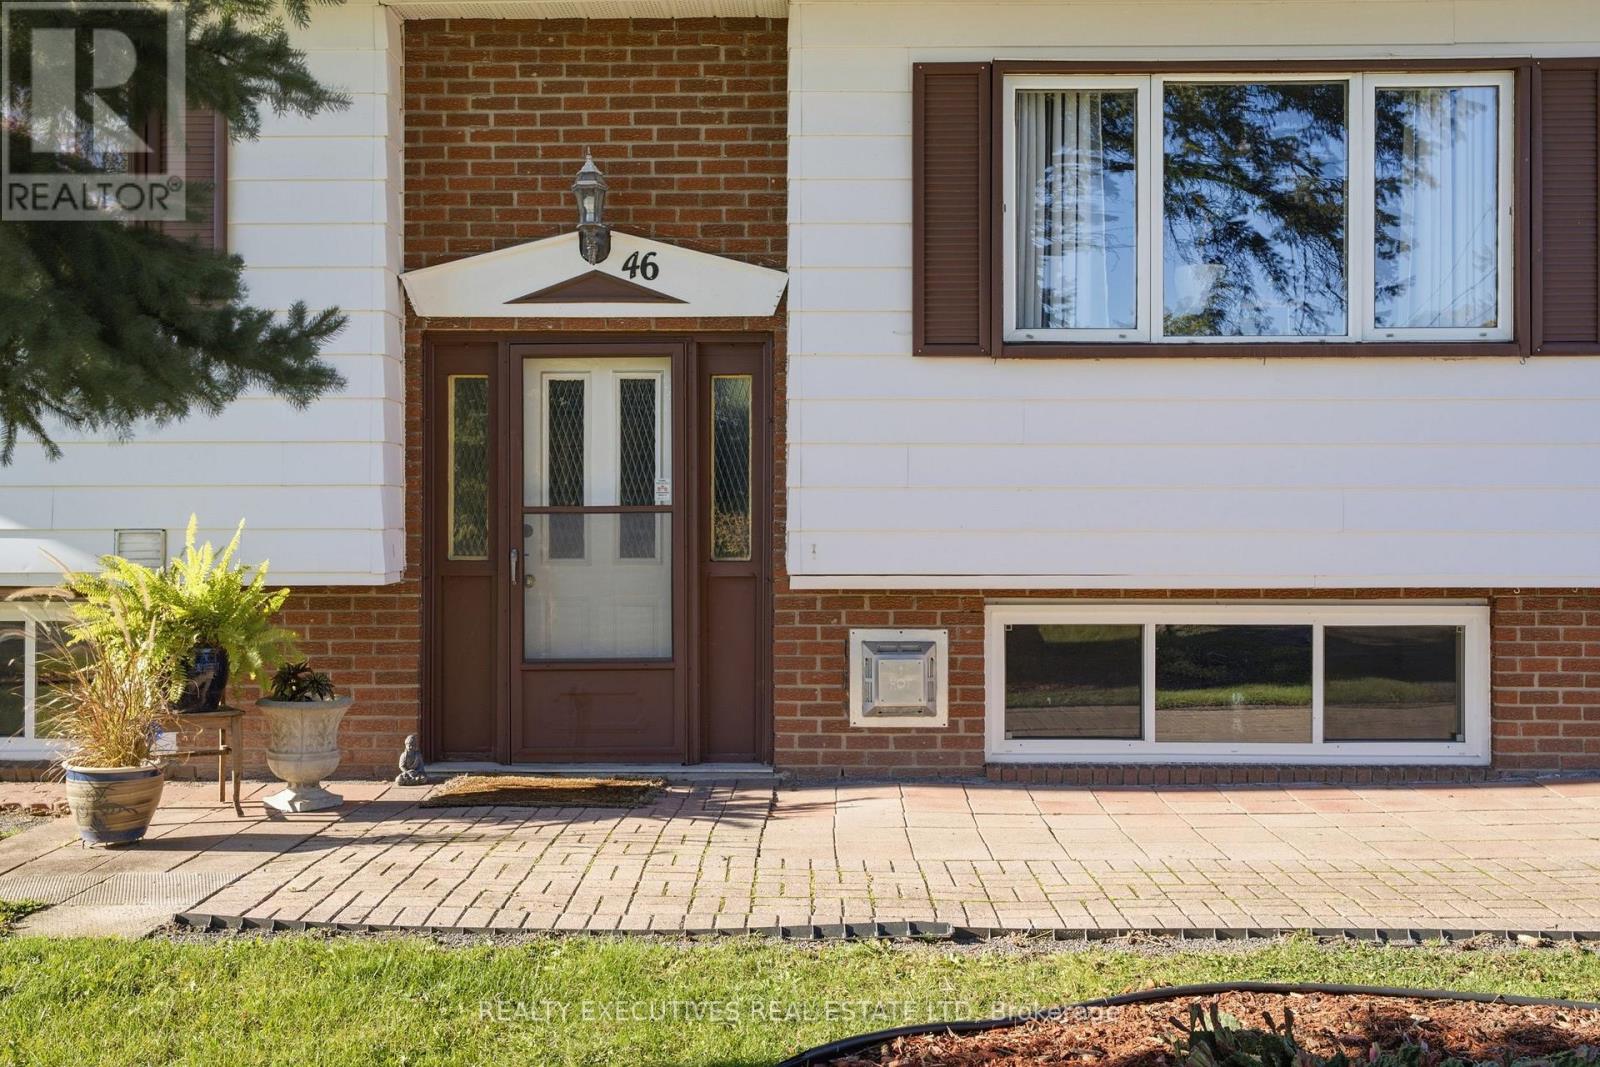
46 Thompson Road North Dundas, Ontario K0C 2K0

$474,900
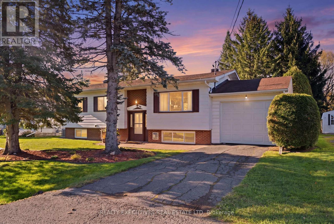
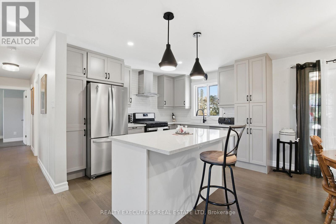
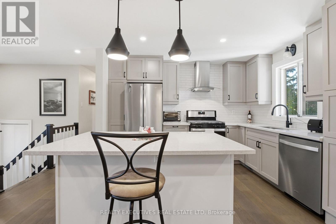
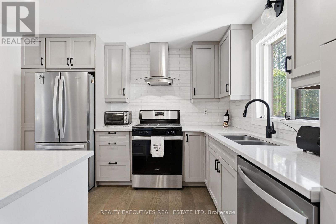
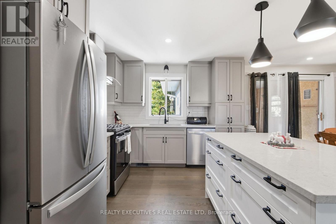
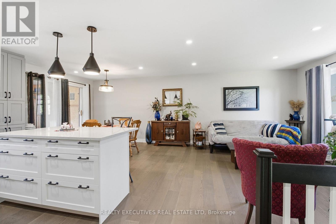
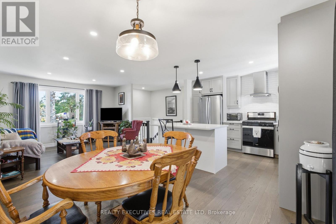
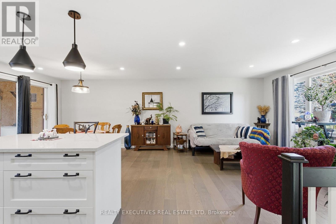
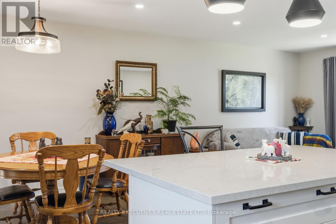
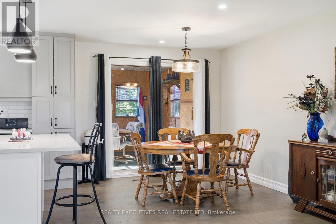
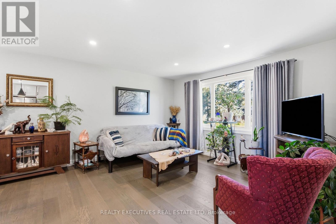
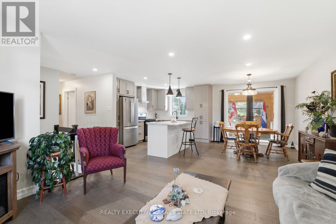
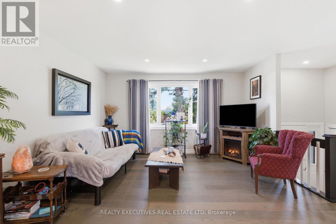
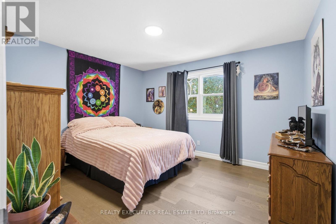
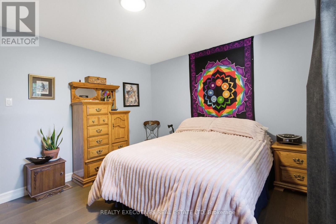
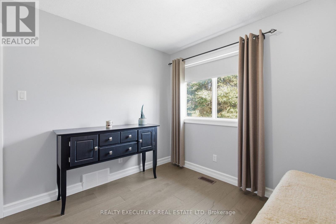
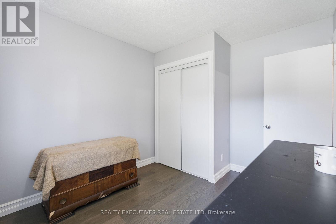
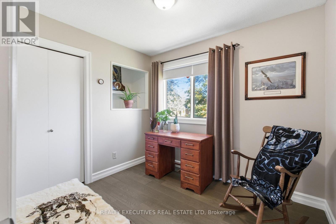
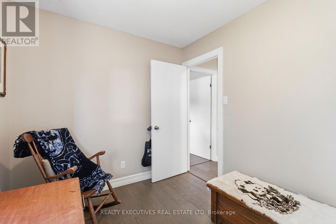
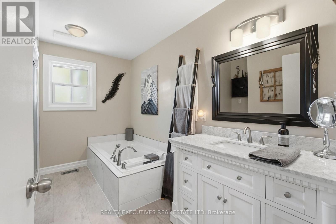
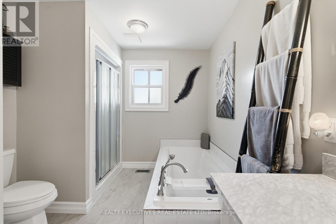
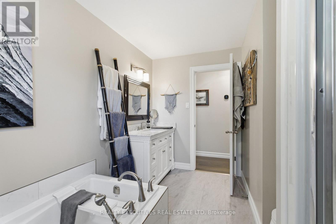
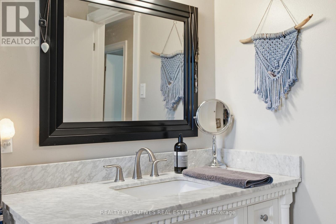
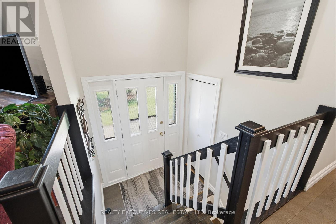
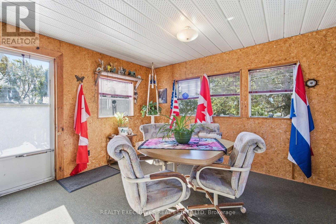
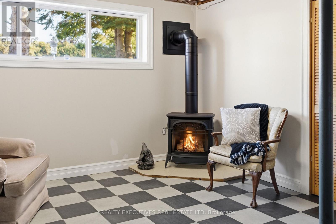
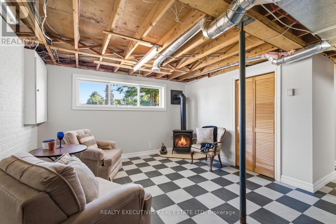
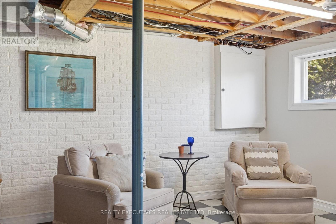
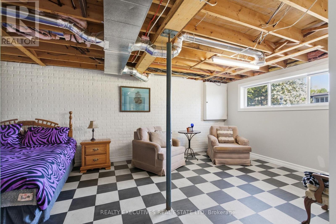
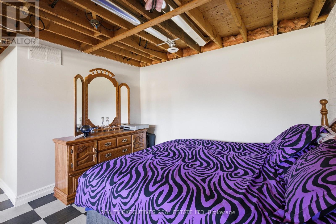
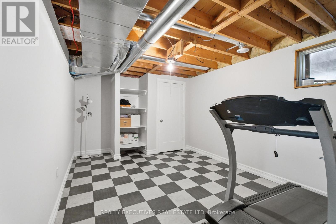
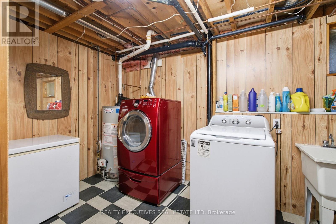
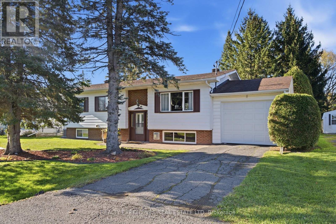
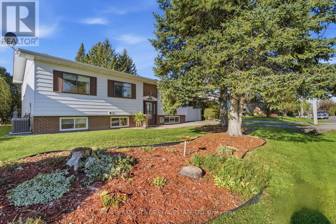
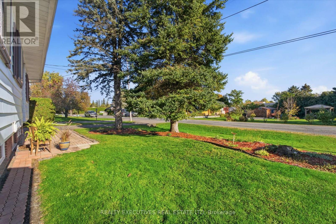
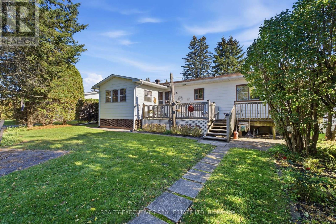
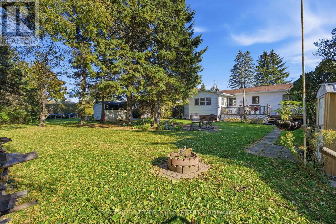
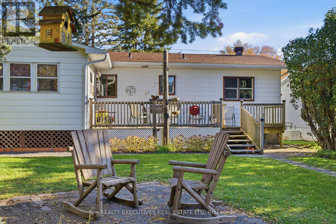
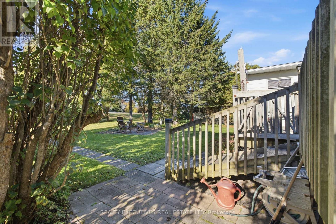
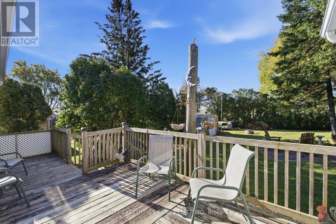
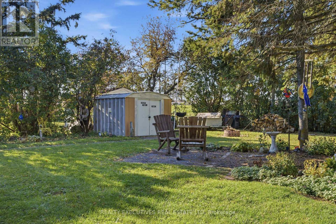
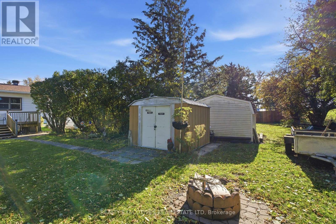
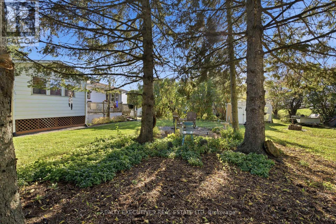
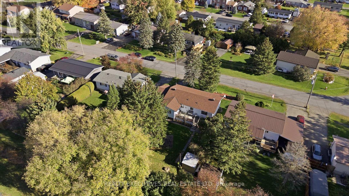
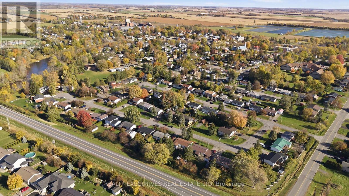
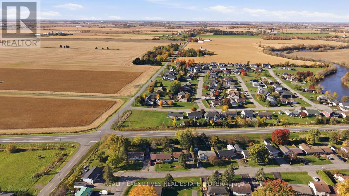
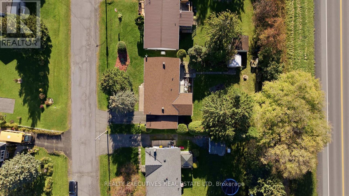
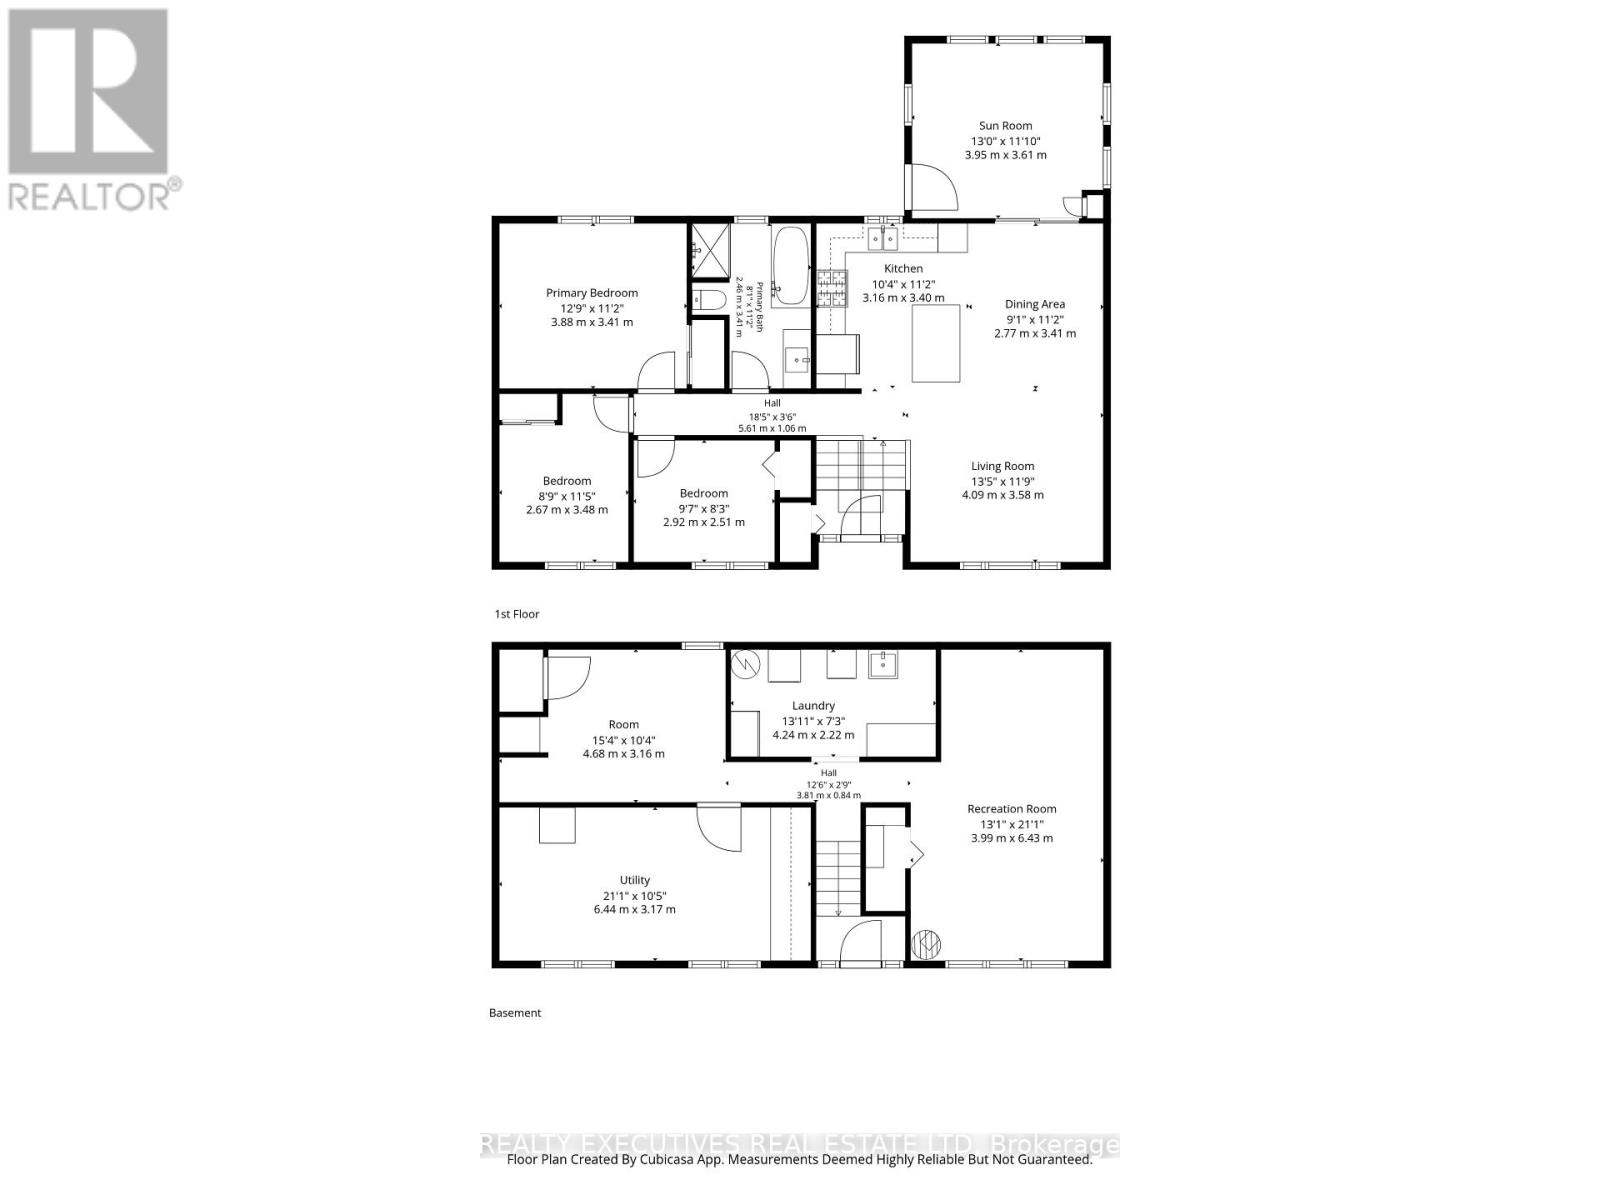
COMFORT, CONVENIENCE & SMALL-TOWN LIVING IN CHESTERVILLE! Welcome to this inviting high ranch home, ideally located within walking distance of local parks, the community pool, public and Catholic schools, and everyday amenities. Outdoor enthusiasts will love being just a short stroll from the Nation River, perfect for kayaking and canoeing, with easy access to nearby snowmobile trails. Inside, you'll find a bright, welcoming layout featuring engineered hardwood flooring throughout the main living areas. The open-concept kitchen, dining and living room offers a wonderful space for everyday living and entertaining. The well-appointed kitchen features quartz countertops, a natural gas stove, stainless steel refrigerator and dishwasher. Just off the main living area, a cozy sunroom provides the perfect place to unwind while overlooking the private backyard. The main level also offers three comfortable bedrooms and a 4-piece bathroom. Downstairs, the versatile lower level features an additional room that could serve as a fourth bedroom, family room, home office or hobby space, along with a dedicated laundry room, workshop and utility room. With a natural gas furnace and central air conditioning updated in 2021, this home offers year-round comfort and a practical layout with plenty of flexibility. Enjoy the convenience of living close to schools, recreation and amenities while embracing the charm and welcoming atmosphere of Chesterville. A wonderful place to call home! (id:49269)
Property Details
| MLS® Number | X14112248 |
| Property Type | Single Family |
| Community Name | 705 - Chesterville |
| Amenities Near By | Golf Nearby, Hospital, Park, Schools |
| Equipment Type | Water Heater |
| Features | Flat Site |
| Parking Space Total | 3 |
| Rental Equipment Type | Water Heater |
| Structure | Deck |
Building
| Bathroom Total | 1 |
| Bedrooms Above Ground | 3 |
| Bedrooms Below Ground | 1 |
| Bedrooms Total | 4 |
| Age | 51 To 99 Years |
| Appliances | Dishwasher, Dryer, Stove, Washer, Refrigerator |
| Architectural Style | Raised Bungalow |
| Basement Type | Full, Partial |
| Construction Style Attachment | Detached |
| Cooling Type | Central Air Conditioning |
| Exterior Finish | Brick Veneer, Vinyl Siding |
| Foundation Type | Poured Concrete |
| Heating Fuel | Natural Gas |
| Heating Type | Forced Air |
| Stories Total | 1 |
| Size Interior | 700 - 1,100 Sqft |
| Type | House |
| Utility Water | Municipal Water |
Parking
| Attached Garage | |
| Garage |
Land
| Acreage | No |
| Land Amenities | Golf Nearby, Hospital, Park, Schools |
| Sewer | Sanitary Sewer |
| Size Depth | 124 Ft |
| Size Frontage | 65 Ft |
| Size Irregular | 65 X 124 Ft |
| Size Total Text | 65 X 124 Ft |
https://www.realtor.ca/real-estate/30438895/46-thompson-road-north-dundas-705-chesterville
Contact Us
Contact us for more information

The trademarks REALTOR®, REALTORS®, and the REALTOR® logo are controlled by The Canadian Real Estate Association (CREA) and identify real estate professionals who are members of CREA. The trademarks MLS®, Multiple Listing Service® and the associated logos are owned by The Canadian Real Estate Association (CREA) and identify the quality of services provided by real estate professionals who are members of CREA. The trademark DDF® is owned by The Canadian Real Estate Association (CREA) and identifies CREA's Data Distribution Facility (DDF®)
October 23 2026 07:28:09
Rideau - St. Lawrence Real Estate Board
Realty Executives Real Estate Ltd