
4600 Mapleward Rd. Thunder Bay, Ontario P7G 1T2

$729,900
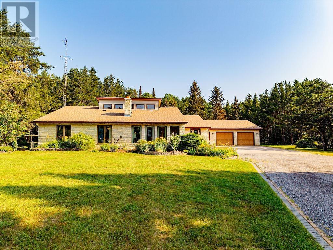
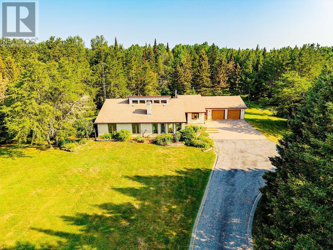
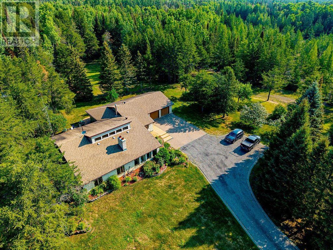
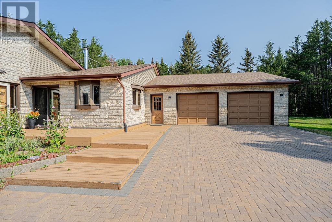
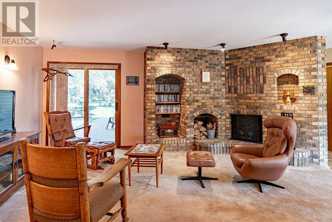
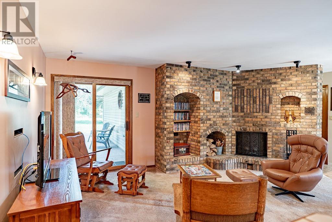
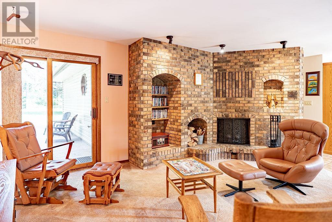
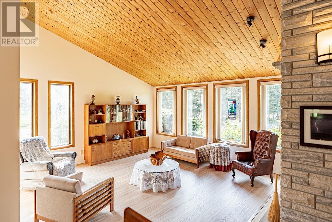
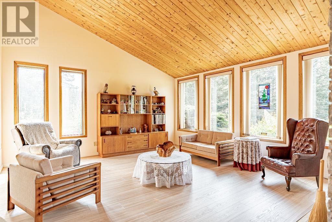
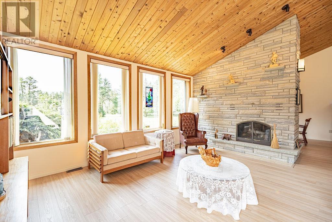
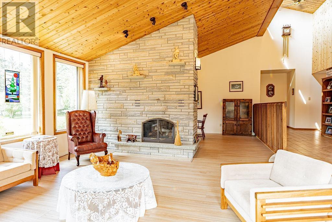
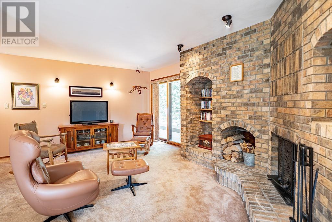
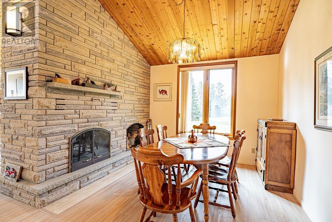
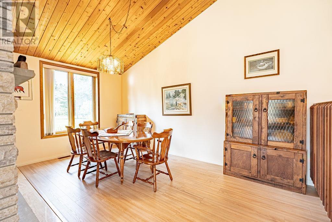
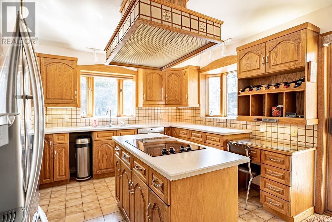
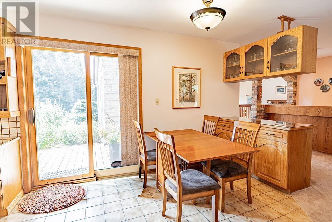
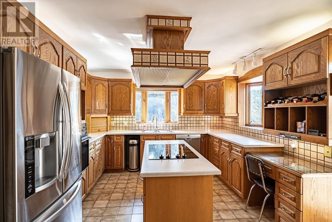
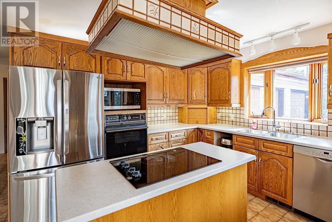
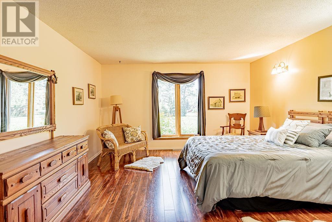
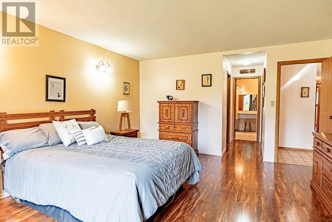
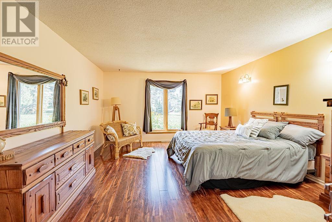
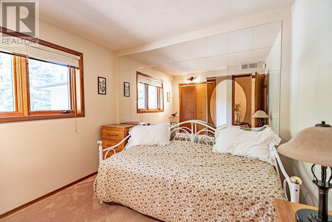
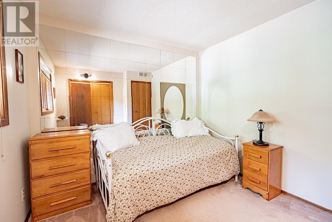
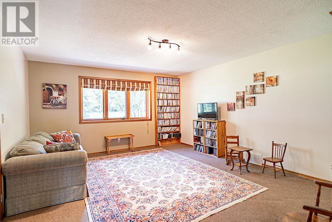
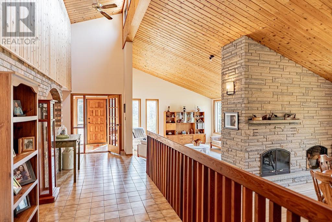
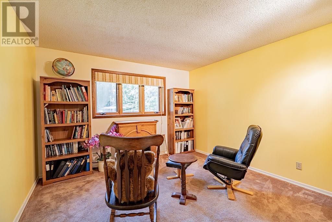
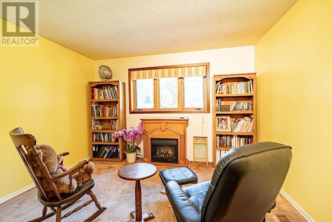
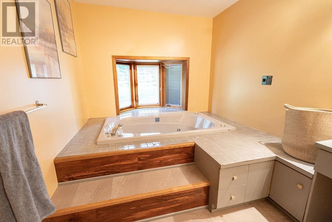
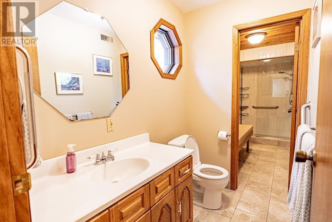
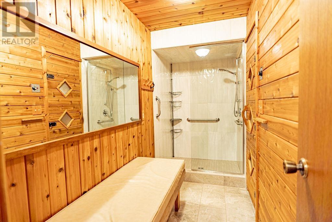
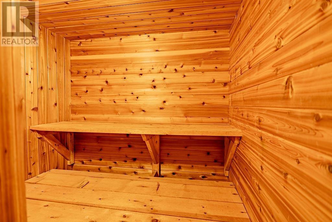
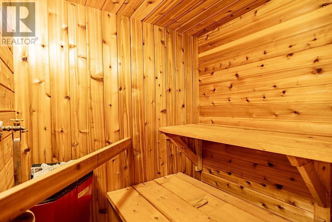
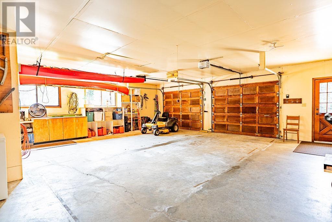
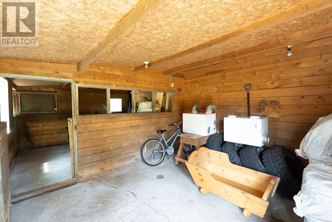
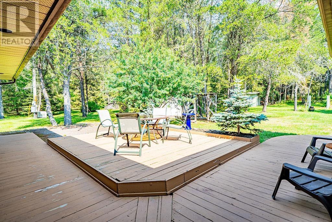

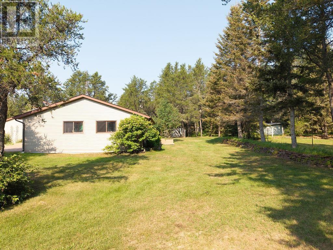
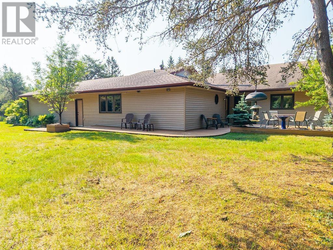
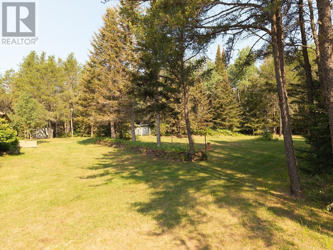
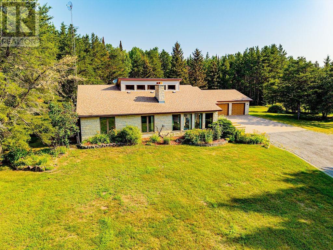
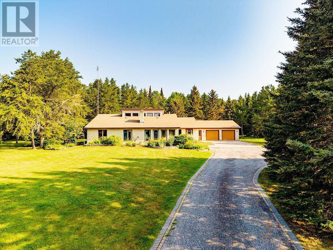
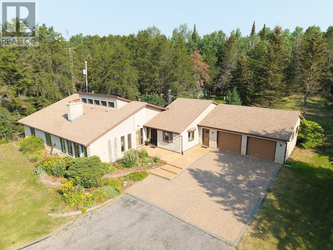
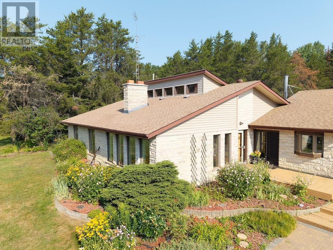
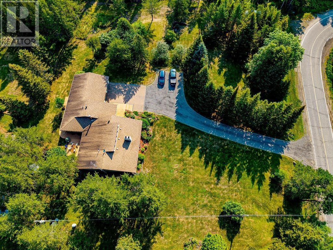
Country Living, Elevated. Set on a private, 4+ acre parcel in Thunder Bay's sought-after McIntyre area, this custom one-storey retreat offers 2,656 sq ft of thoughtfully designed living space with 4 bedrooms and 3 bathrooms, including a primary suite with a generous 7'10" x 6' walk-in closet. A dramatic 17' cathedral ceiling runs the length of the hallway leading to a grand rec room, where oversized piano windows flood the space with natural light. Unwind in your own large private sauna, or step outside to award-winning, professionally maintained gardens that greet you the moment you turn up the driveway. Built with R-2000 construction and original triple-pane windows for proven, quiet efficiency, this home also features an automatic propane backup generator, a high-volume private well on a clean aquifer with zero water issues in over 30 years, and a spacious attached 2-car garage. A two-stall barn and mowed riding ring round out the property for hobbyists, storage, or future animals. Just 10 minutes to the hospital and city amenities, yet a world away in feel. This is rural living without the compromises — book your private showing today. (id:49269)
Property Details
| MLS® Number | TB2602188 |
| Property Type | Single Family |
| Community Name | THUNDER BAY |
| Communication Type | High Speed Internet |
| Features | Paved Driveway, Interlocking Driveway |
| Storage Type | Storage Shed |
| Structure | Patio(s), Shed |
Building
| Bathroom Total | 3 |
| Bedrooms Above Ground | 4 |
| Bedrooms Total | 4 |
| Amenities | Sauna |
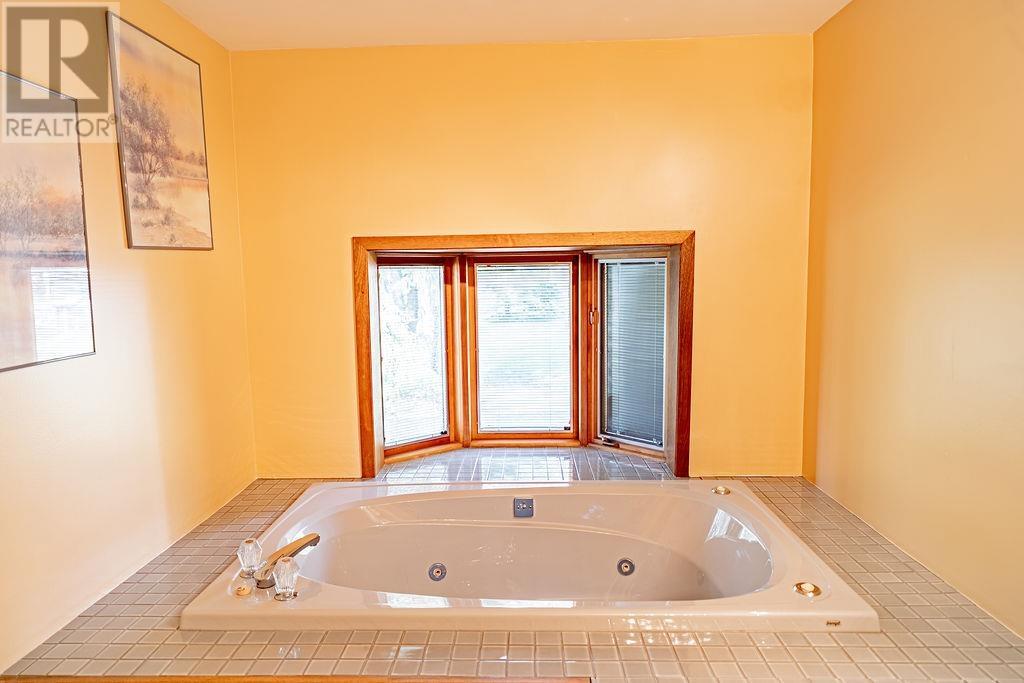
| Appliances | Dishwasher, Oven - Built-in, Central Vacuum, Wet Bar, Jetted Tub, Water Softener, Dryer, Freezer, Window Coverings, Washer |
| Architectural Style | Bungalow |
| Constructed Date | 1985 |
| Construction Style Attachment | Detached |
| Exterior Finish | Brick |
| Fireplace Present | Yes |
| Fireplace Total | 2 |
| Foundation Type | Poured Concrete |
| Heating Fuel | Electric |
| Heating Type | Forced Air |
| Stories Total | 1 |
| Size Interior | 2,656 Sqft |
| Utility Water | Drilled Well |
Parking
| Garage |
Land
| Access Type | Road Access |
| Acreage | Yes |
| Sewer | Septic System |
| Size Frontage | 282.0000 |
| Size Irregular | 4.03 |
| Size Total | 4.03 Ac|3 - 10 Acres |
| Size Total Text | 4.03 Ac|3 - 10 Acres |
Rooms
| Level | Type | Length | Width | Dimensions |
|---|---|---|---|---|
| Main Level | Living Room | 20.11 x 17.80 | ||
| Main Level | Primary Bedroom | 16.60 x 13.11 | ||
| Main Level | Kitchen | 11.10 x 9.80 | ||
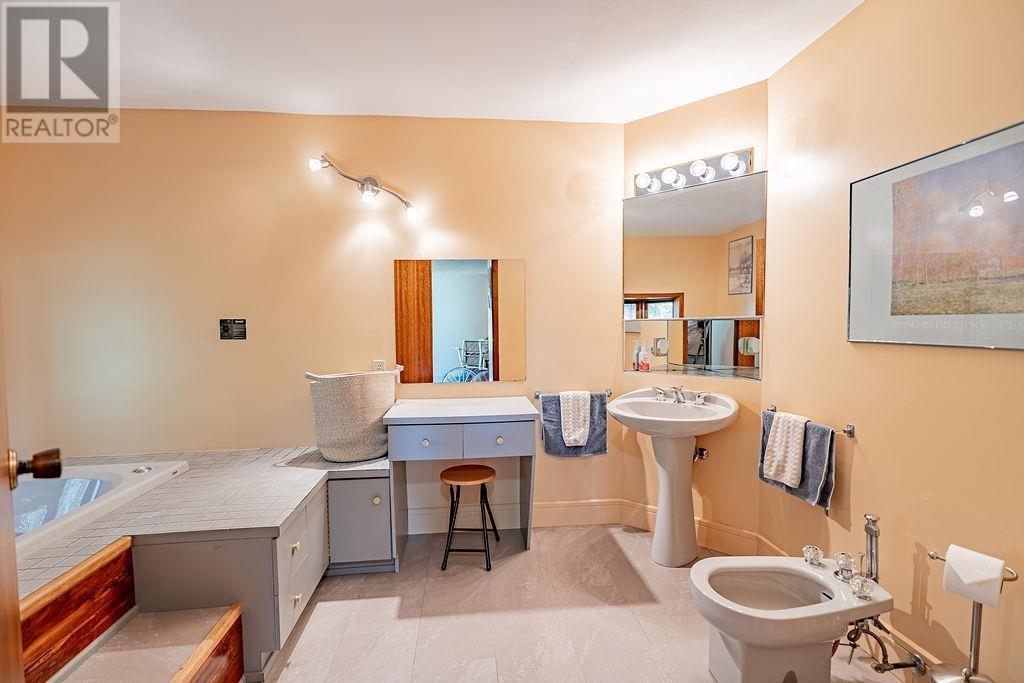
| Main Level | Ensuite | 4-PC | ||
| Main Level | Dining Room | 12.60 x 11.80 | ||
| Main Level | Bedroom | 17.20 x 14.20 | ||
| Main Level | Laundry Room | 6.90 x 6.60 | ||
| Main Level | Office | 8.50 x 5.90 | ||
| Main Level | Bathroom | 3-PC | ||
| Main Level | Recreation Room | 17.10 x 16.60 | ||
| Main Level | Dining Room | 17.00 x 16.60 | ||
| Main Level | Bedroom | 12.10 x 11.60 | ||
| Main Level | Bedroom | 9.80 x 9.70 | ||
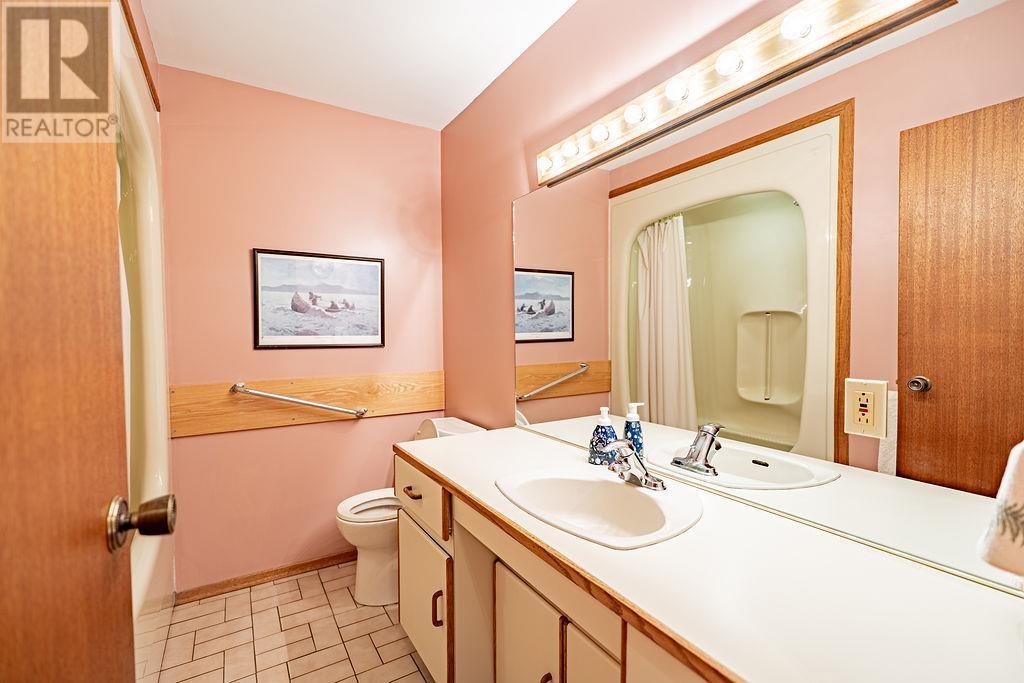
| Main Level | Bathroom | 4-PC |
Utilities
| Telephone | Available |
https://www.realtor.ca/real-estate/30097320/4600-mapleward-rd-thunder-bay-thunder-bay
Contact Us
Contact us for more information

The trademarks REALTOR®, REALTORS®, and the REALTOR® logo are controlled by The Canadian Real Estate Association (CREA) and identify real estate professionals who are members of CREA. The trademarks MLS®, Multiple Listing Service® and the associated logos are owned by The Canadian Real Estate Association (CREA) and identify the quality of services provided by real estate professionals who are members of CREA. The trademark DDF® is owned by The Canadian Real Estate Association (CREA) and identifies CREA's Data Distribution Facility (DDF®)
August 06 2026 02:51:28
Thunder Bay Real Estate Board
Royal LePage Lannon Realty