
461 Eastbridge Boulevard Waterloo, Ontario N2K 3Y4

$2,500 Monthly
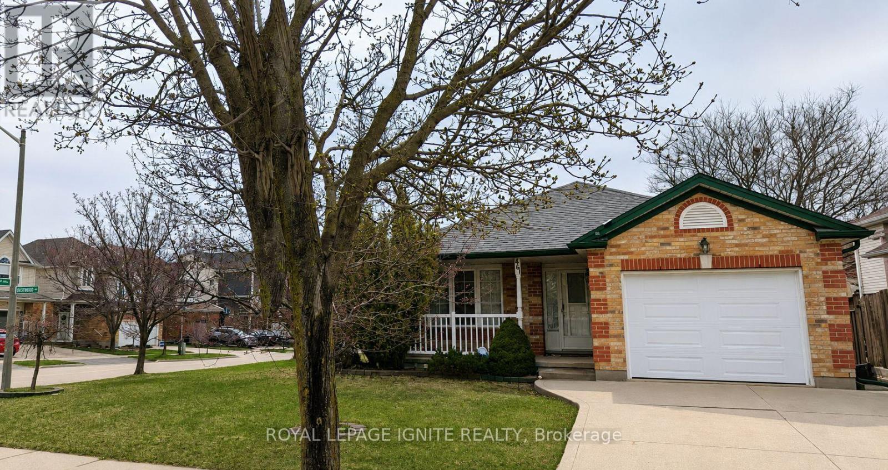
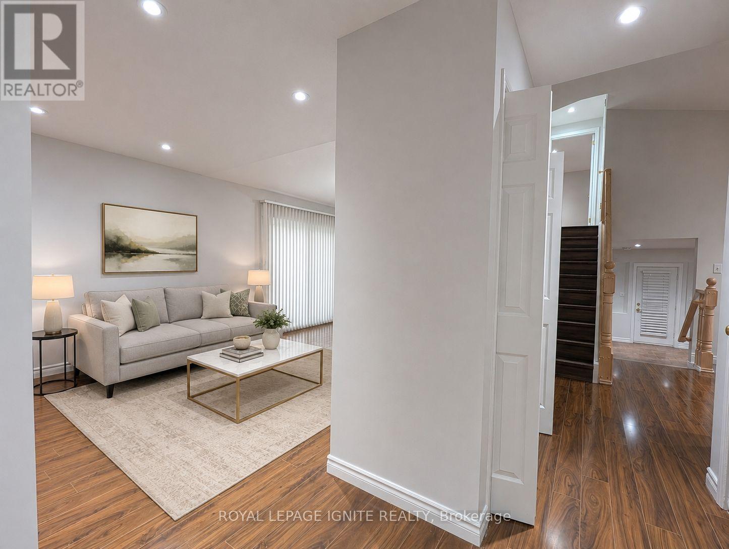
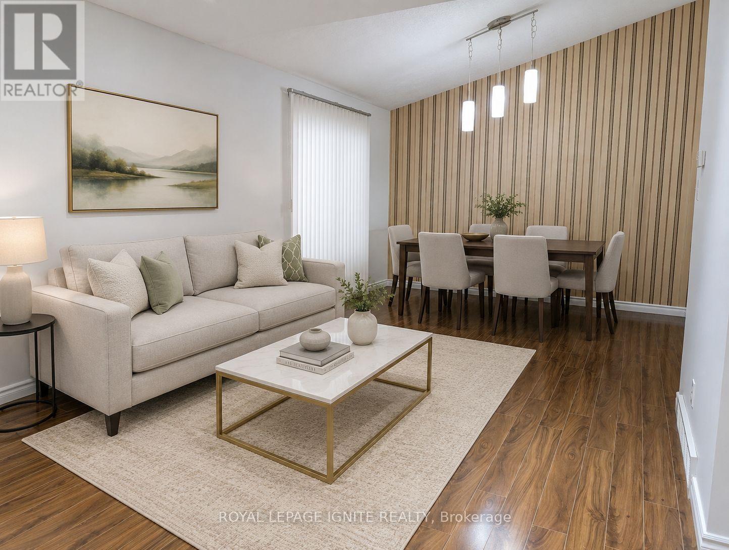
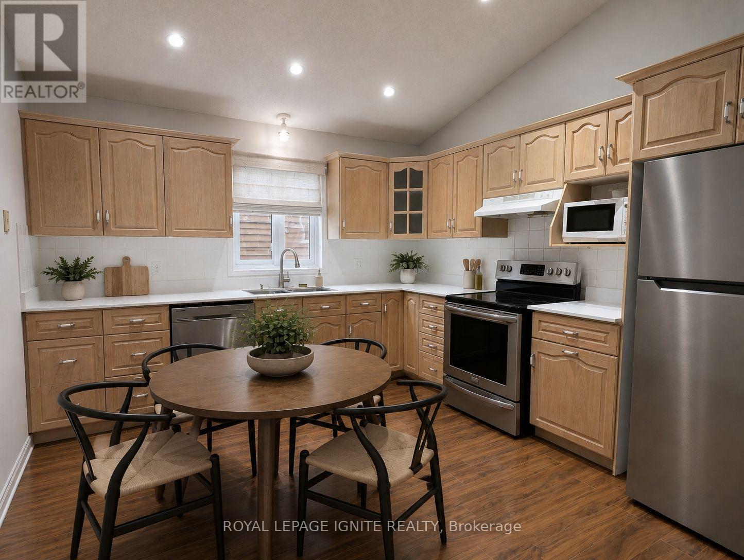
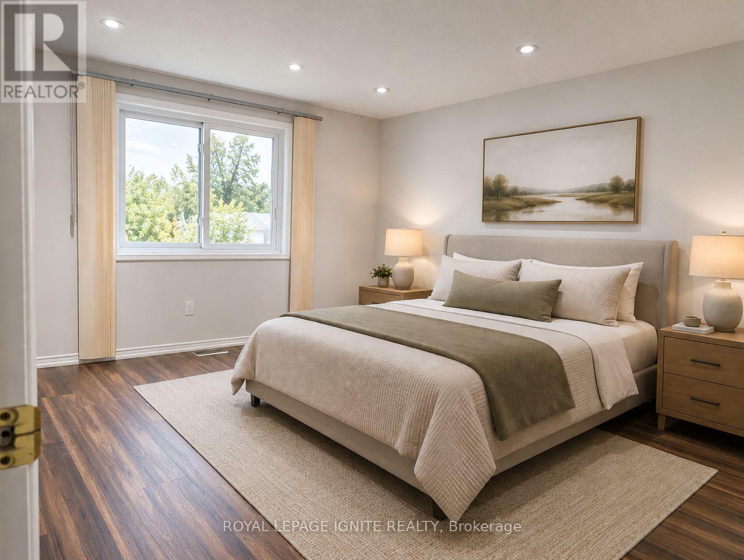
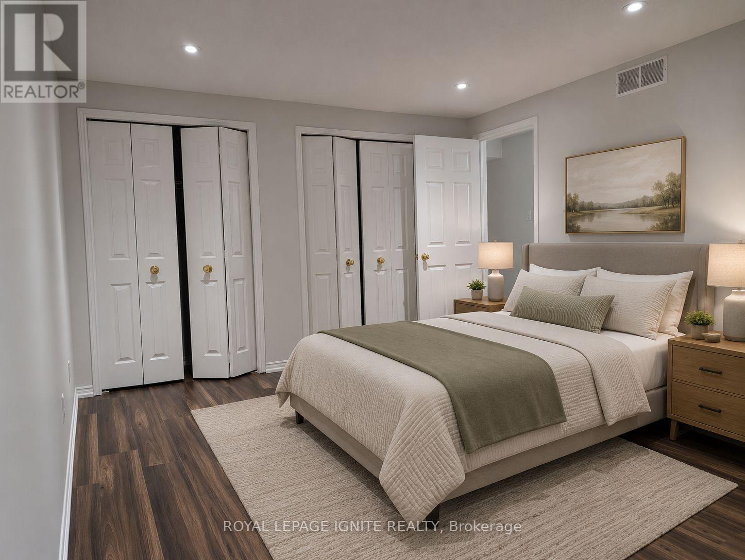
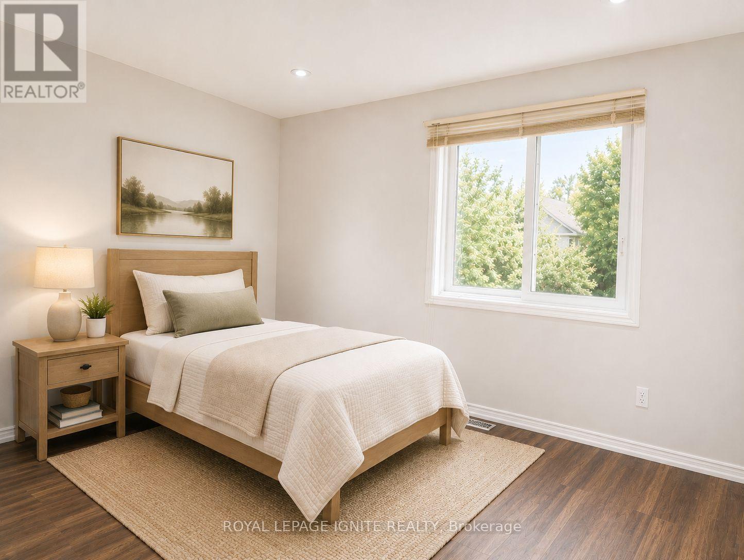
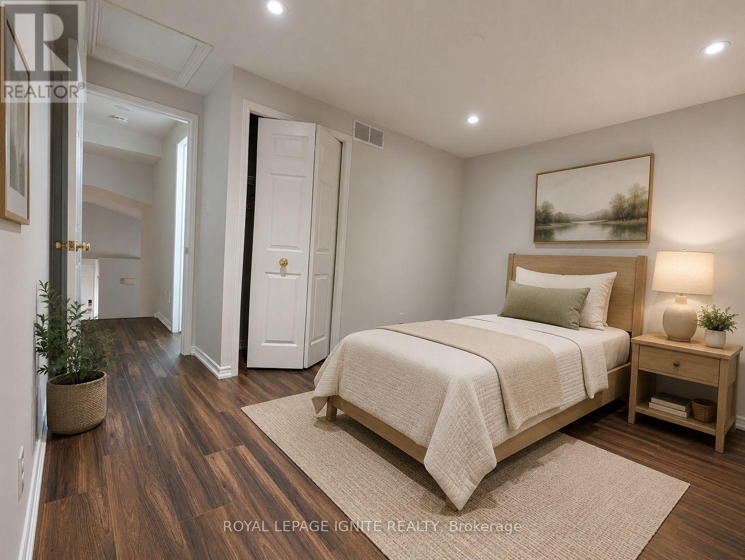
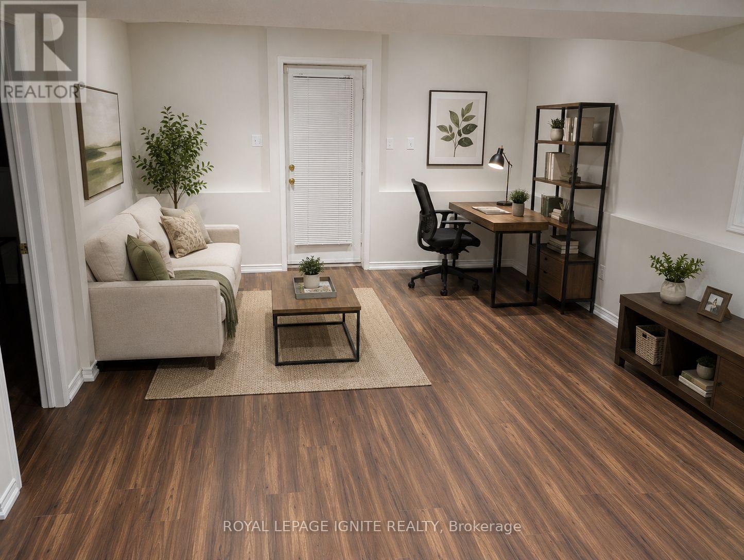
Prime Eastbridge location! This well cared for backsplit home features vaulted main floor ceilings, Large eat in kitchen overlooking family finished family room. walkup from family room to brick patio and spacious backyard. Oversized garage with double drive concrete driveway and plenty of windows. Covered front porch, Ceramic and laminate floors and more! Amazing location in a highly sought after neighbourhood. You'll appreciate being within a short walking distance of both Catholic and public schools, while also being minutes from RIM Park, Browns Social house, Grey Silo Golf Course, Only a 5 minute drive to Conestoga Mall, shopping, restaurants, Highway 8access and all amenities! Don't miss the opportunity to make this beautiful simply feels good to be in!! (id:49269)
Property Details
| MLS® Number | X13599922 |
| Property Type | Single Family |
| Equipment Type | Water Heater |
| Parking Space Total | 4 |
| Rental Equipment Type | Water Heater |
Building
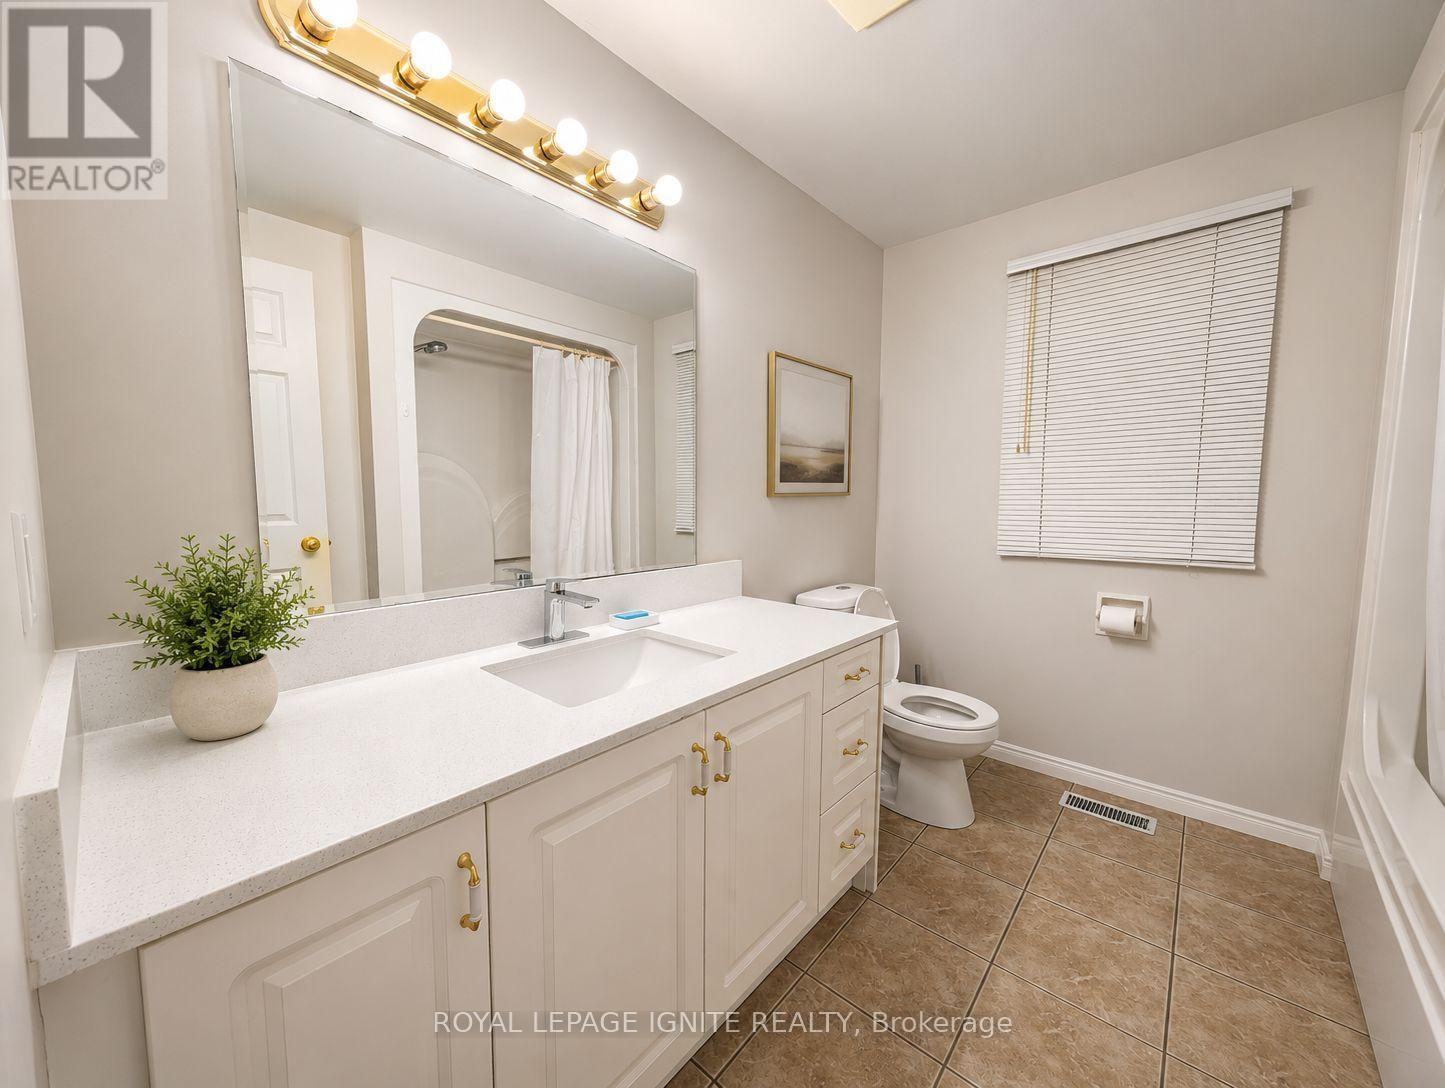
| Bathroom Total | 2 |
| Bedrooms Above Ground | 3 |
| Bedrooms Total | 3 |
| Appliances | Dishwasher, Dryer, Stove, Washer, Window Coverings, Refrigerator |
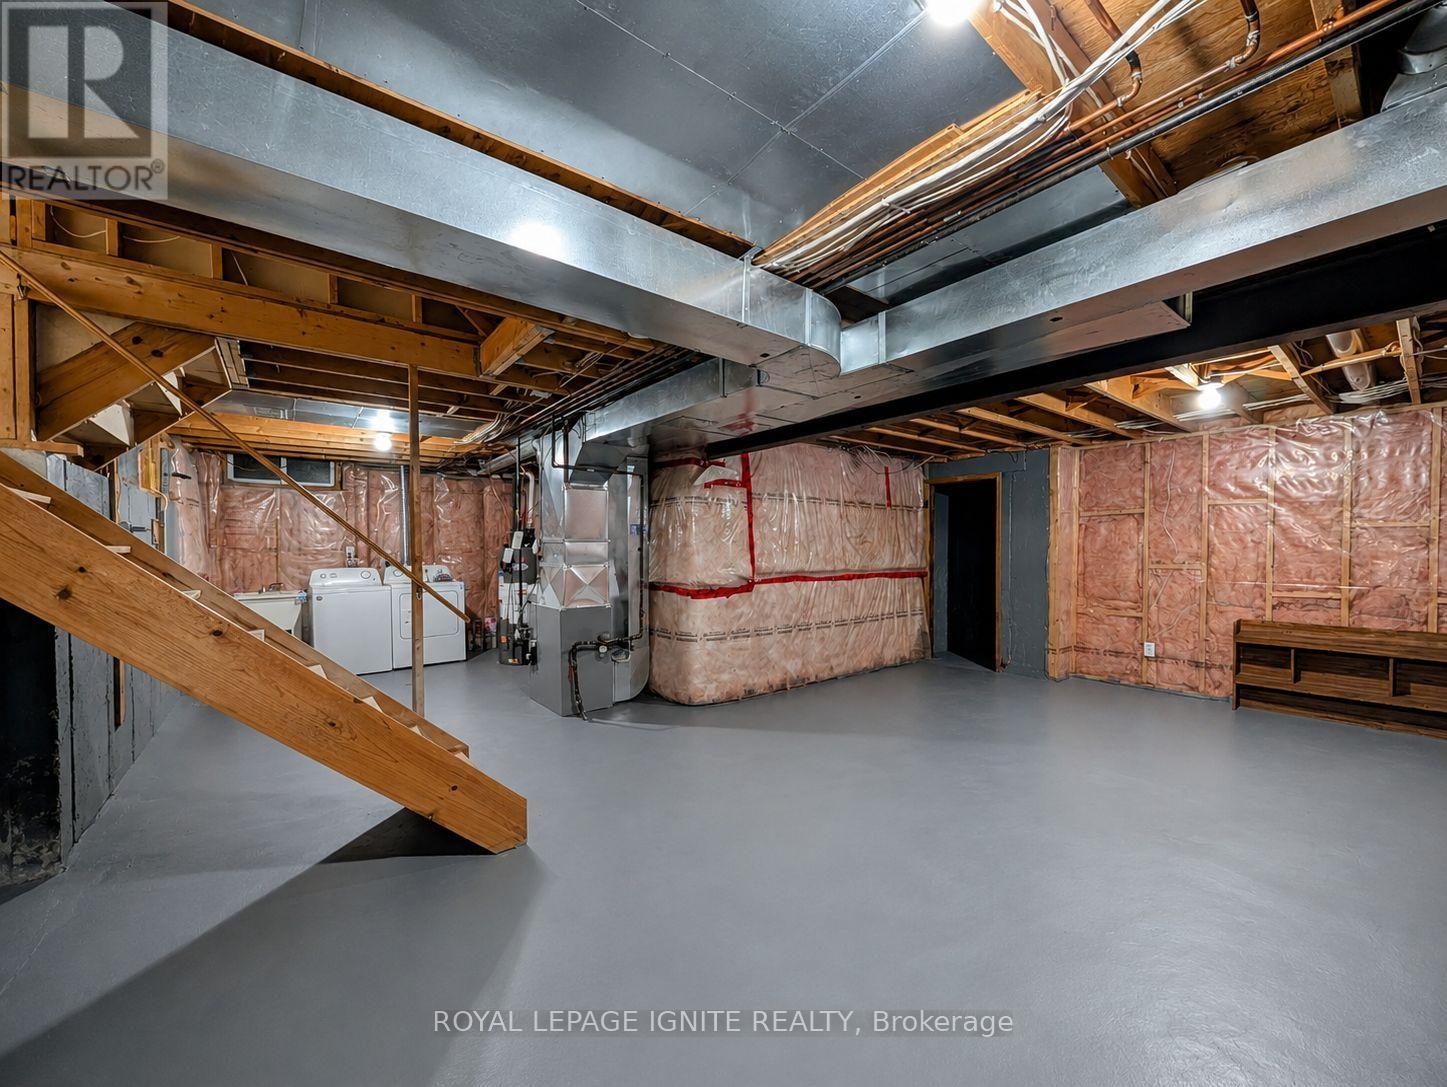
| Basement Development | Unfinished |
| Basement Type | Full (unfinished) |
| Construction Style Attachment | Detached |
| Construction Style Split Level | Backsplit |
| Cooling Type | Central Air Conditioning |
| Exterior Finish | Brick |
| Foundation Type | Brick |
| Heating Fuel | Natural Gas |
| Heating Type | Forced Air |
| Size Interior | 1,500 - 2,000 Sqft |
| Type | House |
| Utility Water | Municipal Water |
Parking
| Attached Garage | |
| Garage |
Land
| Acreage | No |
| Sewer | Sanitary Sewer |
Rooms
| Level | Type | Length | Width | Dimensions |
|---|---|---|---|---|
| Second Level | Primary Bedroom | 4.88 m | 3.66 m | 4.88 m x 3.66 m |
| Second Level | Living Room | 4.17 m | 3.53 m | 4.17 m x 3.53 m |
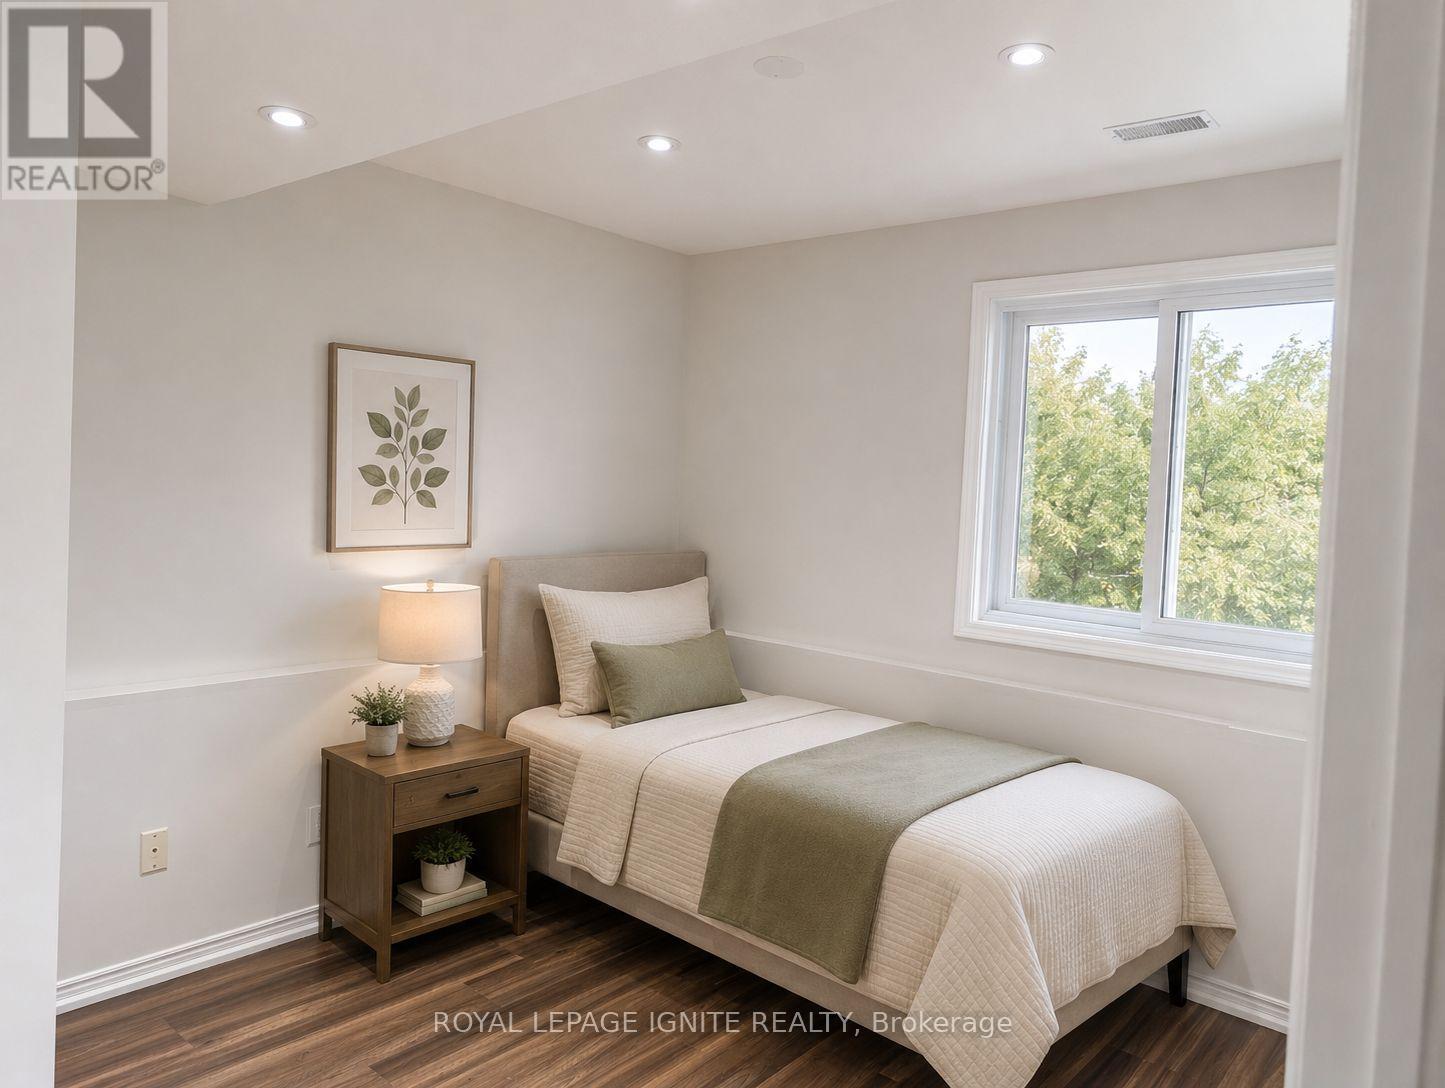
| Second Level | Bedroom | 3.66 m | 3.05 m | 3.66 m x 3.05 m |
| Second Level | Bedroom | 3.05 m | 3.78 m | 3.05 m x 3.78 m |
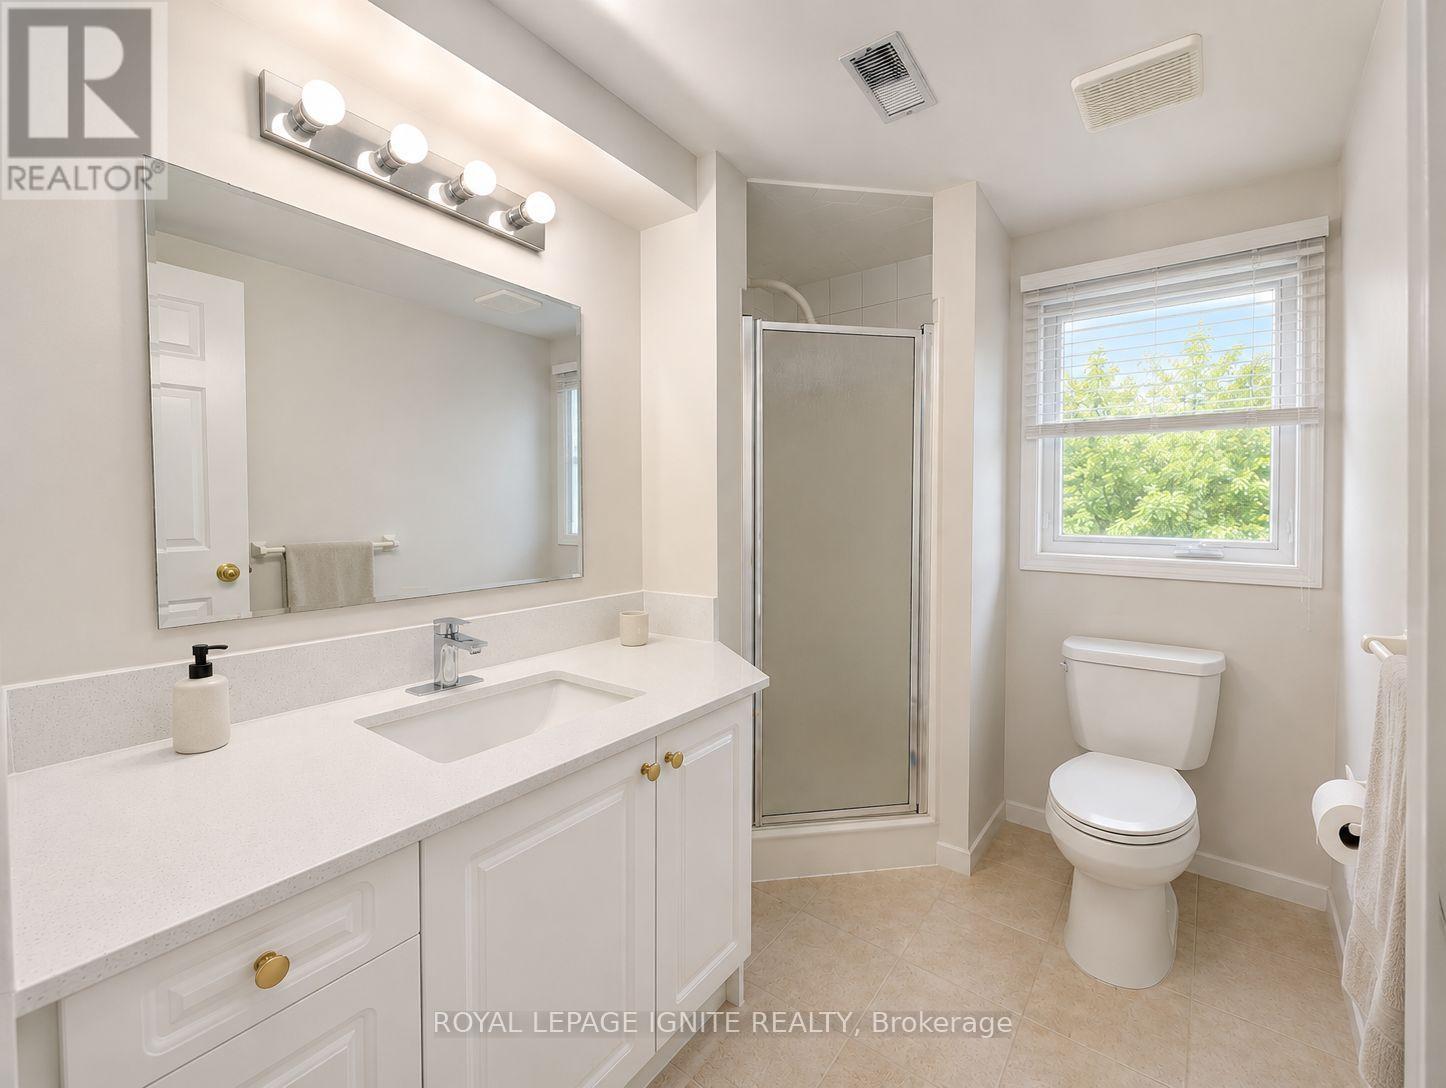
| Second Level | Bathroom | 2.57 m | 2.34 m | 2.57 m x 2.34 m |
| Main Level | Family Room | 5.41 m | 4.06 m | 5.41 m x 4.06 m |
| Main Level | Bathroom | 2.74 m | 2.13 m | 2.74 m x 2.13 m |
| Main Level | Kitchen | 4.04 m | 5.31 m | 4.04 m x 5.31 m |
https://www.realtor.ca/real-estate/30073033/461-eastbridge-boulevard-waterloo
Contact Us
Contact us for more information

The trademarks REALTOR®, REALTORS®, and the REALTOR® logo are controlled by The Canadian Real Estate Association (CREA) and identify real estate professionals who are members of CREA. The trademarks MLS®, Multiple Listing Service® and the associated logos are owned by The Canadian Real Estate Association (CREA) and identify the quality of services provided by real estate professionals who are members of CREA. The trademark DDF® is owned by The Canadian Real Estate Association (CREA) and identifies CREA's Data Distribution Facility (DDF®)
July 23 2026 09:40:57
Toronto Regional Real Estate Board
Royal LePage Ignite Realty