
465 Averill Crescent London South, Ontario N6C 2R8

$549,900
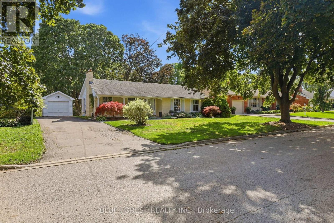
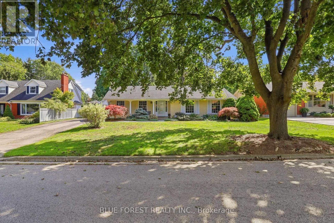
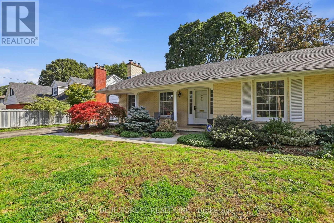
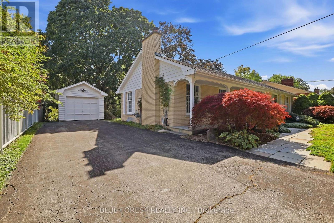
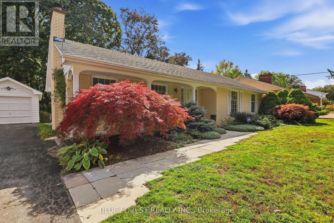
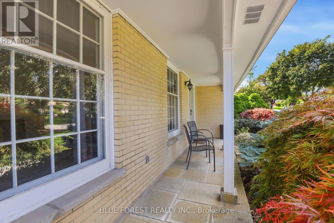
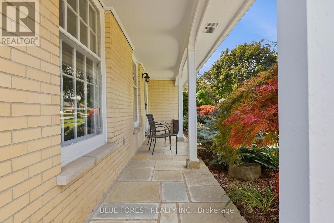
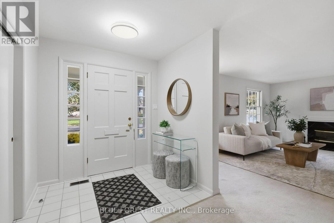
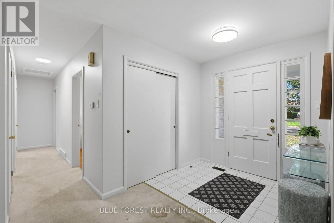
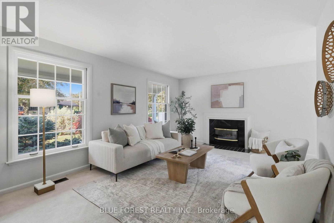
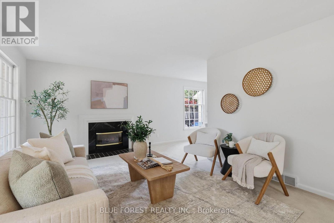
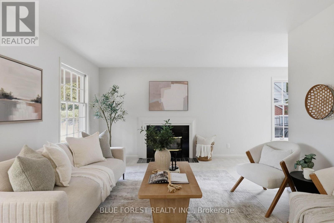
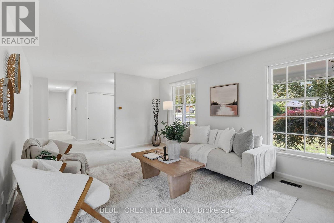
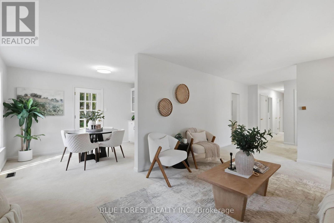
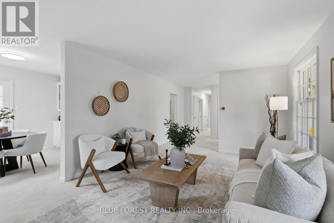
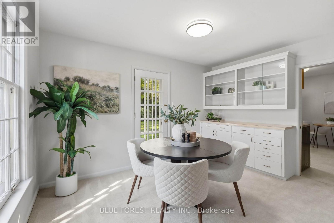
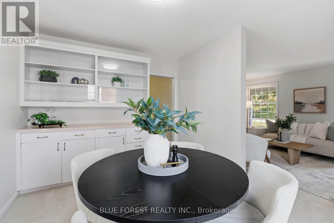
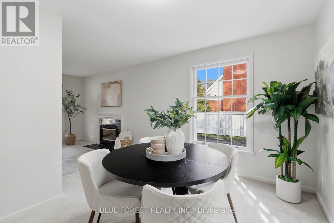
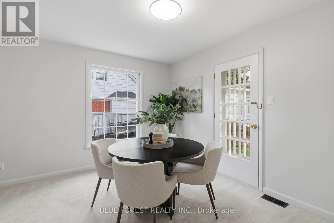
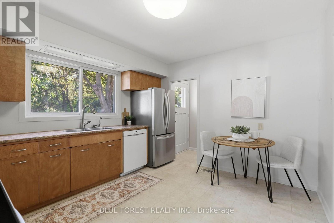
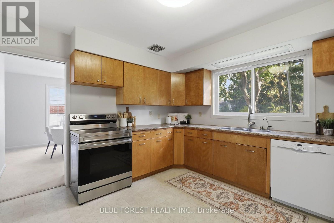
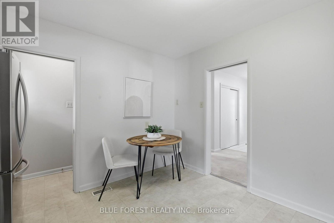
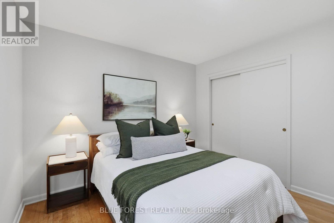
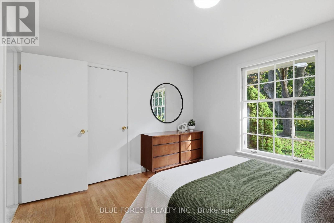
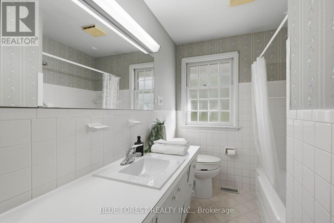
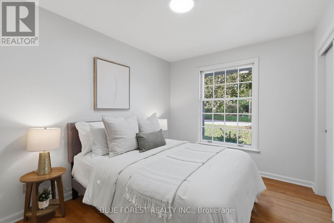
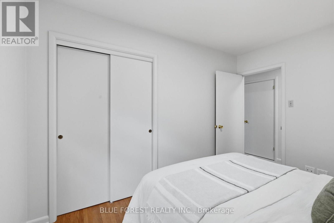
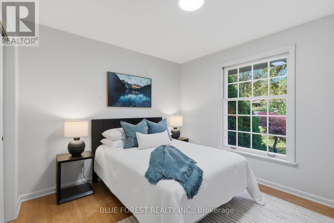
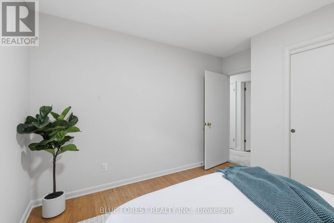
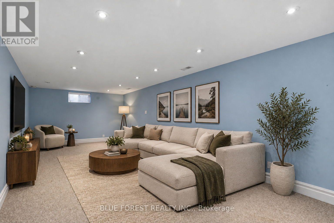
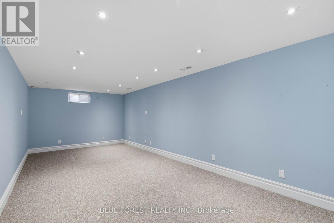
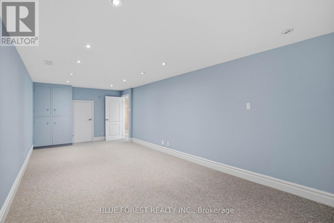
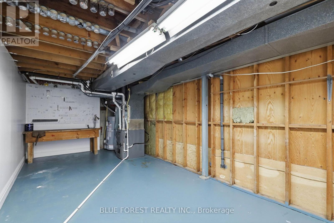
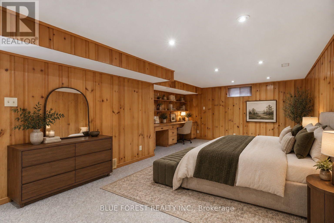
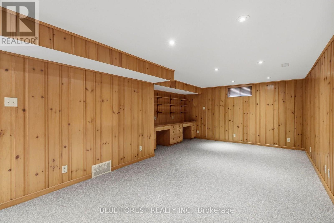
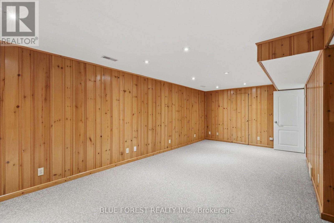
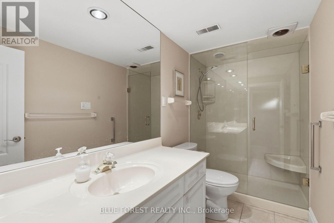
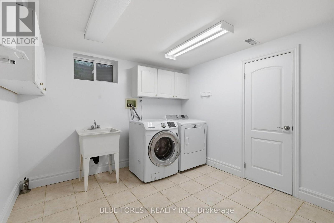
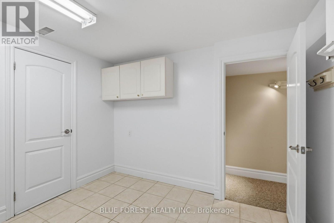
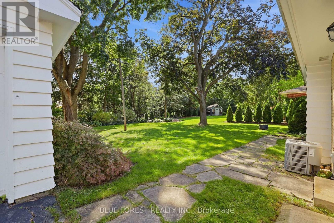
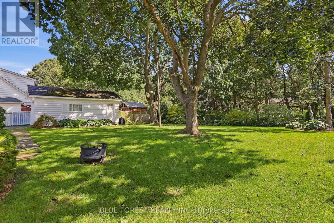
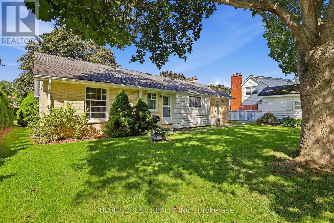
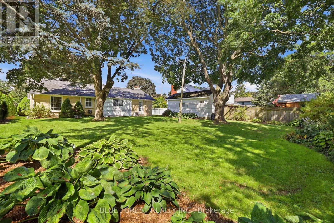
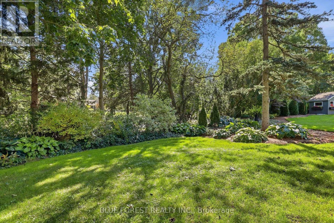
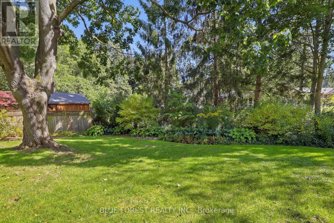
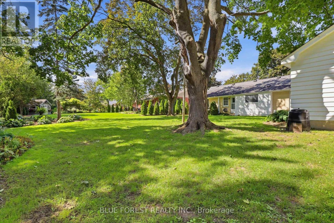
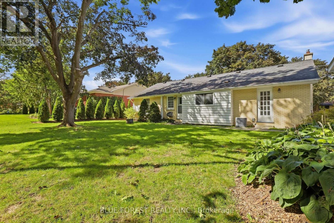
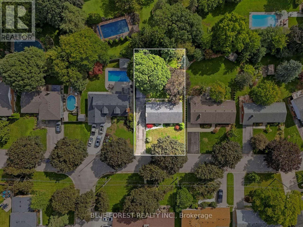
Welcome to 465 Averill Crescent, a brick ranch tucked along a quiet crescent in Old South, one of London's lovely established neighbourhoods. This single owner home has been loved by the same family since 1960. With large windows that bring plenty of natural light into the home, a practical layout and so much potential to make it your own, this property has plenty to offer.The main floor features three bedrooms, a four-piece bathroom and a bright living room with a gas fireplace. The separate dining room offers space to gather, while the eat-in kitchen provides another spot for everyday meals. A door from the dining room leads directly to the backyard, making it easy to take dinner outside or step out to enjoy the garden.The lower level offers a large rec room with built-ins and plenty of space for relaxing or entertaining. There is another room that could be used as a workout room or den, alongside a three-piece bathroom. A large storage and utility room provides additional space to keep things organized.Outside, the south facing backyard is surrounded by beautiful mature trees and established landscaping, with room to garden, entertain or simply enjoy the setting. A detached single-car garage and a large driveway with plenty of parking space complete the property. A wonderful opportunity to bring your ideas to a home in one of London's best neighbourhoods. (id:49269)
Property Details
| MLS® Number | X13885390 |
| Property Type | Single Family |
| Community Name | South G |
| Features | Irregular Lot Size, Flat Site, Sump Pump |
| Parking Space Total | 5 |
Building
| Bathroom Total | 2 |
| Bedrooms Above Ground | 3 |
| Bedrooms Below Ground | 1 |
| Bedrooms Total | 4 |
| Amenities | Fireplace(s) |
| Appliances | Water Heater, Water Meter, Dishwasher, Dryer, Stove, Washer, Refrigerator |
| Architectural Style | Bungalow |
| Basement Development | Partially Finished |
| Basement Type | Full (partially Finished) |
| Construction Style Attachment | Detached |
| Cooling Type | Central Air Conditioning |
| Exterior Finish | Brick |
| Fireplace Present | Yes |
| Fireplace Total | 1 |
| Foundation Type | Poured Concrete |
| Heating Fuel | Natural Gas |
| Heating Type | Forced Air |
| Stories Total | 1 |
| Size Interior | 1,100 - 1,500 Sqft |
| Type | House |
| Utility Water | Municipal Water |
Parking
| Detached Garage | |
| Garage |
Land
| Acreage | No |
| Sewer | Sanitary Sewer |
| Size Depth | 129 Ft ,10 In |
| Size Frontage | 75 Ft |
| Size Irregular | 75 X 129.9 Ft ; 75.21x 143.64 X 76.45 X 129.89 |
| Size Total Text | 75 X 129.9 Ft ; 75.21x 143.64 X 76.45 X 129.89 |
Rooms
| Level | Type | Length | Width | Dimensions |
|---|---|---|---|---|
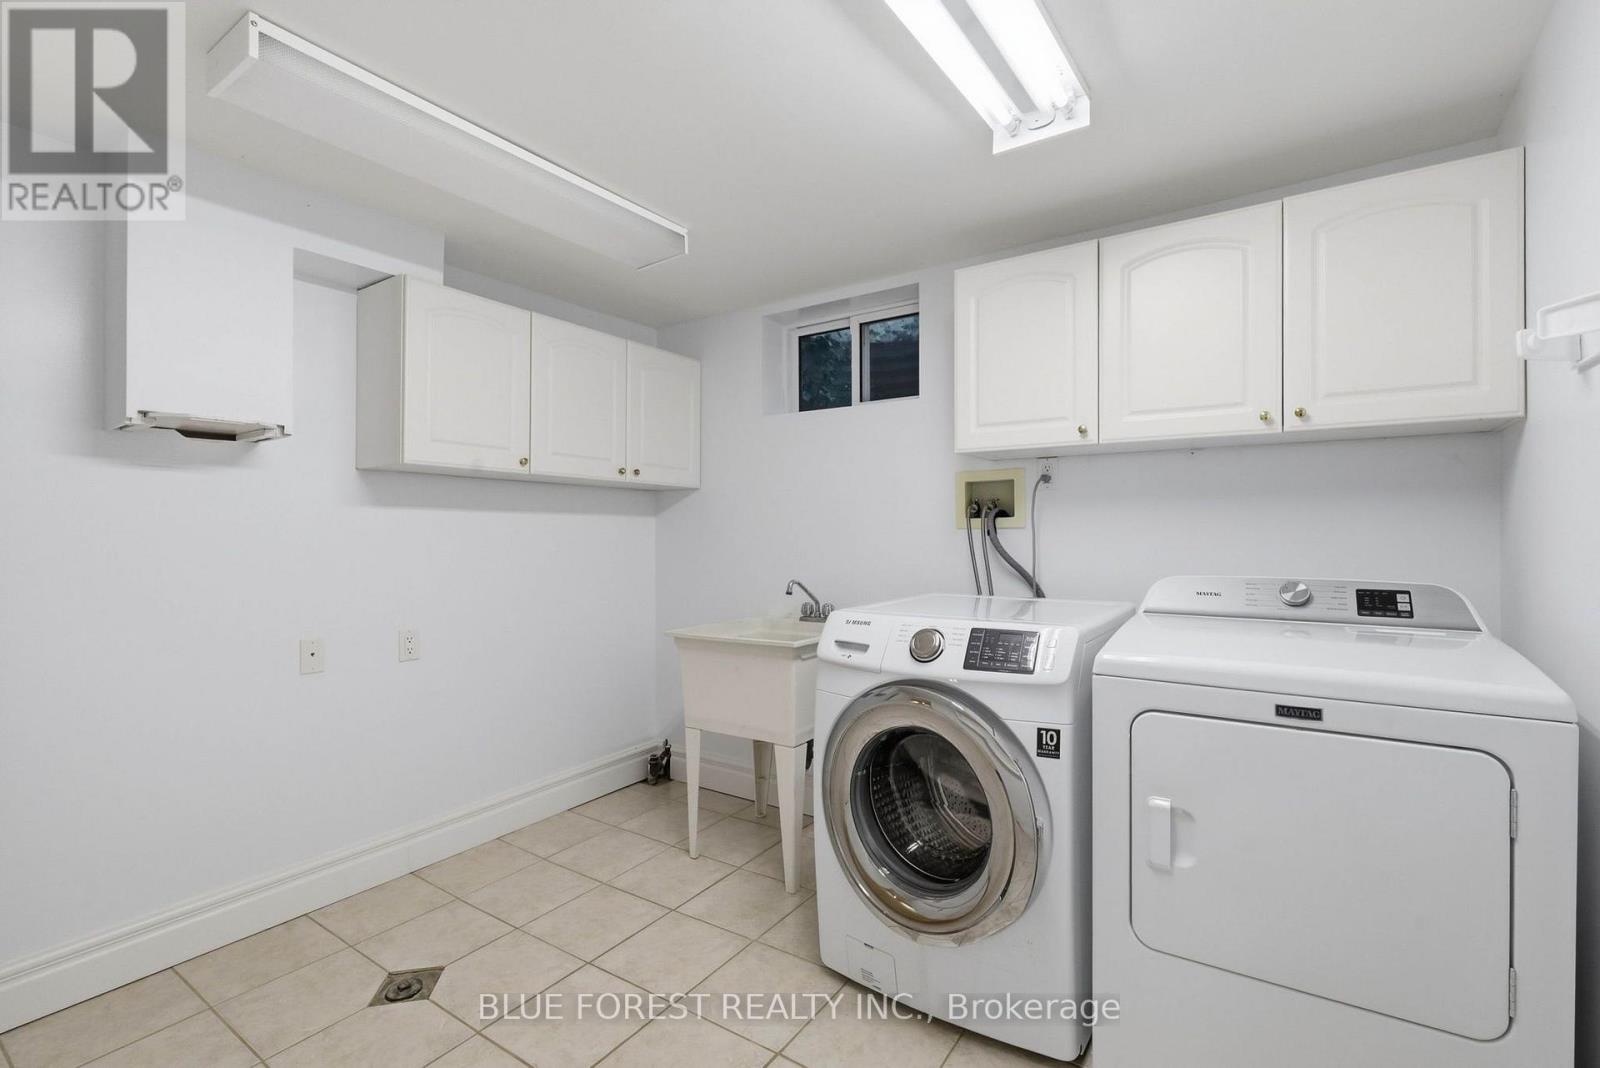
| Lower Level | Laundry Room | 3.08 m | 3.25 m | 3.08 m x 3.25 m |
| Lower Level | Recreational, Games Room | 6.67 m | 4.33 m | 6.67 m x 4.33 m |
| Lower Level | Exercise Room | 7.74 m | 3.15 m | 7.74 m x 3.15 m |
| Lower Level | Utility Room | 7.74 m | 3.15 m | 7.74 m x 3.15 m |
| Main Level | Foyer | 2.26 m | 3.58 m | 2.26 m x 3.58 m |
| Main Level | Living Room | 5.38 m | 3.68 m | 5.38 m x 3.68 m |
| Main Level | Dining Room | 3.88 m | 2.9 m | 3.88 m x 2.9 m |
| Main Level | Kitchen | 3.76 m | 3.57 m | 3.76 m x 3.57 m |
| Main Level | Primary Bedroom | 3.68 m | 3.22 m | 3.68 m x 3.22 m |
| Main Level | Bedroom 2 | 2.82 m | 3.59 m | 2.82 m x 3.59 m |
| Main Level | Bedroom 3 | 3.4 m | 3.59 m | 3.4 m x 3.59 m |
https://www.realtor.ca/real-estate/30390897/465-averill-crescent-london-south-south-g-south-g
Contact Us
Contact us for more information

The trademarks REALTOR®, REALTORS®, and the REALTOR® logo are controlled by The Canadian Real Estate Association (CREA) and identify real estate professionals who are members of CREA. The trademarks MLS®, Multiple Listing Service® and the associated logos are owned by The Canadian Real Estate Association (CREA) and identify the quality of services provided by real estate professionals who are members of CREA. The trademark DDF® is owned by The Canadian Real Estate Association (CREA) and identifies CREA's Data Distribution Facility (DDF®)
October 11 2026 12:50:47
London and St. Thomas Association of REALTORS®
Blue Forest Realty Inc.