
465 Dundas Street W Belleville, Ontario K8P 1B6

$400,000
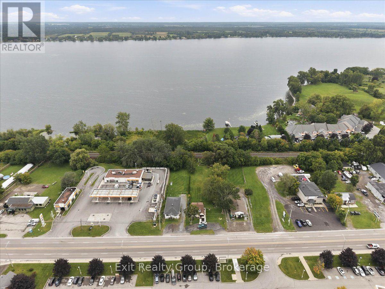
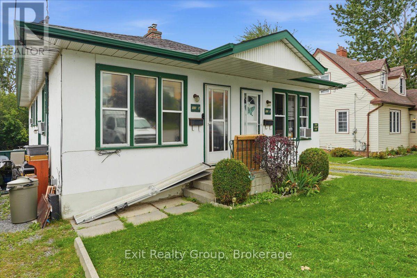
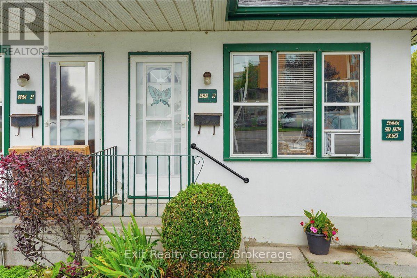
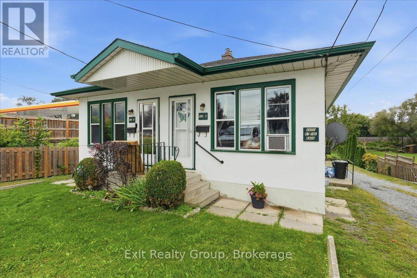
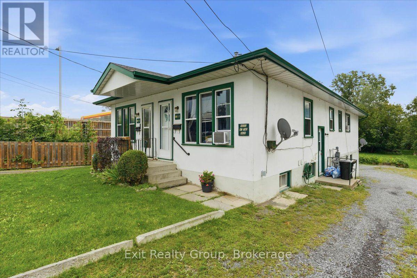
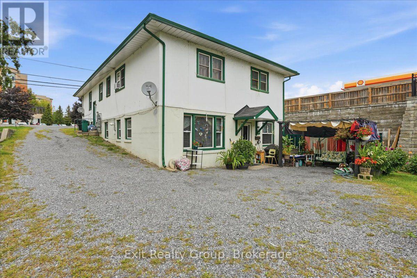
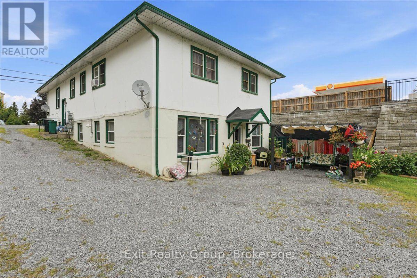
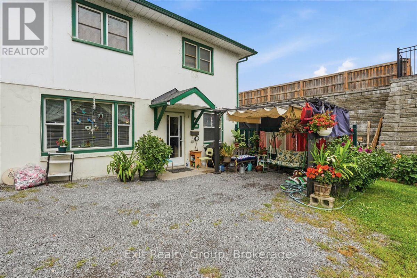
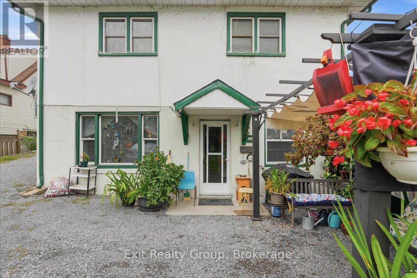
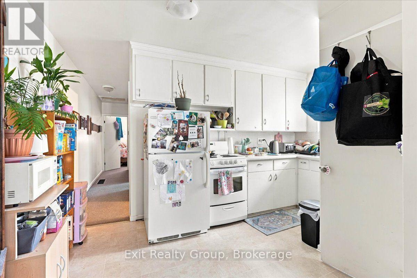
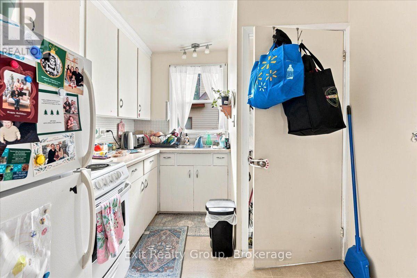
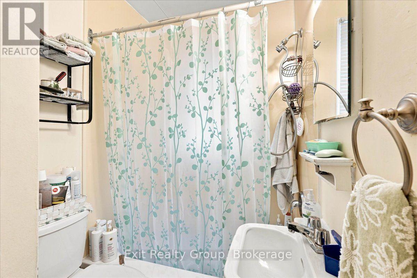
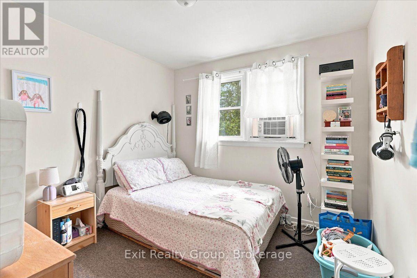
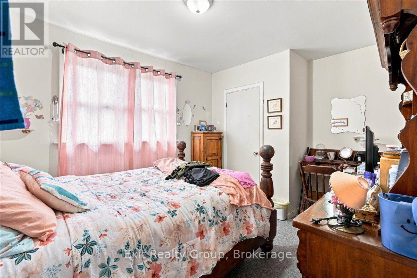
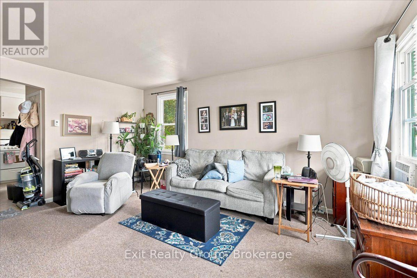
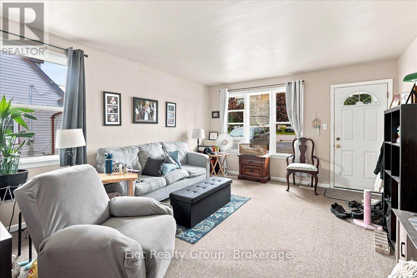
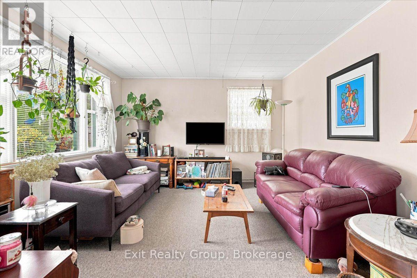
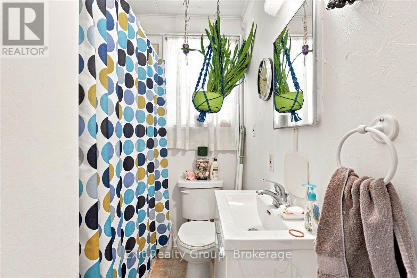
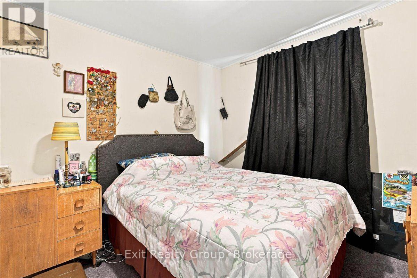
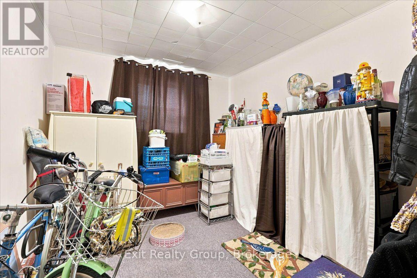
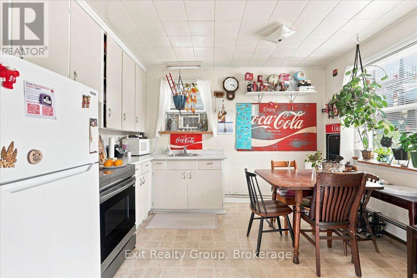
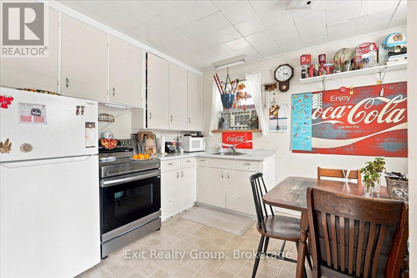
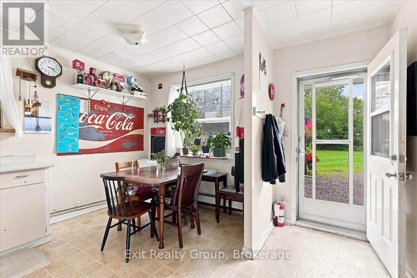
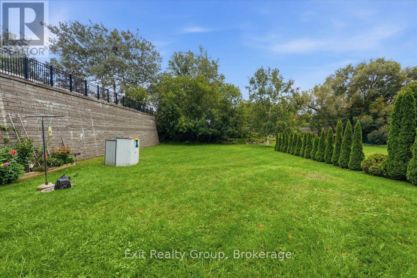
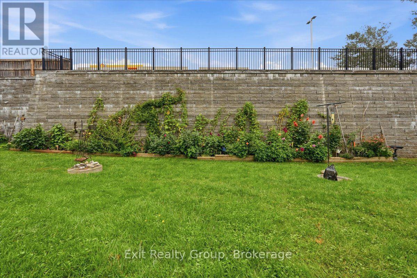
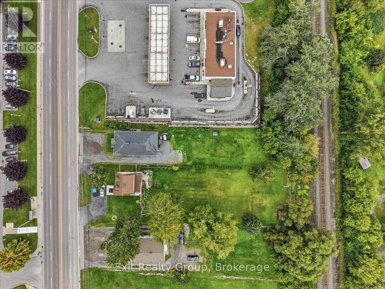
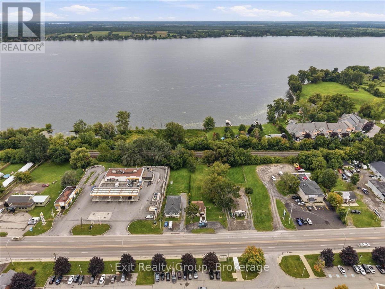
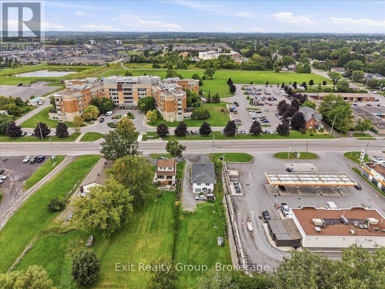
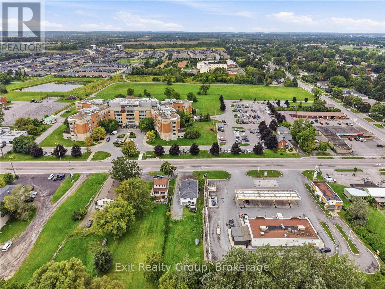
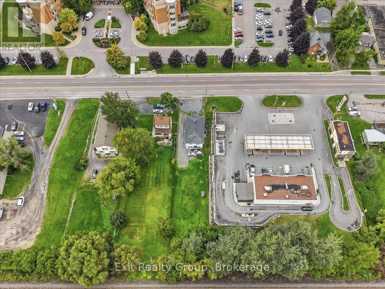
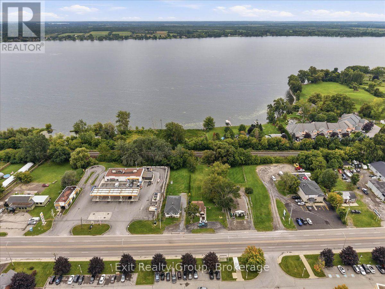
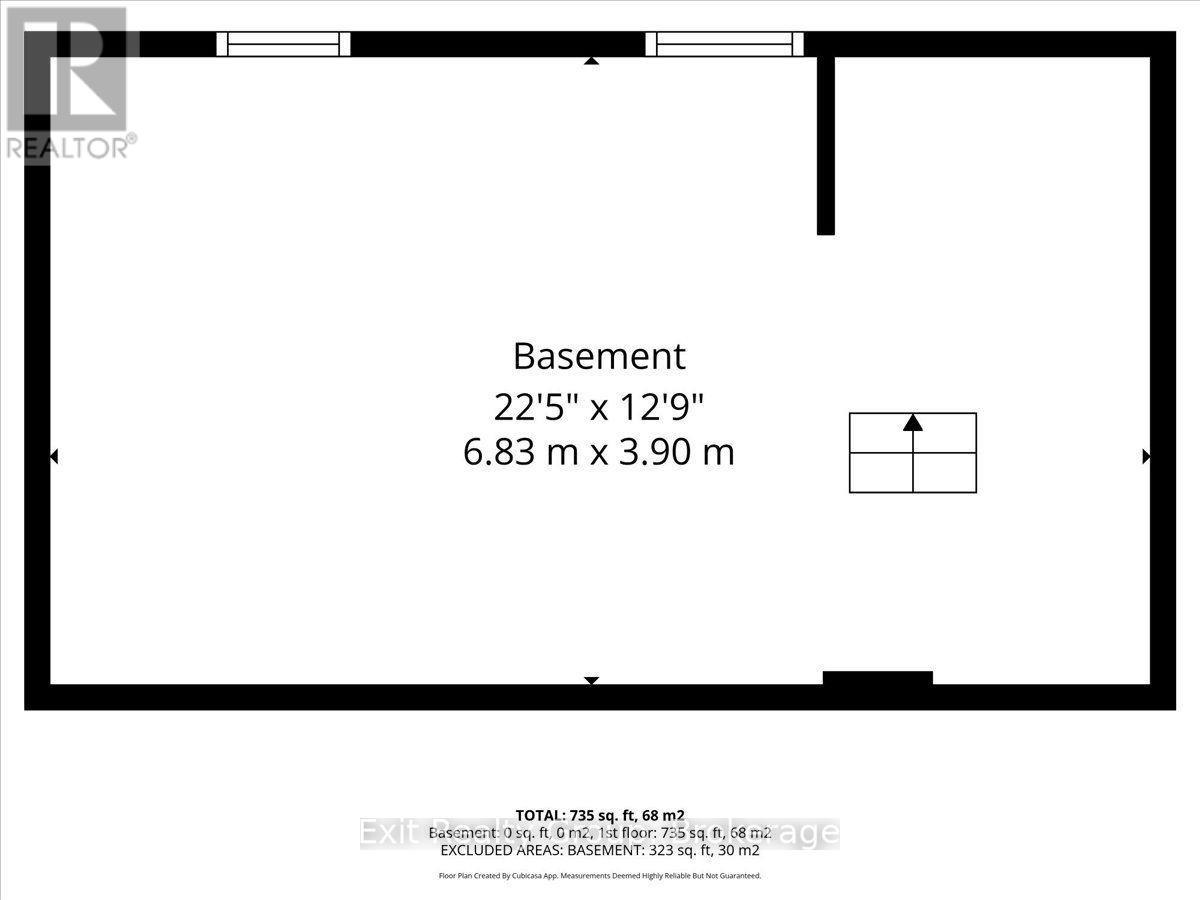
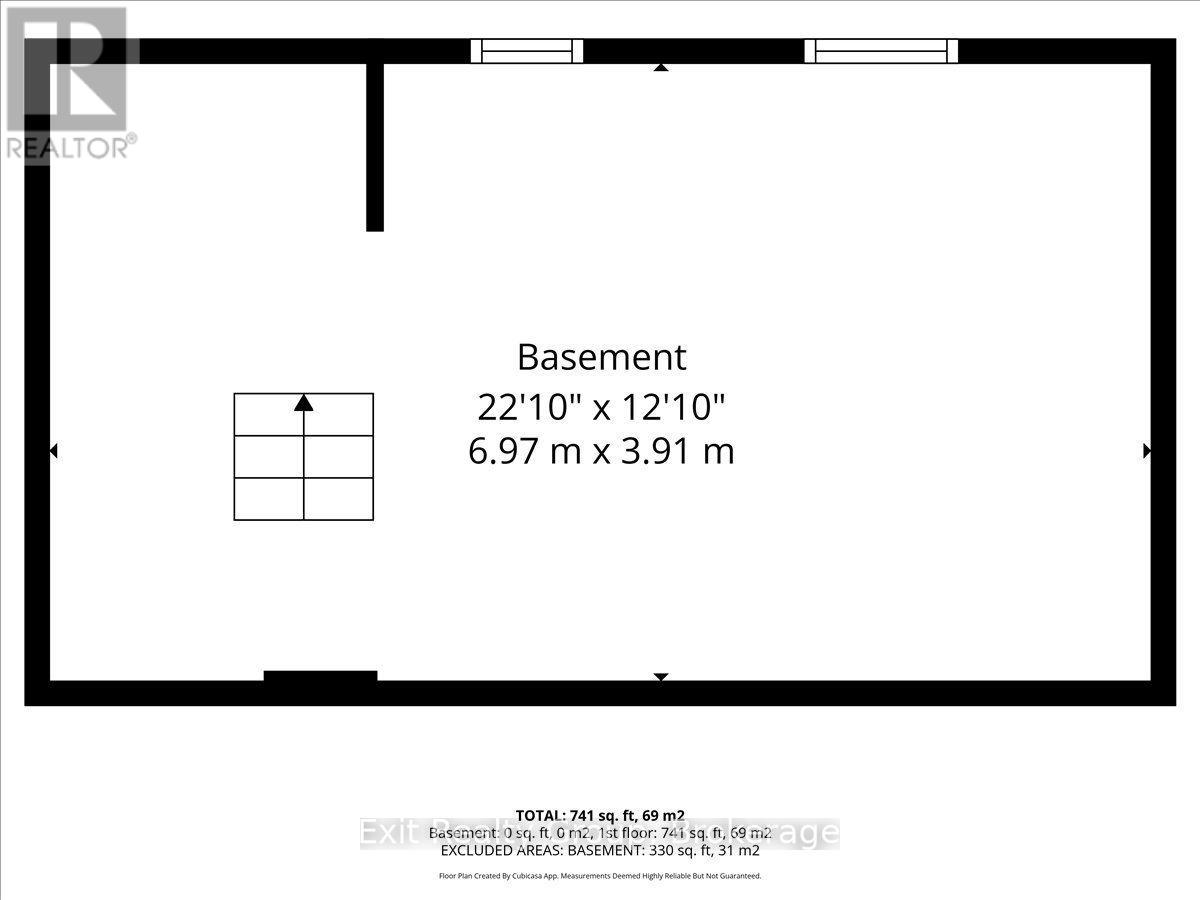
An exceptional investment opportunity, this fully occupied triplex features three distinct two-bedroom, one-bathroom suites. The two front ground-floor units benefit from exclusive basement access for extra storage, and each apartment is individually metered for complete utility independence, with tenants paying their own gas, hydro, and water. Every unit includes its own dedicated heating and hot water system, highlighted by a new gas furnace installed in Unit B in 2022 and well-maintained windows throughout. Situated on a surprisingly expansive lot with a large backyard, the property currently operates under grandfathered residential use but carries a flexible C3 commercial zoning - offering incredible long-term potential for future business conversion or strategic redevelopment. The monthly rents are as follows; in addition they pay their own heat, hydro, water etc. Unit: 465A - $784.50, Unit: 465B - $830.00, Unit: 466C - $758.50. There are no leases in place. They are all long-term, reliable tenants. (id:49269)
Property Details
| MLS® Number | X13746952 |
| Property Type | Multi-family |
| Community Name | Belleville Ward |
| Features | Irregular Lot Size |
| Parking Space Total | 6 |
Building
| Bathroom Total | 3 |
| Bedrooms Above Ground | 6 |
| Bedrooms Total | 6 |
| Appliances | Water Heater, Two Stoves, Two Refrigerators |
| Architectural Style | Bungalow |
| Basement Development | Unfinished |
| Basement Type | Full (unfinished) |
| Cooling Type | None |
| Exterior Finish | Stucco |
| Foundation Type | Block |
| Heating Fuel | Natural Gas |
| Heating Type | Forced Air |
| Stories Total | 1 |
| Size Interior | 2,000 - 2,500 Sqft |
| Type | Triplex |
| Utility Water | Municipal Water |
Parking
| No Garage |
Land
| Acreage | No |
| Sewer | Septic System |
| Size Depth | 268 Ft ,4 In |
| Size Frontage | 55 Ft ,8 In |
| Size Irregular | 55.7 X 268.4 Ft ; 268.38 Ft X 48.94ft X 271.93ft X 55.70ft |
| Size Total Text | 55.7 X 268.4 Ft ; 268.38 Ft X 48.94ft X 271.93ft X 55.70ft |
Rooms
| Level | Type | Length | Width | Dimensions |
|---|---|---|---|---|
| Basement | Utility Room | 6.97 m | 3.91 m | 6.97 m x 3.91 m |
| Basement | Utility Room | 6.83 m | 3.9 m | 6.83 m x 3.9 m |
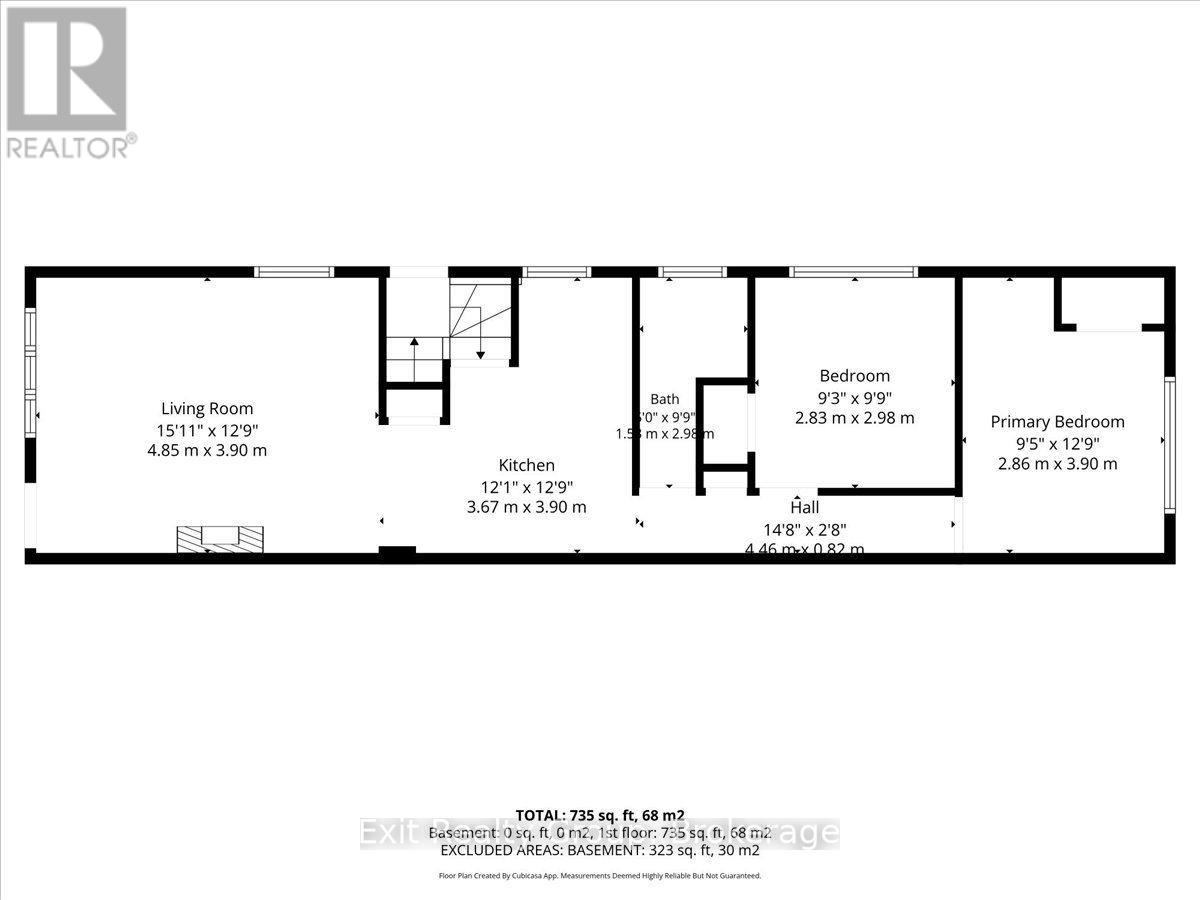
| Ground Level | Living Room | 4.85 m | 3.9 m | 4.85 m x 3.9 m |
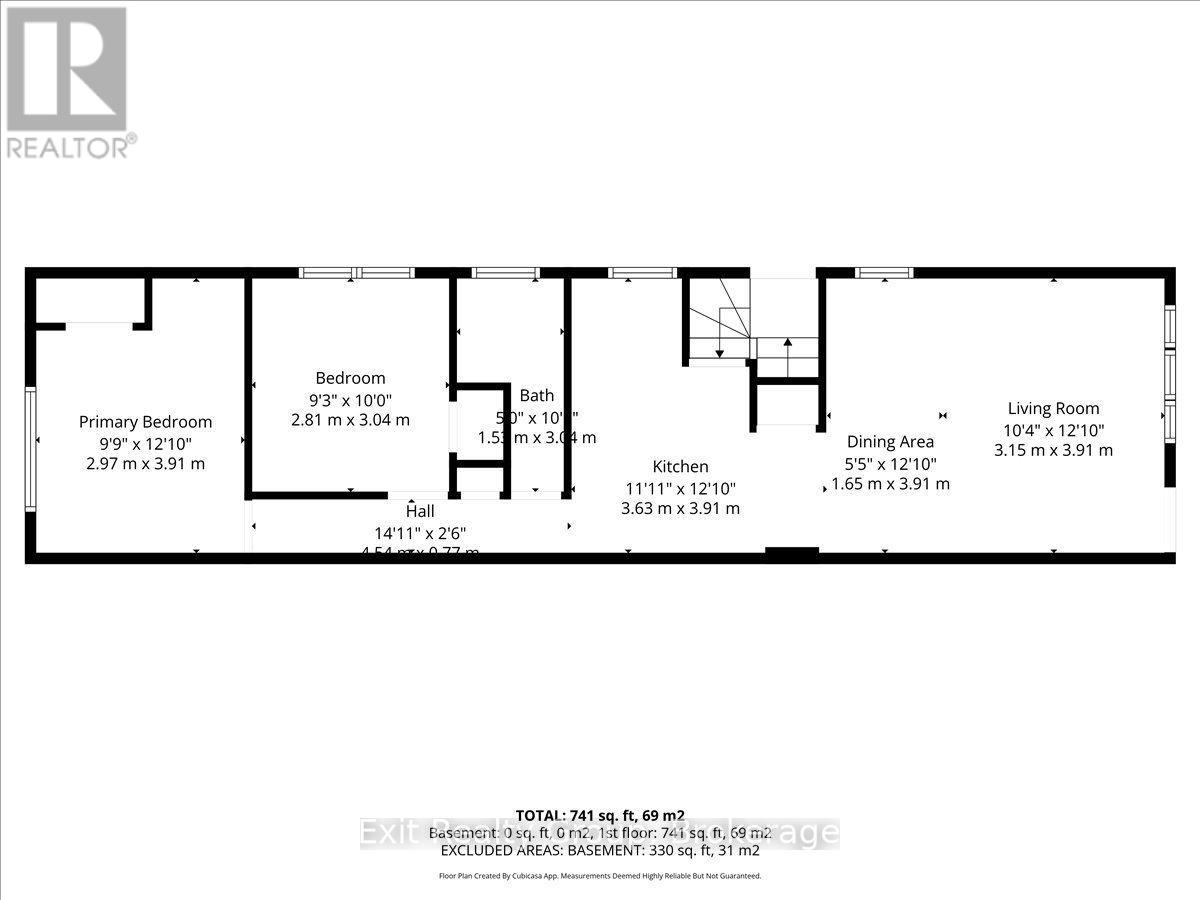
| Ground Level | Primary Bedroom | 3.91 m | 2.97 m | 3.91 m x 2.97 m |
| Ground Level | Kitchen | 3.9 m | 3.67 m | 3.9 m x 3.67 m |
| Ground Level | Bedroom 2 | 3.04 m | 2.81 m | 3.04 m x 2.81 m |
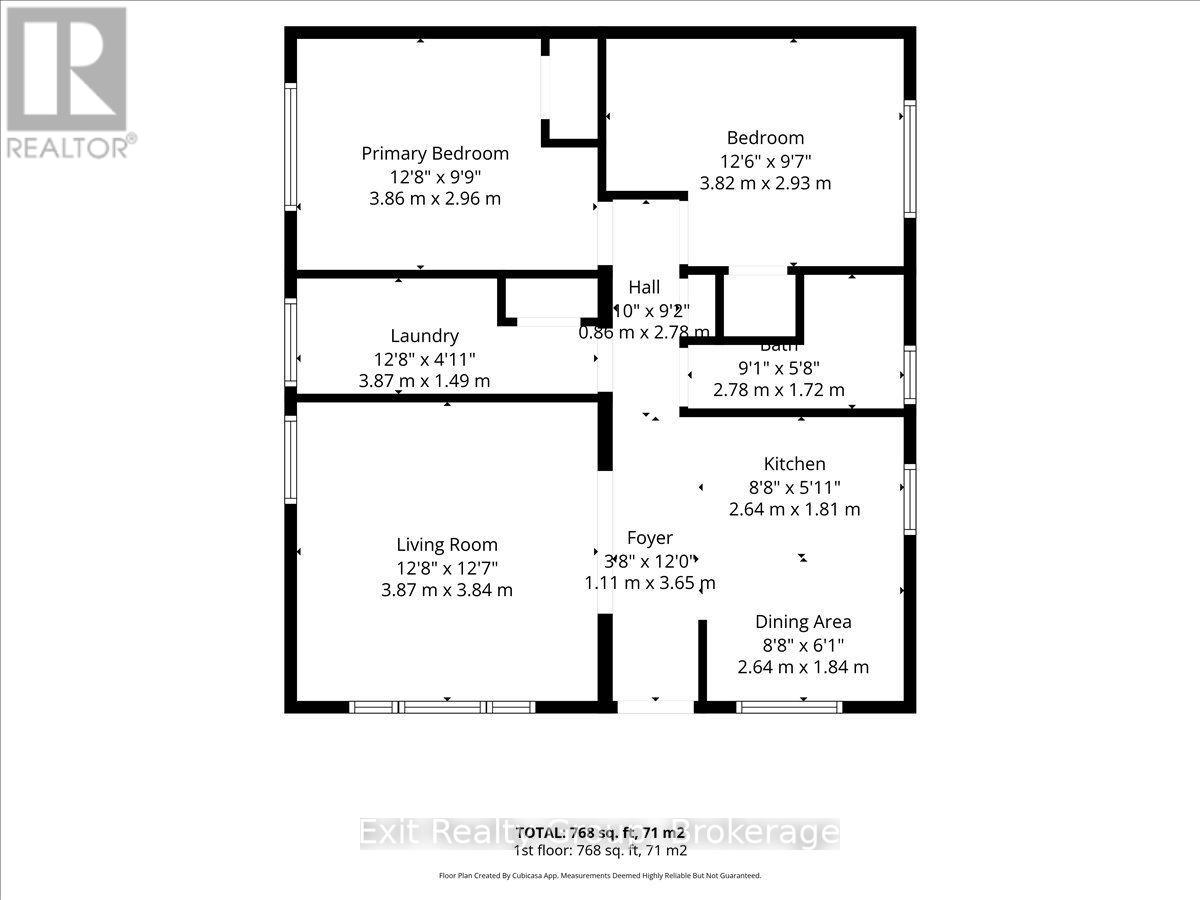
| Ground Level | Foyer | 3.65 m | 1.11 m | 3.65 m x 1.11 m |
| Ground Level | Living Room | 3.87 m | 3.84 m | 3.87 m x 3.84 m |
| Ground Level | Dining Room | 2.64 m | 1.84 m | 2.64 m x 1.84 m |
| Ground Level | Kitchen | 2.64 m | 1.81 m | 2.64 m x 1.81 m |
| Ground Level | Laundry Room | 3.87 m | 1.49 m | 3.87 m x 1.49 m |
| Ground Level | Primary Bedroom | 3.86 m | 2.96 m | 3.86 m x 2.96 m |
| Ground Level | Bedroom 2 | 3.82 m | 2.93 m | 3.82 m x 2.93 m |
| Ground Level | Bathroom | 2.78 m | 1.72 m | 2.78 m x 1.72 m |
| Ground Level | Bathroom | 2.98 m | 1.53 m | 2.98 m x 1.53 m |
| Ground Level | Primary Bedroom | 3.9 m | 2.86 m | 3.9 m x 2.86 m |
| Ground Level | Bedroom 2 | 2.98 m | 2.83 m | 2.98 m x 2.83 m |
| Ground Level | Living Room | 3.91 m | 3.15 m | 3.91 m x 3.15 m |
| Ground Level | Dining Room | 3.91 m | 1.65 m | 3.91 m x 1.65 m |
| Ground Level | Kitchen | 3.91 m | 3.63 m | 3.91 m x 3.63 m |
| Ground Level | Bathroom | 3.04 m | 1.57 m | 3.04 m x 1.57 m |
Contact Us
Contact us for more information

The trademarks REALTOR®, REALTORS®, and the REALTOR® logo are controlled by The Canadian Real Estate Association (CREA) and identify real estate professionals who are members of CREA. The trademarks MLS®, Multiple Listing Service® and the associated logos are owned by The Canadian Real Estate Association (CREA) and identify the quality of services provided by real estate professionals who are members of CREA. The trademark DDF® is owned by The Canadian Real Estate Association (CREA) and identifies CREA's Data Distribution Facility (DDF®)
September 05 2026 01:49:43
Central Lakes Association of REALTORS®
Exit Realty Group