
465 Karn Street Kitchener, Ontario N2M 2C4

$399,000
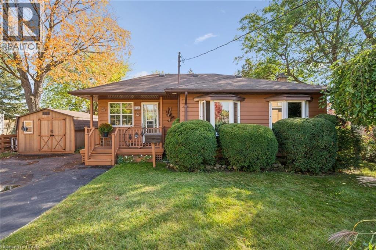
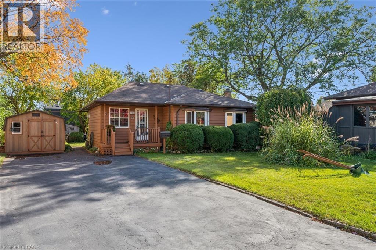
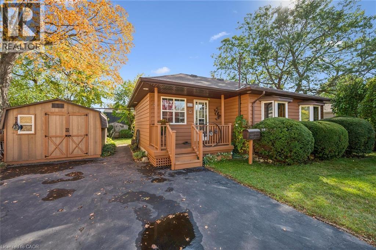
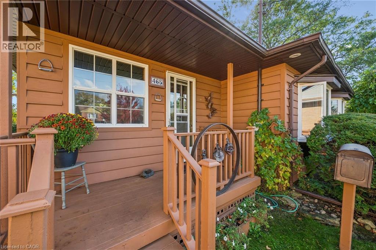
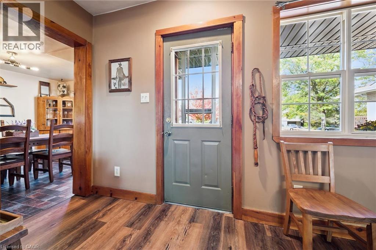
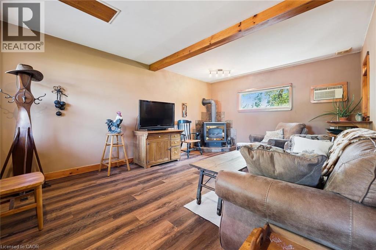
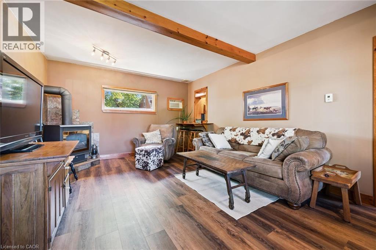
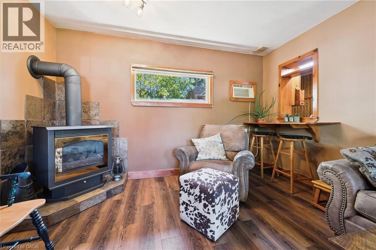
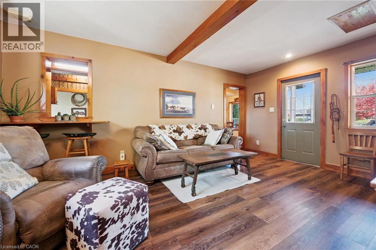
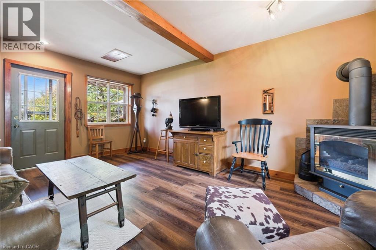
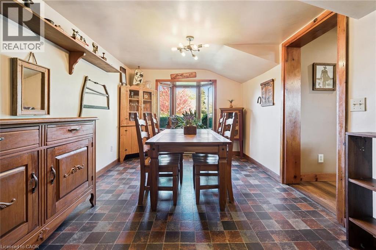
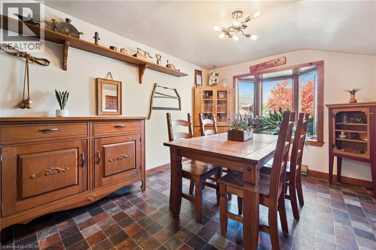
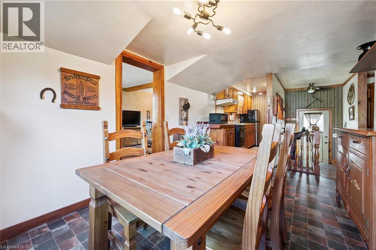
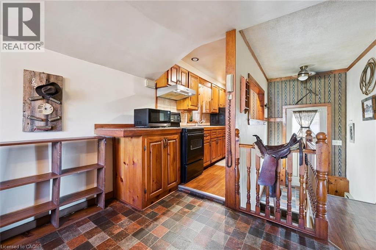
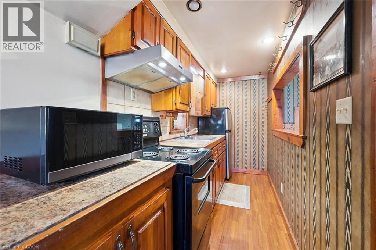
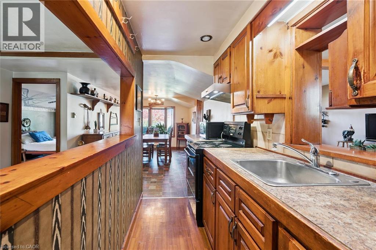
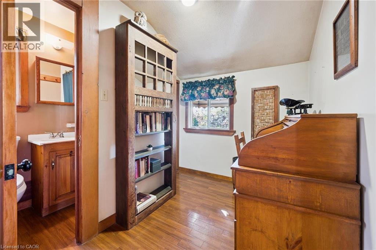
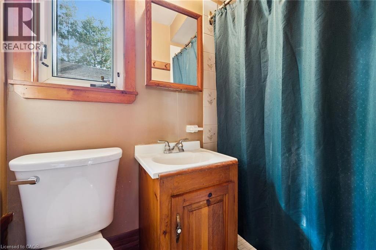
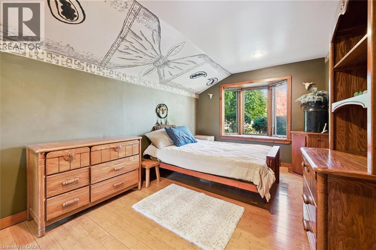
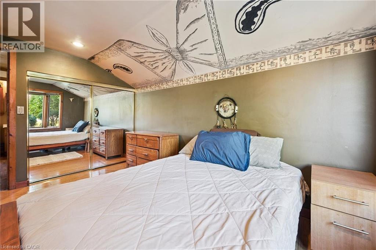
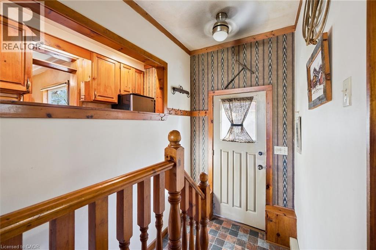
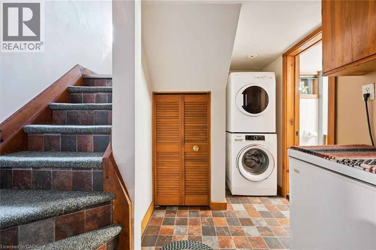
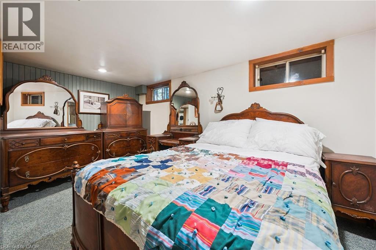
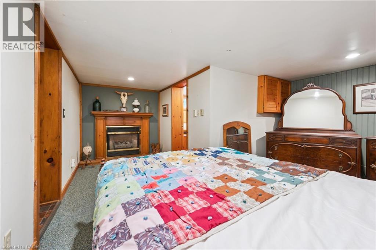
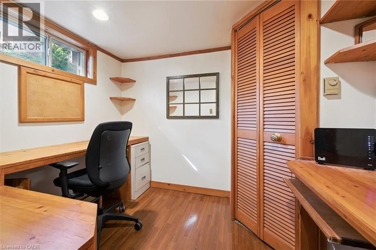
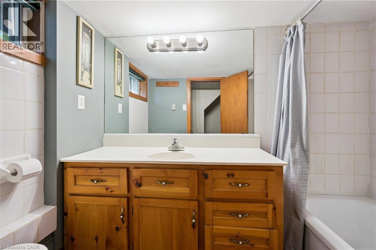
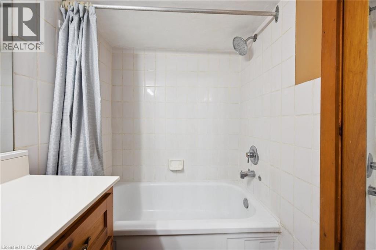
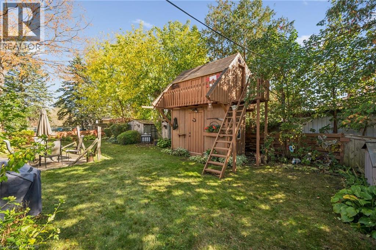
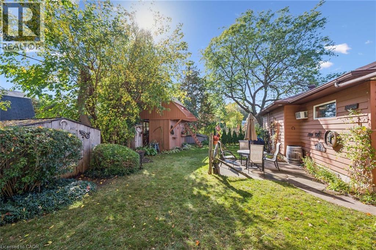
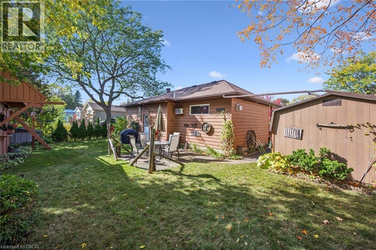
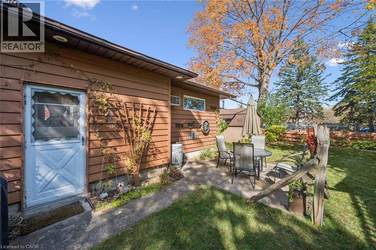
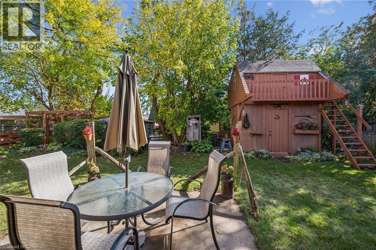
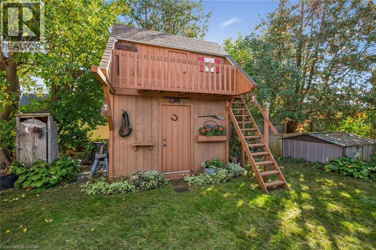
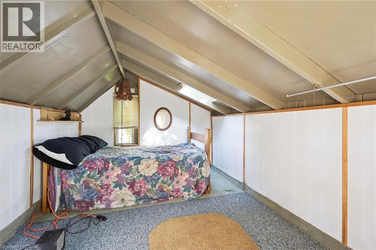
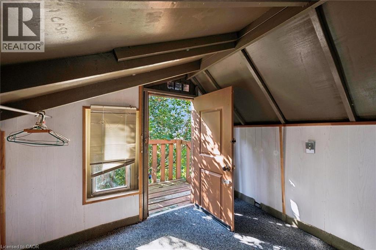
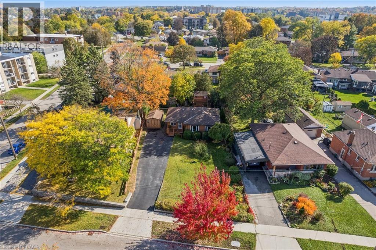
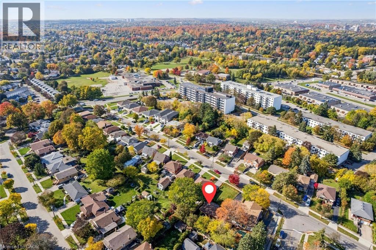
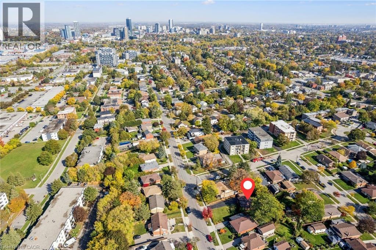
Welcome to 465 Karn Street in Kitchener. This charming ranch-themed bungalow sits back from the road and offers the perfect blend of cottage living and city convenience. With parking for up to eight cars, the main level features one bedroom plus den, a 3-piece bath, a spacious family room with a cozy gas fireplace, a galley kitchen, and a separate dining area overlooking the expansive front yard. The finished basement offers a rec room (or potentially a second bedroom) with a second gas fireplace, a 4-piece bath, a laundry area, and a bonus space that can serve as a home office or craft room. Outside, you'll appreciate the covered front porch and beautifully manicured front yard, plus a private backyard oasis with two separate patio areas, multiple storage sheds, and a bunkie/playhouse. This property is a true gem for anyone looking for a private retreat in the city! (id:49269)
Property Details
| MLS® Number | 40868779 |
| Property Type | Single Family |
| Amenities Near By | Park, Public Transit, Schools, Shopping |
| Equipment Type | Water Heater |
| Features | Paved Driveway |
| Parking Space Total | 8 |
| Rental Equipment Type | Water Heater |
Building
| Bathroom Total | 2 |
| Bedrooms Above Ground | 1 |
| Bedrooms Total | 1 |
| Appliances | Dryer, Refrigerator, Stove, Washer, Hood Fan, Window Coverings |
| Architectural Style | Bungalow |
| Basement Development | Finished |
| Basement Type | Partial (finished) |
| Construction Material | Wood Frame |
| Construction Style Attachment | Detached |
| Cooling Type | Window Air Conditioner |
| Exterior Finish | Wood |
| Fireplace Present | Yes |
| Fireplace Total | 2 |
| Foundation Type | Poured Concrete |
| Heating Fuel | Electric |
| Heating Type | Baseboard Heaters |
| Stories Total | 1 |
| Size Interior | 829 Sqft |
| Type | House |
| Utility Water | Municipal Water |
Land
| Acreage | No |
| Land Amenities | Park, Public Transit, Schools, Shopping |
| Sewer | Municipal Sewage System |
| Size Depth | 130 Ft |
| Size Frontage | 62 Ft |
| Size Total Text | Under 1/2 Acre |
| Zoning Description | R2a |
Rooms
| Level | Type | Length | Width | Dimensions |
|---|---|---|---|---|
| Basement | Bonus Room | 6'6'' x 8'6'' | ||
| Basement | 4pc Bathroom | 8'5'' x 4'11'' | ||
| Basement | Recreation Room | 14'3'' x 16'11'' | ||
| Main Level | Primary Bedroom | 13'2'' x 9'4'' | ||
| Main Level | 3pc Bathroom | 3'4'' x 5'11'' | ||
| Main Level | Dining Room | 15'6'' x 9'9'' | ||
| Main Level | Kitchen | 10'0'' x 4'9'' | ||
| Main Level | Family Room | 17'6'' x 12'10'' |
https://www.realtor.ca/real-estate/30403653/465-karn-street-kitchener
Contact Us
Contact us for more information

The trademarks REALTOR®, REALTORS®, and the REALTOR® logo are controlled by The Canadian Real Estate Association (CREA) and identify real estate professionals who are members of CREA. The trademarks MLS®, Multiple Listing Service® and the associated logos are owned by The Canadian Real Estate Association (CREA) and identify the quality of services provided by real estate professionals who are members of CREA. The trademark DDF® is owned by The Canadian Real Estate Association (CREA) and identifies CREA's Data Distribution Facility (DDF®)
October 15 2026 02:53:15
REALTORS® Association of Hamilton-Burlington
Royal LePage Wolle Realty