
465 Sydenham Street Dresden, Ontario N0P 1M0



$459,900
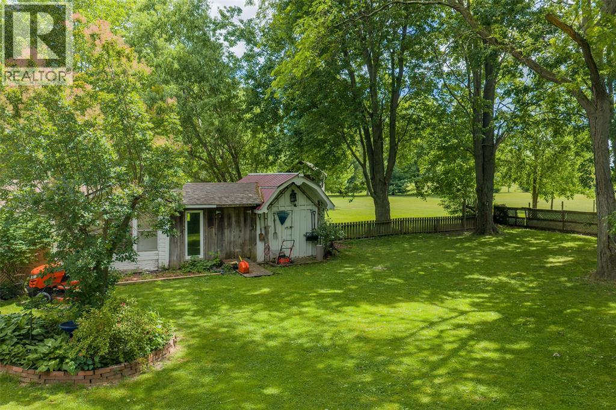
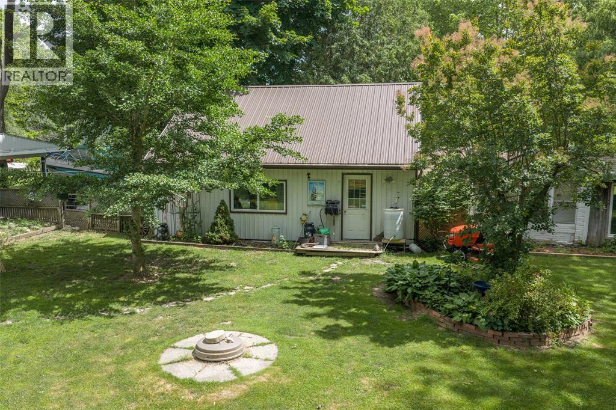
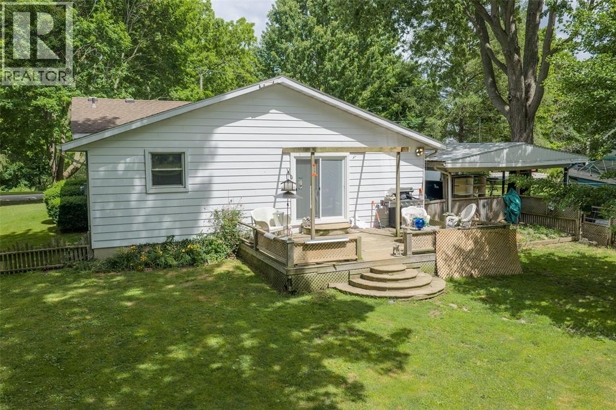
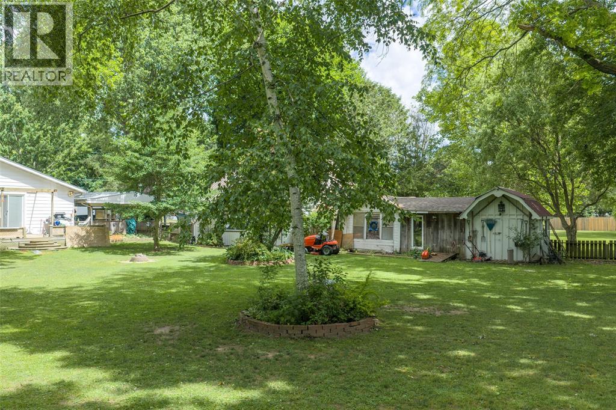
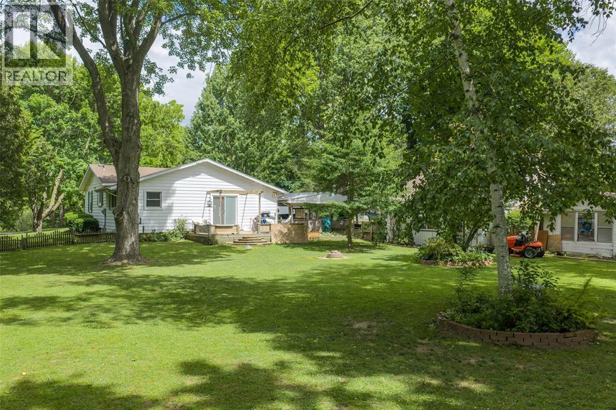
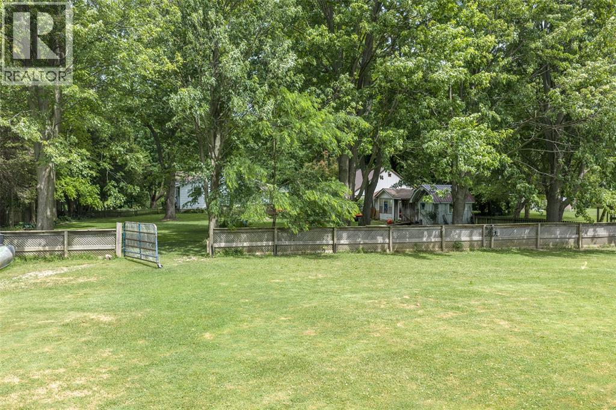
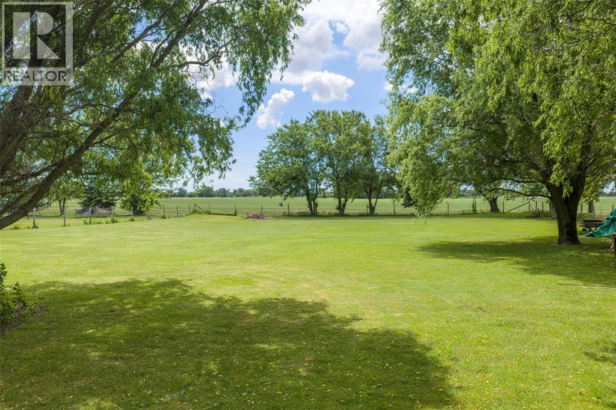
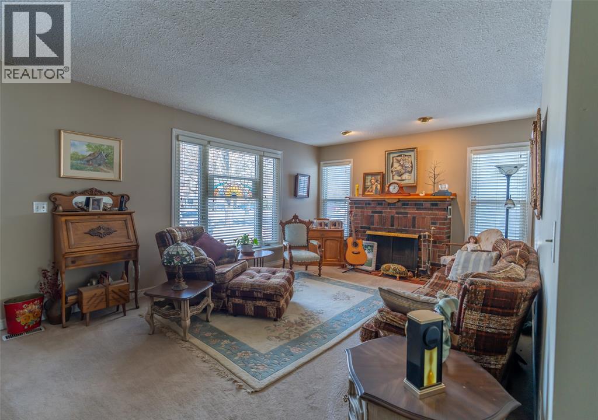
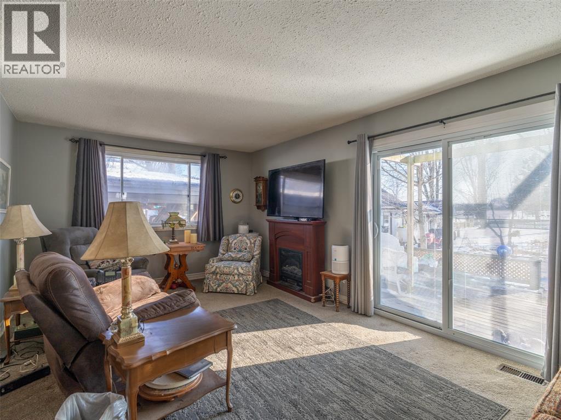
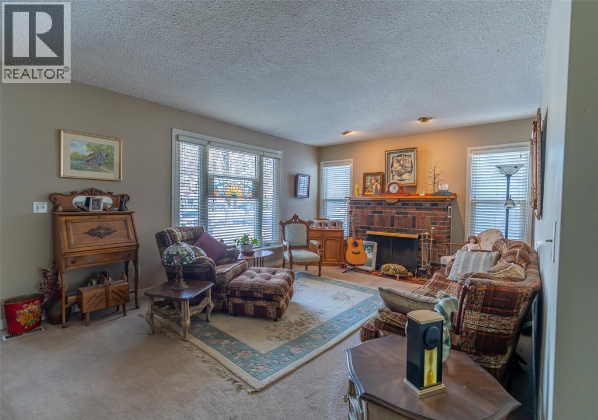
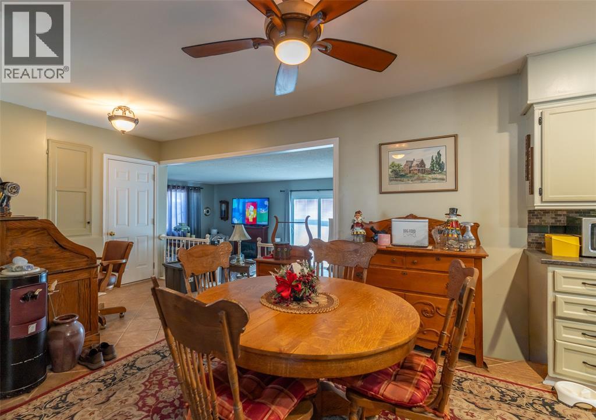
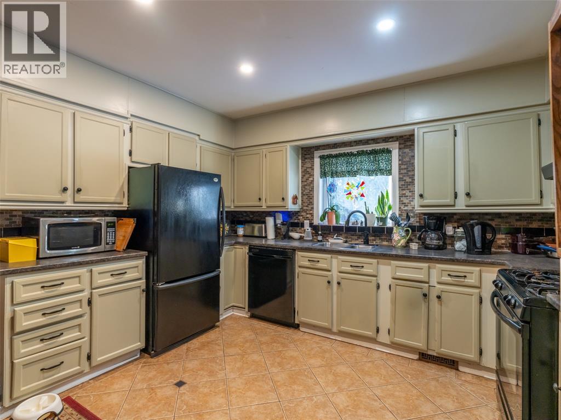
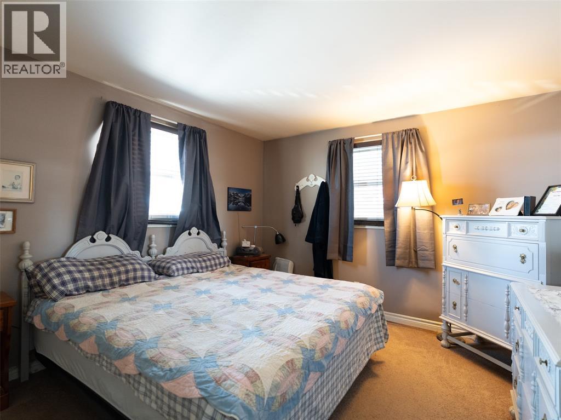
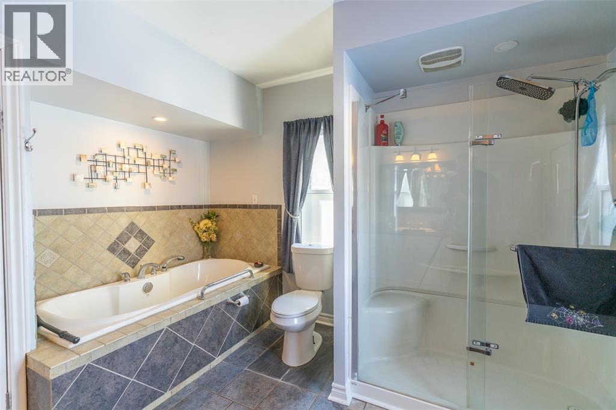
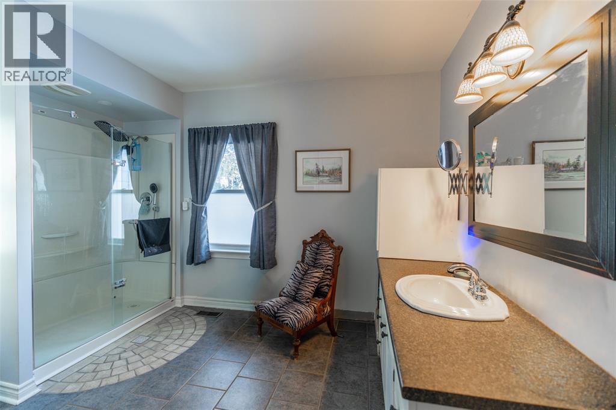
Rare opportunity to enjoy country-style living with the convenience of town amenities. Situated on just under 2 acres of beautifully treed property in Dresden, this unique bungalow offers privacy, space, and an exceptional outdoor lifestyle. Included is an owned piece of frontage on the Sydenham River directly across the street—launch your canoe, kayak, or simply enjoy peaceful days by the water whenever you like. The property is well-equipped with a large two-car carport, an impressive insulated workshop complete with heating and cooling, plus a barn and greenhouse—ideal for hobbyists, storage, projects, or those looking for extra outdoor space. Inside, the bungalow offers comfortable main floor living featuring a bright living room, eat-in kitchen, spacious four-piece bathroom, and a cozy family room with access to the back deck—perfect for relaxing and enjoying the surrounding natural setting. Properties offering this combination of land, river access, outbuildings, and lifestyle opportunities rarely become available. Don’t miss your chance to make this special property your own. (id:49269)
Property Details
| MLS® Number | 26014322 |
| Property Type | Single Family |
| Features | Ravine, Concrete Driveway, Gravel Driveway |
| Water Front Type | Waterfront On River |
Building
| Bathroom Total | 1 |
| Bedrooms Above Ground | 1 |
| Bedrooms Below Ground | 1 |
| Bedrooms Total | 2 |
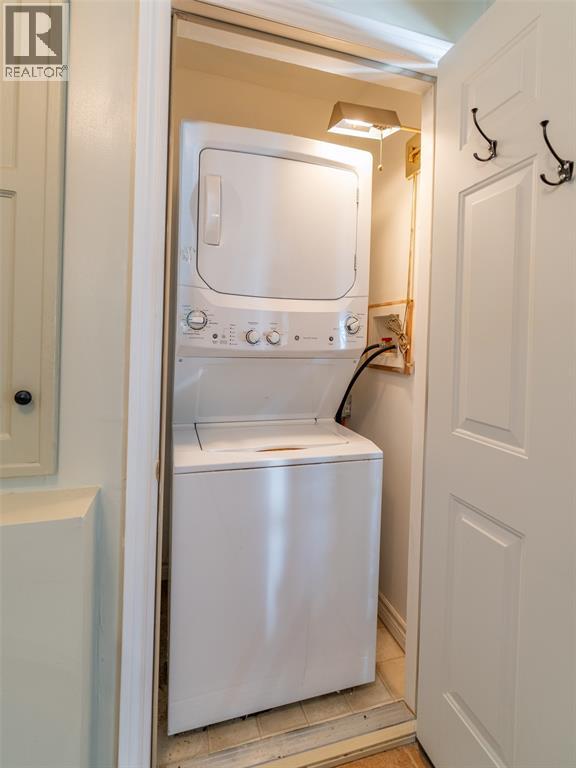
| Appliances | Dishwasher, Dryer, Refrigerator, Stove, Washer |
| Architectural Style | Bungalow |
| Constructed Date | 1948 |
| Construction Style Attachment | Detached |
| Cooling Type | Central Air Conditioning |
| Exterior Finish | Aluminum/vinyl |
| Fireplace Fuel | Wood |
| Fireplace Present | Yes |
| Fireplace Type | Conventional |
| Flooring Type | Carpeted, Ceramic/porcelain |
| Foundation Type | Concrete |
| Heating Fuel | Natural Gas |
| Heating Type | Forced Air, Furnace |
| Stories Total | 1 |
| Type | House |
Parking
| Carport |
Land
| Acreage | Yes |
| Fence Type | Fence |
| Landscape Features | Landscaped |
| Size Irregular | 132 X / 1.56 Ac |
| Size Total Text | 132 X / 1.56 Ac|1 - 1.99 Acres |
| Zoning Description | A R1 Os |
Rooms
| Level | Type | Length | Width | Dimensions |
|---|---|---|---|---|
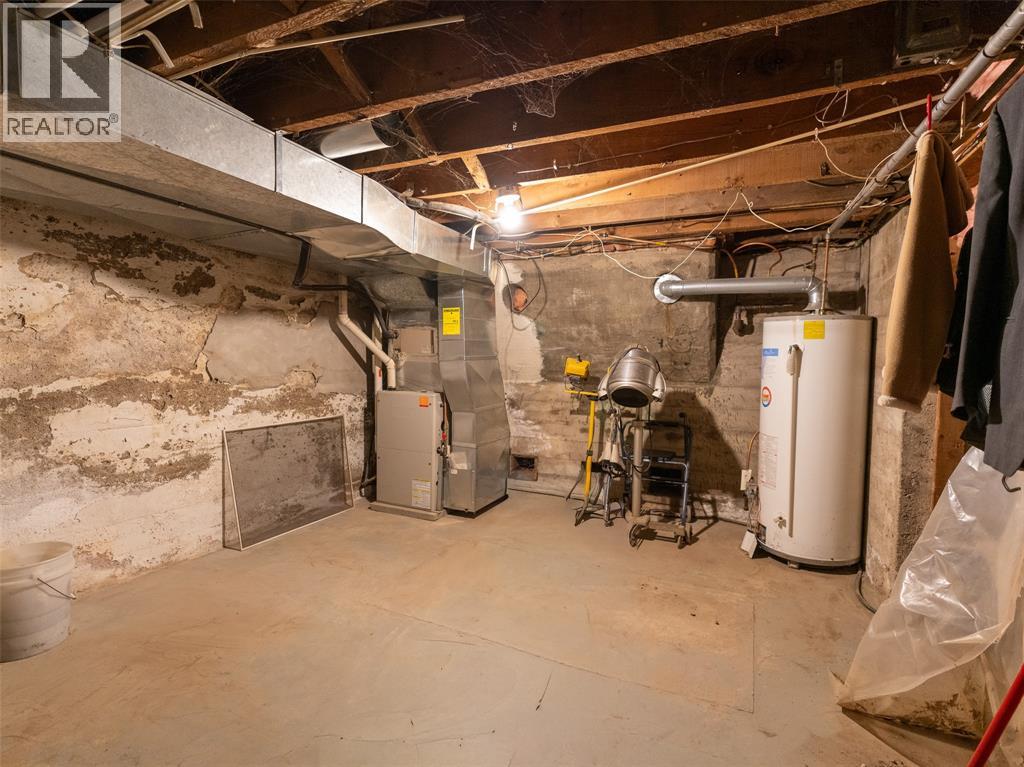
| Basement | Laundry Room | 10.7 x 7.2 | ||
| Basement | Utility Room | 16.4 x 12 | ||
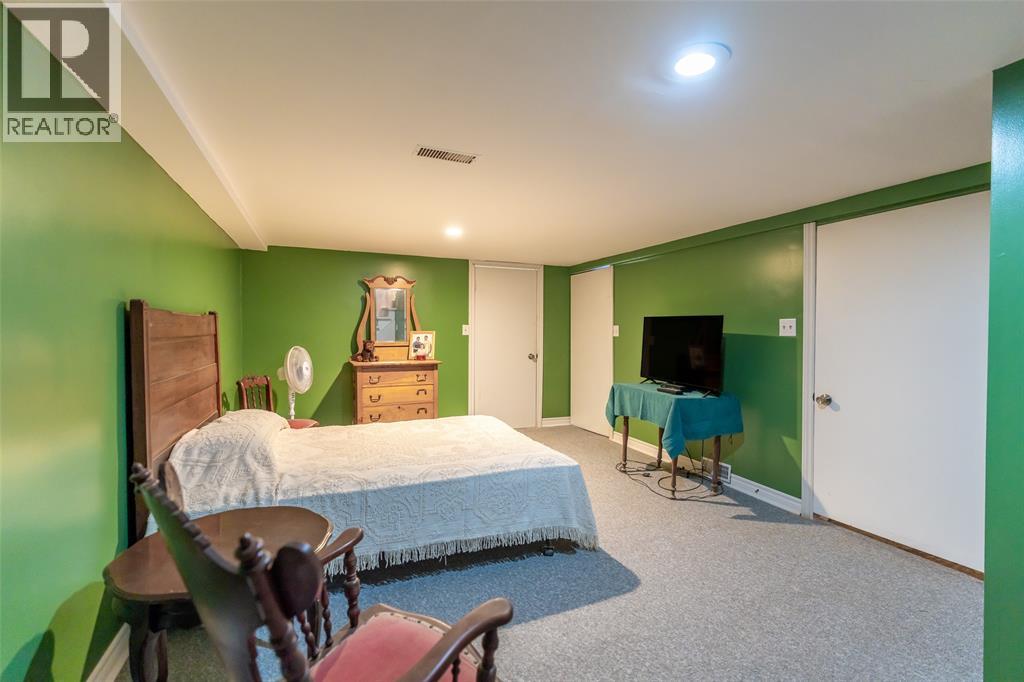
| Basement | Bedroom | 15.2 x 11.10 | ||
| Basement | Recreation Room | 21 x 11.6 | ||
| Main Level | Laundry Room | Measurements not available | ||
| Main Level | 4pc Bathroom | Measurements not available | ||
| Main Level | Primary Bedroom | 11.11 x 11.7 | ||
| Main Level | Family Room | 18.5 x 11.10 | ||
| Main Level | Kitchen | 15.3 x 10.10 | ||
| Main Level | Dining Nook | 12.6 x 10.10 | ||
| Main Level | Living Room | 20.6 x 12.3 | ||
| Main Level | Mud Room | 12.5 x 11.6 |
https://www.realtor.ca/real-estate/29923831/465-sydenham-street-dresden
Contact Us
Contact us for more information

The trademarks REALTOR®, REALTORS®, and the REALTOR® logo are controlled by The Canadian Real Estate Association (CREA) and identify real estate professionals who are members of CREA. The trademarks MLS®, Multiple Listing Service® and the associated logos are owned by The Canadian Real Estate Association (CREA) and identify the quality of services provided by real estate professionals who are members of CREA. The trademark DDF® is owned by The Canadian Real Estate Association (CREA) and identifies CREA's Data Distribution Facility (DDF®)
September 22 2026 01:40:36
Sarnia-Lambton Association of REALTORS®
Royal LePage Key Realty