
466 Clare Avenue Welland, Ontario L3C 3B3

$479,900
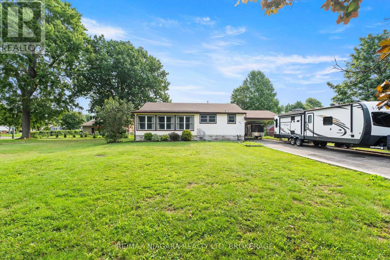
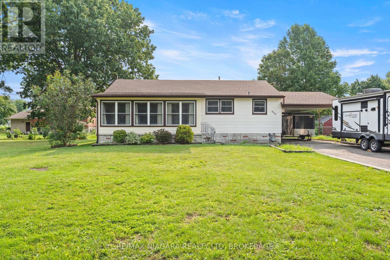
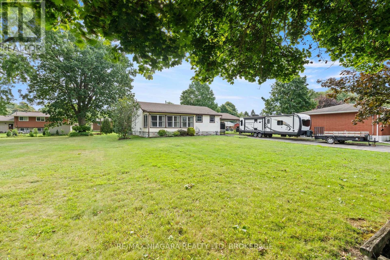
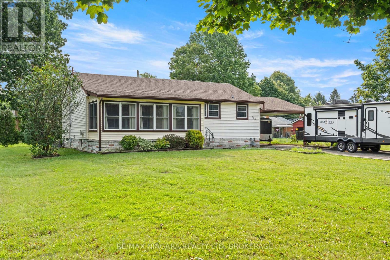
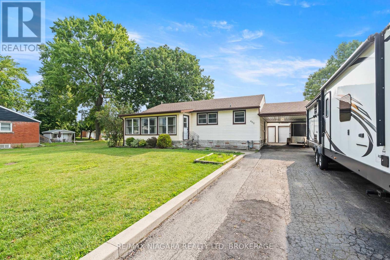
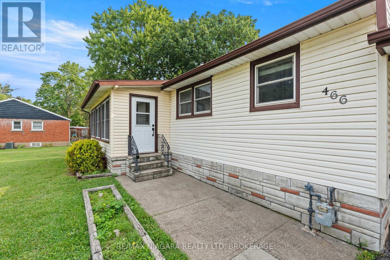
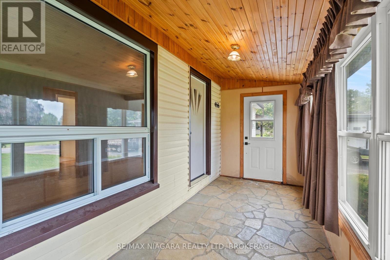
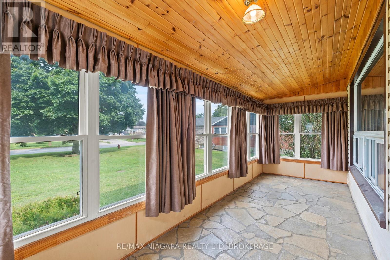
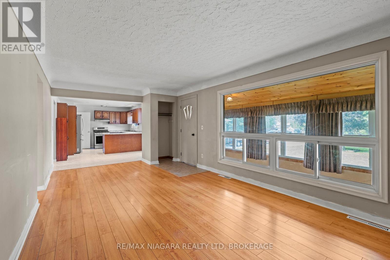
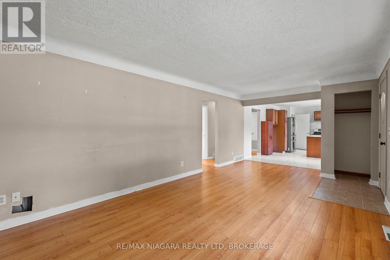
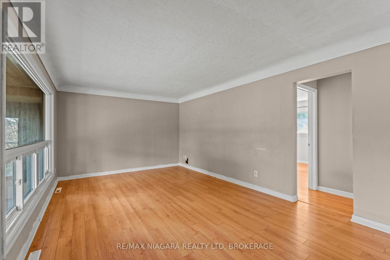
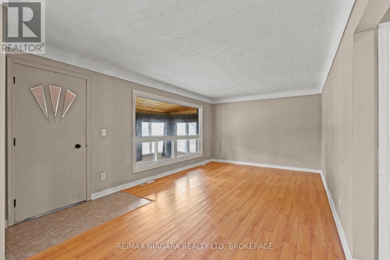
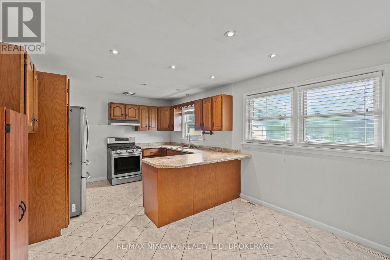
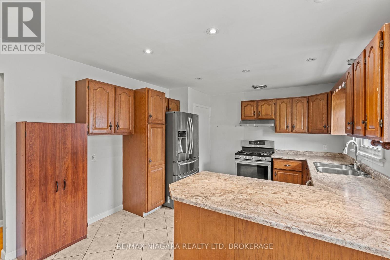
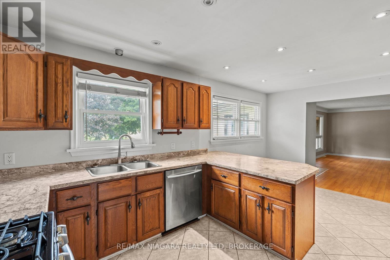
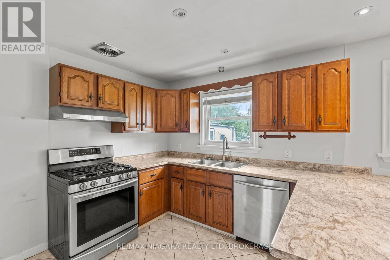
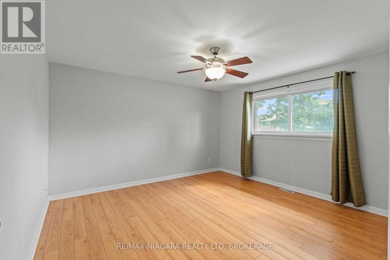
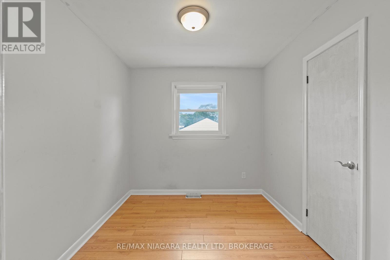
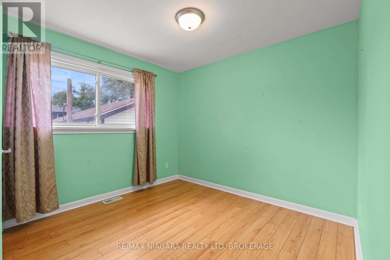
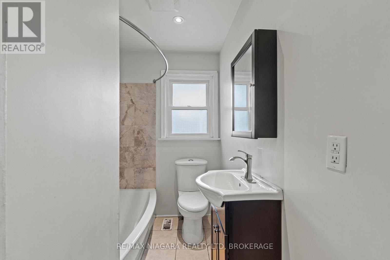
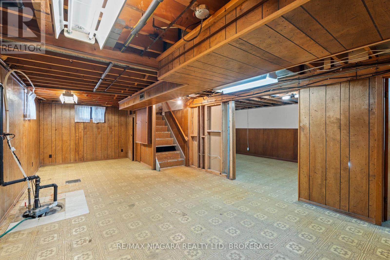
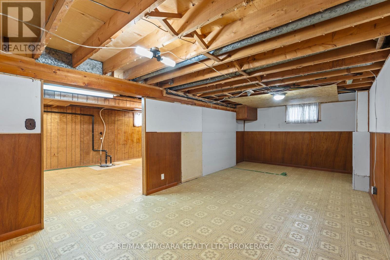
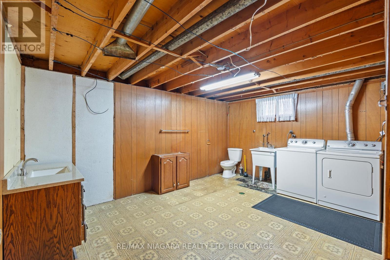
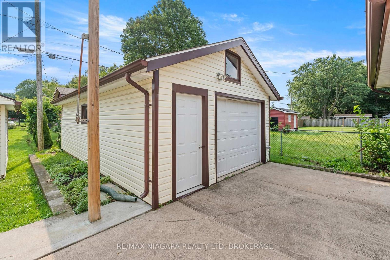
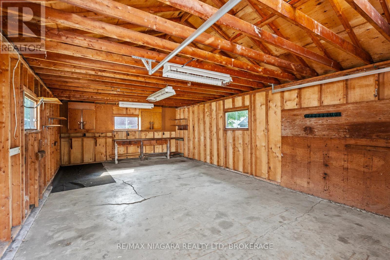
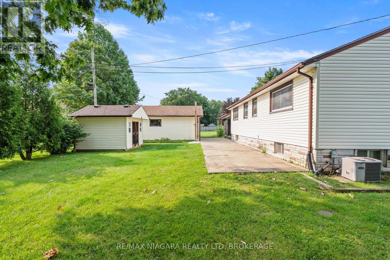
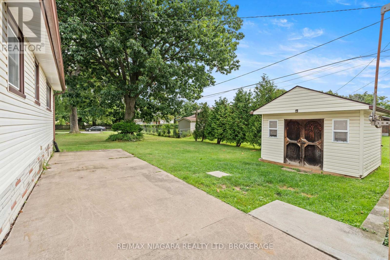
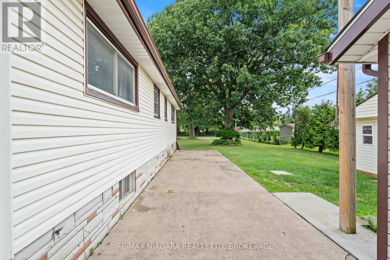
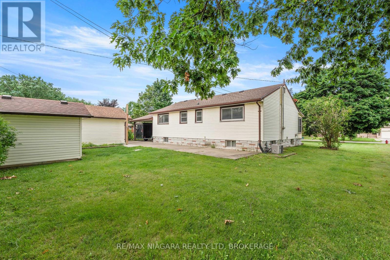
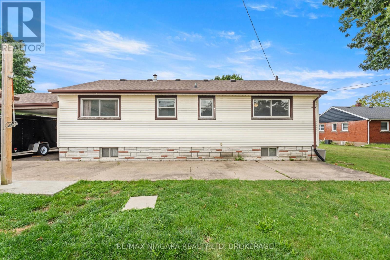
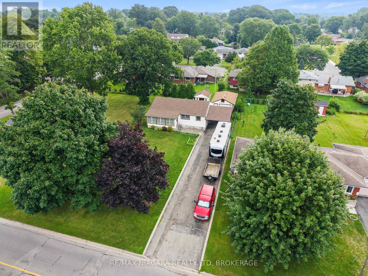
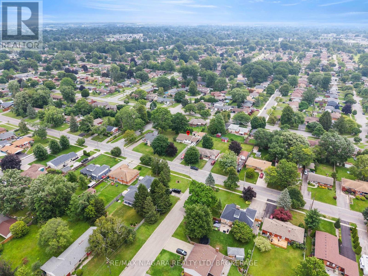
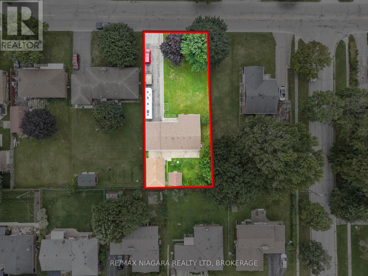
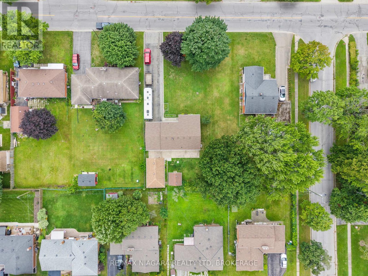
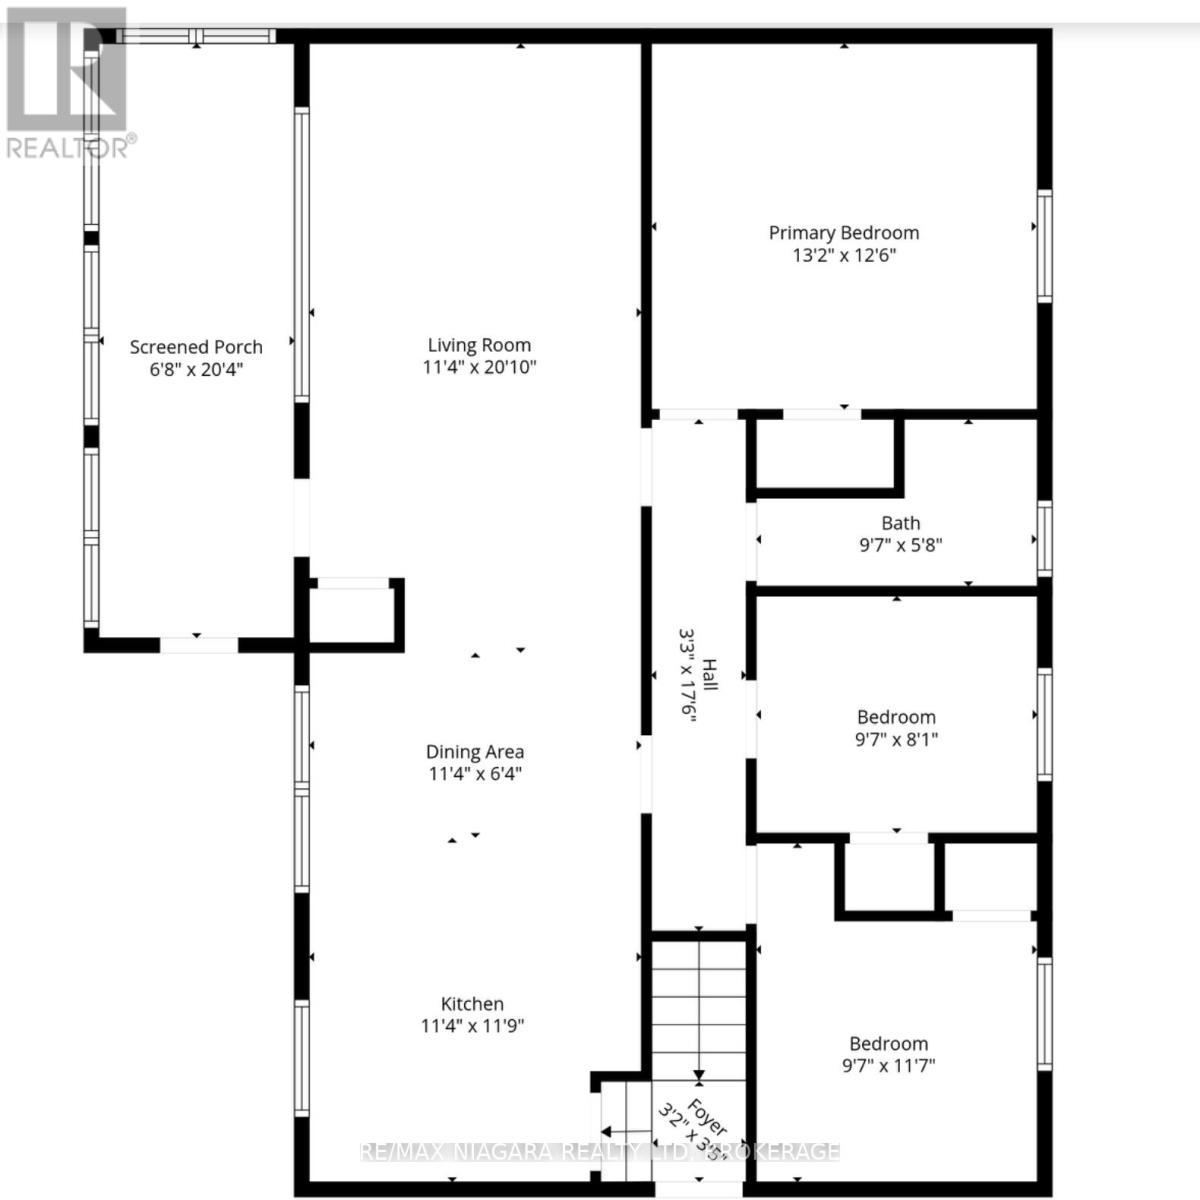
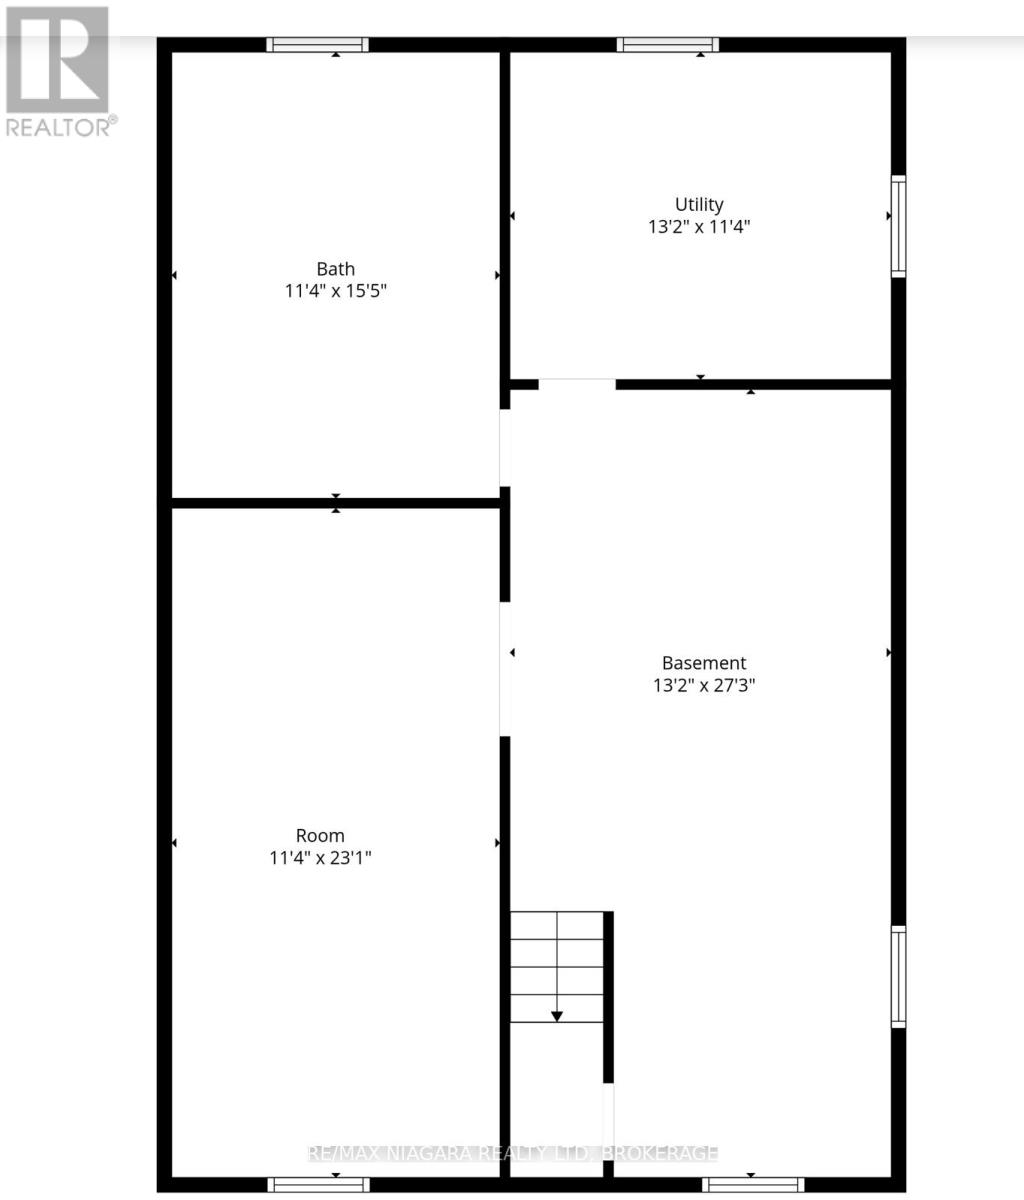
Big lot. Incredible parking. Detached garage. North Welland location. Welcome to 466 Clare Avenue, a solid bungalow offering the space, versatility and outdoor potential that can be difficult to find at this price point. Set on an impressive 75 x 150 ft lot, this property immediately stands out with a private double-wide driveway offering parking for up to 9 vehicles, a covered carport and a detached 1.5-car garage with hydro-an ideal setup for the hobbyist, mechanic or anyone needing extra workspace and storage.Step inside through the large, sun-filled 3-season room, a welcoming space to enjoy your morning coffee or unwind at the end of the day. The main floor offers a comfortable, functional layout with a spacious living room flowing into the dining area and updated kitchen. Three bedrooms complete the level, including an impressively sized primary bedroom conveniently located beside the 4-piece bathroom.Downstairs, the finished basement adds valuable additional living space with a generous recreation room, a large versatile bonus room ready to suit your needs, laundry/bathroom area and plenty of storage.Outside is where the possibilities really open up. The oversized, private backyard offers an incredible amount of room to create the outdoor space you've been imagining-whether that's gardens, entertaining areas, play space or simply more room to enjoy.Located in an established North Welland neighbourhood close to schools, parks, shopping and everyday amenities, 466 Clare Avenue delivers a combination of lot size, parking, garage space and potential that's well worth a look. (id:49269)
Property Details
| MLS® Number | X13674020 |
| Property Type | Single Family |
| Community Name | 769 - Prince Charles |
| Amenities Near By | Park, Place Of Worship, Schools |
| Community Features | School Bus |
| Features | Flat Site |
| Parking Space Total | 10 |
| Structure | Patio(s), Shed |
Building
| Bathroom Total | 2 |
| Bedrooms Above Ground | 3 |
| Bedrooms Total | 3 |
| Age | 51 To 99 Years |
| Appliances | Dishwasher, Dryer, Stove, Washer, Window Coverings, Refrigerator |
| Architectural Style | Bungalow |
| Basement Development | Finished |
| Basement Type | Full (finished) |
| Construction Style Attachment | Detached |
| Cooling Type | Central Air Conditioning |
| Exterior Finish | Vinyl Siding |
| Foundation Type | Concrete |
| Half Bath Total | 1 |
| Heating Fuel | Natural Gas |
| Heating Type | Forced Air |
| Stories Total | 1 |
| Size Interior | 700 - 1,100 Sqft |
| Type | House |
| Utility Water | Municipal Water |
Parking
| Detached Garage | |
| Garage |
Land
| Acreage | No |
| Land Amenities | Park, Place Of Worship, Schools |
| Sewer | Sanitary Sewer |
| Size Depth | 150 Ft |
| Size Frontage | 75 Ft |
| Size Irregular | 75 X 150 Ft |
| Size Total Text | 75 X 150 Ft|under 1/2 Acre |
| Zoning Description | Rl1 |
Rooms
| Level | Type | Length | Width | Dimensions |
|---|---|---|---|---|
| Basement | Bathroom | 3.47 m | 4.72 m | 3.47 m x 4.72 m |
| Basement | Utility Room | 4.02 m | 3.47 m | 4.02 m x 3.47 m |
| Basement | Recreational, Games Room | 4.02 m | 8.32 m | 4.02 m x 8.32 m |
| Basement | Other | 3.47 m | 7.04 m | 3.47 m x 7.04 m |
| Main Level | Sunroom | 2.07 m | 6.21 m | 2.07 m x 6.21 m |
| Main Level | Living Room | 3.47 m | 6.12 m | 3.47 m x 6.12 m |
| Main Level | Dining Room | 3.47 m | 1.95 m | 3.47 m x 1.95 m |
| Main Level | Kitchen | 3.47 m | 3.62 m | 3.47 m x 3.62 m |
| Main Level | Bedroom | 2.95 m | 2.46 m | 2.95 m x 2.46 m |
| Main Level | Bedroom 2 | 2.95 m | 2.46 m | 2.95 m x 2.46 m |
| Main Level | Bathroom | 2.95 m | 1.76 m | 2.95 m x 1.76 m |
| Main Level | Primary Bedroom | 4.02 m | 3.84 m | 4.02 m x 3.84 m |
Utilities
| Cable | Installed |
| Electricity | Installed |
| Sewer | Installed |
Contact Us
Contact us for more information

The trademarks REALTOR®, REALTORS®, and the REALTOR® logo are controlled by The Canadian Real Estate Association (CREA) and identify real estate professionals who are members of CREA. The trademarks MLS®, Multiple Listing Service® and the associated logos are owned by The Canadian Real Estate Association (CREA) and identify the quality of services provided by real estate professionals who are members of CREA. The trademark DDF® is owned by The Canadian Real Estate Association (CREA) and identifies CREA's Data Distribution Facility (DDF®)
August 14 2026 04:53:19
Niagara Association of REALTORS®
RE/MAX Niagara Realty Ltd, Brokerage