
469 Maplewood Avenue North Bay, Ontario P1B 8Z3

$749,900
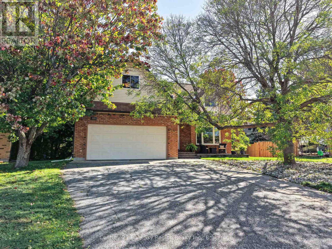
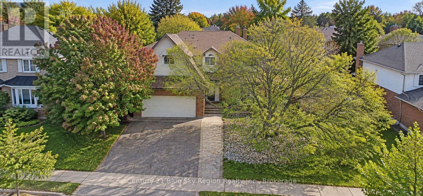
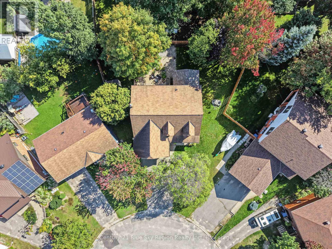
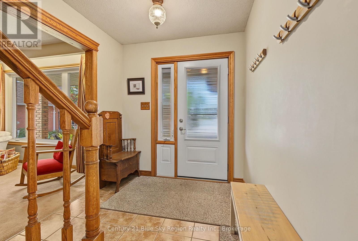
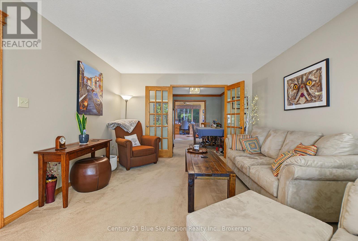
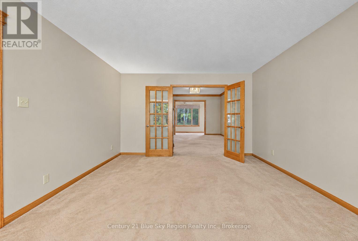
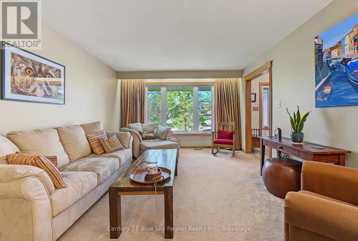
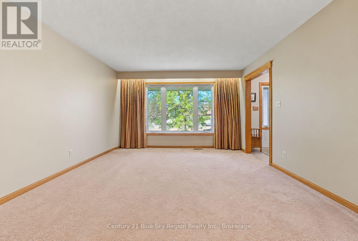
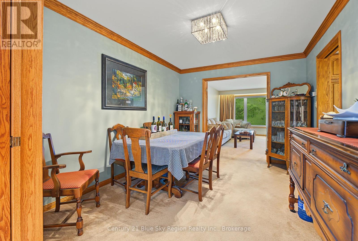
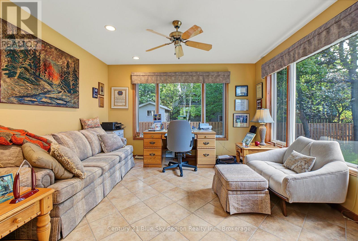
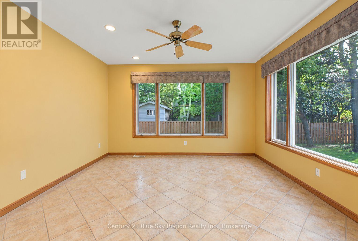
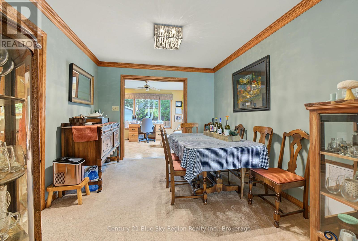
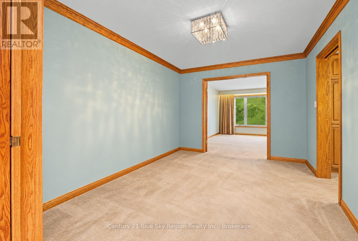
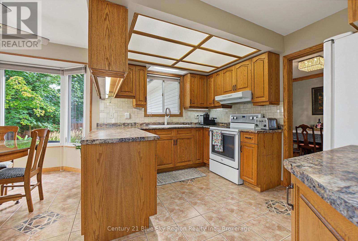
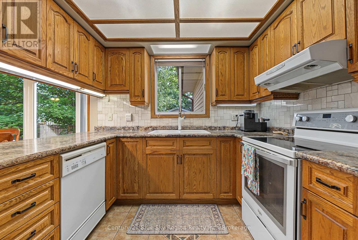
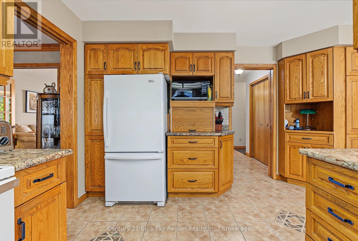
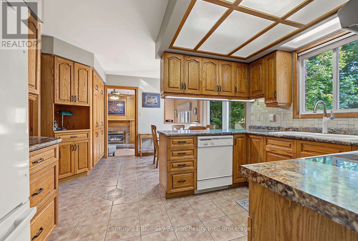
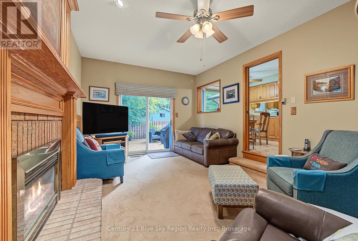
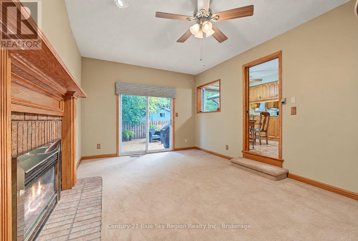
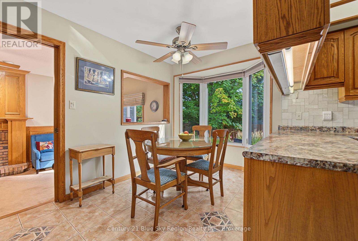
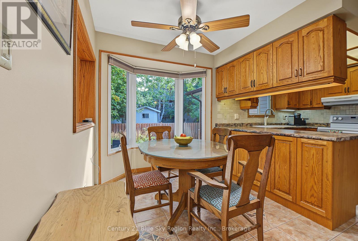
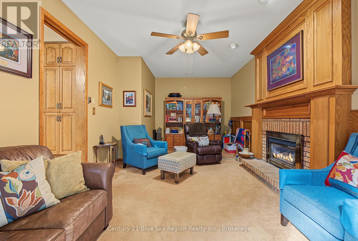
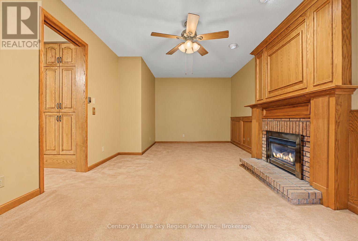
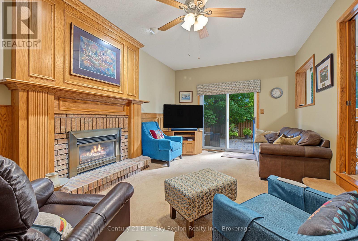
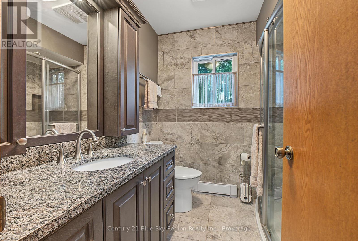
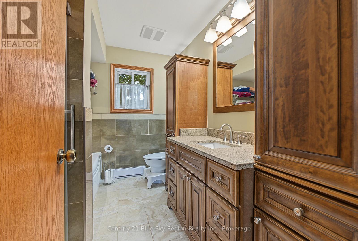
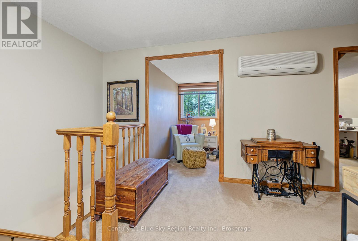
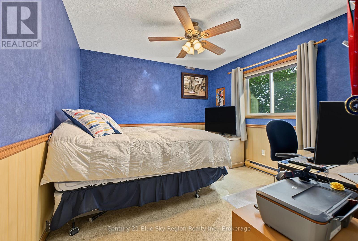
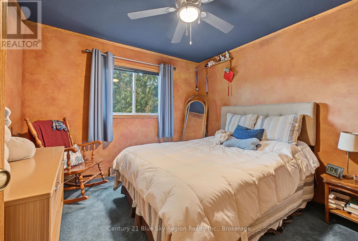
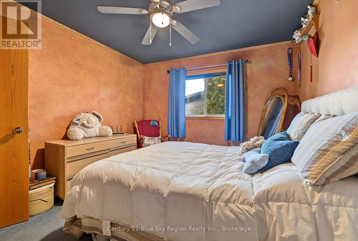
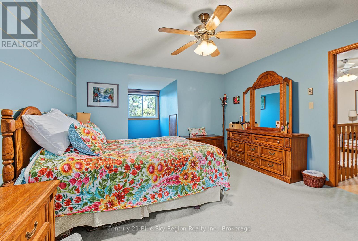
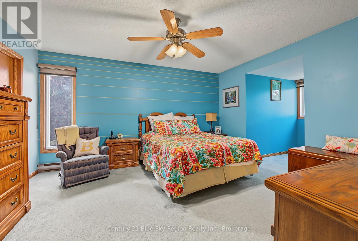
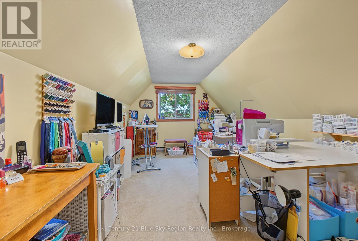
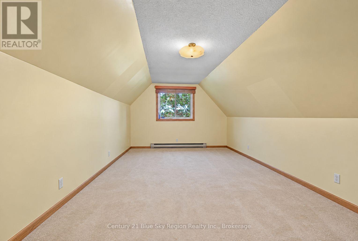
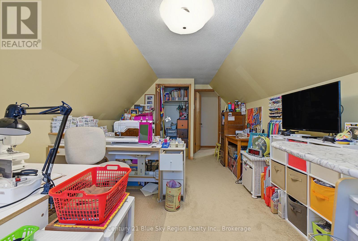
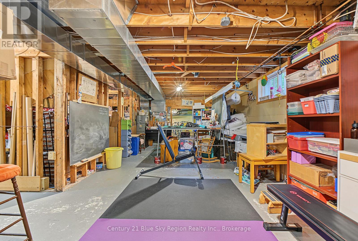
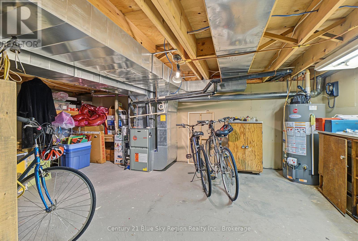
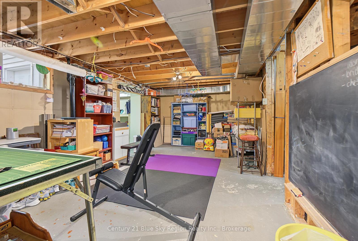
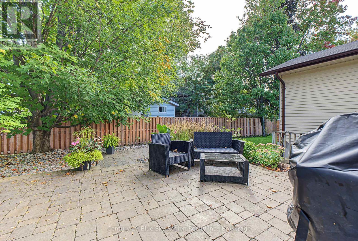
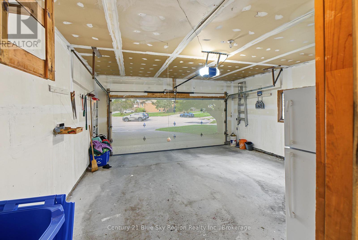
469 MAPLEWOOD AVENUE - A WONDERFUL FAMILY HOME. Nestled on a quiet cul-de-sac in an excellent, well-established family-oriented neighbourhood, this custom-built, one-owner 2-storey home offers plenty of space for a growing family. Featuring 4 large bedrooms on the upper level, including a spacious primary bedroom with 3-piece ensuite and walk-in closet, plus a full 4-piece main bathroom. The main floor offers a bright and spacious layout with a beautiful centre staircase, separate living and dining rooms, a sunroom/den, and a well-designed kitchen complete with fridge, stove, built-in dishwasher and an eat-in nook. Step down into the comfortable main-floor family room featuring a cozy gas fireplace and patio doors leading to the patio and a nicely landscaped backyard - a great setting for family gatherings and summer entertaining. The full basement is already partitioned and ready to finish, providing excellent potential for additional living space, and includes a rough-in for another bathroom. Additional features include forced-air gas heating, full double-car garage with automatic garage door opener, paved driveway and attractive interlocking walkway. One owner 4 bedrooms Quiet cul-de-sac Double garage Excellent family neighbourhood. A solid, spacious home offering excellent value for the money and the opportunity to make it your own. (id:49269)
Property Details
| MLS® Number | X13803106 |
| Property Type | Single Family |
| Community Name | West End |
| Amenities Near By | Public Transit |
| Community Features | School Bus |
| Equipment Type | Water Heater |
| Features | Cul-de-sac |
| Parking Space Total | 4 |
| Rental Equipment Type | Water Heater |
| Structure | Deck |
Building
| Bathroom Total | 3 |
| Bedrooms Above Ground | 4 |
| Bedrooms Total | 4 |
| Age | 31 To 50 Years |
| Amenities | Fireplace(s) |
| Appliances | Garage Door Opener Remote(s), Water Meter, Dishwasher, Dryer, Stove, Washer, Window Coverings, Refrigerator |
| Basement Development | Unfinished |
| Basement Type | N/a (unfinished) |
| Construction Style Attachment | Detached |
| Cooling Type | None |
| Exterior Finish | Brick, Vinyl Siding |
| Fireplace Present | Yes |
| Fireplace Total | 1 |
| Foundation Type | Block |
| Half Bath Total | 1 |
| Heating Fuel | Natural Gas |
| Heating Type | Forced Air |
| Stories Total | 2 |
| Size Interior | 2,000 - 2,500 Sqft |
| Type | House |
| Utility Water | Municipal Water |
Parking
| Garage |
Land
| Acreage | No |
| Land Amenities | Public Transit |
| Sewer | Sanitary Sewer |
| Size Depth | 107 Ft ,9 In |
| Size Frontage | 37 Ft ,1 In |
| Size Irregular | 37.1 X 107.8 Ft |
| Size Total Text | 37.1 X 107.8 Ft |
| Zoning Description | Residential 1 |
Rooms
| Level | Type | Length | Width | Dimensions |
|---|---|---|---|---|
| Second Level | Bedroom 2 | 5.54 m | 3.25 m | 5.54 m x 3.25 m |
| Second Level | Bedroom 3 | 2.92 m | 6.12 m | 2.92 m x 6.12 m |
| Second Level | Primary Bedroom | 4.17 m | 6.53 m | 4.17 m x 6.53 m |
| Second Level | Bathroom | 2.24 m | 2.08 m | 2.24 m x 2.08 m |
| Second Level | Bathroom | 2.26 m | 2.92 m | 2.26 m x 2.92 m |
| Second Level | Bedroom | 3.76 m | 3.25 m | 3.76 m x 3.25 m |
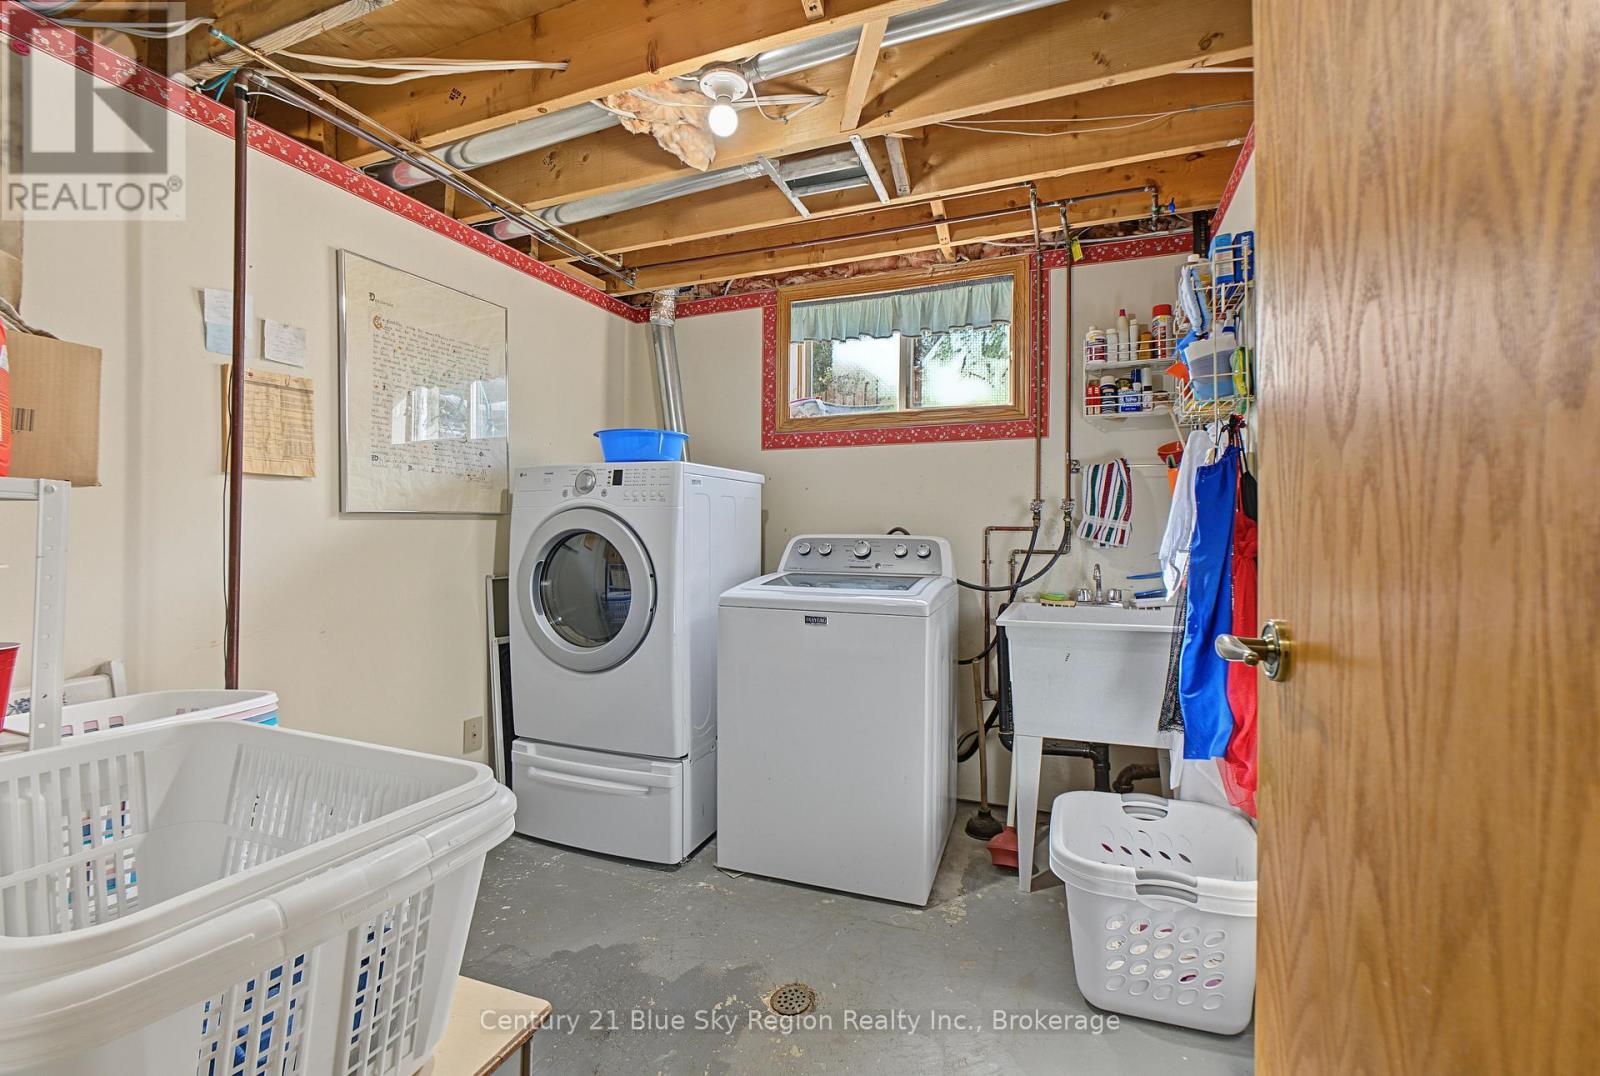
| Basement | Laundry Room | 2.64 m | 2.46 m | 2.64 m x 2.46 m |
| Basement | Other | 11.79 m | 8.43 m | 11.79 m x 8.43 m |
| Basement | Other | 3.73 m | 3 m | 3.73 m x 3 m |
| Main Level | Eating Area | 11.79 m | 4.29 m | 11.79 m x 4.29 m |
| Main Level | Dining Room | 3.02 m | 3.66 m | 3.02 m x 3.66 m |
| Main Level | Family Room | 3.61 m | 6.48 m | 3.61 m x 6.48 m |
| Main Level | Foyer | 2.13 m | 3.66 m | 2.13 m x 3.66 m |
| Main Level | Kitchen | 2.82 m | 3.73 m | 2.82 m x 3.73 m |
| Main Level | Living Room | 3.79 m | 4.85 m | 3.79 m x 4.85 m |
| Main Level | Office | 3.84 m | 3.45 m | 3.84 m x 3.45 m |
https://www.realtor.ca/real-estate/30299671/469-maplewood-avenue-north-bay-west-end-west-end
Contact Us
Contact us for more information

The trademarks REALTOR®, REALTORS®, and the REALTOR® logo are controlled by The Canadian Real Estate Association (CREA) and identify real estate professionals who are members of CREA. The trademarks MLS®, Multiple Listing Service® and the associated logos are owned by The Canadian Real Estate Association (CREA) and identify the quality of services provided by real estate professionals who are members of CREA. The trademark DDF® is owned by The Canadian Real Estate Association (CREA) and identifies CREA's Data Distribution Facility (DDF®)
September 18 2026 05:56:58
North Bay and Area REALTORS® Association
Century 21 Blue Sky Region Realty Inc., Brokerage