
469 Parkview Court Midland, Ontario L4R 5G3

$1,195,000
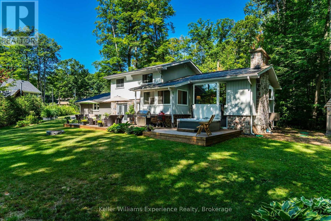
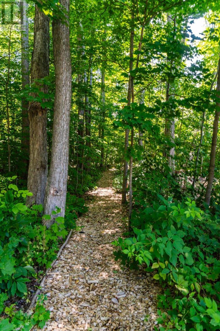
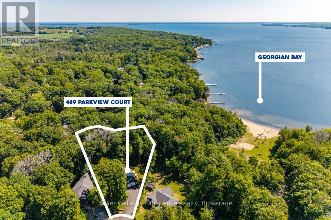
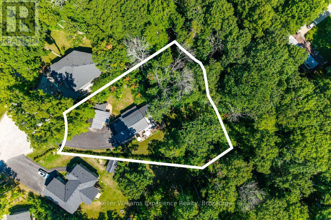
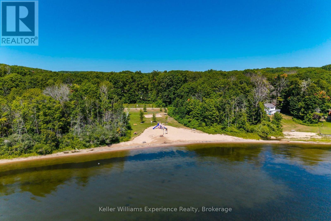
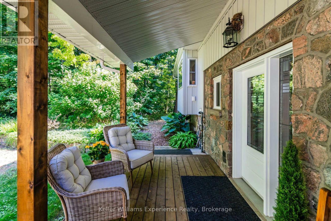
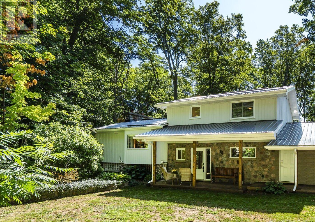
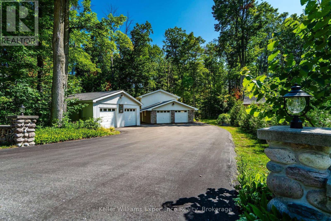
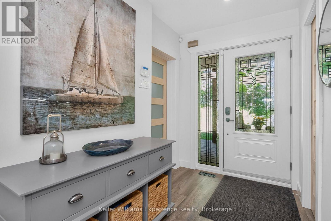
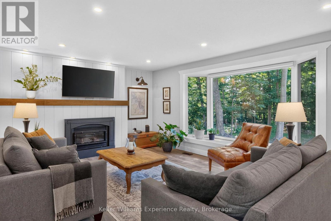
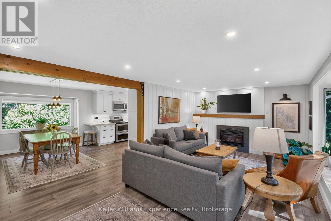
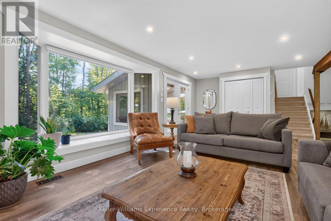
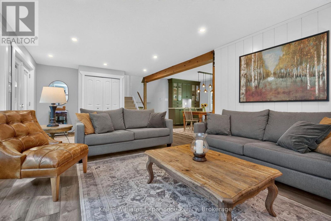
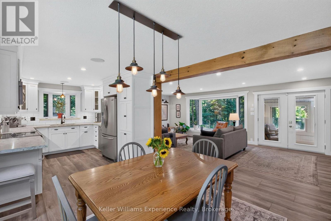
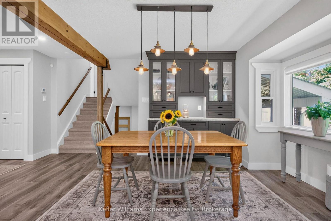
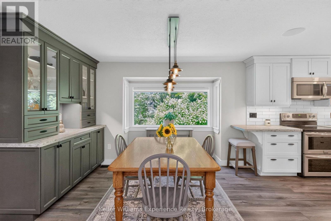
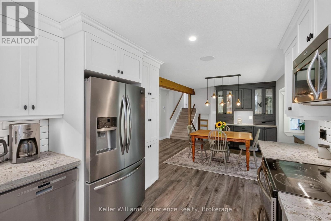
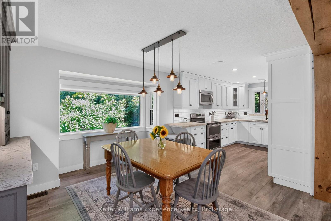
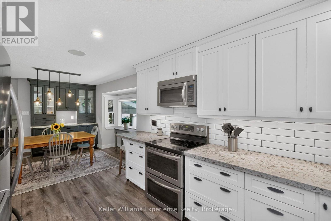
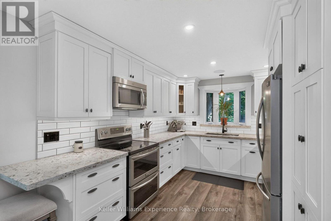
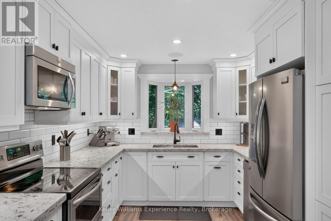
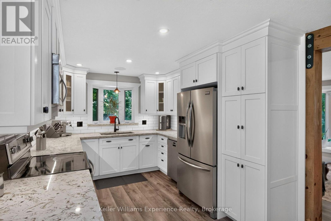
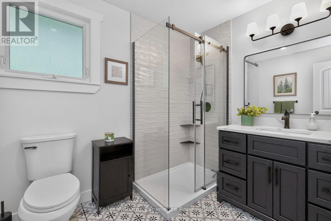
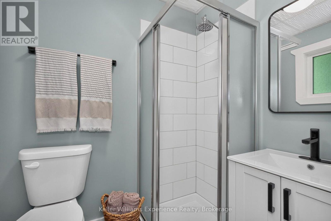

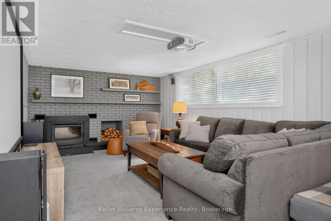
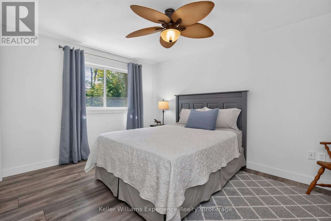
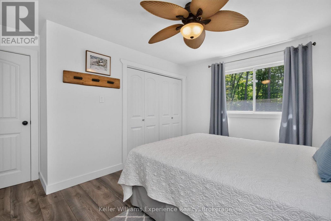
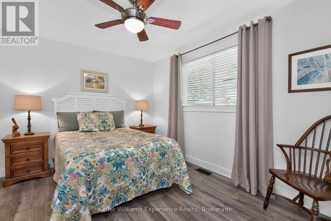
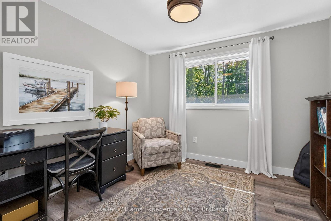
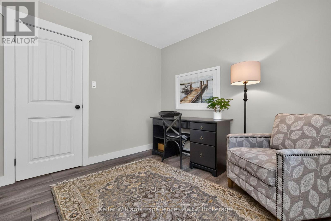
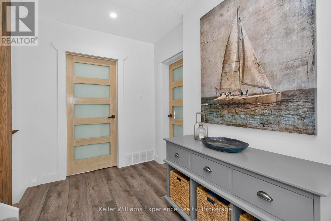
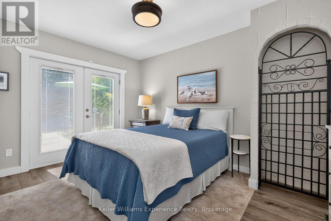
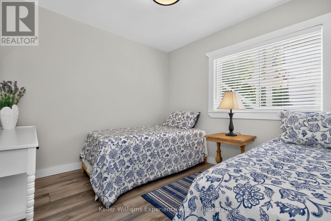
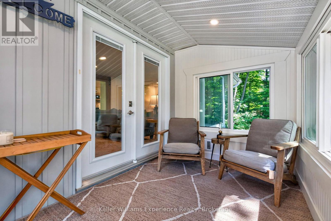
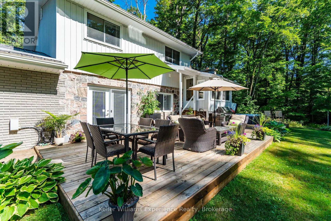
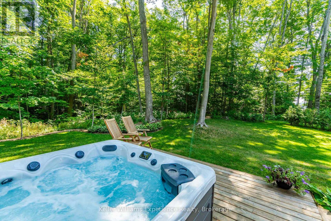
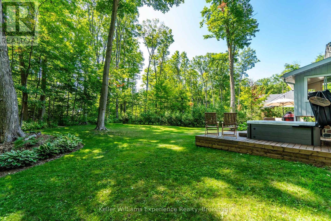
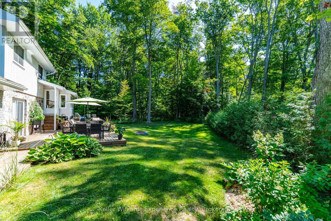
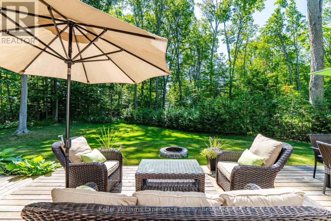
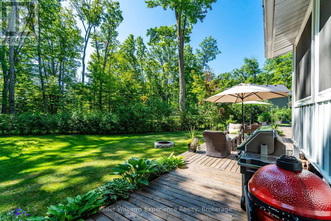
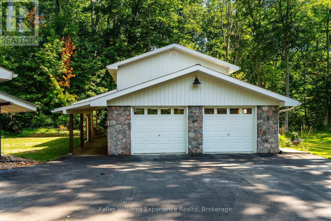
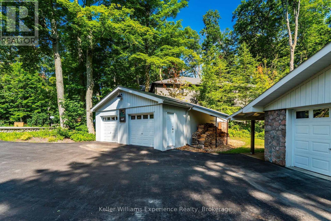
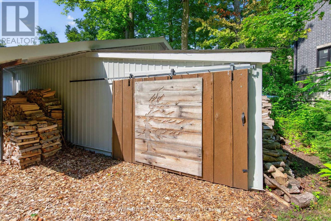
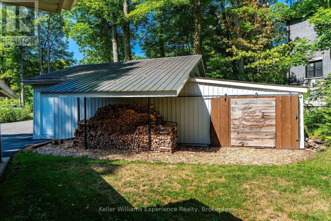
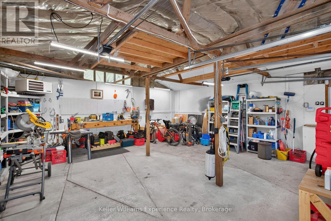
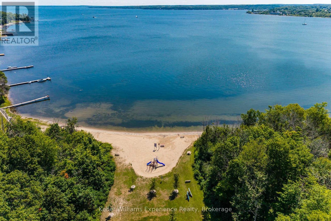
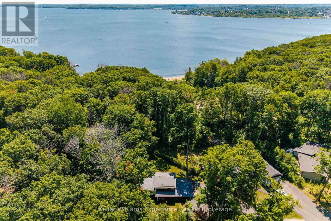
Welcome to the highly sought-after Midland Point community. This just under half acre lot has backyard access to the waterfront trail and Georgian Bay (Gawley Park), where you can enjoy the sandy beach and all your favourite water activities. This beautifully updated 5-bedroom, 2-bathroom home offers exceptional space, modern finishes, and a warm lakeside-inspired feel. Recent updates include new flooring throughout, a beautifully remodeled upper bathroom, new front and rear decks, new driveway and hot tub (2024), and numerous additional improvements, creating a move-in-ready home. The spacious layout provides room for growing families, guests, or those working from home. Outside, enjoy an attached double-car garage, a newly paved driveway with ample parking, and an impressive 24' x 24' heated and insulated detached workshop-perfect for hobbyists, storage, or a home business. This property combines stylish updates, versatile living space, and an exceptional lifestyle close to parks, trails, marinas, downhill and cross-country skiing and all the amenities Midland has to offer. (id:49269)
Property Details
| MLS® Number | S13613058 |
| Property Type | Single Family |
| Community Name | Midland |
| Amenities Near By | Beach, Marina, Park |
| Community Features | School Bus |
| Features | Wooded Area |
| Parking Space Total | 8 |
| Structure | Workshop |
Building
| Bathroom Total | 2 |
| Bedrooms Above Ground | 5 |
| Bedrooms Total | 5 |
| Amenities | Fireplace(s) |
| Appliances | Dishwasher, Dryer, Microwave, Stove, Washer, Window Coverings, Wine Fridge, Refrigerator |
| Basement Development | Other, See Remarks |
| Basement Type | N/a (other, See Remarks) |
| Construction Style Attachment | Detached |
| Construction Style Split Level | Sidesplit |
| Cooling Type | Central Air Conditioning |
| Exterior Finish | Vinyl Siding, Brick |
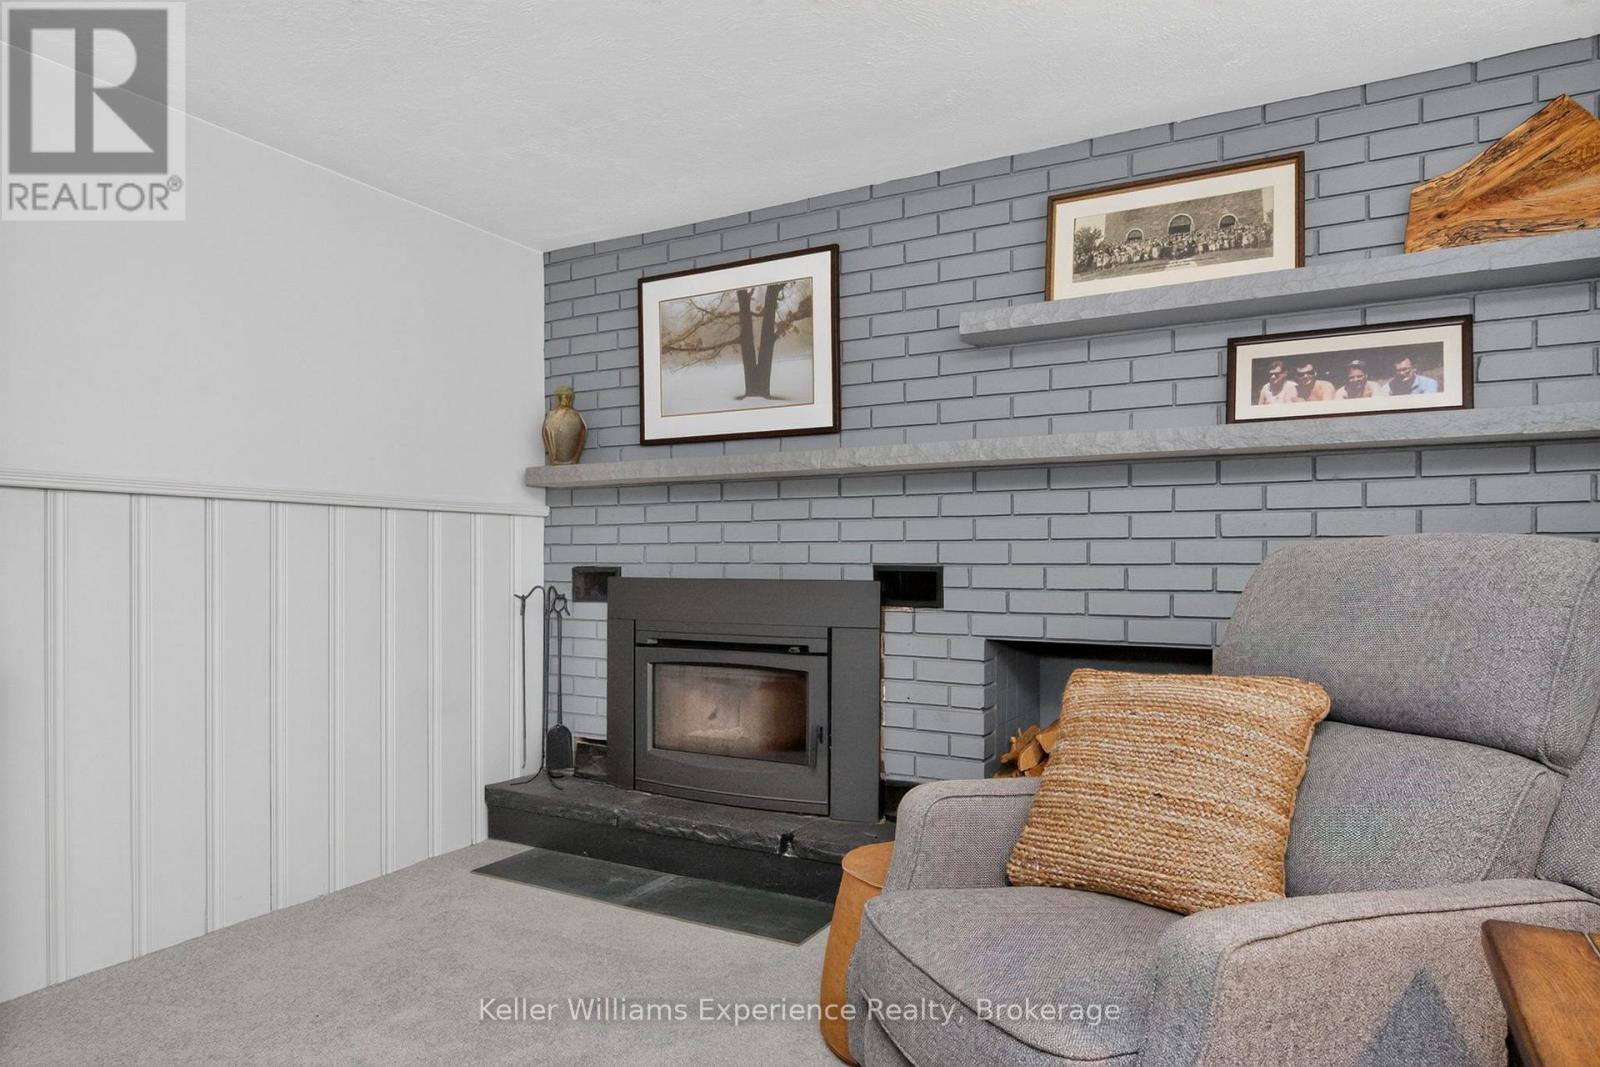
| Fireplace Present | Yes |
| Fireplace Total | 2 |
| Foundation Type | Block |
| Heating Fuel | Natural Gas |
| Heating Type | Forced Air |
| Size Interior | 2,000 - 2,500 Sqft |
| Type | House |
| Utility Power | Generator |
| Utility Water | Municipal Water |
Parking
| Attached Garage | |
| Garage |
Land
| Acreage | No |
| Land Amenities | Beach, Marina, Park |
| Sewer | Septic System |
| Size Depth | 196 Ft |
| Size Frontage | 60 Ft |
| Size Irregular | 60 X 196 Ft |
| Size Total Text | 60 X 196 Ft |
Rooms
| Level | Type | Length | Width | Dimensions |
|---|---|---|---|---|
| Second Level | Kitchen | 2.98 m | 4.05 m | 2.98 m x 4.05 m |
| Second Level | Dining Room | 3.7 m | 3.3 m | 3.7 m x 3.3 m |
| Second Level | Living Room | 3.91 m | 7.39 m | 3.91 m x 7.39 m |
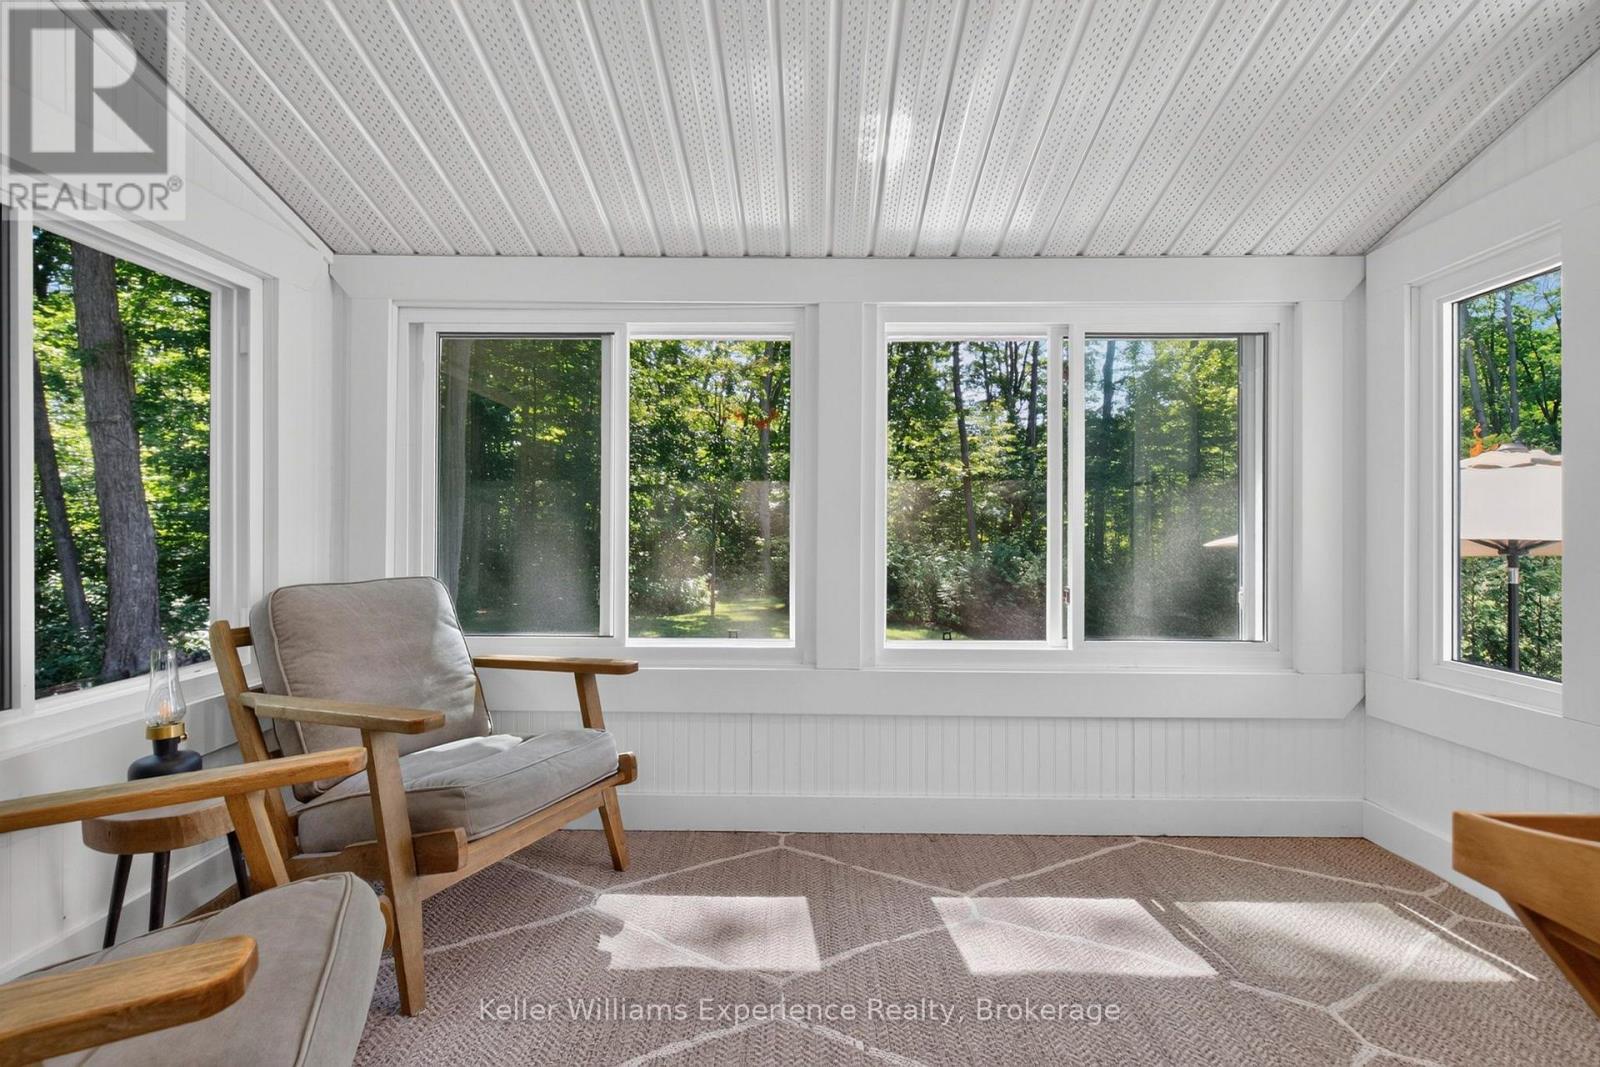
| Second Level | Sunroom | 2.09 m | 3.35 m | 2.09 m x 3.35 m |
| Third Level | Bedroom 4 | 3.11 m | 3.05 m | 3.11 m x 3.05 m |
| Third Level | Bedroom 5 | 2.93 m | 4.34 m | 2.93 m x 4.34 m |
| Third Level | Bathroom | 1.94 m | 2.46 m | 1.94 m x 2.46 m |
| Third Level | Primary Bedroom | 4.25 m | 3.76 m | 4.25 m x 3.76 m |
| Main Level | Laundry Room | 2.94 m | 3.31 m | 2.94 m x 3.31 m |
| Main Level | Bathroom | 1.94 m | 1.38 m | 1.94 m x 1.38 m |
| Main Level | Bedroom 2 | 3.11 m | 3.35 m | 3.11 m x 3.35 m |
| Main Level | Bedroom 3 | 4.25 m | 3.31 m | 4.25 m x 3.31 m |
| Ground Level | Recreational, Games Room | 3.79 m | 8.3 m | 3.79 m x 8.3 m |
https://www.realtor.ca/real-estate/30086905/469-parkview-court-midland-midland
Contact Us
Contact us for more information

The trademarks REALTOR®, REALTORS®, and the REALTOR® logo are controlled by The Canadian Real Estate Association (CREA) and identify real estate professionals who are members of CREA. The trademarks MLS®, Multiple Listing Service® and the associated logos are owned by The Canadian Real Estate Association (CREA) and identify the quality of services provided by real estate professionals who are members of CREA. The trademark DDF® is owned by The Canadian Real Estate Association (CREA) and identifies CREA's Data Distribution Facility (DDF®)
August 17 2026 02:57:42
The Lakelands Association of REALTORS®
Keller Williams Experience Realty