
47 - 55 Kerman Avenue Grimsby, Ontario L3M 5G2

$519,900Maintenance, Insurance, Common Area Maintenance, Parking
$405 Monthly
Maintenance, Insurance, Common Area Maintenance, Parking
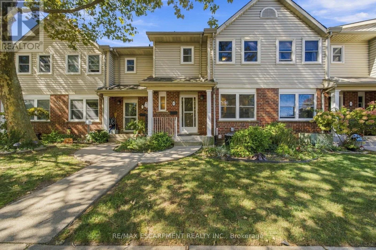
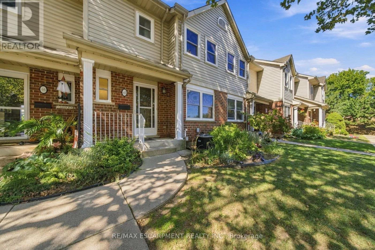
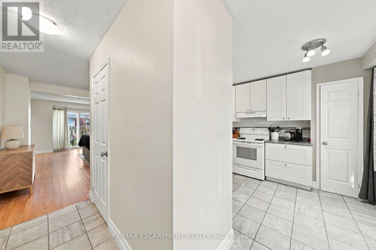
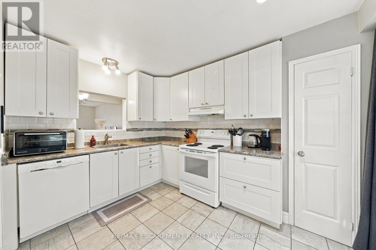
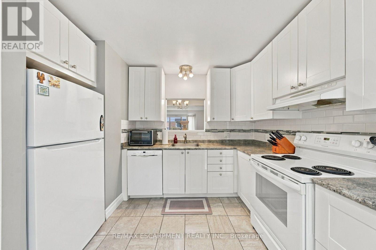
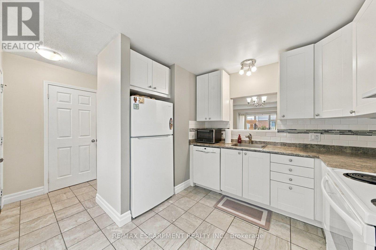
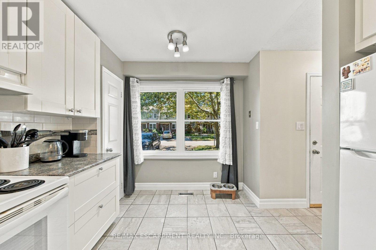
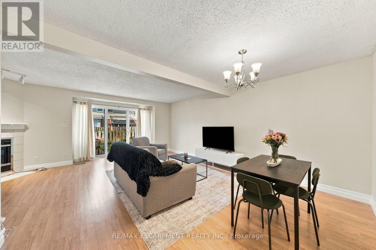
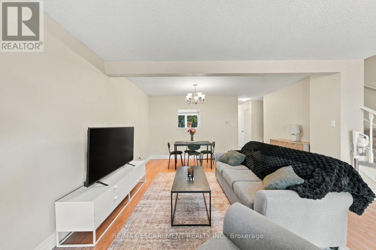
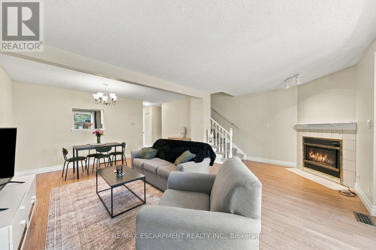
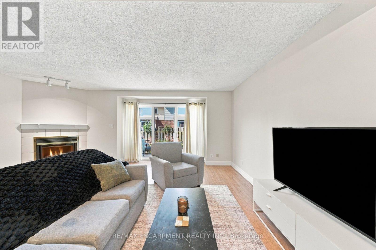
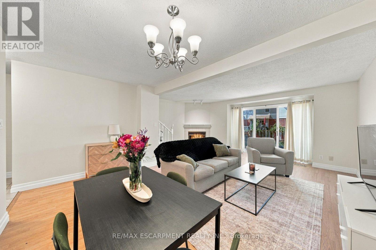
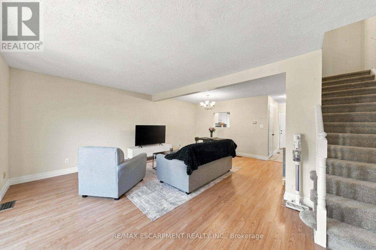
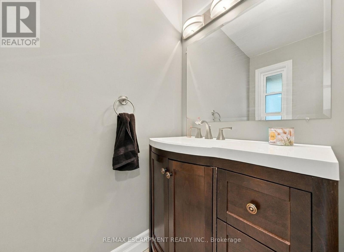
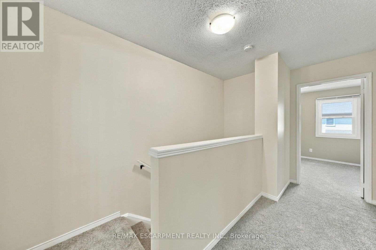
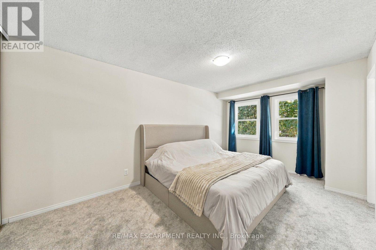
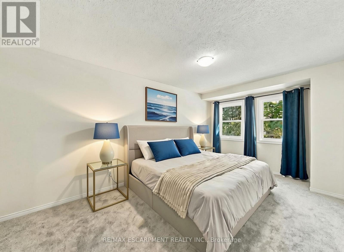
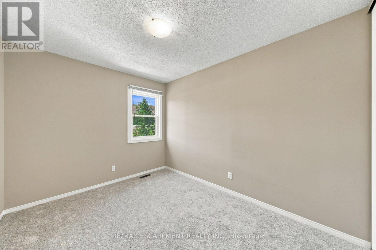
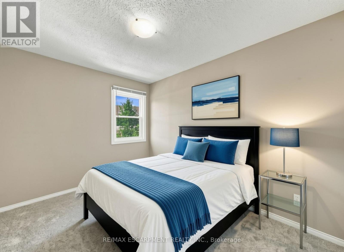
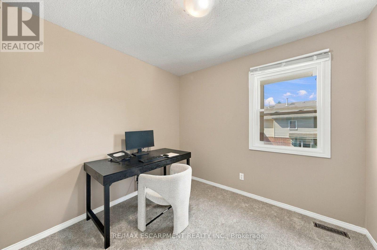
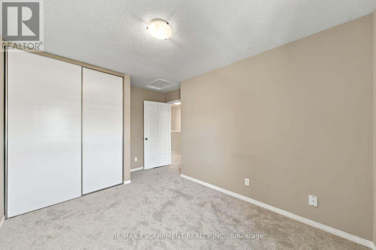
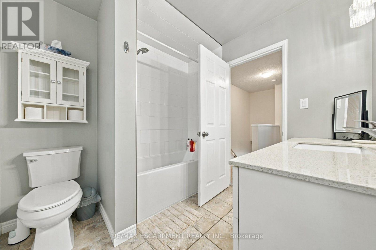
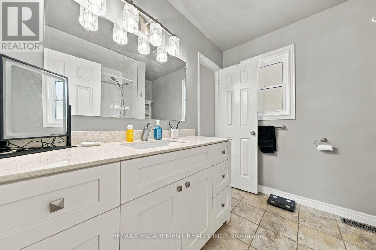
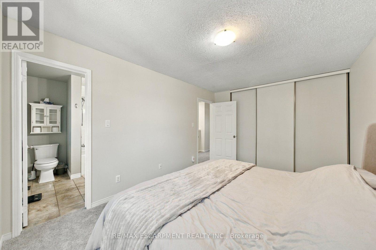
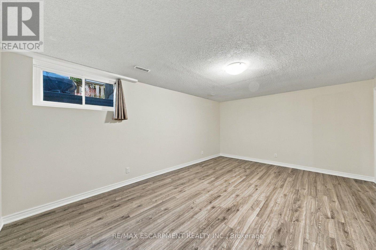
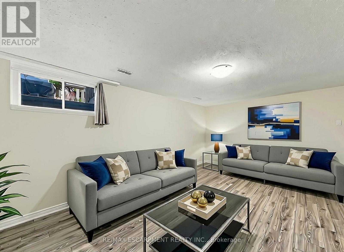
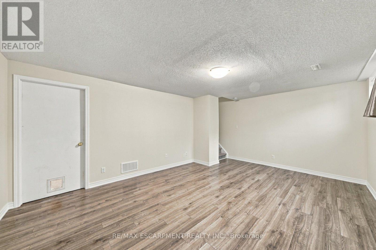
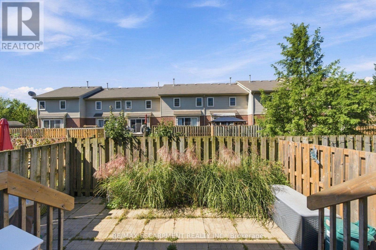
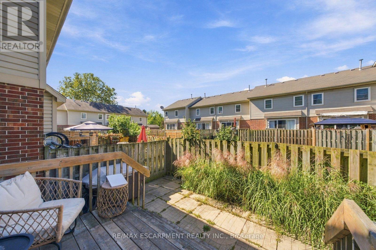
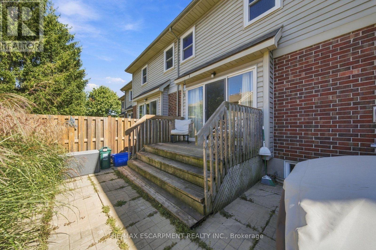
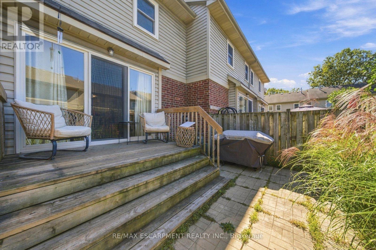
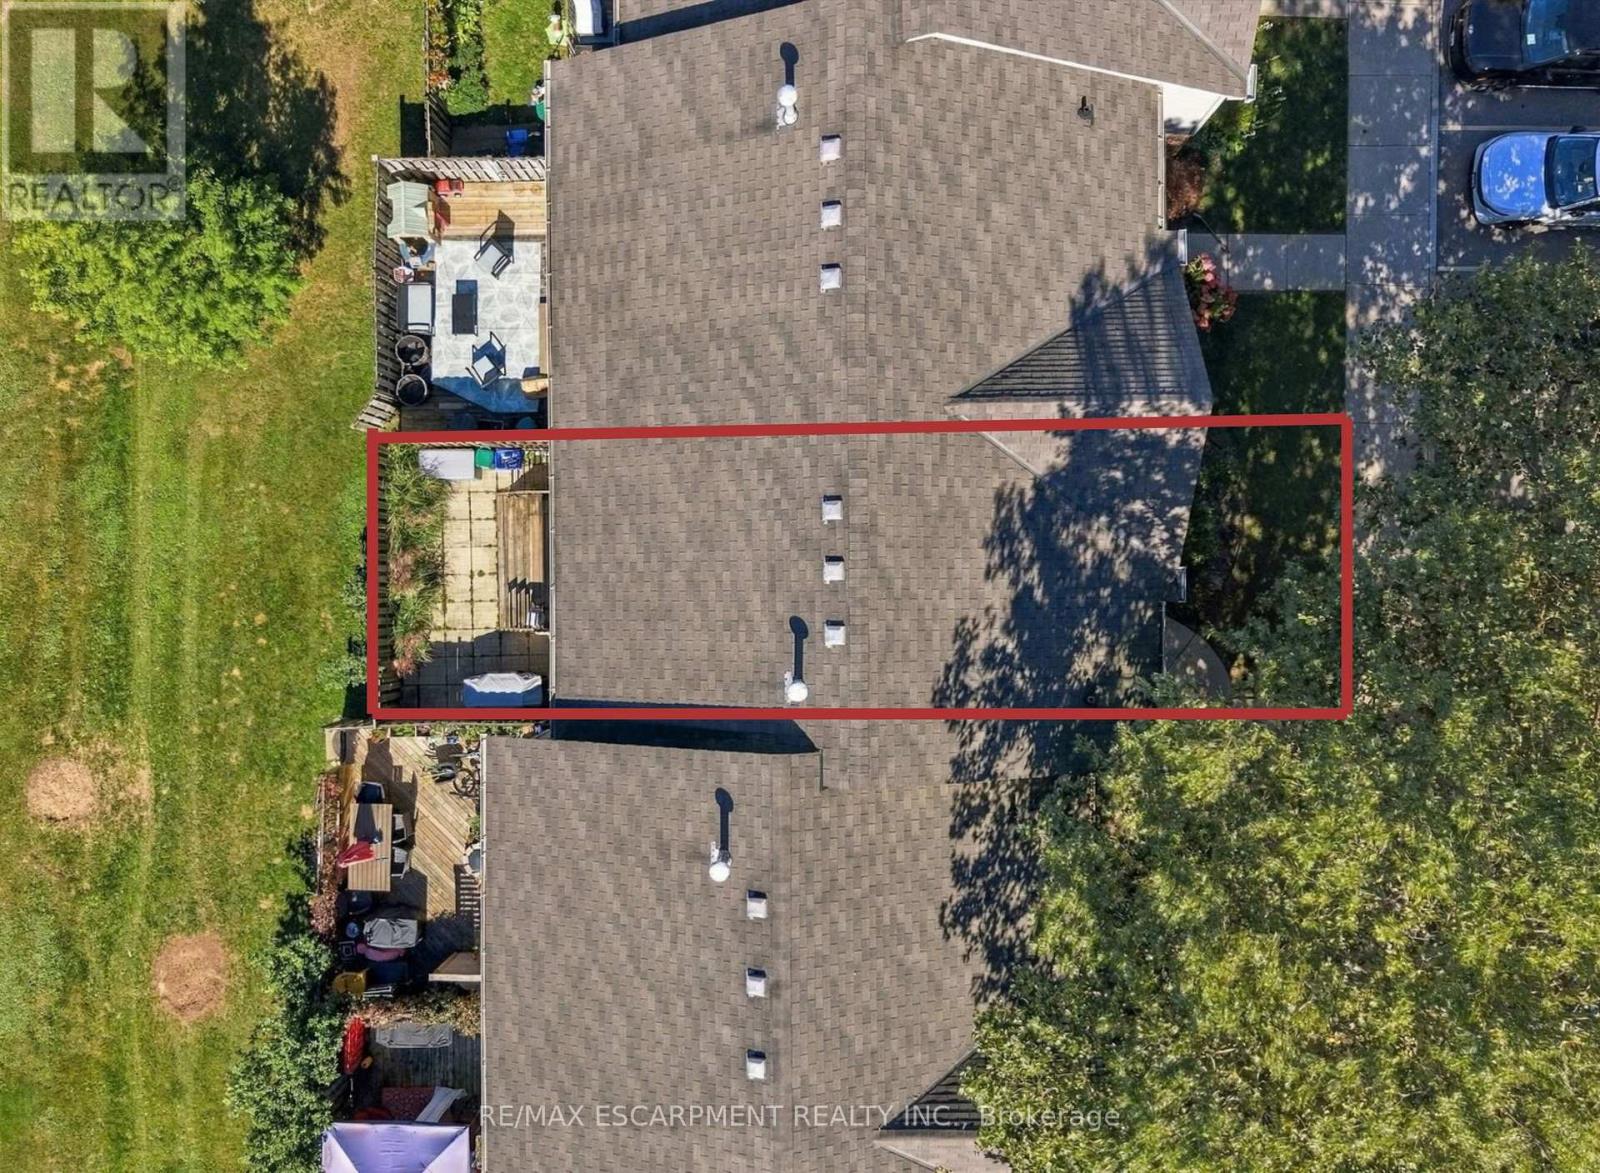
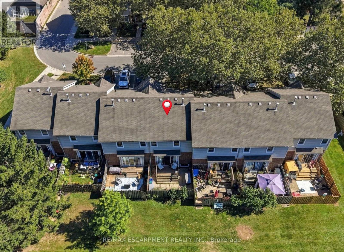
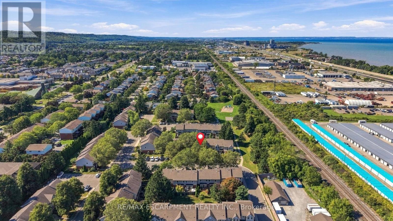
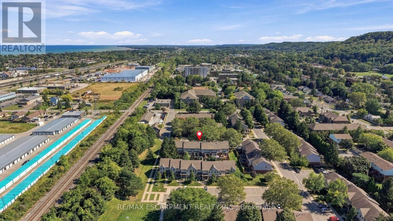
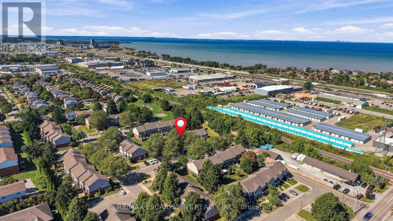
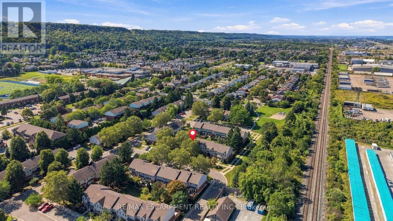
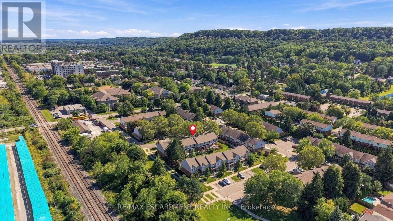
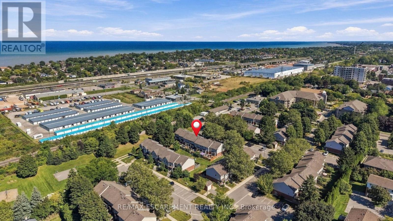
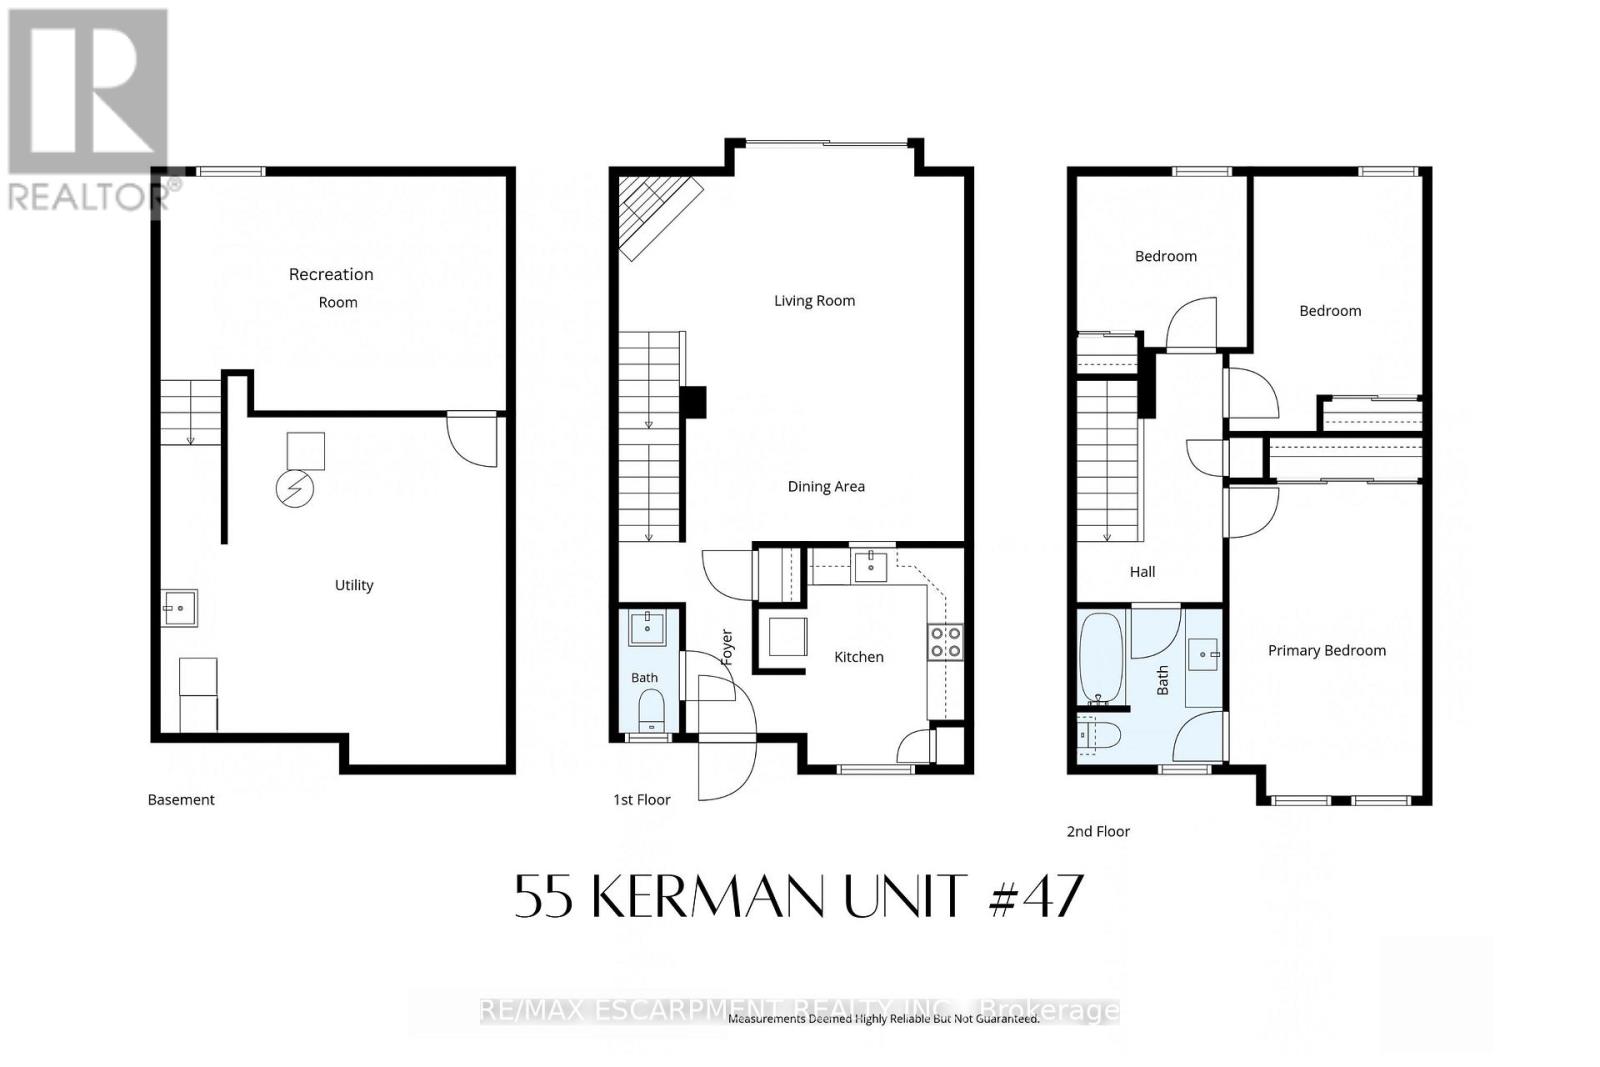
$405 MonthlyWelcome to 55 Kerman Ave, Unit #47, a well-maintained 3-bedroom condo townhome offering a functional layout and comfortable living space in a convenient location. The main floor features a bright living room with an electric fireplace, a separate dining area, and a well-appointed kitchen with cabinetry installed in 2017. Ceramic and engineered flooring throughout the main level adds durability and easy maintenance. A convenient 2-piece powder room completes the main floor.Upstairs, you'll find three bedrooms, including a spacious primary bedroom with access to a 4-piece bathroom. The bathroom can be accessed directly from the primary bedroom as well as from the hallway, providing convenient access for the additional bedrooms. Brand new carpeting throughout the upper level. The finished basement offers additional living space with engineered flooring and can be used as a recreation room, home office, gym, or additional storage.Freshly painted throughout, this home is move-in ready. Enjoy the convenience of designated Parking Spot #47, along with visitor parking for guests. The condo fees include lawn care, snow removal, windows, doors, front door, deck, roof, soffit, fascia, eavestroughs, and siding, providing added convenience and peace of mind.Located close to a variety of amenities, shopping, dining, schools, parks, public transit, and major transportation routes, this home offers a great combination of comfort, convenience, and low-maintenance living. (id:49269)
Property Details
| MLS® Number | X13832312 |
| Property Type | Single Family |
| Community Name | 541 - Grimsby West |
| Amenities Near By | Park, Place Of Worship, Schools |
| Community Features | Pets Allowed With Restrictions, Community Centre |
| Equipment Type | Water Heater |
| Parking Space Total | 1 |
| Rental Equipment Type | Water Heater |
| Structure | Playground, Patio(s), Deck |
Building
| Bathroom Total | 2 |
| Bedrooms Above Ground | 3 |
| Bedrooms Total | 3 |
| Age | 31 To 50 Years |
| Amenities | Visitor Parking, Fireplace(s) |
| Appliances | Water Heater, Dishwasher, Dryer, Hood Fan, Stove, Washer, Refrigerator |
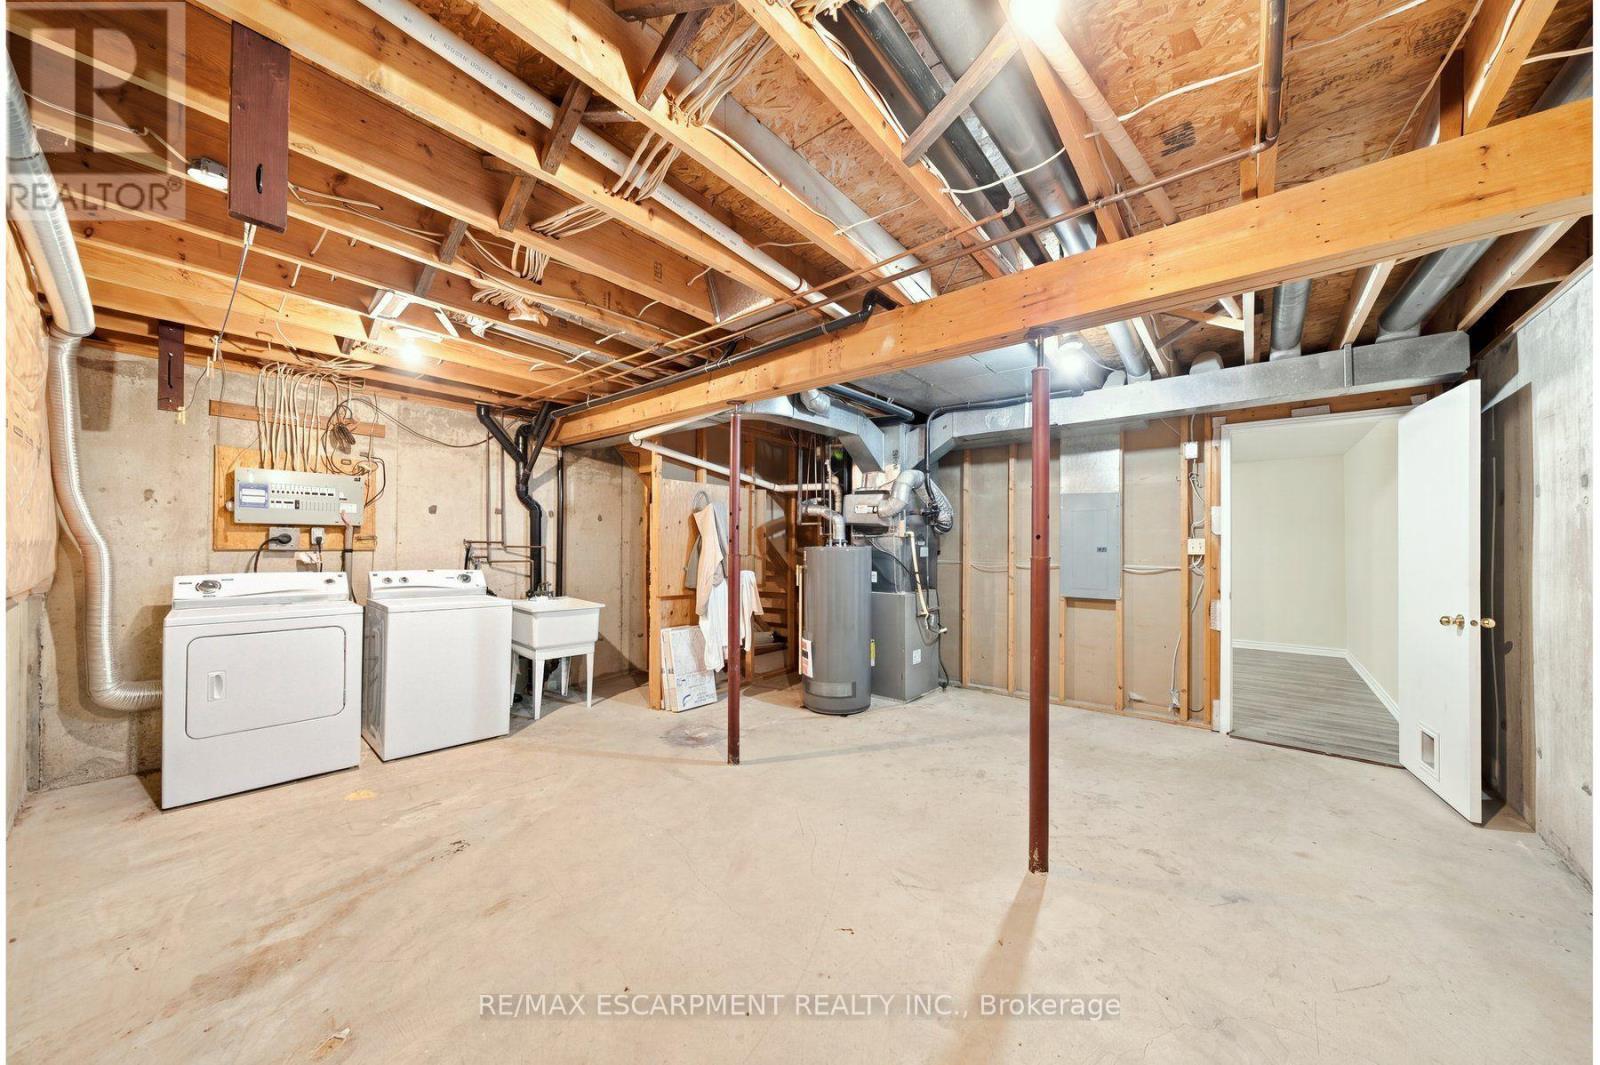
| Basement Development | Partially Finished |
| Basement Type | Full (partially Finished) |
| Cooling Type | Central Air Conditioning |
| Exterior Finish | Vinyl Siding, Brick |
| Fireplace Present | Yes |
| Fireplace Total | 1 |
| Foundation Type | Poured Concrete |
| Half Bath Total | 1 |
| Heating Fuel | Natural Gas |
| Heating Type | Forced Air |
| Stories Total | 2 |
| Size Interior | 1,200 - 1,399 Sqft |
| Type | Row / Townhouse |
Parking
| No Garage |
Land
| Acreage | No |
| Fence Type | Fenced Yard |
| Land Amenities | Park, Place Of Worship, Schools |
| Zoning Description | M1 |
Rooms
| Level | Type | Length | Width | Dimensions |
|---|---|---|---|---|
| Second Level | Primary Bedroom | 3.1 m | 5 m | 3.1 m x 5 m |
| Second Level | Bathroom | 2.35 m | 2.51 m | 2.35 m x 2.51 m |
| Second Level | Bedroom 2 | 3.1 m | 4.1 m | 3.1 m x 4.1 m |
| Second Level | Bedroom 3 | 2.73 m | 2.75 m | 2.73 m x 2.75 m |
| Basement | Laundry Room | 5.56 m | 5.73 m | 5.56 m x 5.73 m |
| Basement | Recreational, Games Room | 5.55 m | 3.76 m | 5.55 m x 3.76 m |
| Main Level | Foyer | 2.14 m | 3.08 m | 2.14 m x 3.08 m |
| Main Level | Kitchen | 3.3 m | 3.49 m | 3.3 m x 3.49 m |
| Main Level | Dining Room | 4.47 m | 1.98 m | 4.47 m x 1.98 m |
| Main Level | Living Room | 5.55 m | 4.35 m | 5.55 m x 4.35 m |
| Main Level | Bathroom | 0.97 m | 2 m | 0.97 m x 2 m |
Contact Us
Contact us for more information

The trademarks REALTOR®, REALTORS®, and the REALTOR® logo are controlled by The Canadian Real Estate Association (CREA) and identify real estate professionals who are members of CREA. The trademarks MLS®, Multiple Listing Service® and the associated logos are owned by The Canadian Real Estate Association (CREA) and identify the quality of services provided by real estate professionals who are members of CREA. The trademark DDF® is owned by The Canadian Real Estate Association (CREA) and identifies CREA's Data Distribution Facility (DDF®)
September 26 2026 08:37:46
Toronto Regional Real Estate Board
RE/MAX Escarpment Realty Inc.