
47 Alayne Crescent London South, Ontario N6E 2A2

$569,000
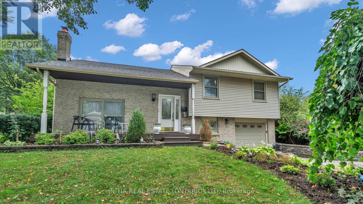
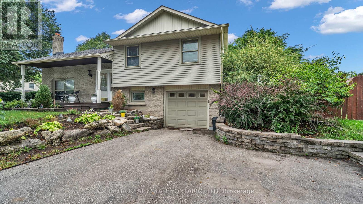
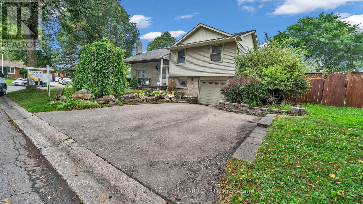
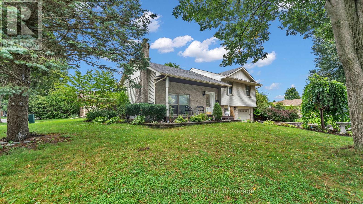
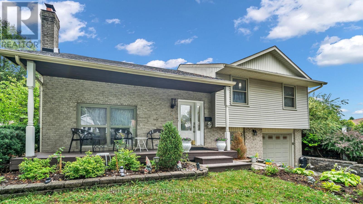
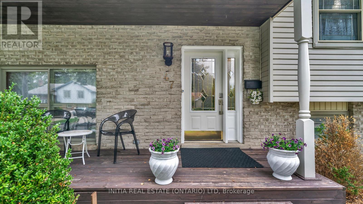
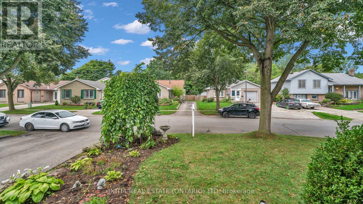
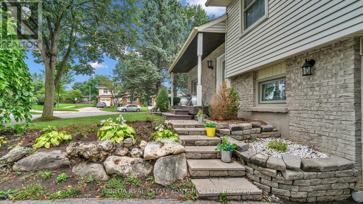
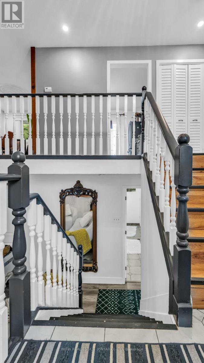
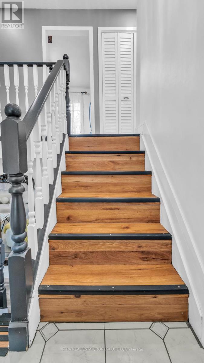
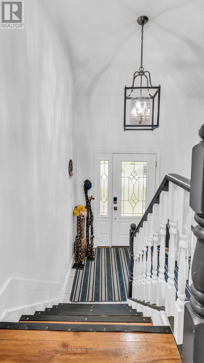
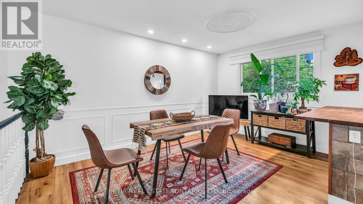
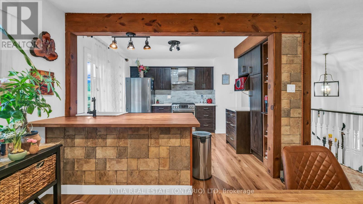
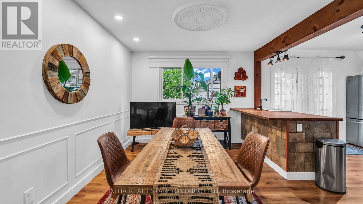
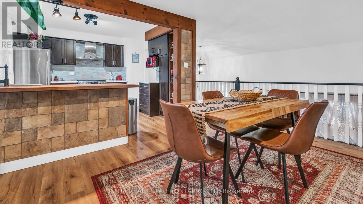
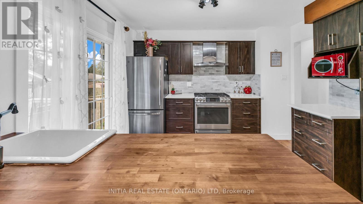
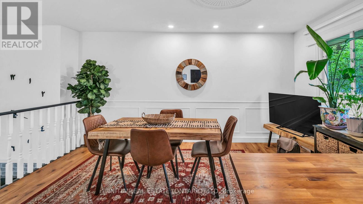
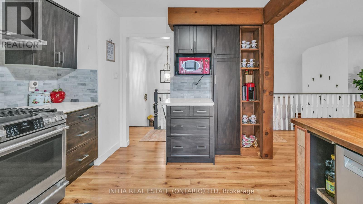
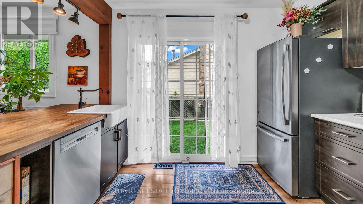
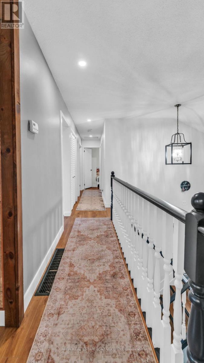
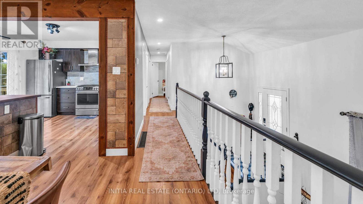
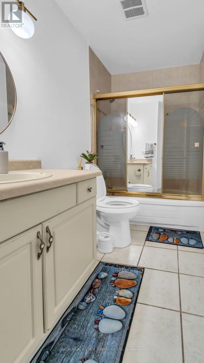
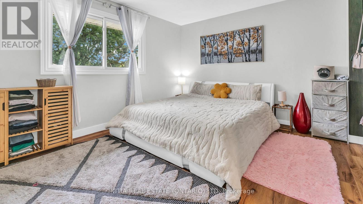
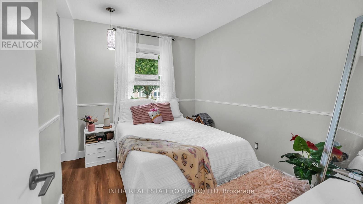
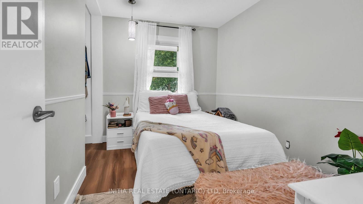
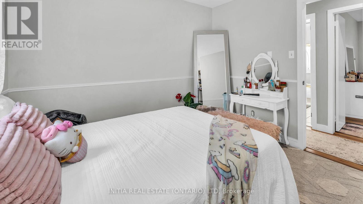
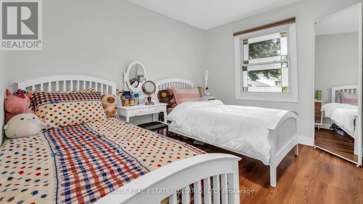
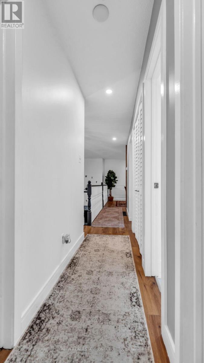
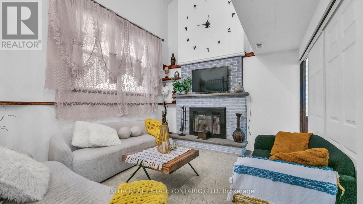
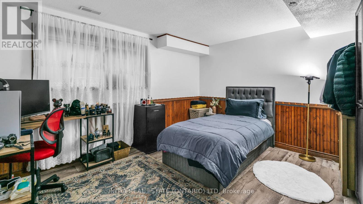
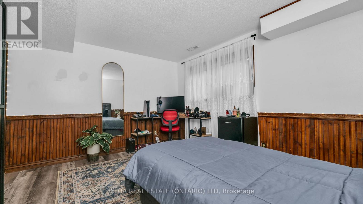
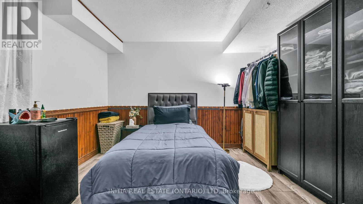
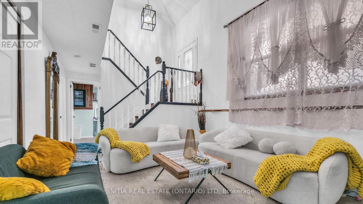
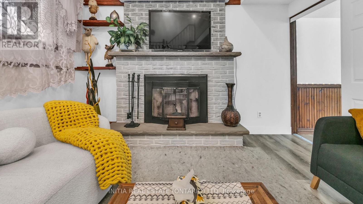
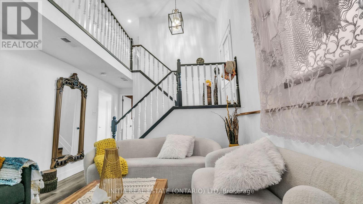
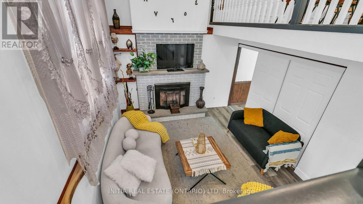
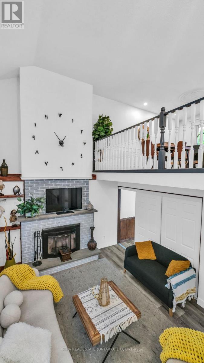
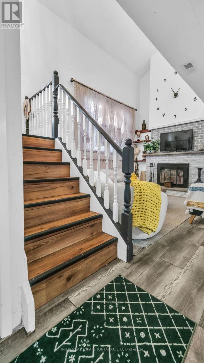
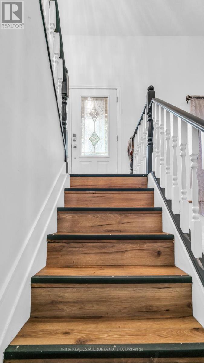
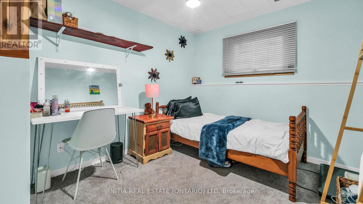
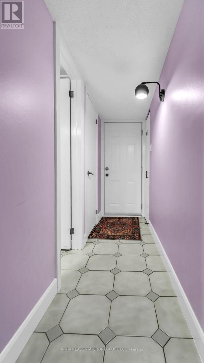
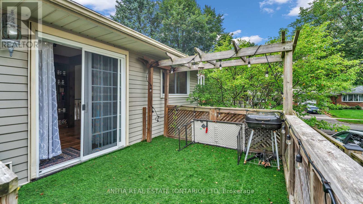
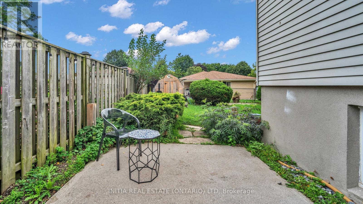
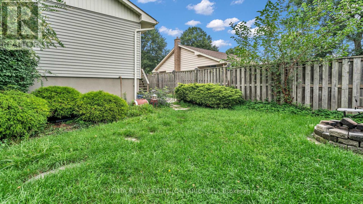
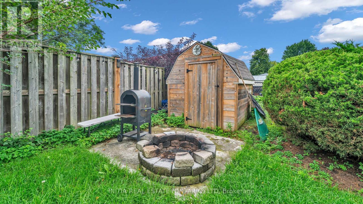
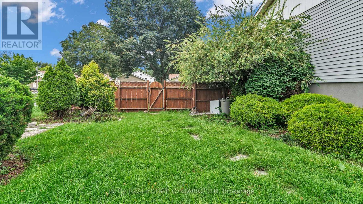
Welcome to 47 Alayne Crescent, a freshly painted and move-in-ready 3+1 bedroom home in the family-friendly White Oaks community. With two bathrooms and a functional layout offering generous living space, this home is ideal for growing families, first-time buyers, or anyone looking for flexible space for guests or a home office.The updated kitchen, renovated in 2020, features a new microwave, while the home also includes a new washer and dryer. Electrical updates were completed in 2020, and the wood-burning fireplace adds warmth and character to the living space. Located close to schools, parks, green space, shopping, and White Oaks Mall, this home offers an excellent blend of comfort, convenience, and community in a desirable south London location. Don't miss your opportunity to make 47 Alayne Crescent your next home. (id:49269)
Property Details
| MLS® Number | X13754602 |
| Property Type | Single Family |
| Community Name | South X |
| Equipment Type | Water Heater - Gas, Water Heater |
| Features | Sump Pump |
| Parking Space Total | 3 |
| Rental Equipment Type | Water Heater - Gas, Water Heater |
Building
| Bathroom Total | 2 |
| Bedrooms Above Ground | 3 |
| Bedrooms Below Ground | 1 |
| Bedrooms Total | 4 |
| Appliances | Water Heater, Dishwasher, Dryer, Stove, Washer, Refrigerator |
| Architectural Style | Bungalow |
| Basement Development | Finished |
| Basement Type | N/a (finished) |
| Construction Style Attachment | Detached |
| Cooling Type | Central Air Conditioning |
| Exterior Finish | Brick, Concrete |
| Fireplace Present | Yes |
| Fireplace Total | 1 |
| Foundation Type | Concrete |
| Heating Fuel | Natural Gas |
| Heating Type | Forced Air |
| Stories Total | 1 |
| Size Interior | 700 - 1,100 Sqft |
| Type | House |
| Utility Water | Municipal Water |
Parking
| Attached Garage | |
| Garage |
Land
| Acreage | No |
| Sewer | Sanitary Sewer |
| Size Depth | 100 Ft |
| Size Frontage | 46 Ft ,10 In |
| Size Irregular | 46.9 X 100 Ft ; 100.26ftx30.17ft X6.74ftx76.92ftx53.52ft |
| Size Total Text | 46.9 X 100 Ft ; 100.26ftx30.17ft X6.74ftx76.92ftx53.52ft |
Rooms
| Level | Type | Length | Width | Dimensions |
|---|---|---|---|---|
| Lower Level | Living Room | 4.26 m | 4.26 m | 4.26 m x 4.26 m |
| Lower Level | Family Room | 4.08 m | 3.35 m | 4.08 m x 3.35 m |
| Lower Level | Bedroom | 3.58 m | 2.64 m | 3.58 m x 2.64 m |
| Lower Level | Laundry Room | 2.28 m | 1.75 m | 2.28 m x 1.75 m |
| Upper Level | Dining Room | 4.57 m | 3.27 m | 4.57 m x 3.27 m |
| Upper Level | Kitchen | 3.58 m | 3.27 m | 3.58 m x 3.27 m |
| Upper Level | Primary Bedroom | 4.41 m | 3.47 m | 4.41 m x 3.47 m |
| Upper Level | Bedroom 2 | 3.53 m | 2.74 m | 3.53 m x 2.74 m |
| Upper Level | Bedroom 3 | 3.22 m | 2.51 m | 3.22 m x 2.51 m |
https://www.realtor.ca/real-estate/30245669/47-alayne-crescent-london-south-south-x-south-x
Contact Us
Contact us for more information

The trademarks REALTOR®, REALTORS®, and the REALTOR® logo are controlled by The Canadian Real Estate Association (CREA) and identify real estate professionals who are members of CREA. The trademarks MLS®, Multiple Listing Service® and the associated logos are owned by The Canadian Real Estate Association (CREA) and identify the quality of services provided by real estate professionals who are members of CREA. The trademark DDF® is owned by The Canadian Real Estate Association (CREA) and identifies CREA's Data Distribution Facility (DDF®)
September 08 2026 05:21:41
London and St. Thomas Association of REALTORS®
Initia Real Estate (Ontario) Ltd