
47 Glenmore Road Toronto, Ontario M4L 3M2

$1,150,000
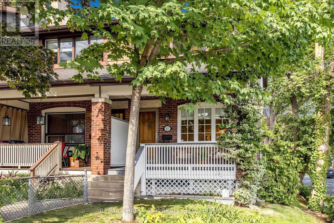
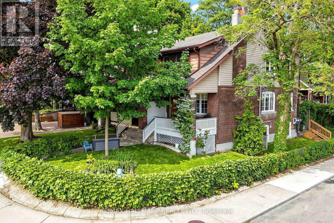
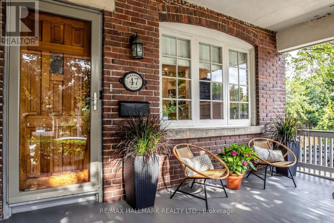
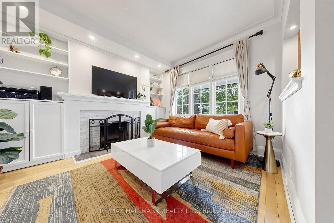
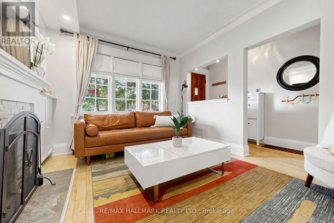
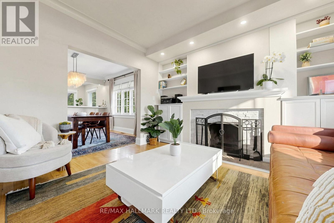
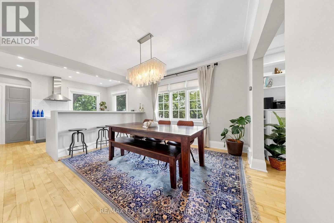
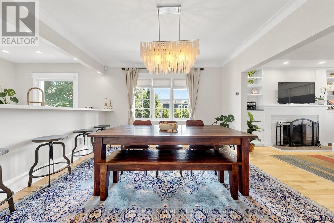
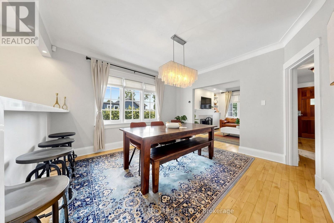
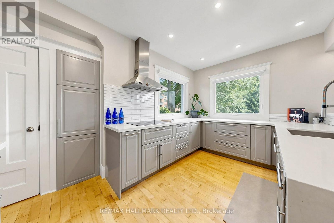
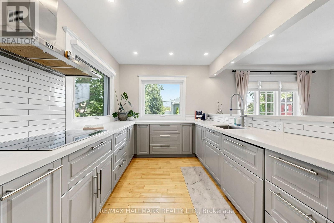
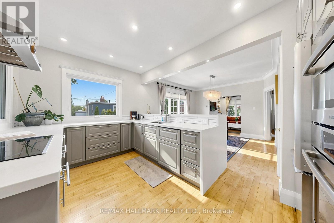
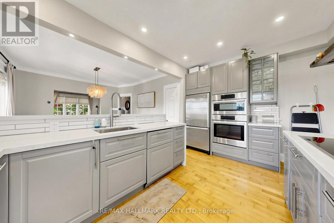
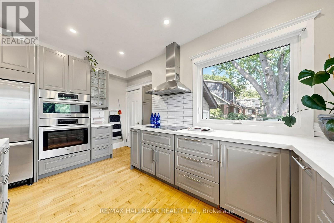
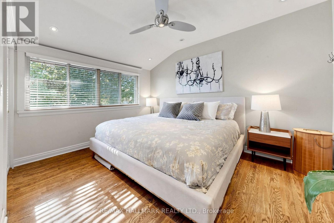
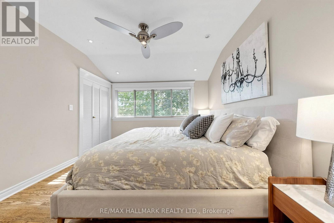
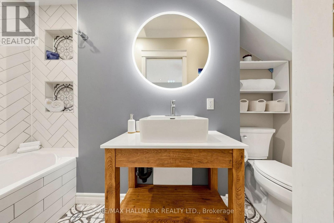
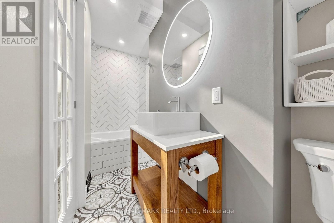
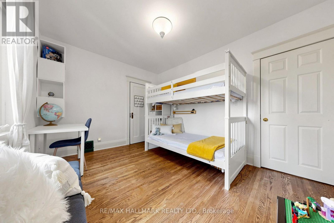
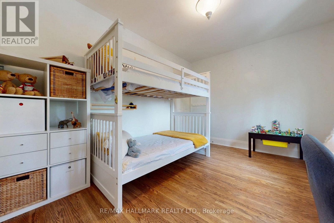
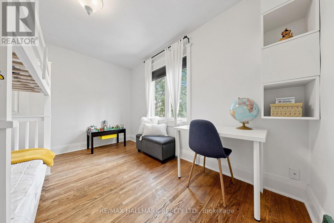
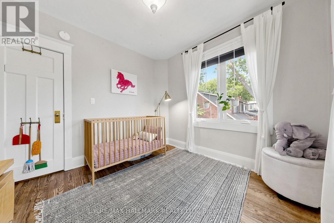
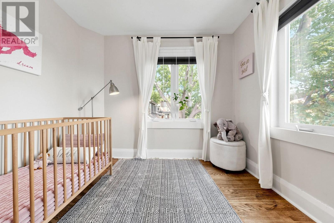
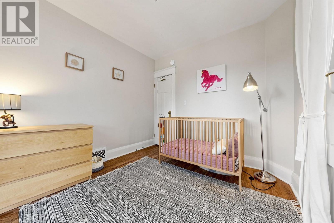
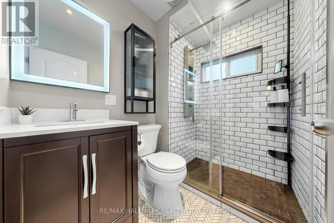
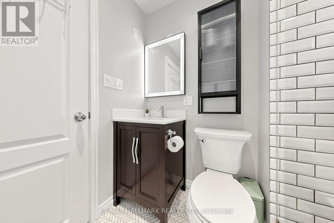
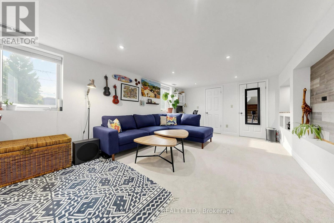
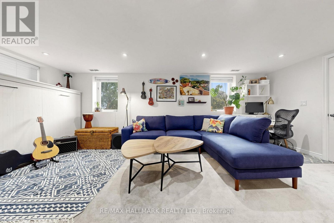
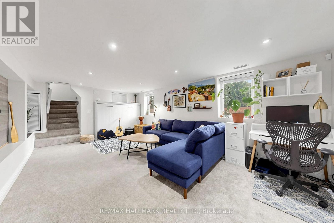
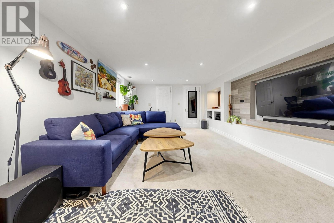
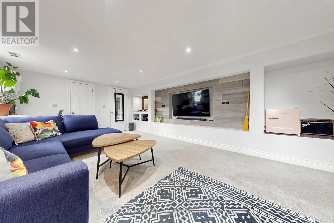
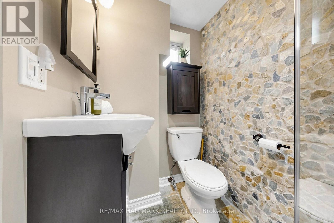
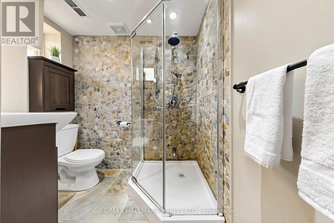
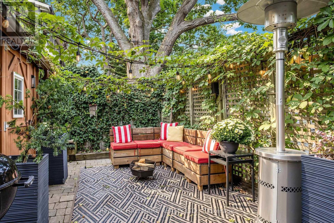
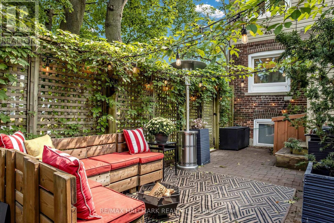
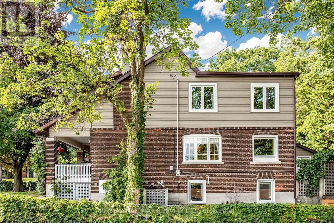
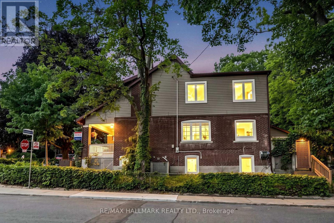
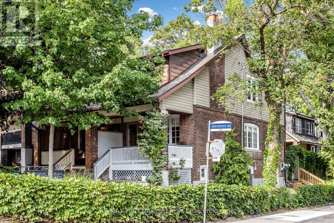
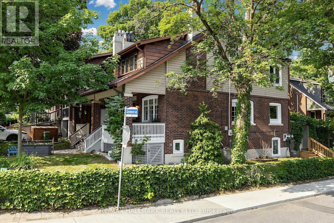
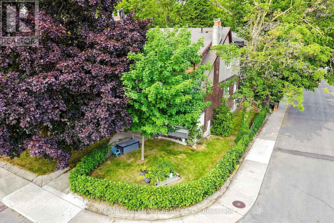
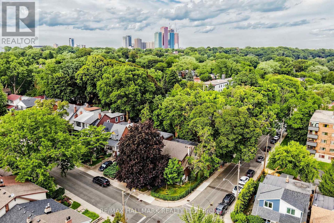
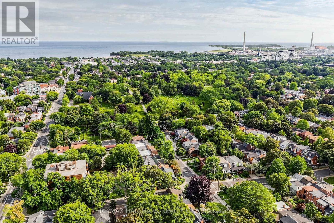
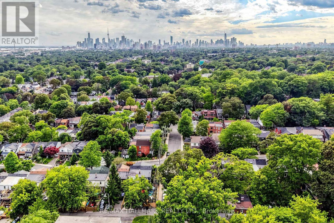
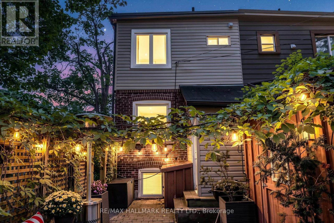
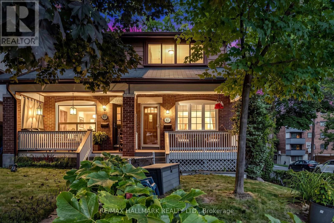
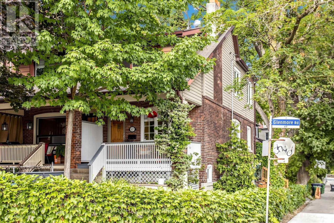
GORGEOUS GLENMORE! Located on a BEAUTIFUL tree-lined street and Sought After School district in the UPPER BEACH! Sitting elevated and proudly positioned on a landscaped corner lot with LOTS of natural light throughout! The Large Renovated Kitchen Features Breakfast Bar With Waterfall Quartz Countertop, Stainless Steel Appliances, B/I OVEN & Counter top Range, Pot Lights & Automated Blinds. Open Concept Main Floor Kitchen/Dining room-perfect for entertaining! 3 Bedrooms, (Primary has 4pc ensuite), 3 UPDATED/RENOVATED bathrooms-all with HEATED FLOORS! Hardwood Floors, Wood burning fireplace in LR. Pot Lights, Newer broadloom in Basement/Stairs, ENJOY Morning Coffee On Your BEACHY Front Porch & Evening BBQ's & Drinks on Your COZY/URBAN back patio with mature vines and gardens-Backyard is fenced with large garden Shed! The Lower Level offers a separate entrance featuring a Family room with High Ceilings and LARGE Above Grade South facing Windows, 3 pc ensuite bathroom, Lots of Storage & Laundry room. Could be Nanny/Teen Suite! New Broadloom, New B/I Shelving in Closets, New basement Floor Drain, New Drain pipes, New Back Water Valve Walking Distance / Minutes To Beach, Danforth, Queen St. E., Parks, School, Restaurants, Cafes & Shops! Corner Lot with easy street parking. You'll fall in LOVE!! (id:49269)
Property Details
| MLS® Number | E13695826 |
| Property Type | Single Family |
| Community Name | Woodbine Corridor |
| Amenities Near By | Place Of Worship, Park, Beach, Schools |
| Equipment Type | Water Heater |
| Rental Equipment Type | Water Heater |
| Structure | Shed |
Building
| Bathroom Total | 3 |
| Bedrooms Above Ground | 3 |
| Bedrooms Below Ground | 1 |
| Bedrooms Total | 4 |
| Amenities | Fireplace(s) |
| Appliances | Blinds, Dishwasher, Dryer, Oven, Range, Washer, Refrigerator |
| Basement Development | Finished |
| Basement Features | Separate Entrance |
| Basement Type | N/a, N/a (finished) |
| Construction Style Attachment | Semi-detached |
| Cooling Type | Central Air Conditioning |
| Exterior Finish | Brick, Vinyl Siding |
| Fireplace Present | Yes |
| Fireplace Total | 1 |
| Flooring Type | Hardwood, Carpeted |
| Foundation Type | Concrete |
| Heating Fuel | Natural Gas |
| Heating Type | Forced Air |
| Stories Total | 2 |
| Size Interior | 1,100 - 1,500 Sqft |
| Type | House |
| Utility Water | Municipal Water |
Parking
| No Garage | |
| Street |
Land
| Acreage | No |
| Fence Type | Fenced Yard |
| Land Amenities | Place Of Worship, Park, Beach, Schools |
| Sewer | Sanitary Sewer |
| Size Depth | 90 Ft |
| Size Frontage | 16 Ft ,1 In |
| Size Irregular | 16.1 X 90 Ft |
| Size Total Text | 16.1 X 90 Ft |
| Surface Water | Lake/pond |
Rooms
| Level | Type | Length | Width | Dimensions |
|---|---|---|---|---|
| Second Level | Primary Bedroom | 3.5 m | 3.24 m | 3.5 m x 3.24 m |
| Second Level | Bedroom 2 | 3.87 m | 2.97 m | 3.87 m x 2.97 m |
| Second Level | Bedroom 3 | 2.97 m | 2.9 m | 2.97 m x 2.9 m |
| Basement | Laundry Room | 3.73 m | 2.11 m | 3.73 m x 2.11 m |
| Ground Level | Living Room | 3.55 m | 3.23 m | 3.55 m x 3.23 m |
| Ground Level | Dining Room | 3.77 m | 3.62 m | 3.77 m x 3.62 m |
| Ground Level | Kitchen | 4.46 m | 2.92 m | 4.46 m x 2.92 m |
Contact Us
Contact us for more information

The trademarks REALTOR®, REALTORS®, and the REALTOR® logo are controlled by The Canadian Real Estate Association (CREA) and identify real estate professionals who are members of CREA. The trademarks MLS®, Multiple Listing Service® and the associated logos are owned by The Canadian Real Estate Association (CREA) and identify the quality of services provided by real estate professionals who are members of CREA. The trademark DDF® is owned by The Canadian Real Estate Association (CREA) and identifies CREA's Data Distribution Facility (DDF®)
August 20 2026 03:56:39
Toronto Regional Real Estate Board
RE/MAX Hallmark Realty Ltd.