
47 Kenhill Beach Road Kawartha Lakes, Ontario K0M 1L0

$1,699,900
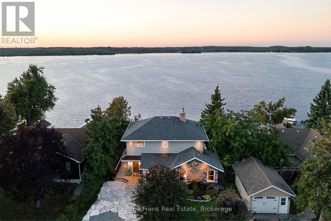
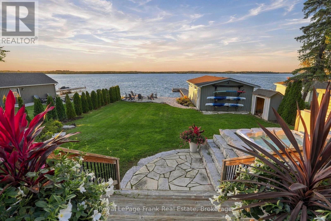
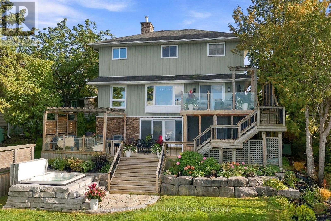
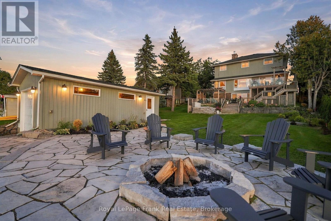
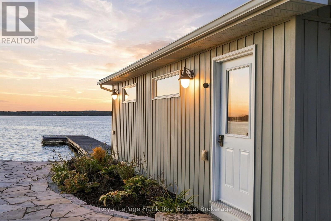
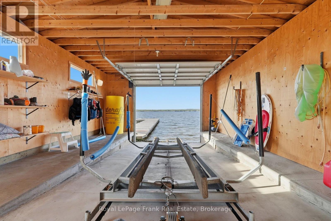
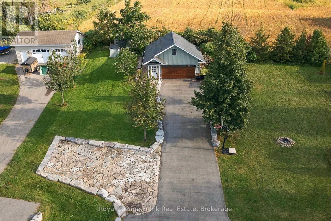
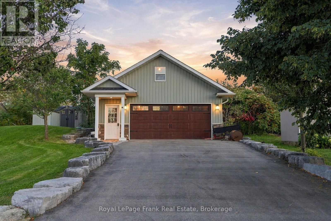
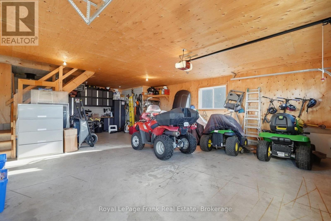
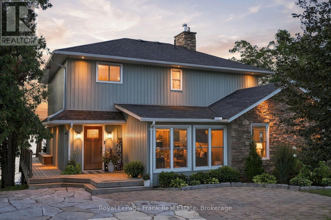
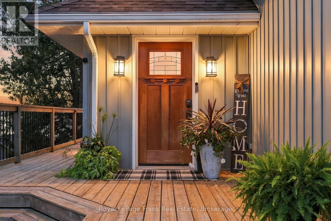
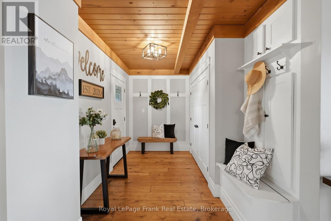
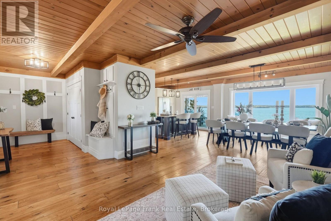
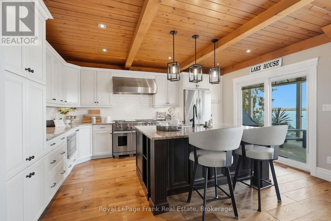
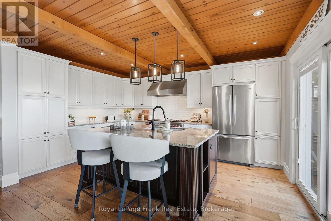
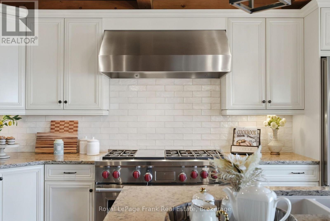
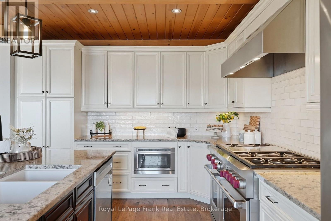
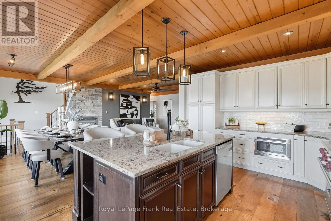
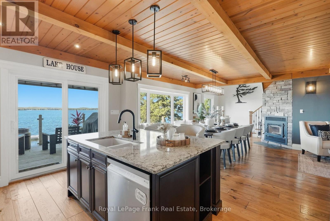
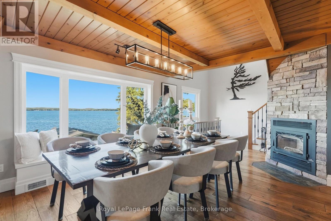
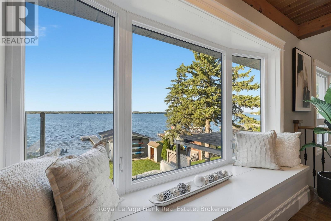
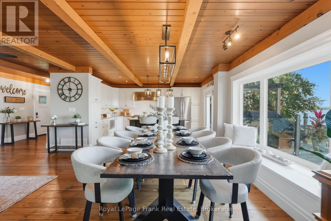
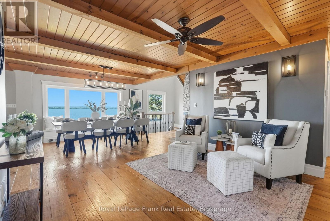
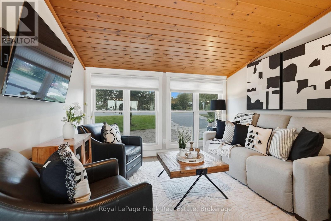
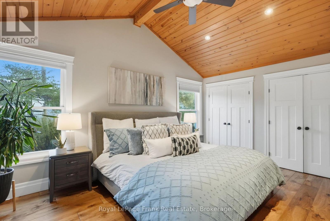
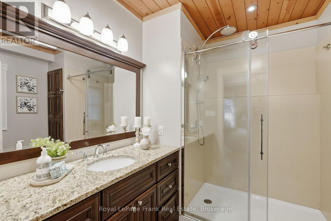
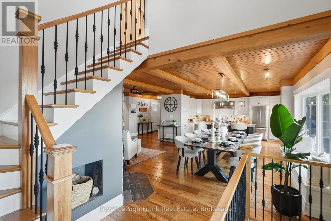
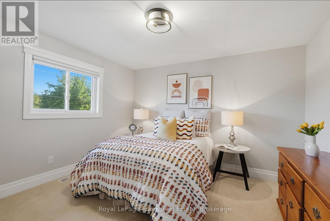
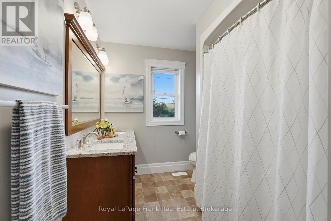
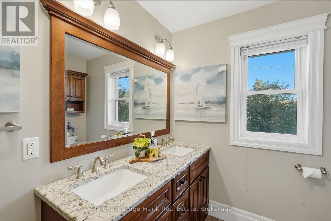
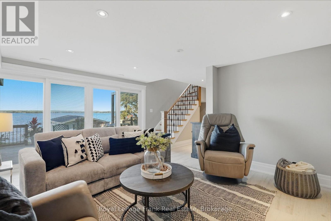
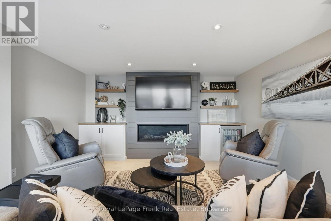
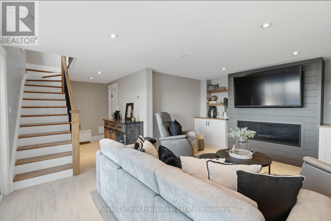
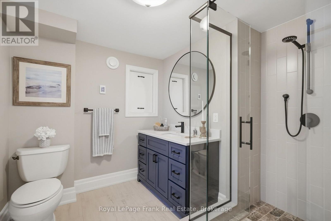
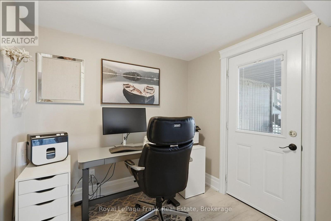
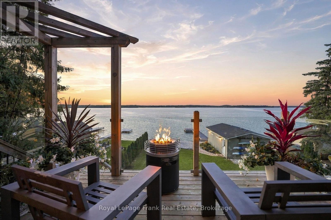
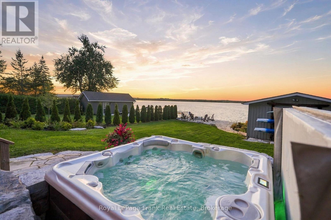
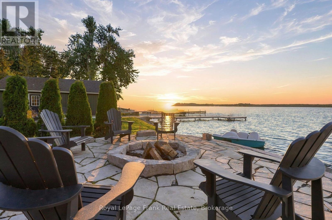
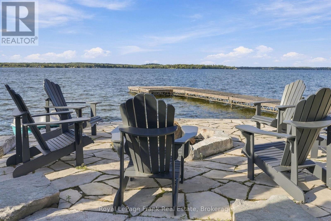
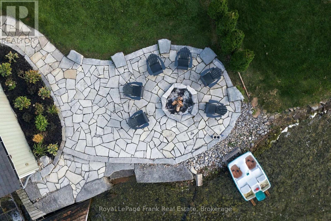
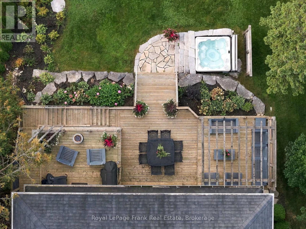
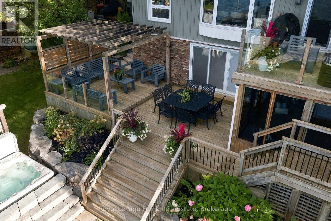
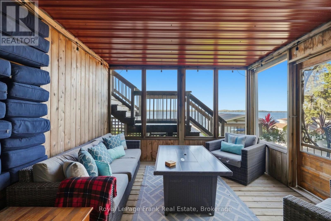
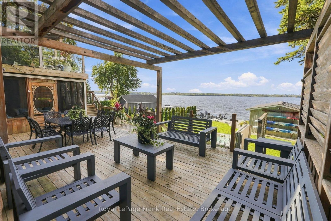
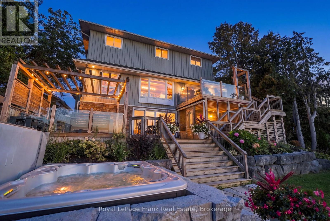
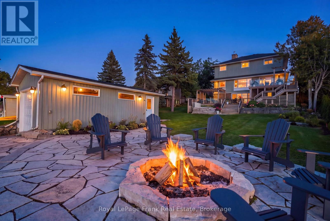
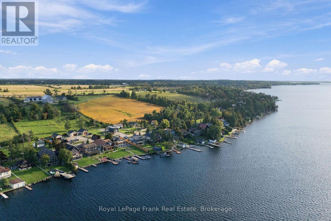
Embrace the pinnacle of luxury waterfront living on the shores of Sturgeon Lake, with direct access to the renowned Trent-Severn Waterway. This exceptional five-bedroom estate offers a rare opportunity to enjoy the very best of the Kawartha Lakes, where refined living meets endless recreation year round. A true haven for boating enthusiasts, the 17.5' x 30' boathouse, complete with a marine rail and private dock, provides effortless access to miles of interconnected waterways and countless opportunities for exploration. Set along a paved municipal road, the property encompasses two lots totalling more than 1/3 of an acre. The rear lot features a custom-built 24' x 34' heated detached garage with loft, ideal for a workshop, hobbies, storage, and all the essentials of an active waterfront lifestyle. On the waterfront lot, the 2,850-square-foot residence is designed to embrace its surroundings, with multiple walkouts connecting the elegant interior to expansive decks, patios, and a screened-in room. Whether entertaining or simply unwinding, every space offers an effortless connection to the outdoors.At the heart of the home, the chef's kitchen pairs stone countertops with luxury stainless-steel appliances and a generous centre island with extended breakfast bar, flowing seamlessly into the open-concept dining area. The main-floor primary retreat offers convenient access to a three-piece bathroom and laundry. Upstairs, a hardwood staircase leads to four additional bedrooms and a four-piece bathroom, while the walkout lower level provides a spacious recreation room, bathroom, and dedicated office.Outside, extensively landscaped grounds frame panoramic views across the lake, with spectacular sunsets which can be enjoyed from the waterfront hot tub. A pristine hard-bottom shoreline invites swimming, fishing, and water sports, completing a rare offering where sophisticated comfort, recreation, and timeless natural beauty come together. (id:49269)
Open House
This property has open houses!
2:00 pm
Ends at:4:00 pm
2:00 pm
Ends at:4:00 pm
Property Details
| MLS® Number | X13795588 |
| Property Type | Single Family |
| Community Name | Verulam |
| Amenities Near By | Marina, Park, Beach, Golf Nearby |
| Communication Type | High Speed Internet |
| Easement | Easement |
| Equipment Type | Propane Tank, Water Heater |
| Features | Irregular Lot Size |
| Parking Space Total | 12 |
| Rental Equipment Type | Propane Tank, Water Heater |
| Structure | Boathouse, Dock |
| View Type | Lake View, View Of Water, Direct Water View |
| Water Front Name | Sturgeon Lake |
| Water Front Type | Waterfront On Lake |
Building
| Bathroom Total | 3 |
| Bedrooms Above Ground | 5 |
| Bedrooms Total | 5 |
| Amenities | Fireplace(s) |
| Appliances | Garage Door Opener Remote(s), Water Treatment, Water Heater, Central Vacuum |
| Basement Development | Finished |
| Basement Features | Walk Out |
| Basement Type | N/a (finished), N/a |
| Construction Style Attachment | Detached |
| Cooling Type | Central Air Conditioning |
| Exterior Finish | Stone, Vinyl Siding |
| Fireplace Present | Yes |
| Flooring Type | Vinyl, Hardwood, Carpeted |
| Foundation Type | Poured Concrete |
| Heating Fuel | Propane |
| Heating Type | Heat Pump |
| Stories Total | 2 |
| Size Interior | 2,000 - 2,500 Sqft |
| Type | House |
Parking
| Detached Garage | |
| Garage |
Land
| Access Type | Public Road, Private Docking |
| Acreage | No |
| Land Amenities | Marina, Park, Beach, Golf Nearby |
| Sewer | Septic System |
| Size Depth | 165 Ft |
| Size Frontage | 60 Ft |
| Size Irregular | 60 X 165 Ft ; Backlot 65.17 X 118.60 |
| Size Total Text | 60 X 165 Ft ; Backlot 65.17 X 118.60 |
| Surface Water | Lake/pond |
Rooms
| Level | Type | Length | Width | Dimensions |
|---|---|---|---|---|
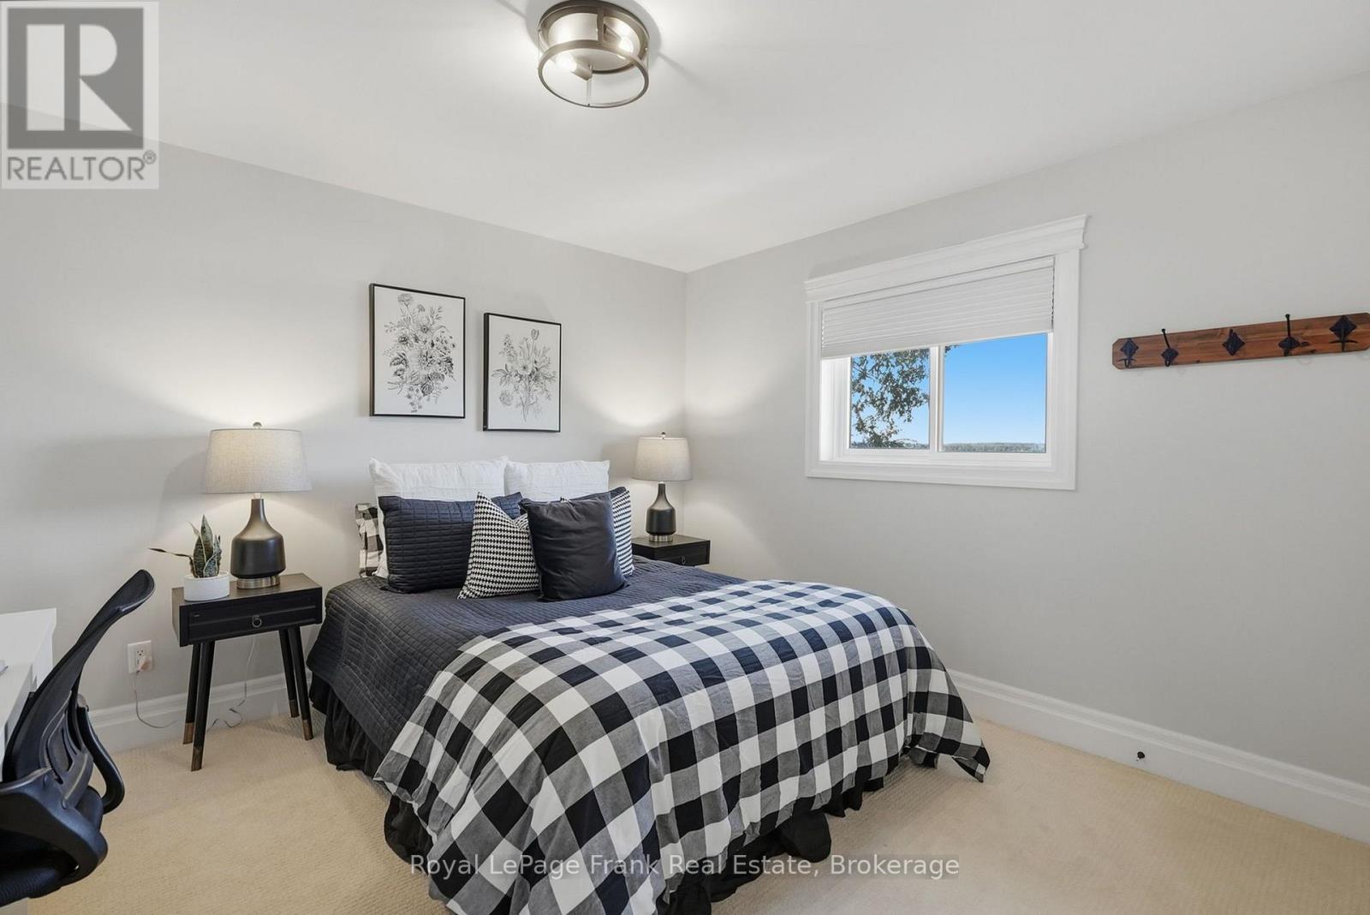
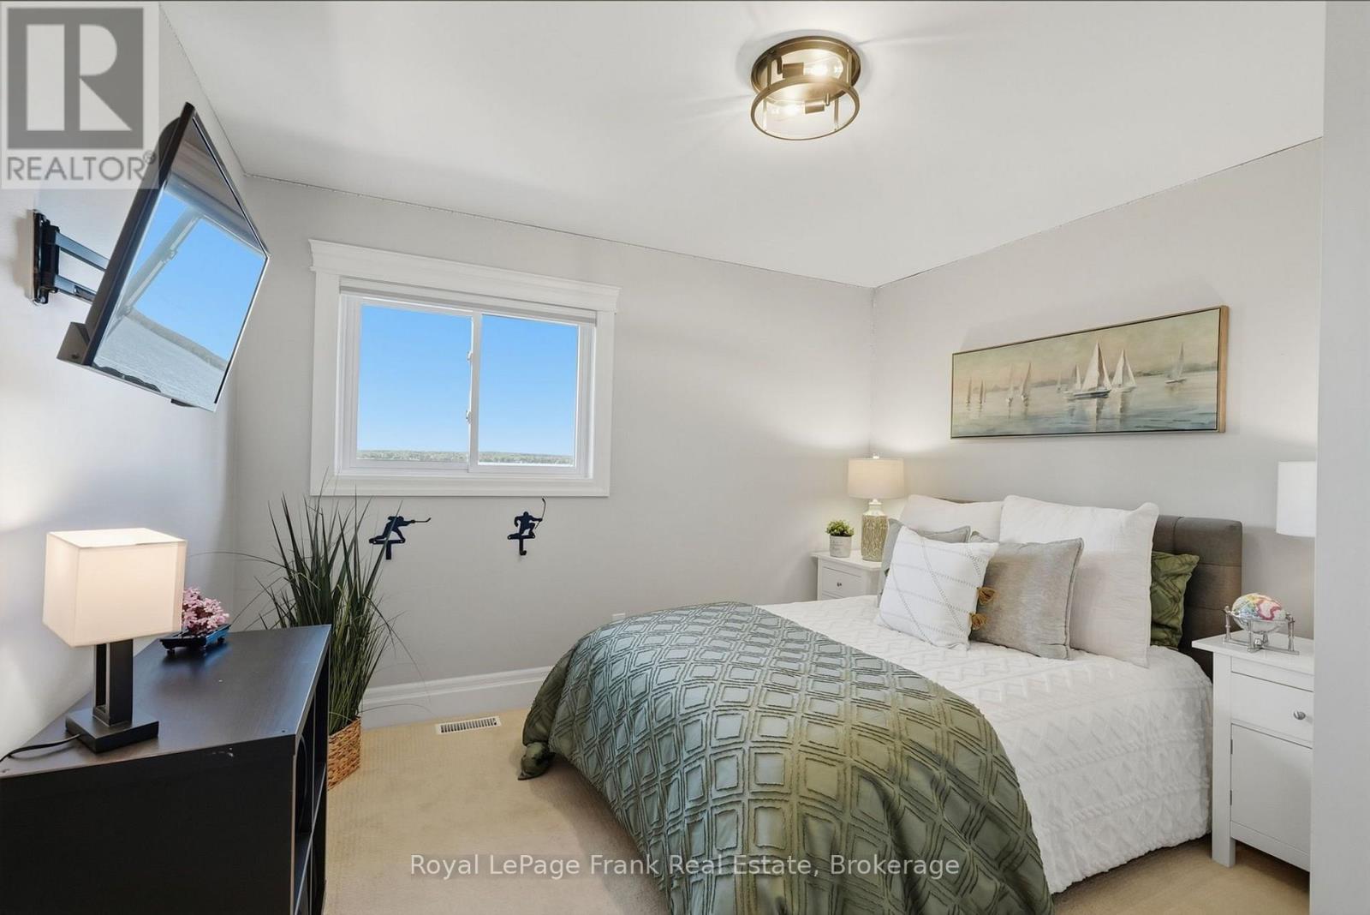
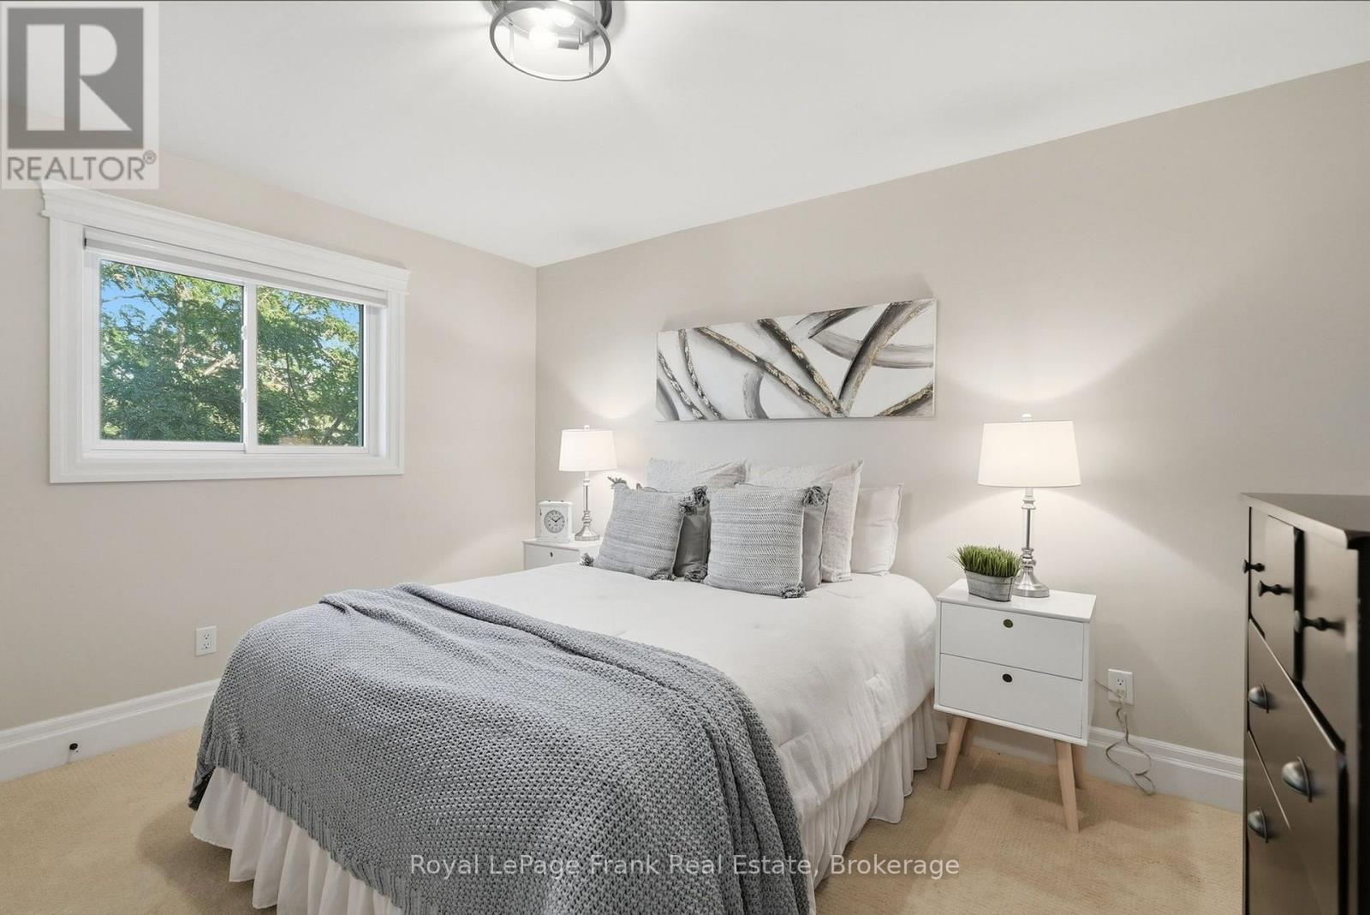
| Second Level | Bedroom 2 | 4.15 m | 3.75 m | 4.15 m x 3.75 m |
| Second Level | Bedroom 3 | 4.15 m | 3.78 m | 4.15 m x 3.78 m |
| Second Level | Bedroom 4 | 3.69 m | 3.17 m | 3.69 m x 3.17 m |
| Second Level | Bedroom 5 | 3.44 m | 3.29 m | 3.44 m x 3.29 m |
| Lower Level | Office | 3.23 m | 2.17 m | 3.23 m x 2.17 m |
| Lower Level | Utility Room | 3.23 m | 2.65 m | 3.23 m x 2.65 m |
| Lower Level | Family Room | 4.24 m | 4.91 m | 4.24 m x 4.91 m |
| Main Level | Kitchen | 4.61 m | 3.63 m | 4.61 m x 3.63 m |
| Main Level | Living Room | 4.88 m | 4.02 m | 4.88 m x 4.02 m |
| Main Level | Dining Room | 5.79 m | 3.66 m | 5.79 m x 3.66 m |
| Main Level | Sunroom | 3.39 m | 3.23 m | 3.39 m x 3.23 m |
| Main Level | Primary Bedroom | 5.03 m | 4 m | 5.03 m x 4 m |
Utilities
| Cable | Available |
| Wireless | Available |
| Electricity Connected | Connected |
https://www.realtor.ca/real-estate/30291536/47-kenhill-beach-road-kawartha-lakes-verulam-verulam
Contact Us
Contact us for more information

The trademarks REALTOR®, REALTORS®, and the REALTOR® logo are controlled by The Canadian Real Estate Association (CREA) and identify real estate professionals who are members of CREA. The trademarks MLS®, Multiple Listing Service® and the associated logos are owned by The Canadian Real Estate Association (CREA) and identify the quality of services provided by real estate professionals who are members of CREA. The trademark DDF® is owned by The Canadian Real Estate Association (CREA) and identifies CREA's Data Distribution Facility (DDF®)
September 17 2026 03:49:56
Central Lakes Association of REALTORS®
Royal LePage Frank Real Estate