
47 Moore Street Brampton, Ontario L6X 1V2

$2,399,000
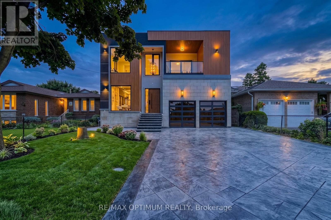
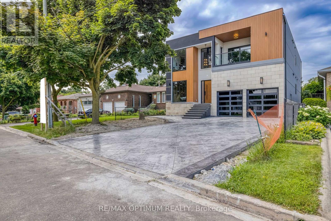
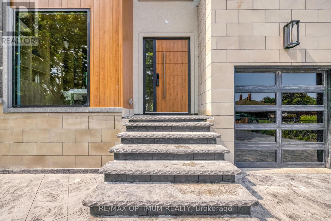
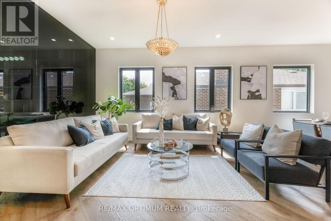
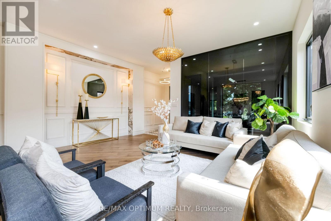
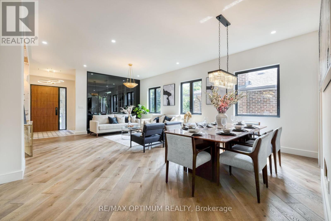
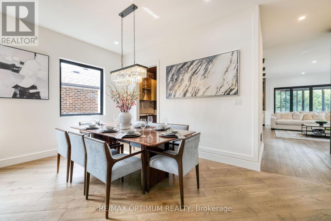
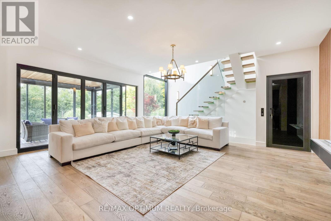
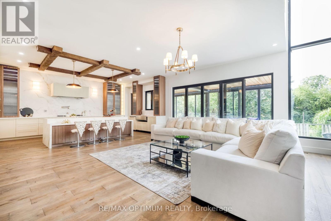
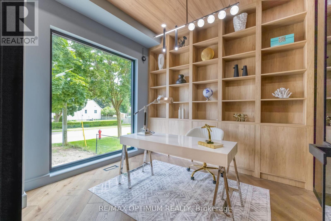
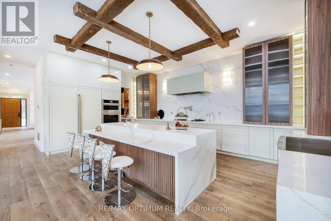
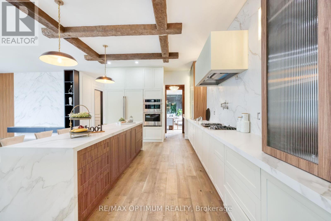
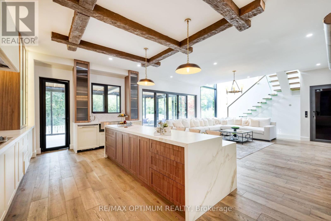
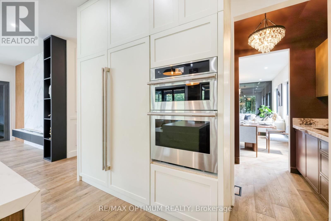
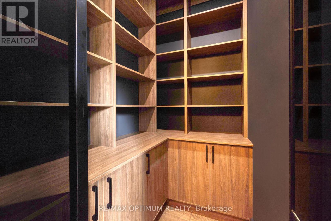
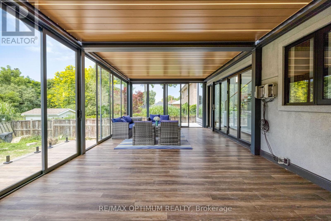
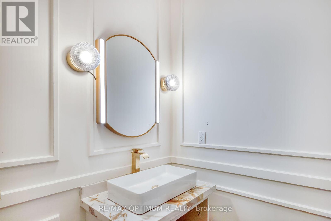
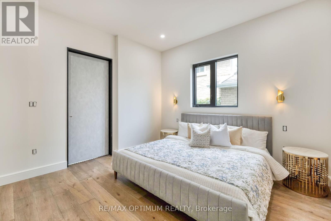
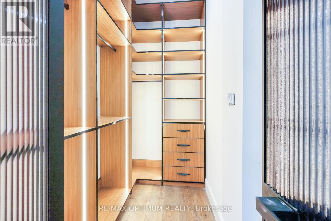
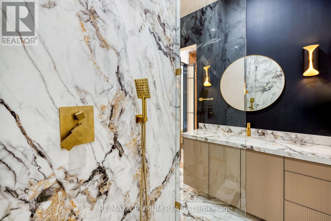
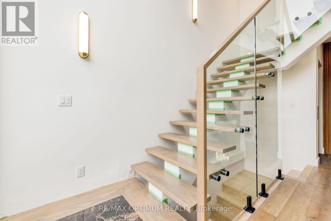
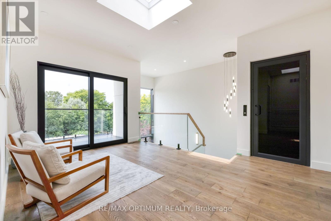
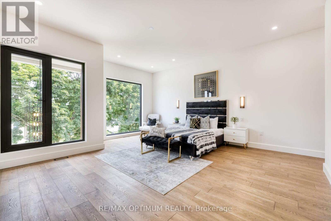
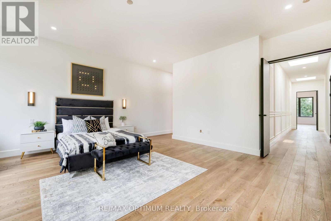
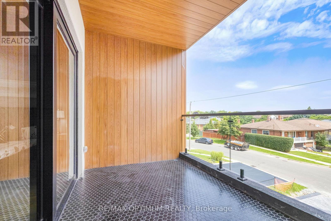
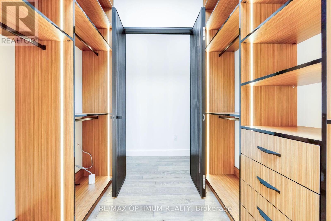
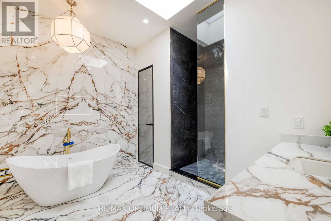
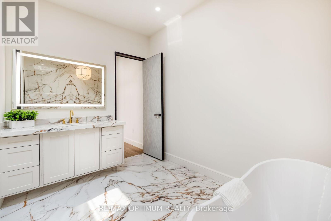
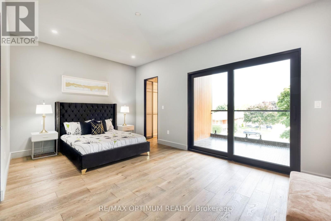
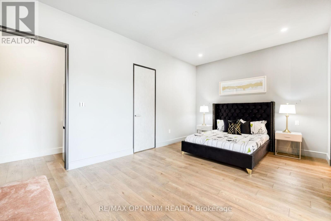
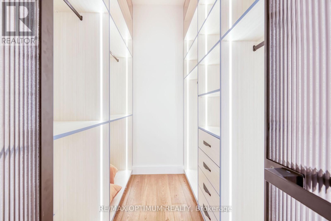
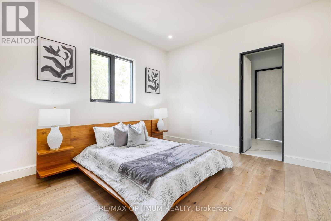
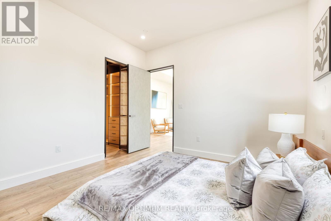
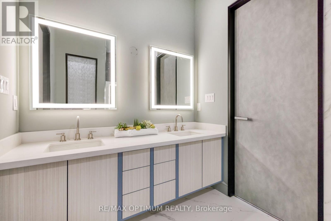
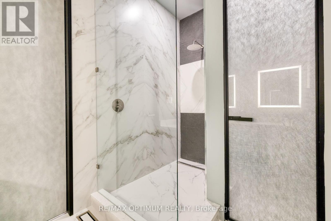
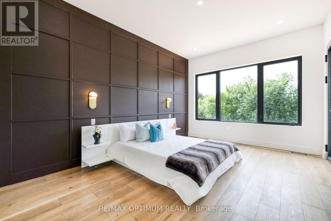
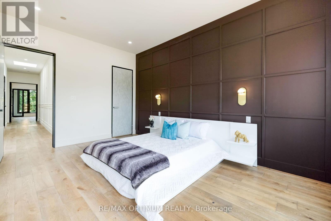
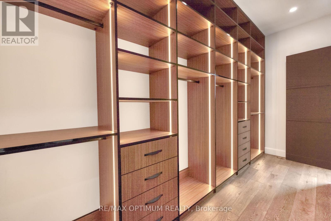
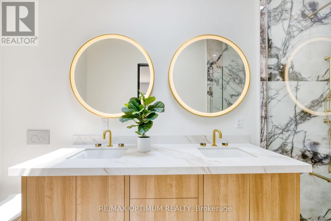
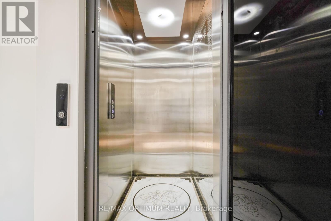
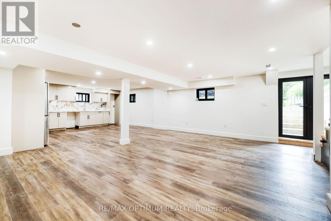
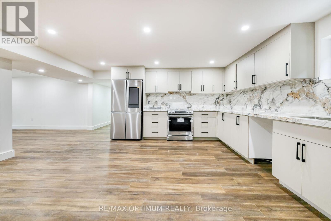
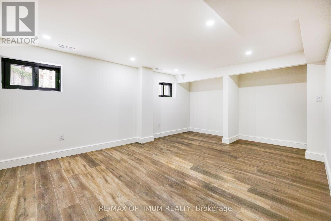
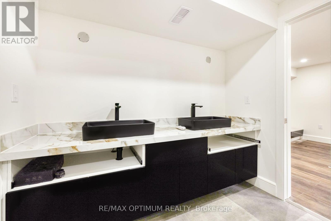
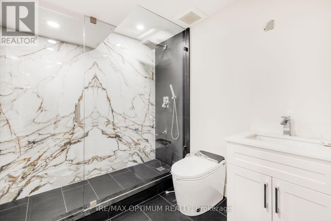
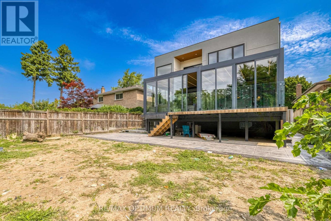
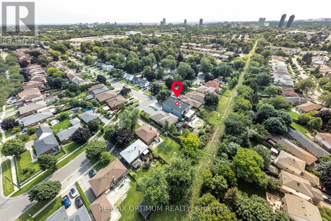
CUSTOM-BUILT MASTERPIECE | RAVINE LOT | NO NEIGHBOURS BEHIND | WITH ELEVATOR | RARE OPPORTUNITY! Indulge in the epitome of luxury living with appx. 6,500 Sq Ft of beautifully designed living space in this extraordinary custom-built home where a tremendous amount of money has been spent on even the finest minute details. Featuring 5+3 spacious bedrooms, hardwood flooring throughout, soaring 10Ft ceilings, oversized custom aluminum windows, and elegant 8Ft solid smooth-close doors on both the main and second floor. This open-concept masterpiece offers the perfect blend of sophistication and functionality. The chef-inspired kitchen is loaded with luxury finishes including stone countertops, a 60" panel-ready refrigerator, JennAir gas & induction cooktops, built-in wall oven, and a custom-designed hood fan. Enjoy premium upgrades throughout including 6 skylights, high-end marble bathrooms with KOHLER, KODAEN & SWISS MADISON fixtures, and an additional 600 SqFt professionally finished outdoor living space complete with a motorized custom pergola. Situated on a premium ravine lot with absolutely NO neighbours behind, backing onto greenspace offering unmatched privacy and breathtaking surroundings. Parking for approximately 10 vehicles including a spacious 2-car garage makes this home perfect for large families and entertaining guests. A truly rare opportunity to own a one-of-a-kind luxury custom home built without compromise. (id:49269)
Property Details
| MLS® Number | W13144252 |
| Property Type | Single Family |
| Community Name | Brampton West |
| Amenities Near By | Park, Public Transit |
| Community Features | Community Centre |
| Features | Ravine, Conservation/green Belt |
| Parking Space Total | 10 |
Building
| Bathroom Total | 7 |
| Bedrooms Above Ground | 5 |
| Bedrooms Below Ground | 3 |
| Bedrooms Total | 8 |
| Age | 0 To 5 Years |
| Appliances | Dishwasher, Dryer, Stove, Washer, Refrigerator |
| Basement Development | Finished |
| Basement Features | Separate Entrance |
| Basement Type | N/a (finished), N/a |
| Construction Style Attachment | Detached |
| Cooling Type | Central Air Conditioning |
| Exterior Finish | Stone |
| Fireplace Present | Yes |
| Fireplace Total | 1 |
| Flooring Type | Hardwood, Laminate |
| Foundation Type | Concrete |
| Half Bath Total | 1 |
| Heating Fuel | Natural Gas |
| Heating Type | Heat Pump |
| Stories Total | 2 |
| Size Interior | 3,500 - 5,000 Sqft |
| Type | House |
| Utility Water | Municipal Water |
Parking
| Attached Garage | |
| Garage |
Land
| Acreage | No |
| Land Amenities | Park, Public Transit |
| Sewer | Sanitary Sewer |
| Size Depth | 157 Ft ,4 In |
| Size Frontage | 47 Ft ,10 In |
| Size Irregular | 47.9 X 157.4 Ft |
| Size Total Text | 47.9 X 157.4 Ft |
Rooms
| Level | Type | Length | Width | Dimensions |
|---|---|---|---|---|
| Second Level | Primary Bedroom | 8.4 m | 5.7 m | 8.4 m x 5.7 m |
| Second Level | Bedroom 2 | 4.9 m | 5 m | 4.9 m x 5 m |
| Second Level | Bedroom 3 | 3.8 m | 5.2 m | 3.8 m x 5.2 m |
| Second Level | Bedroom 4 | 4 m | 3.7 m | 4 m x 3.7 m |
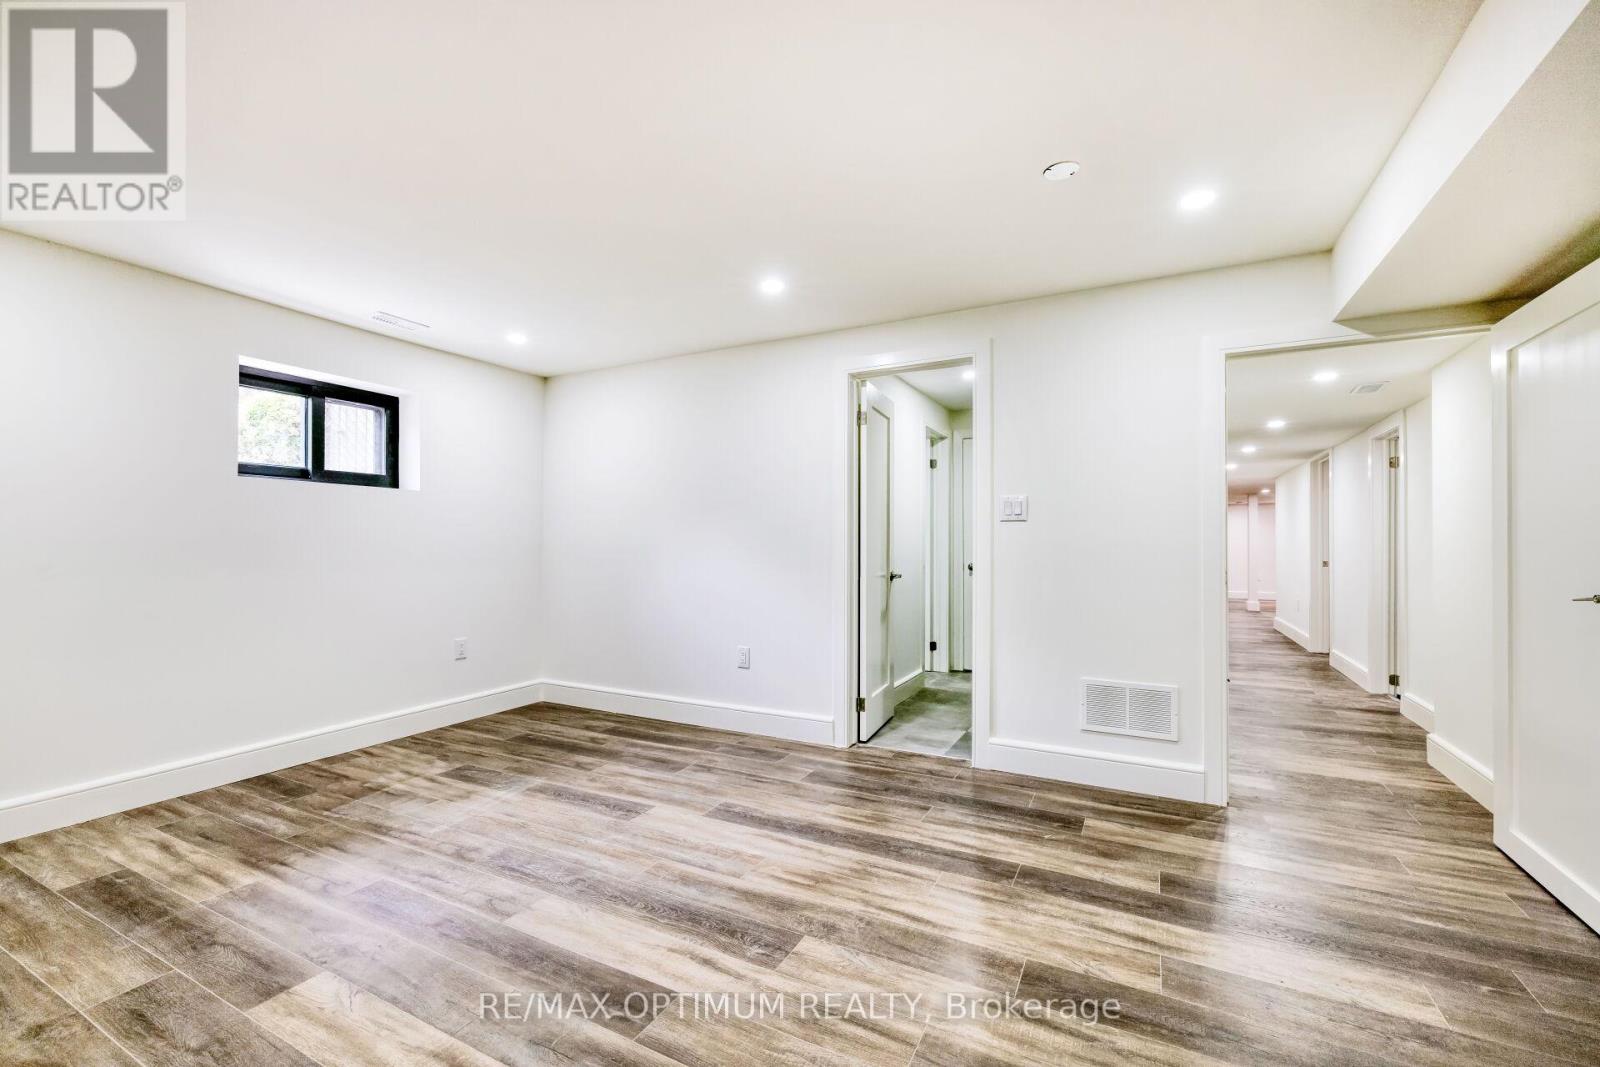
| Basement | Living Room | 5 m | 3.9 m | 5 m x 3.9 m |
| Basement | Kitchen | Measurements not available | ||
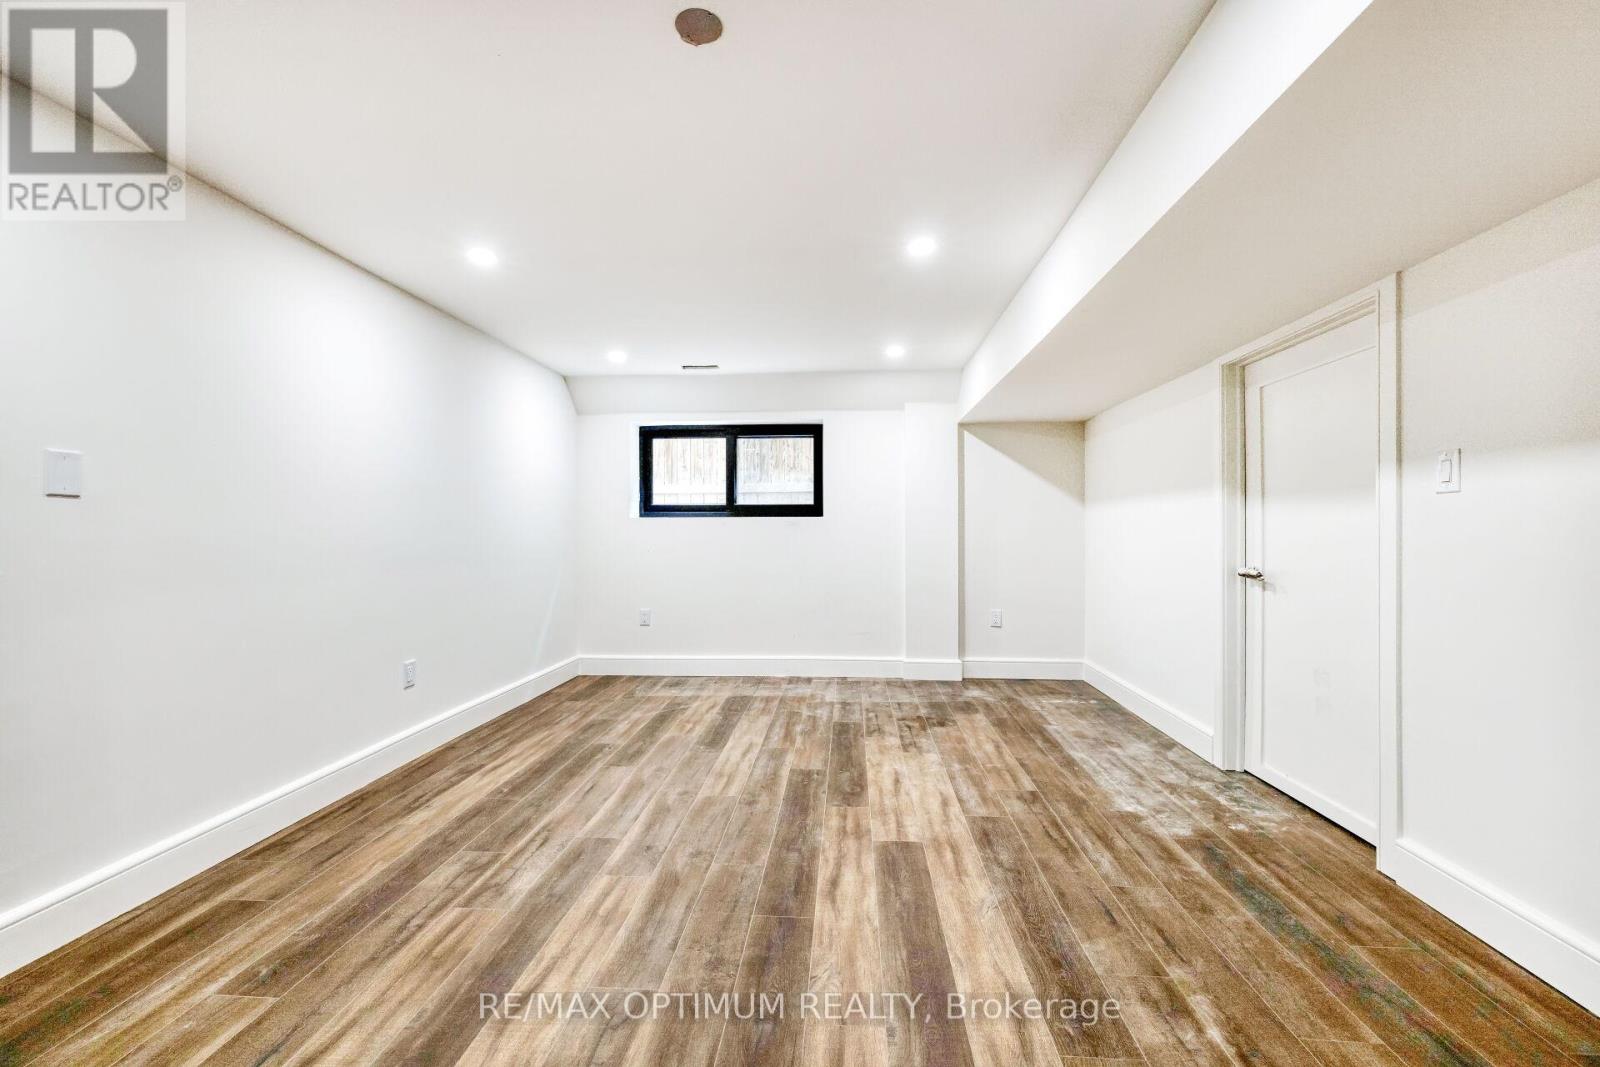
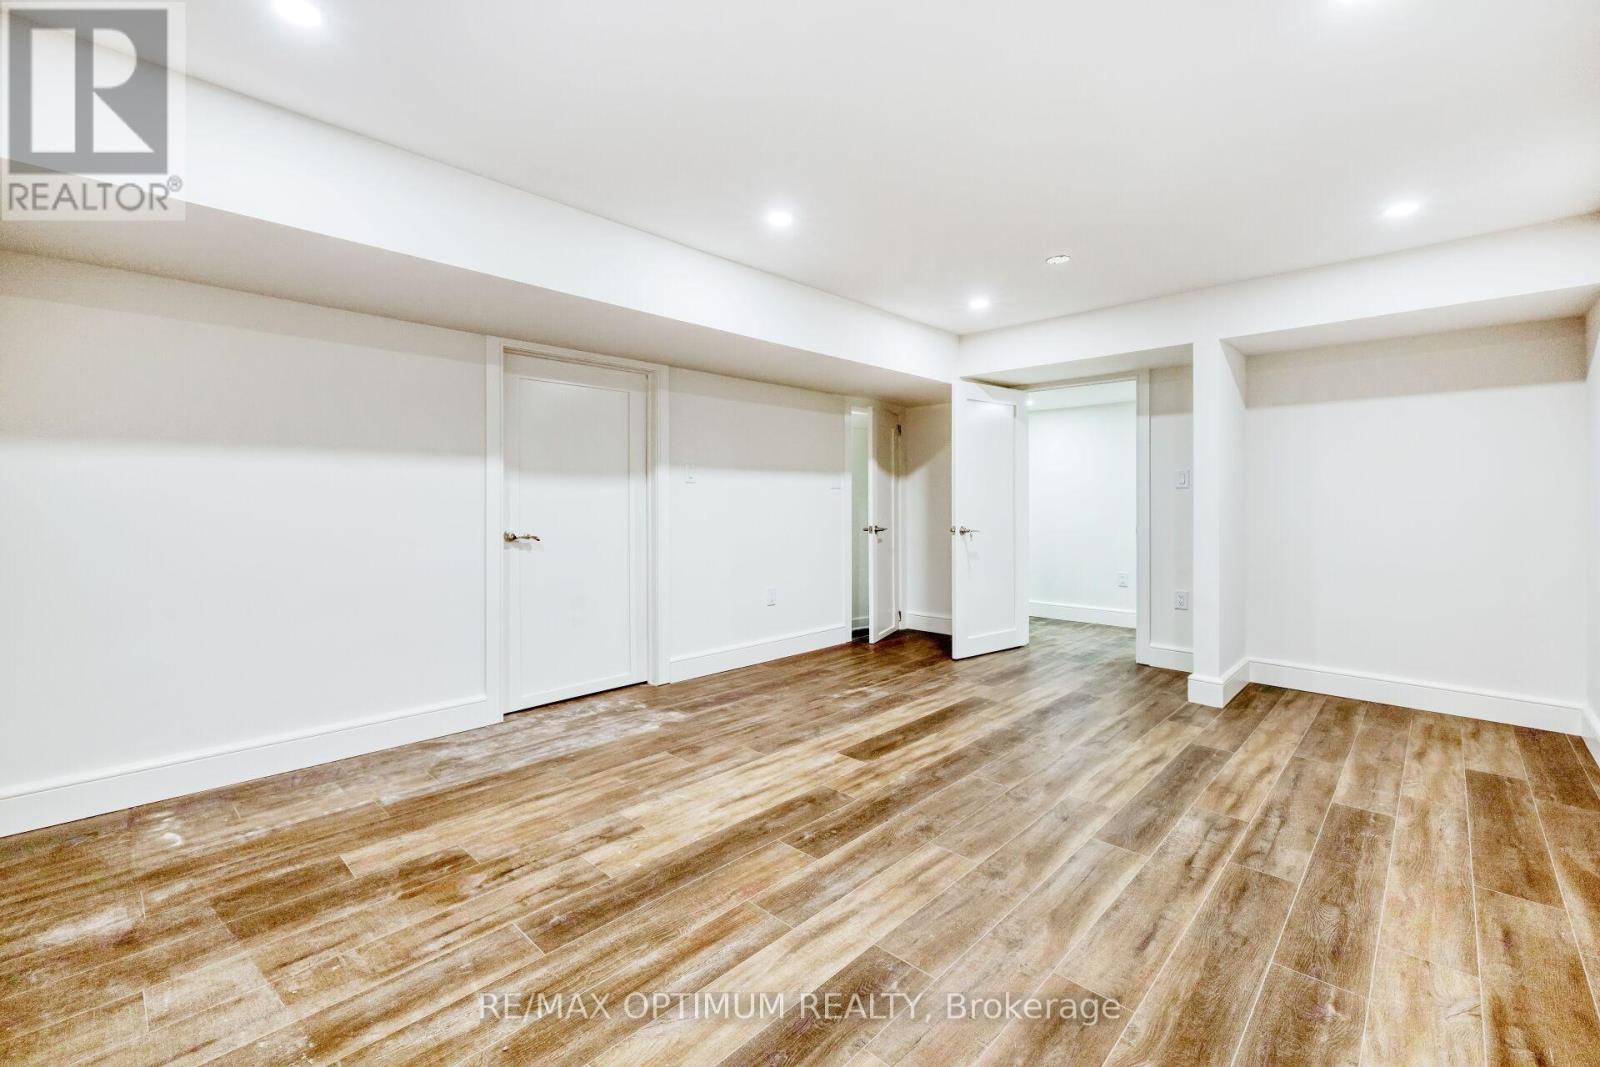
| Basement | Bedroom | Measurements not available | ||
| Basement | Bedroom 2 | Measurements not available | ||
| Main Level | Living Room | 5.4 m | 4.6 m | 5.4 m x 4.6 m |
| Main Level | Dining Room | 5.4 m | 3.6 m | 5.4 m x 3.6 m |
| Main Level | Family Room | 6.6 m | 5.6 m | 6.6 m x 5.6 m |
| Main Level | Office | 3.1 m | 3.2 m | 3.1 m x 3.2 m |
| Main Level | Kitchen | 7.2 m | 4 m | 7.2 m x 4 m |
| Main Level | Bedroom | 3.7 m | 3.9 m | 3.7 m x 3.9 m |
https://www.realtor.ca/real-estate/29770766/47-moore-street-brampton-brampton-west-brampton-west
Contact Us
Contact us for more information

The trademarks REALTOR®, REALTORS®, and the REALTOR® logo are controlled by The Canadian Real Estate Association (CREA) and identify real estate professionals who are members of CREA. The trademarks MLS®, Multiple Listing Service® and the associated logos are owned by The Canadian Real Estate Association (CREA) and identify the quality of services provided by real estate professionals who are members of CREA. The trademark DDF® is owned by The Canadian Real Estate Association (CREA) and identifies CREA's Data Distribution Facility (DDF®)
June 13 2026 12:12:16
Toronto Regional Real Estate Board
RE/MAX Optimum Realty