
47 Winfield Street Petawawa, Ontario K8H 0A2

$599,500
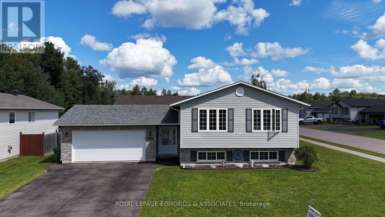
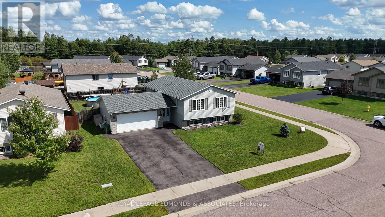
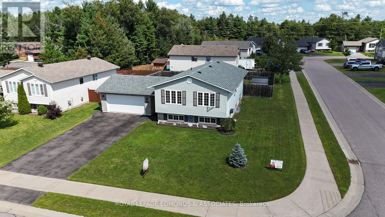
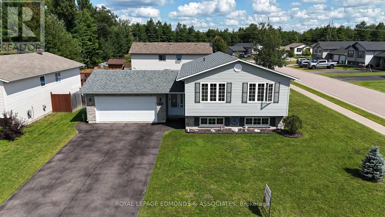
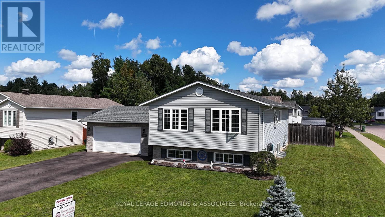
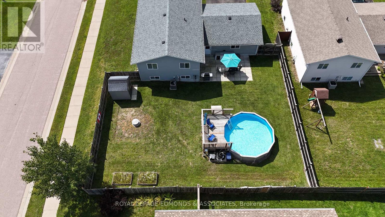
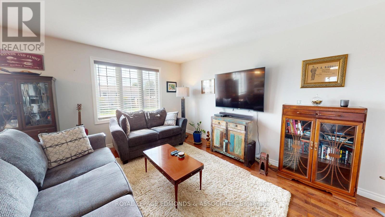
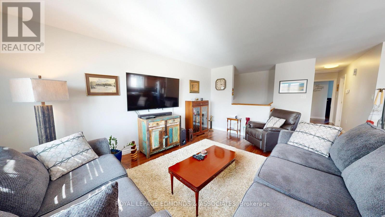
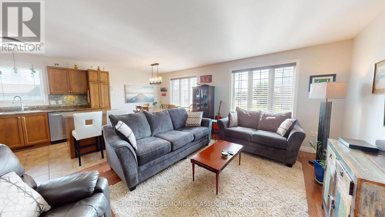
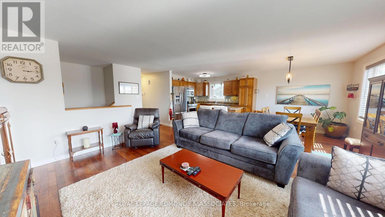
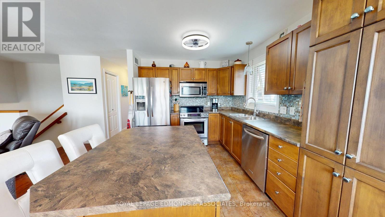
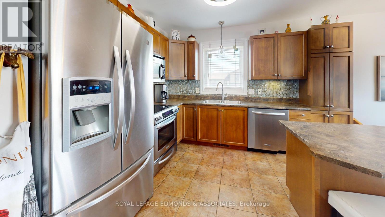
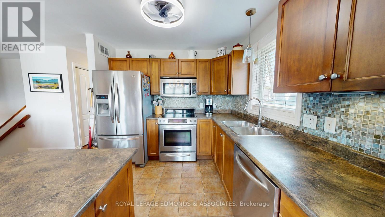
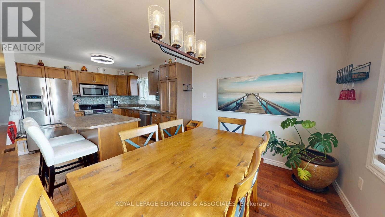
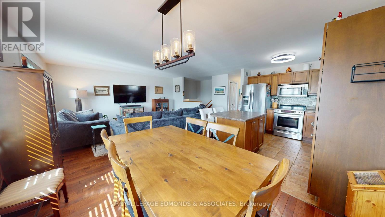
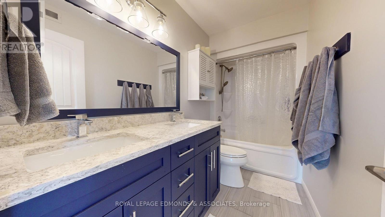
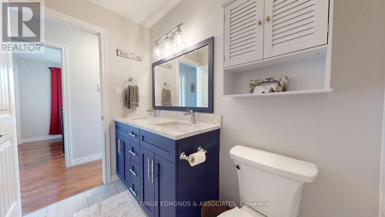
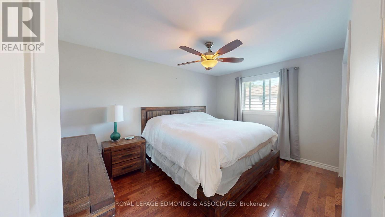
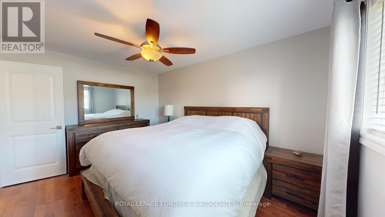
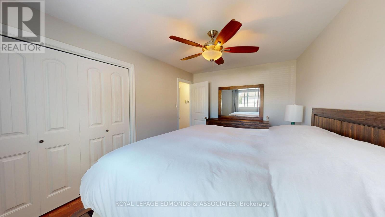
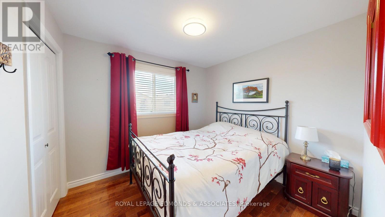
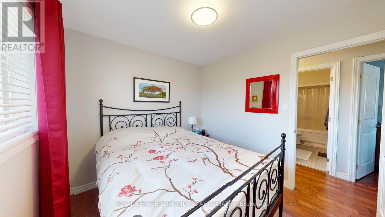
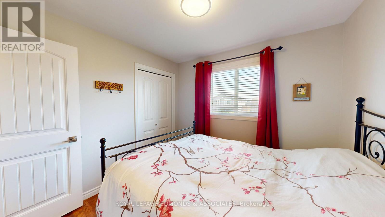
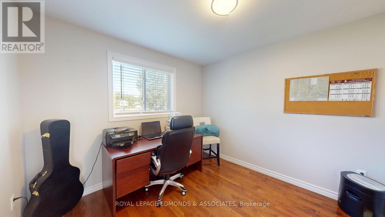
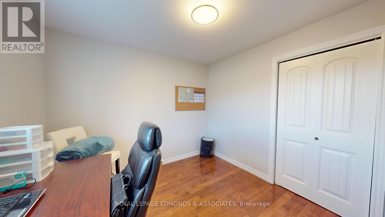
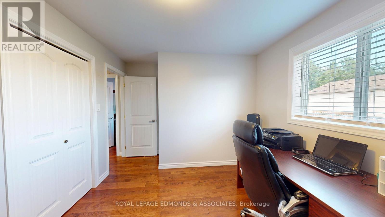
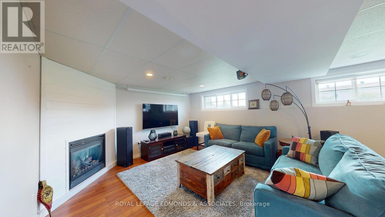
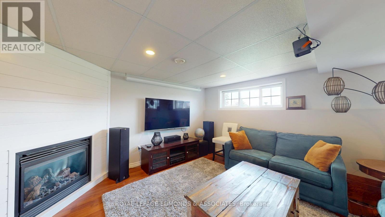
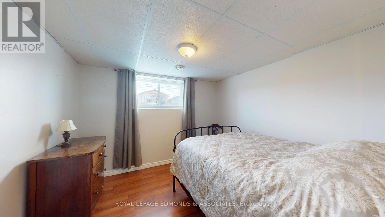
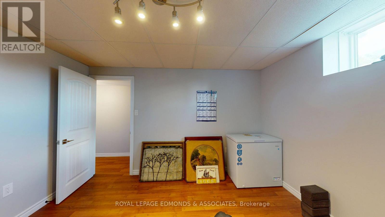
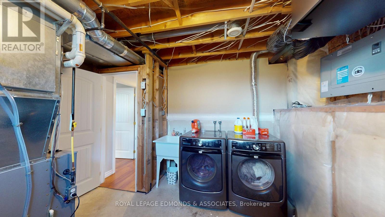
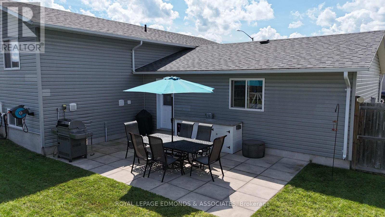
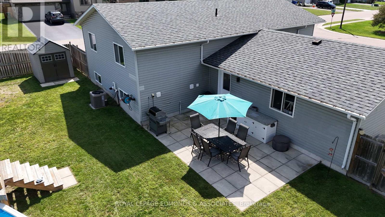
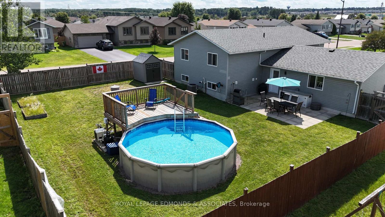
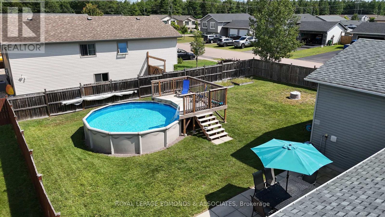
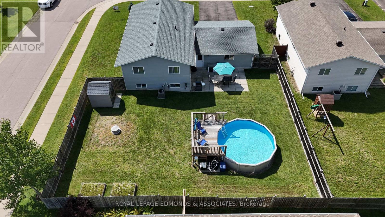
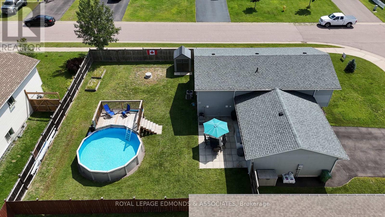
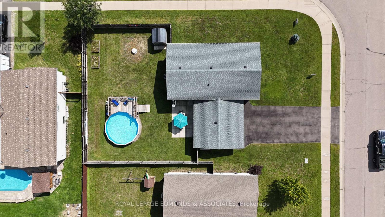
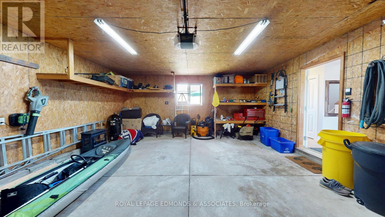
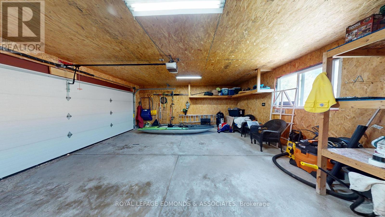
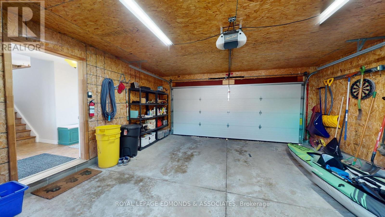
Discover your new home in a wonderful family neighbourhood. This spacious property offers everything a family could desire, nestled on a fenced corner lot. Enjoy the perfect blend of comfort, style, and practicality in this charming residence. With five bedrooms and two bathrooms, this home is ideal for families of all sizes. The above-ground pool is perfect for summer relaxation, and the insulated double attached garage provides direct access to the home for everyday convenience. The cozy family room features a corner gas fireplace and comes complete with a projector and screen for movie nights. Tasteful hardwood and ceramic floors are found throughout the home, adding a touch of sophistication.This home is ideally situated within walking distance to essential amenities and leisure spots, making it a great choice for families. Walk your children to nearby schools, enjoy proximity to beautiful beaches and various parks, and stay close to the local library for reading and community events. Outdoor enthusiasts will appreciate the scenic walking trails, while nearby stores make everyday shopping easy.Additional benefits include the added privacy and space of a desirable corner lot, a fenced yard that creates a secure environment for children and pets, and an inviting layout that works well for relaxing or entertaining guests. All appliances stay, and the furnace was updated in 2025, Ac 2020, shingles 2020, garage door 2020. This home presents an incredible opportunity to settle into a welcoming community while enjoying the comforts and conveniences of modern living-don't miss out on making this exceptional property your new home. Freshly painted in last 3 years. 2, 65" wall mounted TV's Stay one is a Sony, the other a Hisense. walking distance to Parks, beaches, walking trails, shopping, play parks, recreation and library. 24 hour irrevocable on all offers. (id:49269)
Property Details
| MLS® Number | X13723086 |
| Property Type | Single Family |
| Community Name | 520 - Petawawa |
| Amenities Near By | Beach |
| Community Features | Community Centre |
| Equipment Type | Water Heater |
| Features | Irregular Lot Size, Flat Site |
| Parking Space Total | 6 |
| Pool Type | Above Ground Pool |
| Rental Equipment Type | Water Heater |
| Structure | Patio(s), Shed |
Building
| Bathroom Total | 2 |
| Bedrooms Above Ground | 5 |
| Bedrooms Total | 5 |
| Age | 16 To 30 Years |
| Amenities | Fireplace(s) |
| Appliances | Garage Door Opener Remote(s), Blinds, Dishwasher, Dryer, Garage Door Opener, Hood Fan, Microwave, Stove, Washer, Refrigerator |
| Architectural Style | Raised Bungalow |
| Basement Development | Finished |
| Basement Type | Full (finished) |
| Construction Style Attachment | Detached |
| Cooling Type | Central Air Conditioning |
| Exterior Finish | Stone, Vinyl Siding |
| Fireplace Present | Yes |
| Fireplace Total | 1 |
| Foundation Type | Block |
| Heating Fuel | Natural Gas |
| Heating Type | Forced Air |
| Stories Total | 1 |
| Size Interior | 1,100 - 1,500 Sqft |
| Type | House |
| Utility Water | Municipal Water |
Parking
| Attached Garage | |
| Garage |
Land
| Acreage | No |
| Fence Type | Fully Fenced, Fenced Yard |
| Land Amenities | Beach |
| Landscape Features | Landscaped |
| Sewer | Sanitary Sewer |
| Size Depth | 108 Ft ,9 In |
| Size Frontage | 73 Ft |
| Size Irregular | 73 X 108.8 Ft |
| Size Total Text | 73 X 108.8 Ft |
| Zoning Description | Residential |
Rooms
| Level | Type | Length | Width | Dimensions |
|---|---|---|---|---|
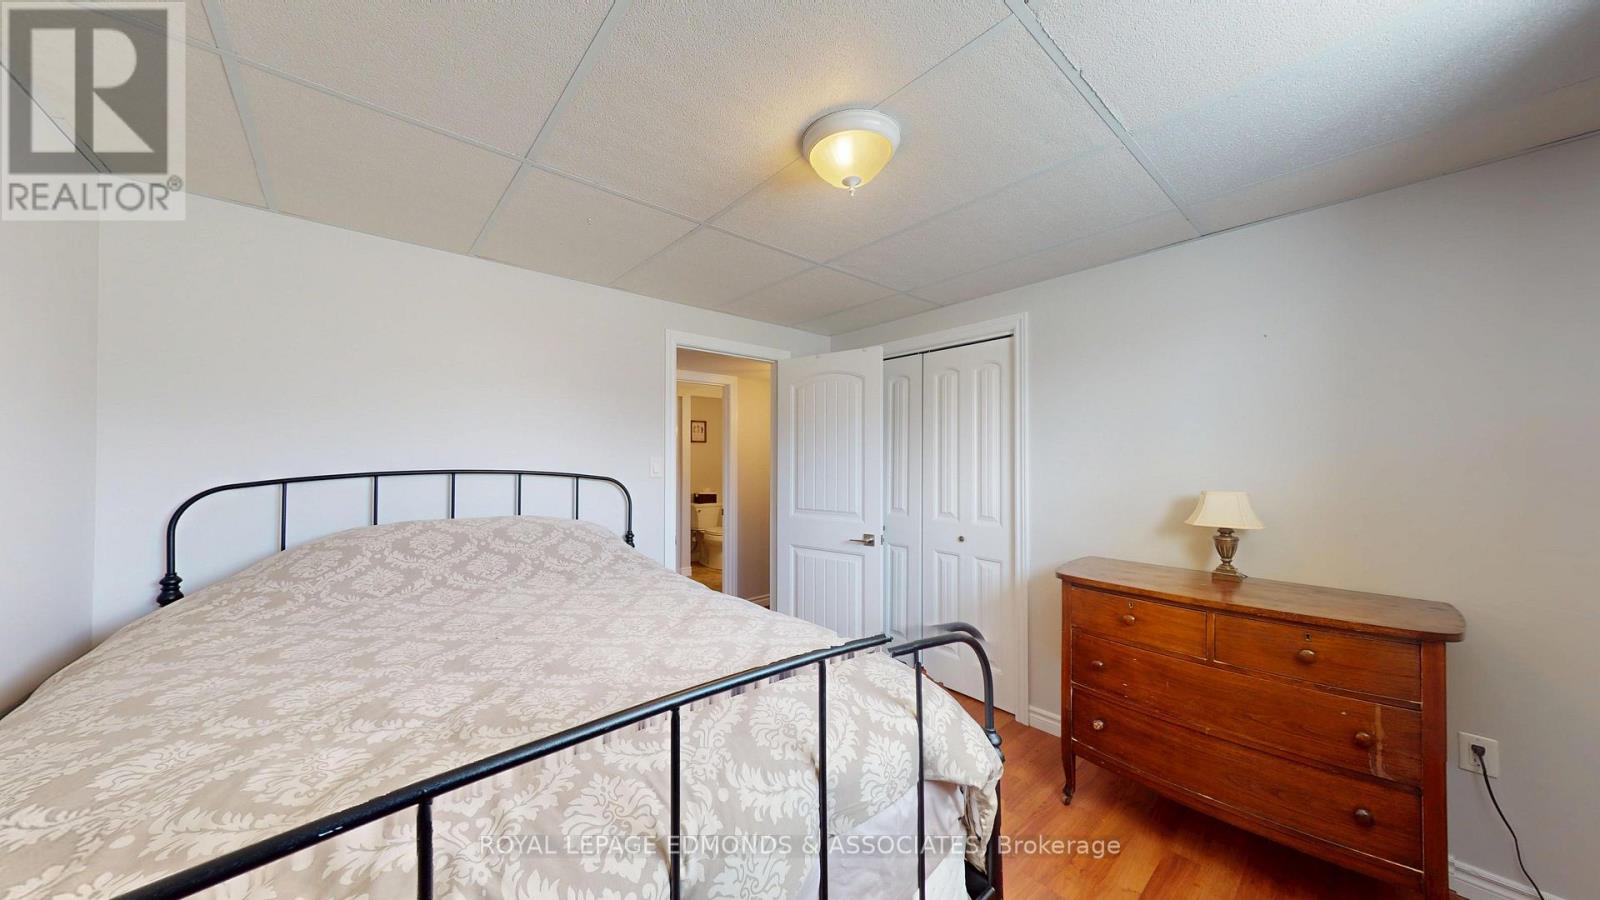
| Lower Level | Bedroom | 3.17 m | 3.73 m | 3.17 m x 3.73 m |
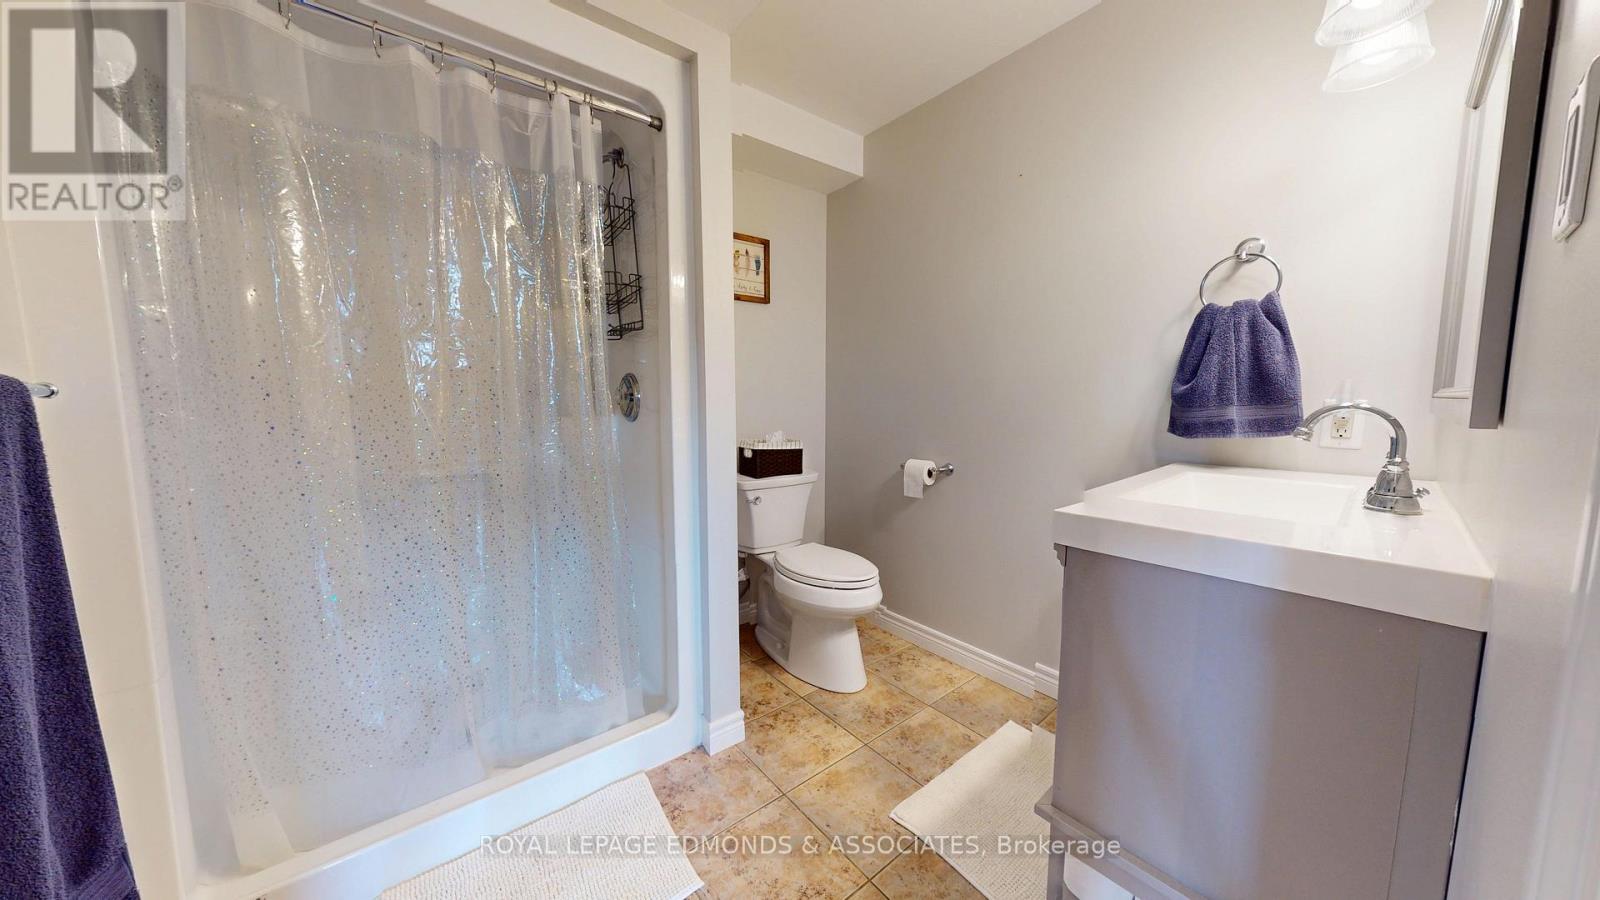
| Lower Level | Bathroom | 2.23 m | 2.13 m | 2.23 m x 2.13 m |
| Lower Level | Utility Room | 3.2 m | 3.35 m | 3.2 m x 3.35 m |
| Lower Level | Recreational, Games Room | 4.14 m | 6.52 m | 4.14 m x 6.52 m |
| Lower Level | Bedroom | 3.22 m | 3.17 m | 3.22 m x 3.17 m |
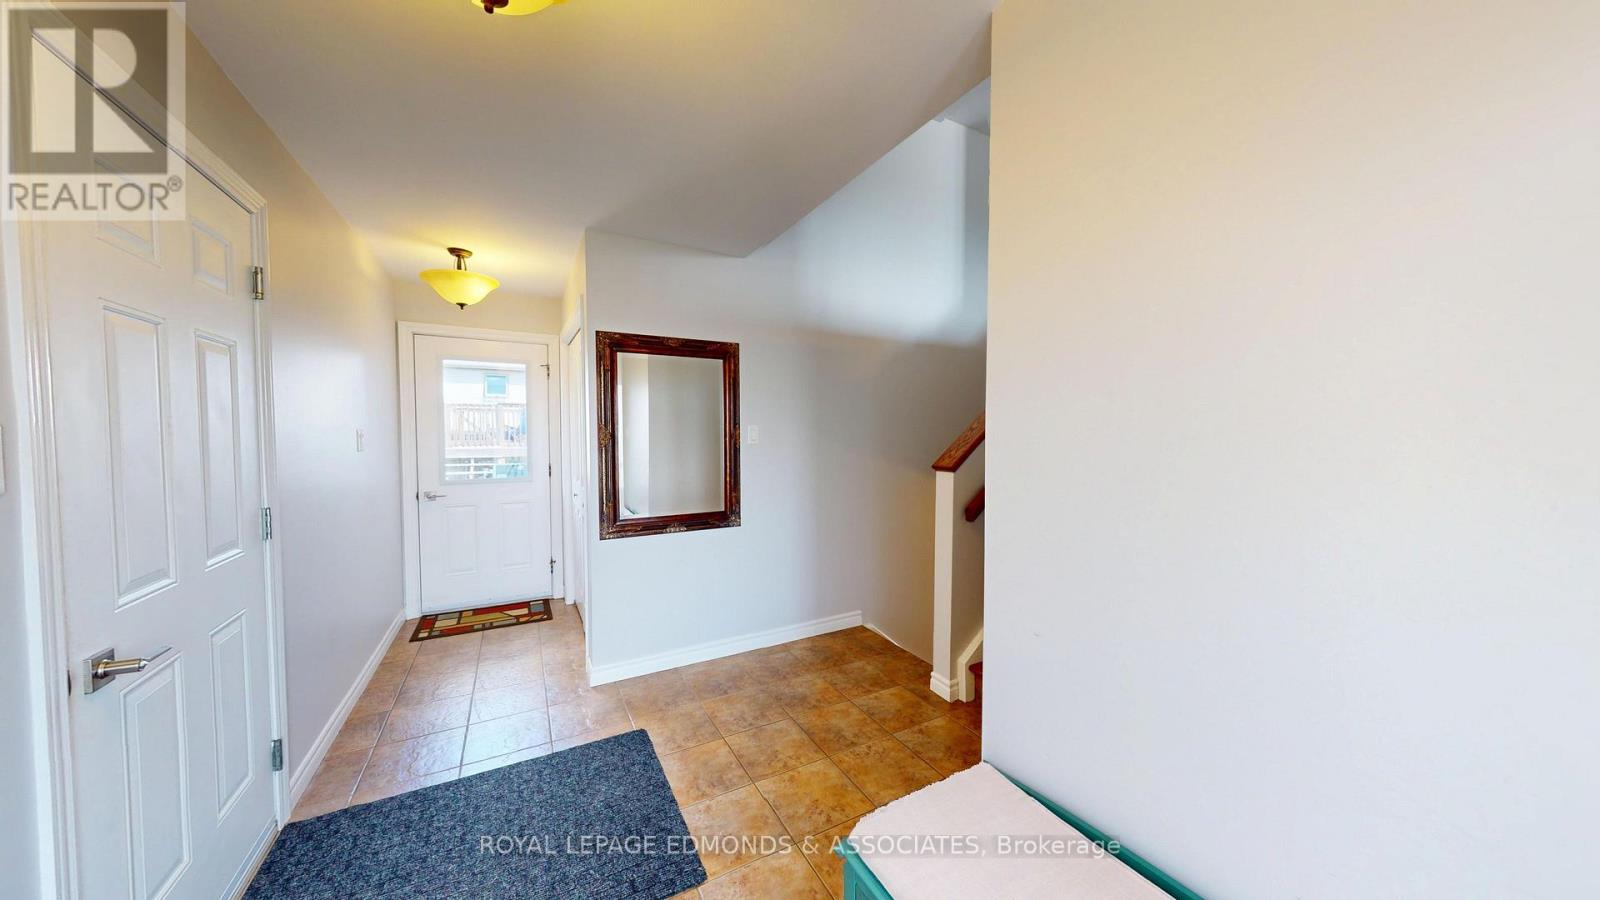
| Main Level | Foyer | 1.77 m | 5 m | 1.77 m x 5 m |
| Main Level | Dining Room | 3.53 m | 2.74 m | 3.53 m x 2.74 m |
| Main Level | Kitchen | 3.53 m | 2.38 m | 3.53 m x 2.38 m |
| Main Level | Living Room | 5.05 m | 3.68 m | 5.05 m x 3.68 m |
| Main Level | Bathroom | 3.02 m | 1.52 m | 3.02 m x 1.52 m |
| Main Level | Bedroom | 3.04 m | 3.04 m | 3.04 m x 3.04 m |
| Main Level | Bedroom | 2.92 m | 2.76 m | 2.92 m x 2.76 m |
| Main Level | Primary Bedroom | 3.04 m | 4.16 m | 3.04 m x 4.16 m |
https://www.realtor.ca/real-estate/30209926/47-winfield-street-petawawa-520-petawawa
Contact Us
Contact us for more information

The trademarks REALTOR®, REALTORS®, and the REALTOR® logo are controlled by The Canadian Real Estate Association (CREA) and identify real estate professionals who are members of CREA. The trademarks MLS®, Multiple Listing Service® and the associated logos are owned by The Canadian Real Estate Association (CREA) and identify the quality of services provided by real estate professionals who are members of CREA. The trademark DDF® is owned by The Canadian Real Estate Association (CREA) and identifies CREA's Data Distribution Facility (DDF®)
August 28 2026 09:51:41
Renfrew County Real Estate Board
Royal LePage Edmonds & Associates