
4706 - 311 Bay Street Toronto, Ontario M5H 4G5

$1,600,000Maintenance, Heat, Insurance, Water
$2,427.51 Monthly
Maintenance, Heat, Insurance, Water
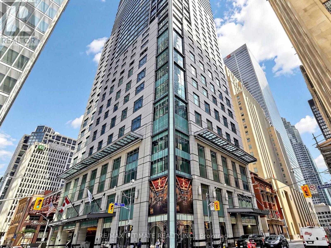
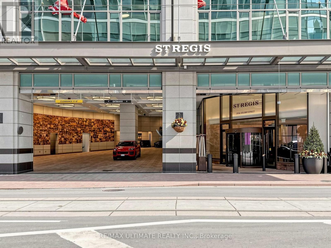
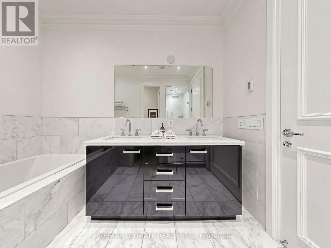
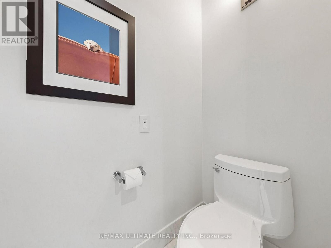
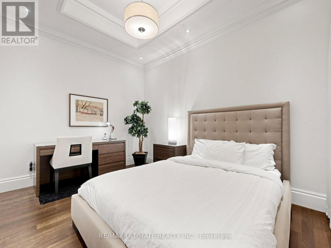
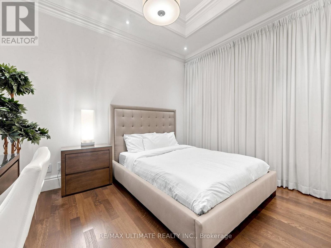
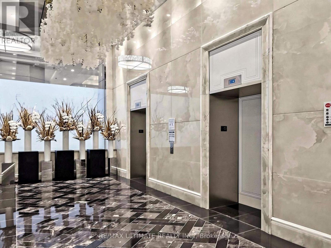
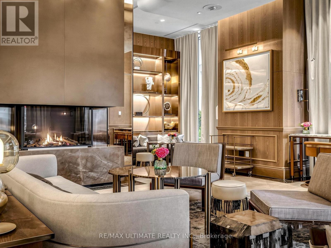
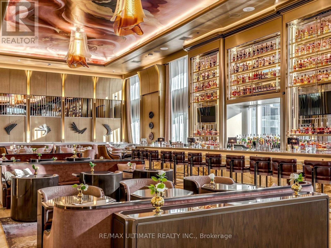
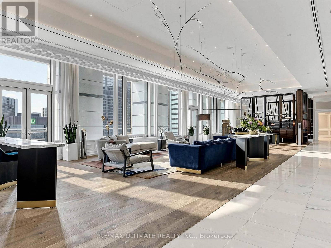
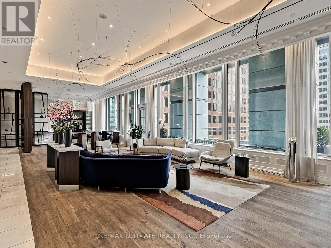
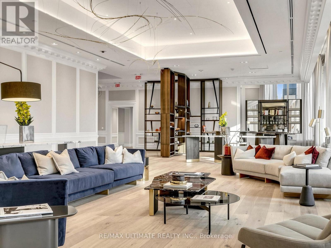
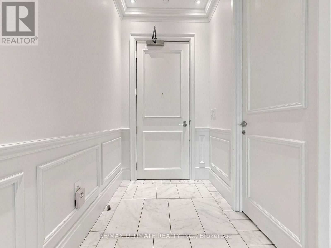
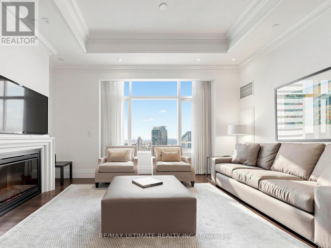
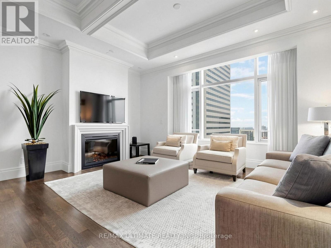
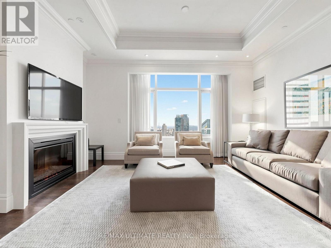
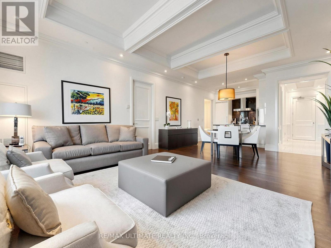
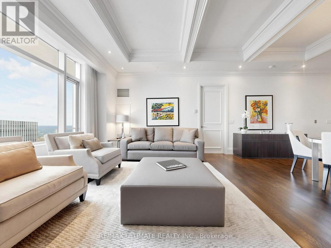
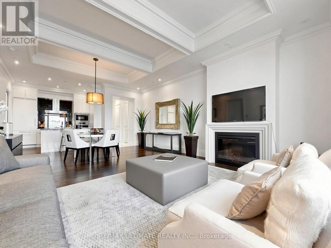
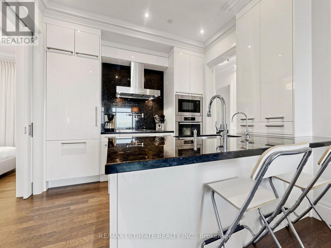
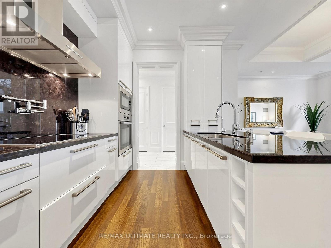
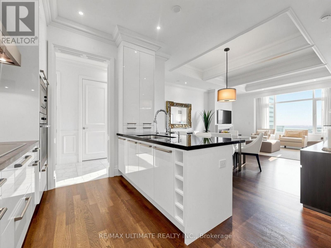
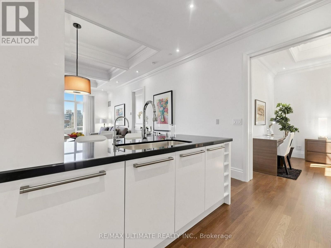
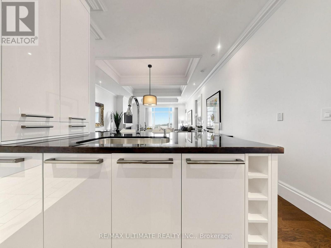
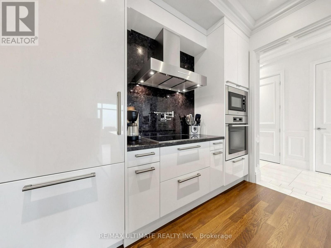
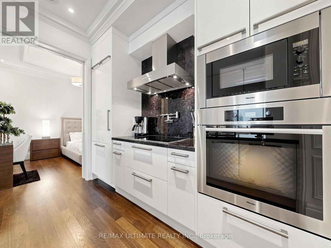
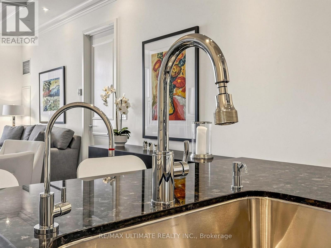
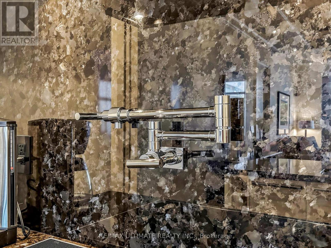
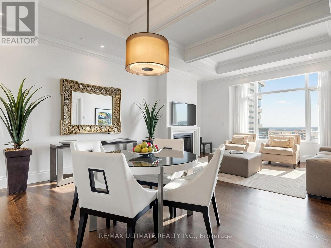
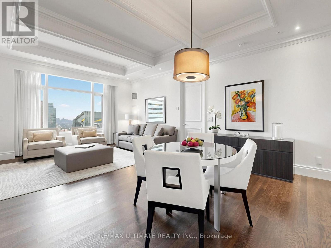
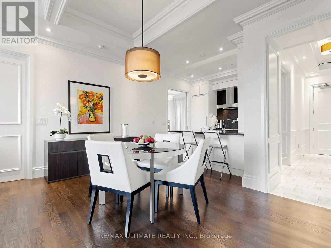
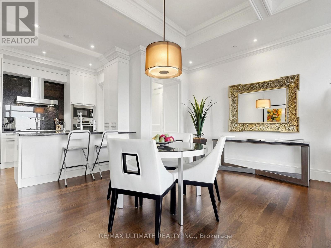
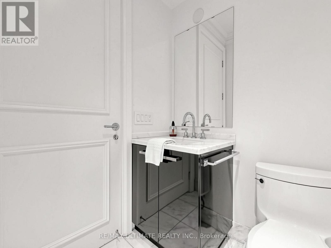
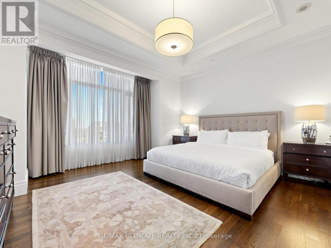
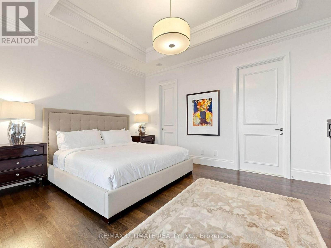
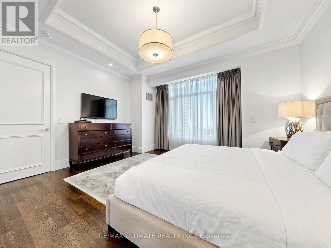
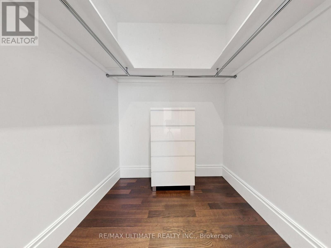
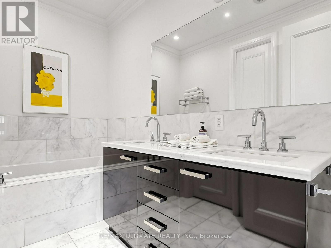
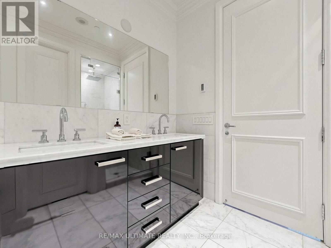
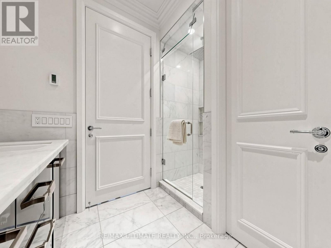
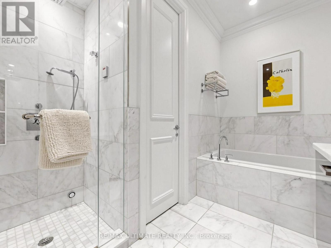
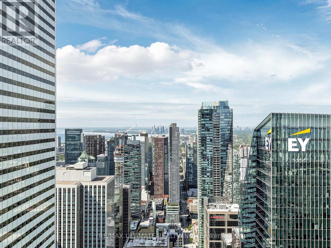
$2,427.51 MonthlyExperience world-class luxury at the prestigious St. Regis Residences, ideally positioned in the heart of Toronto's Financial District. Perched high above the city, Suite 4706 offers breathtaking skyline views, refined custom finishes, and the rare convenience of a private residence complemented by the services and hospitality of one of the world's most renowned luxury hotels.A grand foyer welcomes you into an impeccably appointed residence where gleaming hardwood floors and soaring 10-foot coffered ceilings create an elegant sense of scale. Designed for effortless city living, this home is impeccably maintained and truly move-in ready.Large West facing windows fill the principal rooms with natural light and showcase spectacular views across the Toronto skyline. The gourmet kitchen features custom cabinetry, stone countertops, and premium Miele integrated appliances, providing everything required for both everyday living and sophisticated entertaining.The serene primary suite offers a luxurious retreat at the end of a busy day, with a generous walk-in closet and five-piece, spa-inspired ensuite. The library is an exceptionally versatile space-ideal as a private executive office, dressing room, or guest suite.The St. Regis lifestyle is defined by exceptional service and effortless convenience. Residents enjoy 24-hour concierge, valet parking, spa, fitness facilities, and indoor pool, allowing you to enjoy the comforts of a private home with the service of a five-star hotel. With Toronto's Financial District, PATH network, world-class dining, luxury shopping, and entertainment moments from your door, the city is truly at your fingertips.Suite 4706 presents a rare opportunity to experience a sophisticated downtown pied-à-terre designed for the discerning executive or frequent business traveller, seeking an elegant and effortless Toronto base. A residence where luxury, privacy, service, and location converge. (id:49269)
Property Details
| MLS® Number | C13766164 |
| Property Type | Single Family |
| Community Name | Bay Street Corridor |
| Amenities Near By | Hospital, Public Transit, Schools |
| Community Features | Pets Allowed With Restrictions |
| Features | In Suite Laundry |
| Parking Space Total | 1 |
| Pool Type | Indoor Pool |
Building
| Bathroom Total | 2 |
| Bedrooms Above Ground | 1 |
| Bedrooms Below Ground | 1 |
| Bedrooms Total | 2 |
| Amenities | Security/concierge, Exercise Centre, Party Room, Visitor Parking, Fireplace(s), Storage - Locker |
| Appliances | Oven - Built-in, Central Vacuum, Range, Cooktop, Dishwasher, Dryer, Microwave, Oven, Washer, Refrigerator |
| Basement Type | None |
| Cooling Type | Central Air Conditioning |
| Exterior Finish | Stone |
| Fireplace Present | Yes |
| Flooring Type | Marble, Hardwood |
| Heating Fuel | Other |
| Heating Type | Coil Fan |
| Size Interior | 1,200 - 1,399 Sqft |
| Type | Apartment |
Parking
| Underground | |
| Garage |
Land
| Acreage | No |
| Land Amenities | Hospital, Public Transit, Schools |
Rooms
| Level | Type | Length | Width | Dimensions |
|---|---|---|---|---|
| Flat | Foyer | 4.29 m | 1.52 m | 4.29 m x 1.52 m |
| Flat | Laundry Room | 1 m | 1.25 m | 1 m x 1.25 m |
| Flat | Kitchen | 3.08 m | 3.12 m | 3.08 m x 3.12 m |
| Flat | Library | 3.87 m | 3.02 m | 3.87 m x 3.02 m |
| Flat | Living Room | 7.28 m | 4.98 m | 7.28 m x 4.98 m |
| Flat | Dining Room | 7.28 m | 4.98 m | 7.28 m x 4.98 m |
| Flat | Primary Bedroom | 4.71 m | 4.78 m | 4.71 m x 4.78 m |
Contact Us
Contact us for more information

The trademarks REALTOR®, REALTORS®, and the REALTOR® logo are controlled by The Canadian Real Estate Association (CREA) and identify real estate professionals who are members of CREA. The trademarks MLS®, Multiple Listing Service® and the associated logos are owned by The Canadian Real Estate Association (CREA) and identify the quality of services provided by real estate professionals who are members of CREA. The trademark DDF® is owned by The Canadian Real Estate Association (CREA) and identifies CREA's Data Distribution Facility (DDF®)
September 10 2026 03:54:59
Toronto Regional Real Estate Board
RE/MAX Ultimate Realty Inc.