
471 Anthony Drive Oakville, Ontario L6J 2K6

$4,100 Monthly
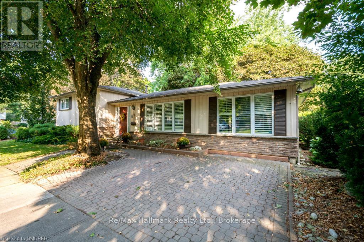
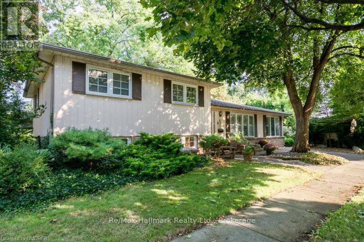
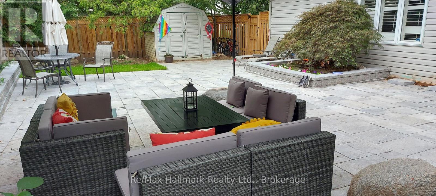
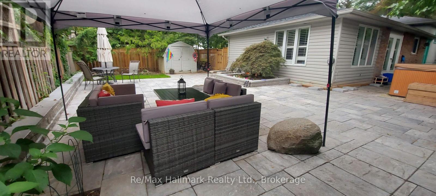
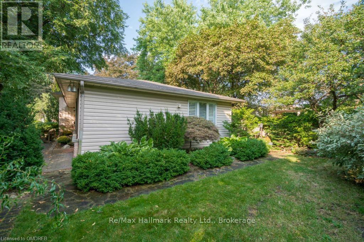
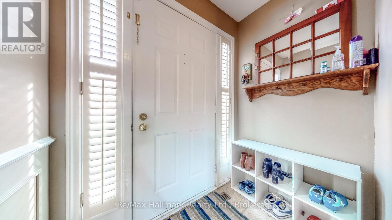
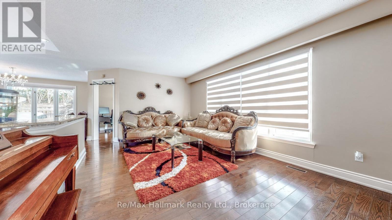
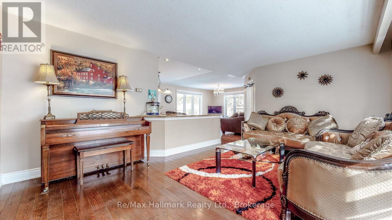
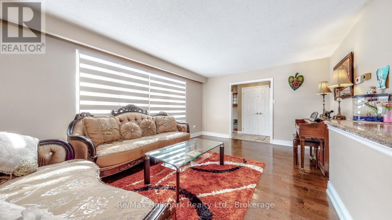
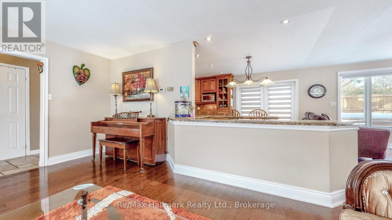
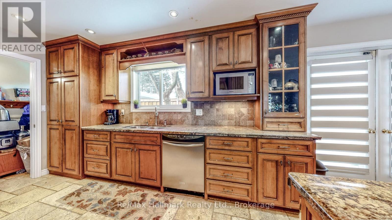
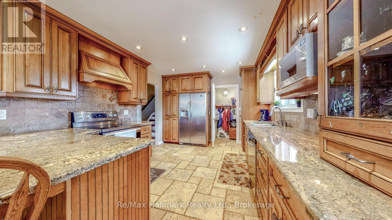
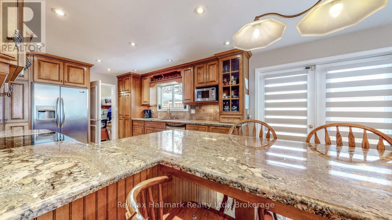
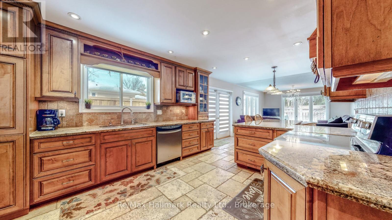
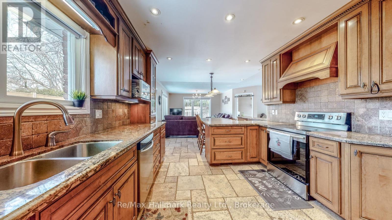
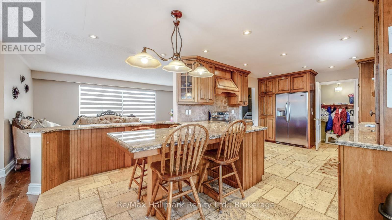
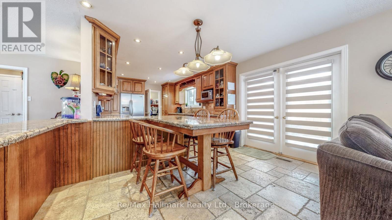
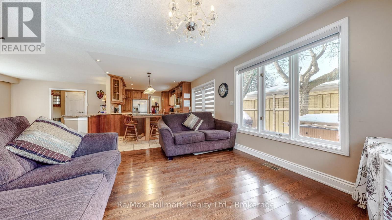
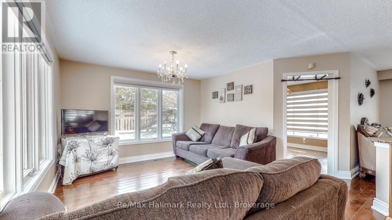
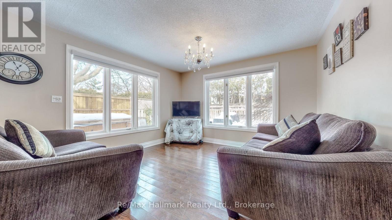
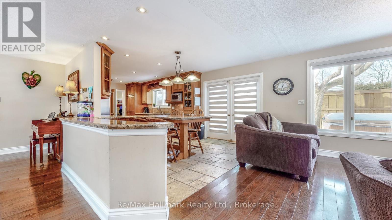
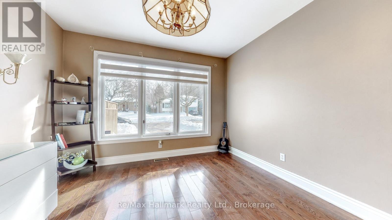
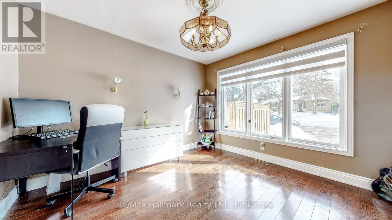
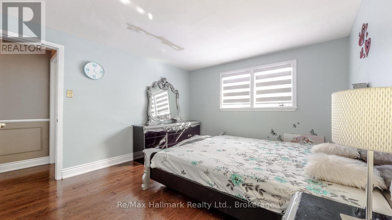
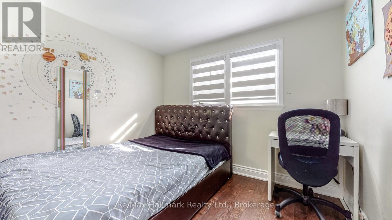
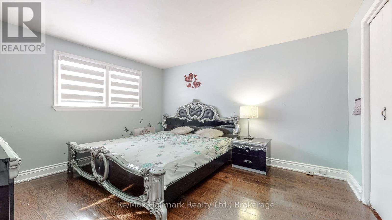
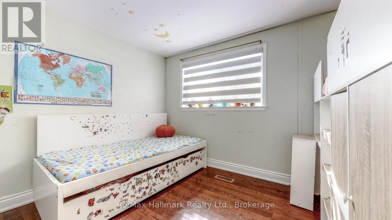
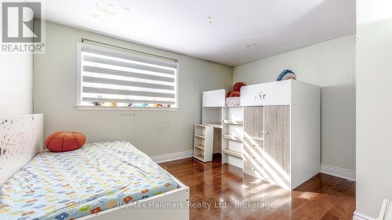
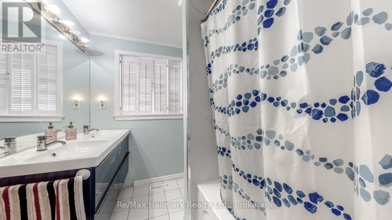
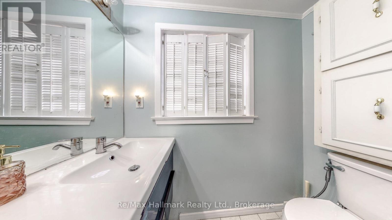
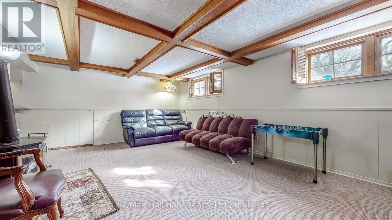
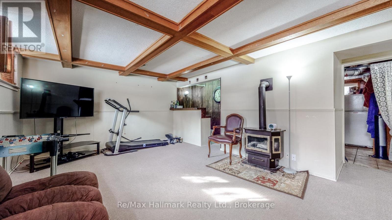
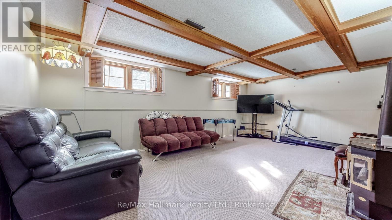
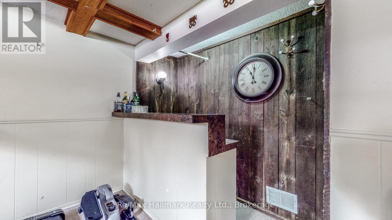
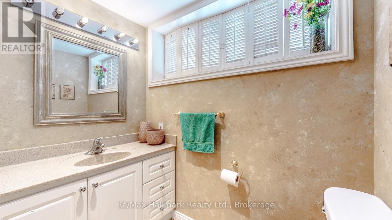
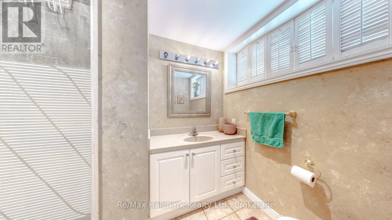
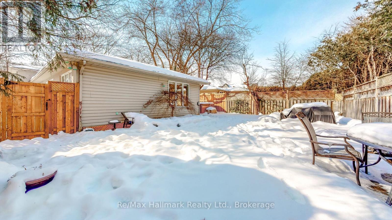
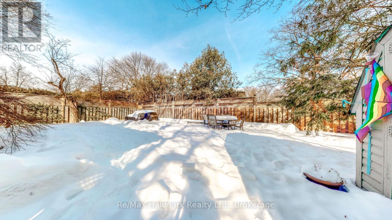
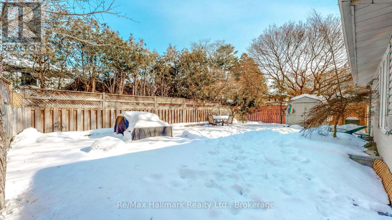
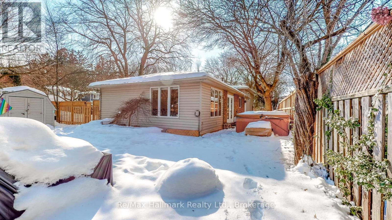
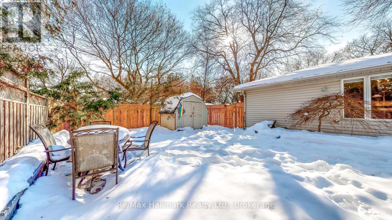
Entire 3+1 Bedrooms House For Rent,Professionally Painted And Well Maintained.Newer Kitchen, Hardwood Flooring,Newer Furnace And Air. Main Floor Family Room &Separate Dining Room.Finished Basement With Extra Bath. Professional Landscaped Yard With Hot Tub. Walking Distance To Great School, Shopping. Excellent Schools Nearby. Available Immediately. AAA tenants only, rent application required. Available after Dec 23rd 2026. (id:49269)
Property Details
| MLS® Number | W14116636 |
| Property Type | Single Family |
| Community Name | 1013 - OO Old Oakville |
| Amenities Near By | Park |
| Equipment Type | Water Heater |
| Features | Cul-de-sac |
| Parking Space Total | 2 |
| Rental Equipment Type | Water Heater |
Building
| Bathroom Total | 2 |
| Bedrooms Above Ground | 3 |
| Bedrooms Total | 3 |
| Amenities | Fireplace(s) |
| Appliances | Central Vacuum, Dryer, Washer |
| Basement Development | Finished |
| Basement Type | Crawl Space (finished) |
| Construction Style Attachment | Detached |
| Construction Style Split Level | Sidesplit |
| Cooling Type | Central Air Conditioning |
| Exterior Finish | Aluminum Siding, Brick |
| Fireplace Present | Yes |
| Fireplace Total | 1 |
| Foundation Type | Unknown |
| Heating Fuel | Natural Gas |
| Heating Type | Forced Air |
| Size Interior | 1,100 - 1,500 Sqft |
| Type | House |
| Utility Water | Municipal Water |
Parking
| No Garage |
Land
| Acreage | No |
| Land Amenities | Park |
| Sewer | Sanitary Sewer |
| Size Depth | 113 Ft |
| Size Frontage | 50 Ft |
| Size Irregular | 50 X 113 Ft |
| Size Total Text | 50 X 113 Ft |
Rooms
| Level | Type | Length | Width | Dimensions |
|---|---|---|---|---|
| Second Level | Primary Bedroom | 12.4 m | 10.99 m | 12.4 m x 10.99 m |
| Second Level | Bedroom 2 | 12 m | 10.99 m | 12 m x 10.99 m |
| Second Level | Bedroom 3 | 9.84 m | 8.99 m | 9.84 m x 8.99 m |
| Second Level | Bathroom | 2.44 m | 1.52 m | 2.44 m x 1.52 m |
| Lower Level | Recreational, Games Room | 20 m | 12.23 m | 20 m x 12.23 m |
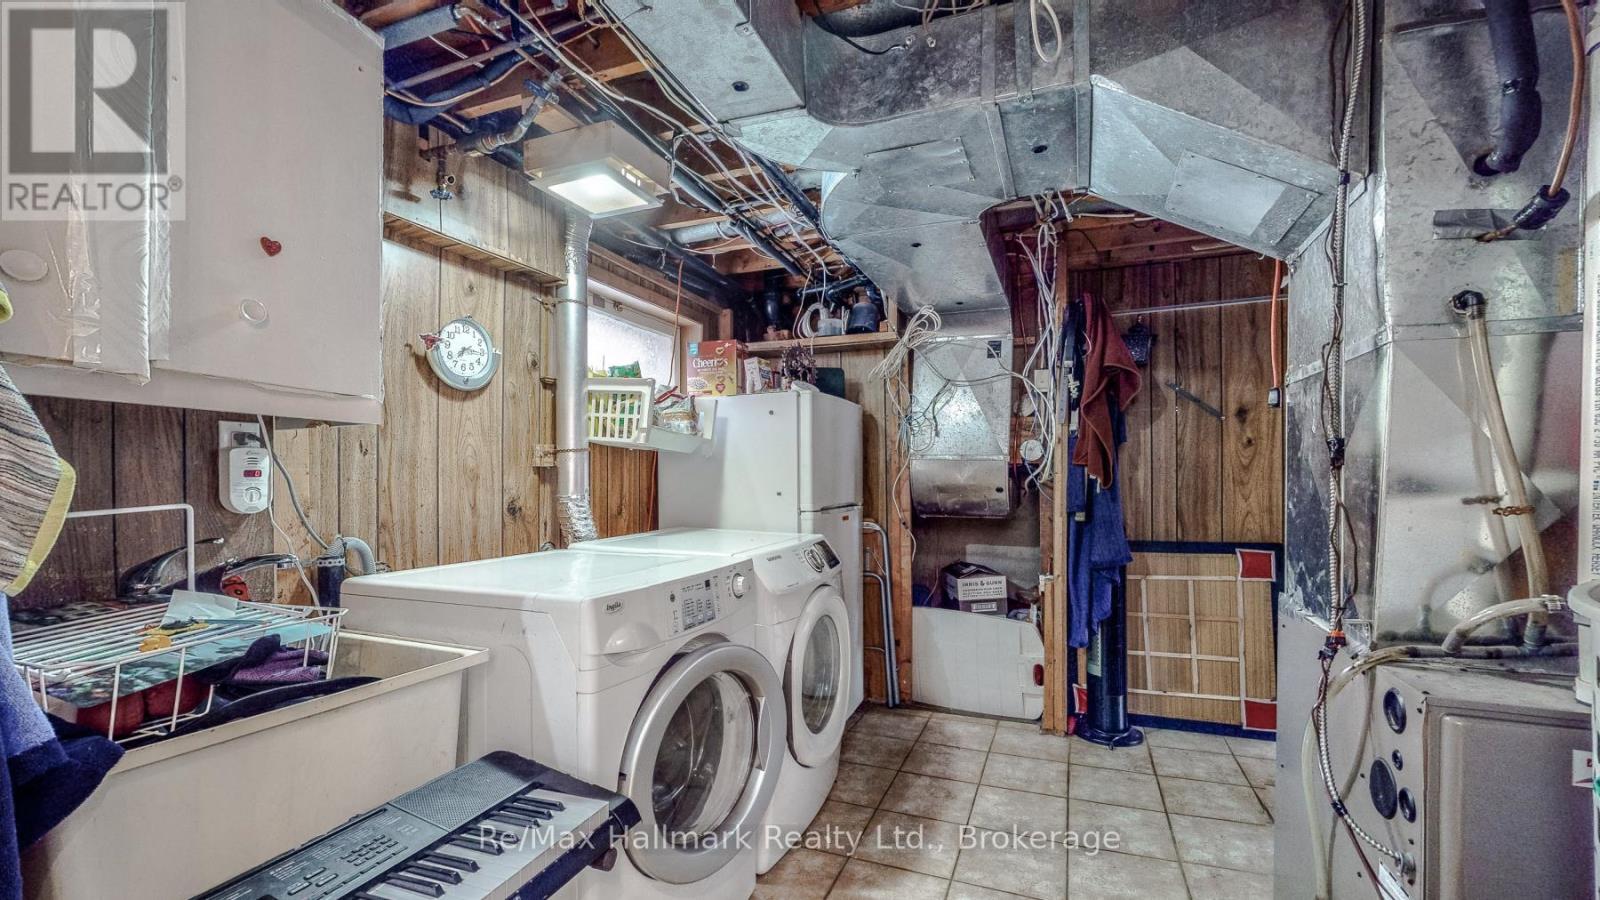
| Lower Level | Utility Room | 12.33 m | 12 m | 12.33 m x 12 m |
| Main Level | Living Room | 16.5 m | 12.23 m | 16.5 m x 12.23 m |
| Main Level | Dining Room | 9.94 m | 10.33 m | 9.94 m x 10.33 m |
| Main Level | Kitchen | 13.84 m | 10.59 m | 13.84 m x 10.59 m |
| Main Level | Eating Area | 10.59 m | 10.36 m | 10.59 m x 10.36 m |
| Main Level | Family Room | 12.33 m | 12 m | 12.33 m x 12 m |
Contact Us
Contact us for more information

The trademarks REALTOR®, REALTORS®, and the REALTOR® logo are controlled by The Canadian Real Estate Association (CREA) and identify real estate professionals who are members of CREA. The trademarks MLS®, Multiple Listing Service® and the associated logos are owned by The Canadian Real Estate Association (CREA) and identify the quality of services provided by real estate professionals who are members of CREA. The trademark DDF® is owned by The Canadian Real Estate Association (CREA) and identifies CREA's Data Distribution Facility (DDF®)
October 26 2026 03:54:54
The Oakville Milton & District Real Estate Board
RE/MAX Hallmark Realty Ltd.