
471 Garafraxa Street E Centre Wellington, Ontario N1M 1E6

$649,900
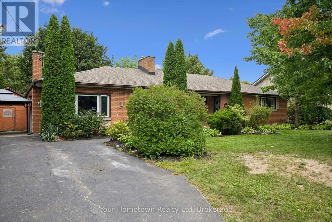
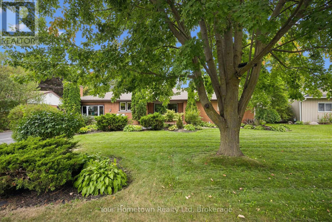
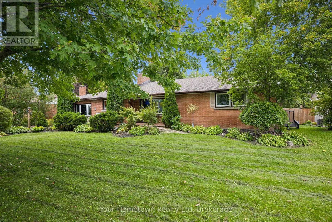
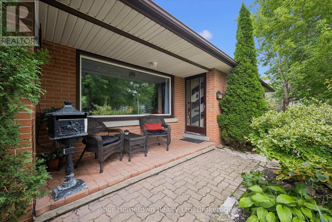
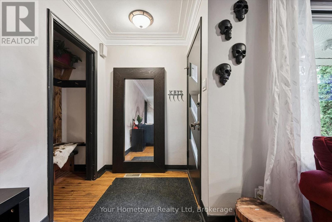
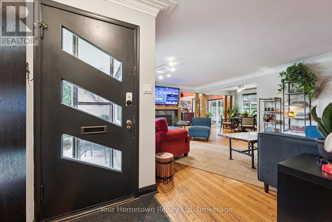
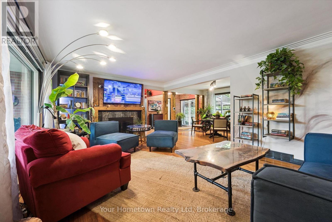
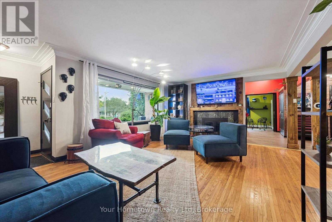
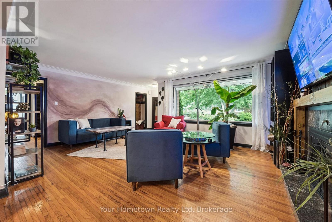
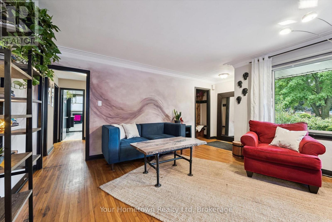
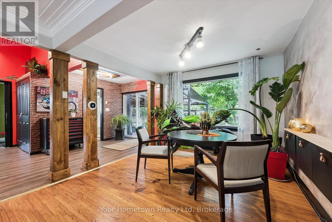
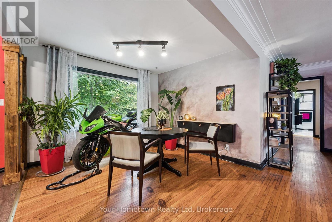
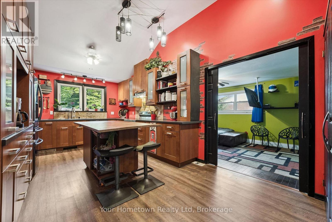
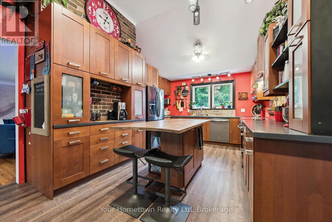
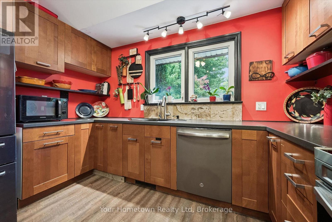
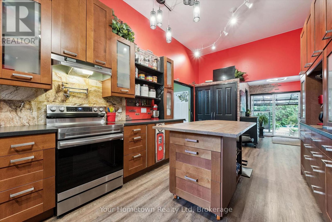
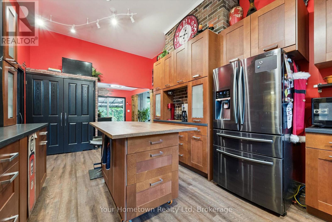
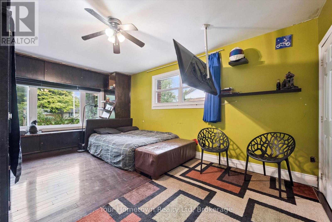
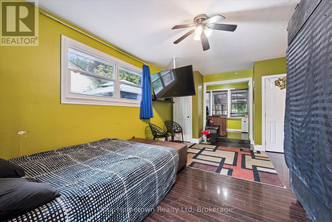
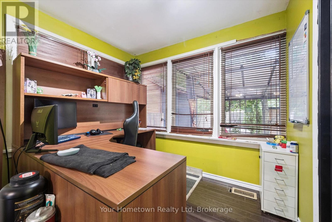
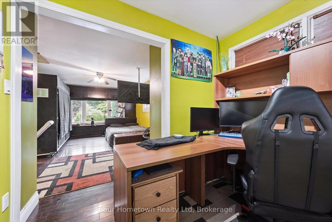
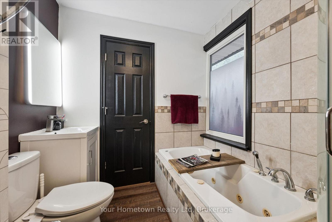
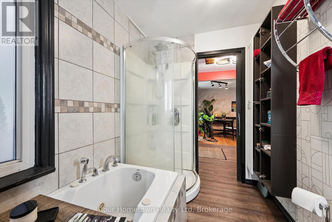
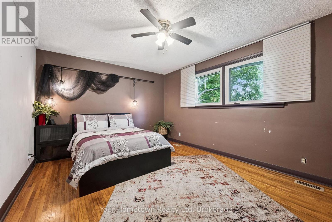
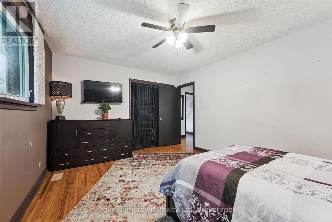
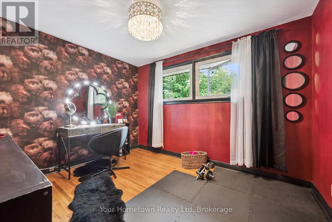
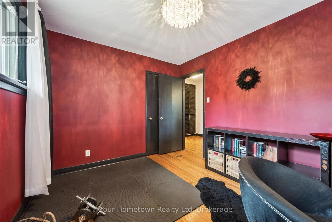
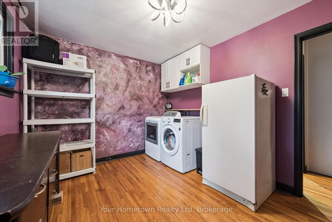
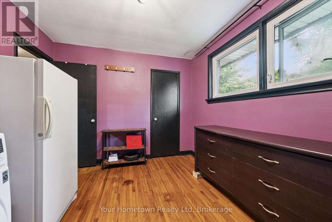
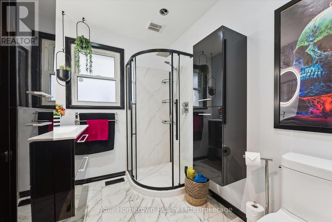
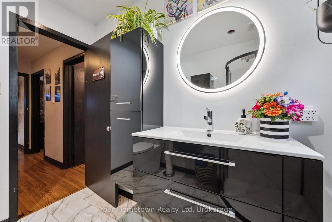
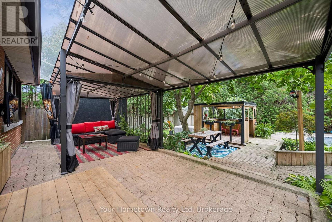
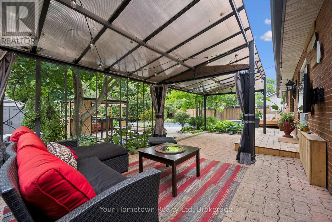
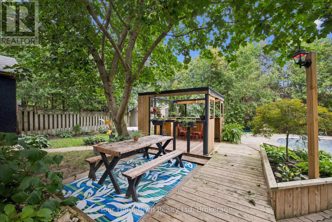
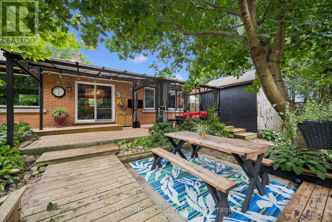
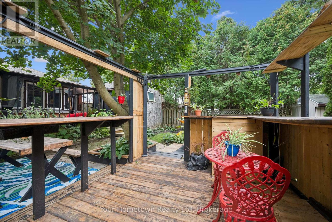
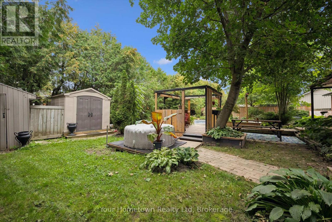
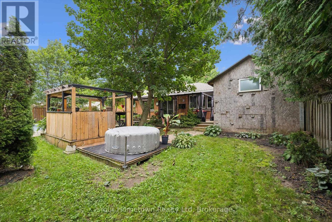
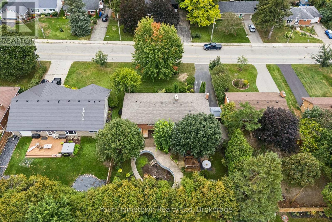
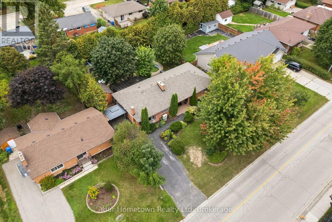
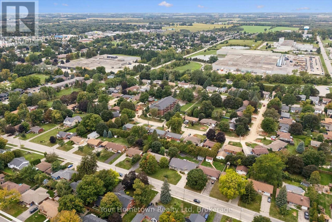
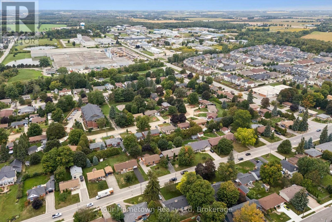
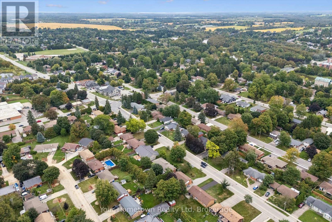
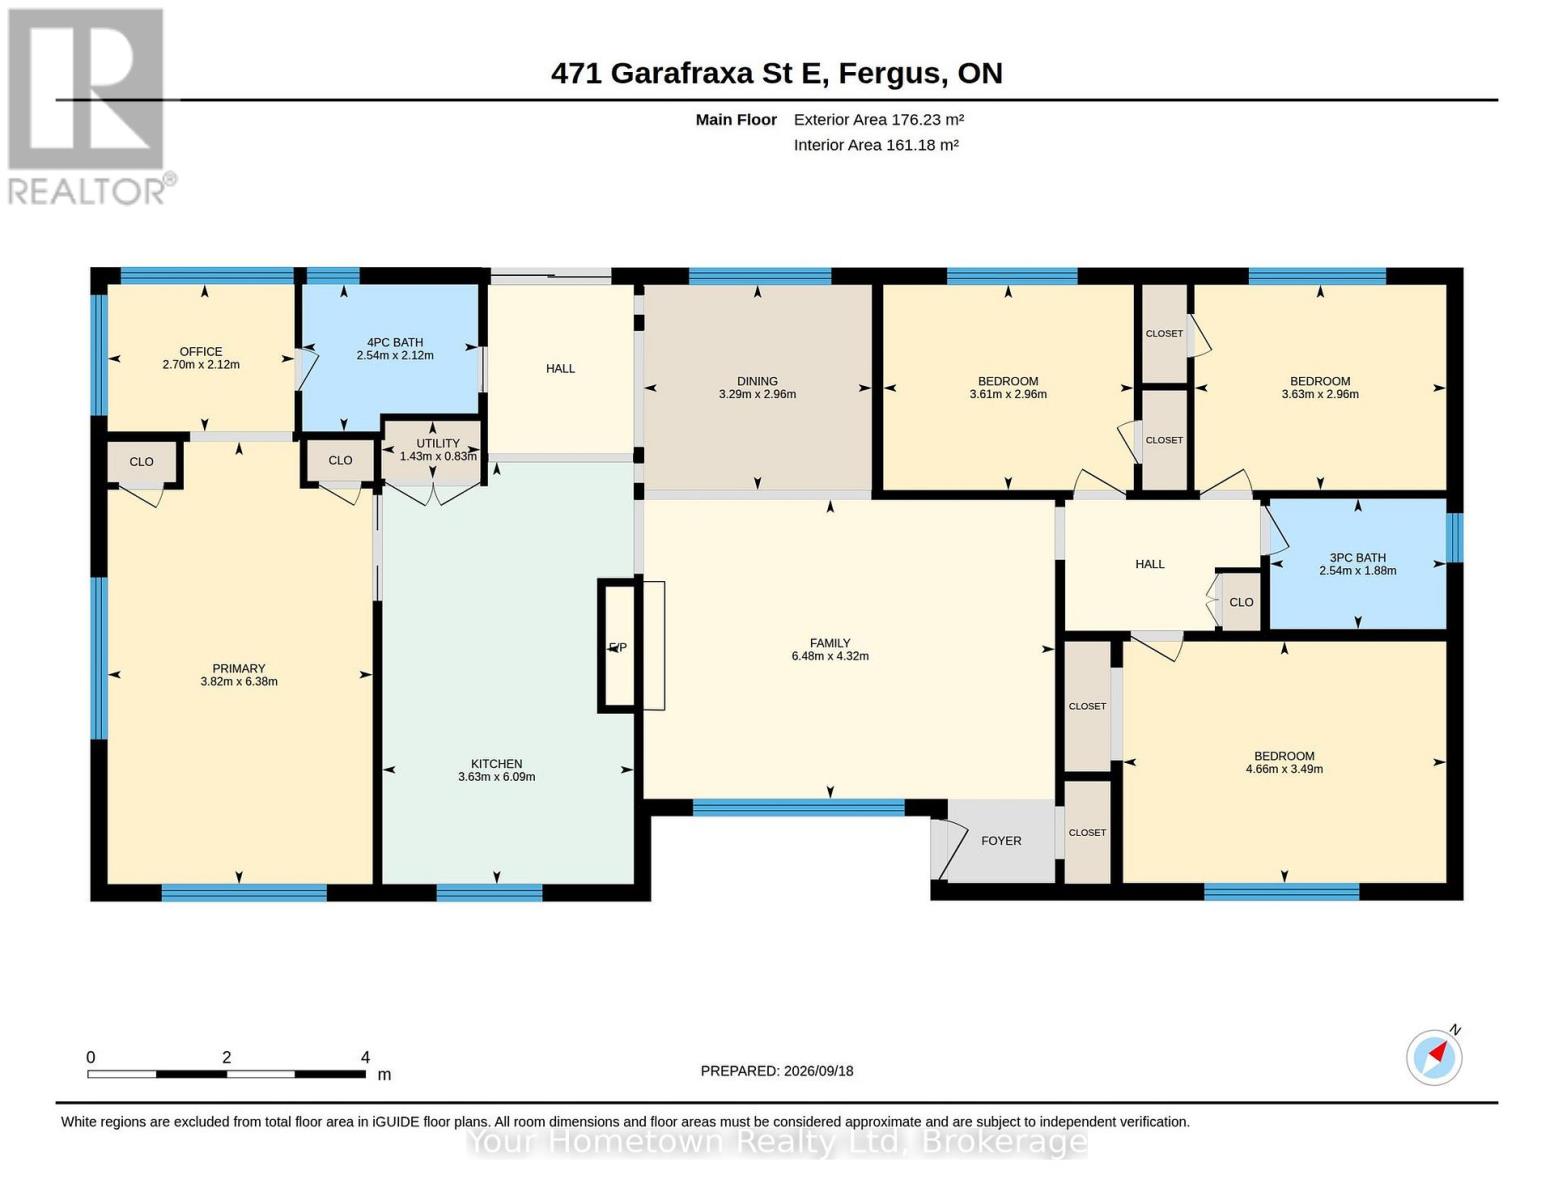
Welcome to this charming four-bedroom brick bungalow, set on a large lot and offering comfortable main floor living with plenty of space for the whole family. Carpet-free throughout, this inviting home combines character, functionality, and an abundance of natural light. A covered front porch, tucked privately from the road, welcomes you into the bright and open living and dining space. Inside, you'll find a cozy wood-burning fireplace, oversized picture windows, exposed wooden beams, and a warm, airy atmosphere. The renovated kitchen is a true cook's dream, featuring an abundance of cabinetry and counter space, a spacious island, large windows, and beautiful finishes. Four generously sized bedrooms with plenty of closet space and hardwood floors. The flexible primary suite provides the option for an office or work-from-home space, along with ensuite access to the renovated four-piece bathroom complete with a relaxing soaker tub and separate shower. A second renovated three-piece bathroom adds convenience and functionality for family and guests. Main floor laundry is conveniently located in a converted bedroom, offering flexibility and the option to easily restore the space to a fourth bedroom if desired. Step out back through the sliding patio doors to discover multiple patios and decks, creating an incredible outdoor entertaining space for family and friends. Two new sheds provide plenty of additional storage for all your tools and outdoor gear. All of this is situated on a large lot, conveniently close to amenities, major commuting routes, and everything the wonderful community of Fergus has to offer. A spacious and versatile home with plenty of character, inside and out. (id:49269)
Property Details
| MLS® Number | X13810422 |
| Property Type | Single Family |
| Community Name | Fergus |
| Equipment Type | Water Heater, Water Softener |
| Parking Space Total | 3 |
| Rental Equipment Type | Water Heater, Water Softener |
| Structure | Patio(s) |
Building
| Bathroom Total | 2 |
| Bedrooms Above Ground | 4 |
| Bedrooms Total | 4 |
| Amenities | Fireplace(s) |
| Appliances | Water Treatment, Dishwasher, Dryer, Stove, Washer, Refrigerator |
| Architectural Style | Bungalow |
| Basement Type | Crawl Space |
| Construction Style Attachment | Detached |
| Cooling Type | Central Air Conditioning |
| Exterior Finish | Brick |
| Fireplace Present | Yes |
| Fireplace Total | 1 |
| Foundation Type | Block |
| Heating Fuel | Natural Gas |
| Heating Type | Forced Air, Heat Pump |
| Stories Total | 1 |
| Size Interior | 1,500 - 2,000 Sqft |
| Type | House |
| Utility Water | Municipal Water |
Parking
| No Garage |
Land
| Acreage | No |
| Sewer | Sanitary Sewer |
| Size Depth | 130 Ft |
| Size Frontage | 80 Ft |
| Size Irregular | 80 X 130 Ft |
| Size Total Text | 80 X 130 Ft |
Rooms
| Level | Type | Length | Width | Dimensions |
|---|---|---|---|---|
| Main Level | Family Room | 4.32 m | 6.48 m | 4.32 m x 6.48 m |
| Main Level | Utility Room | 0.83 m | 1.43 m | 0.83 m x 1.43 m |
| Main Level | Dining Room | 2.96 m | 3.29 m | 2.96 m x 3.29 m |
| Main Level | Kitchen | 6.09 m | 3.63 m | 6.09 m x 3.63 m |
| Main Level | Primary Bedroom | 6.38 m | 3.82 m | 6.38 m x 3.82 m |
| Main Level | Office | 2.12 m | 2.7 m | 2.12 m x 2.7 m |
| Main Level | Bathroom | 2.12 m | 2.54 m | 2.12 m x 2.54 m |
| Main Level | Bedroom | 3.49 m | 4.66 m | 3.49 m x 4.66 m |
| Main Level | Bedroom | 2.96 m | 3.61 m | 2.96 m x 3.61 m |
| Main Level | Bathroom | 1.88 m | 2.54 m | 1.88 m x 2.54 m |
| Main Level | Bedroom | 3.61 m | 2.96 m | 3.61 m x 2.96 m |
https://www.realtor.ca/real-estate/30307604/471-garafraxa-street-e-centre-wellington-fergus-fergus
Contact Us
Contact us for more information

The trademarks REALTOR®, REALTORS®, and the REALTOR® logo are controlled by The Canadian Real Estate Association (CREA) and identify real estate professionals who are members of CREA. The trademarks MLS®, Multiple Listing Service® and the associated logos are owned by The Canadian Real Estate Association (CREA) and identify the quality of services provided by real estate professionals who are members of CREA. The trademark DDF® is owned by The Canadian Real Estate Association (CREA) and identifies CREA's Data Distribution Facility (DDF®)
September 21 2026 07:31:26
The Lakelands Association of REALTORS®
Your Hometown Realty Ltd