
4710 - 1 Bloor Street E Toronto, Ontario M4W 1A9

$849,000Maintenance, Heat, Insurance, Common Area Maintenance, Water
$662.26 Monthly
Maintenance, Heat, Insurance, Common Area Maintenance, Water
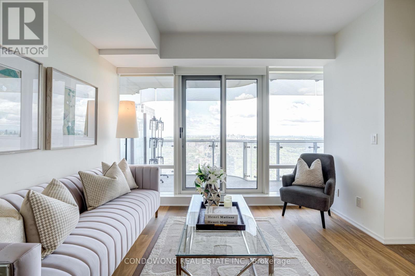
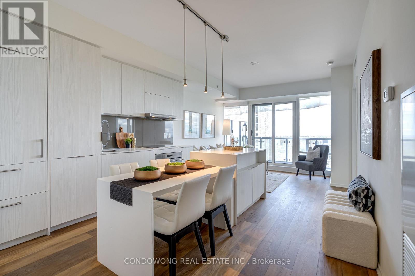
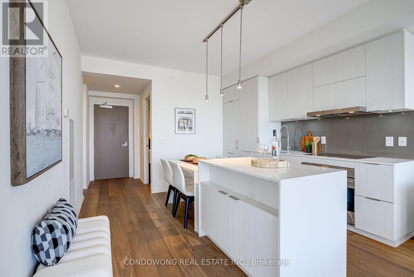
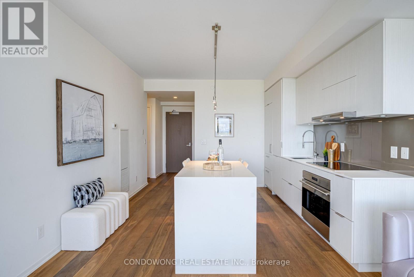
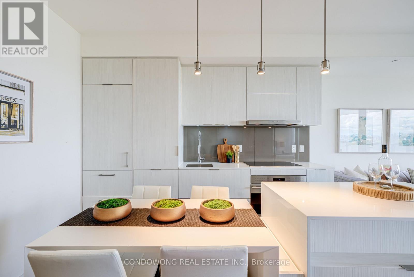
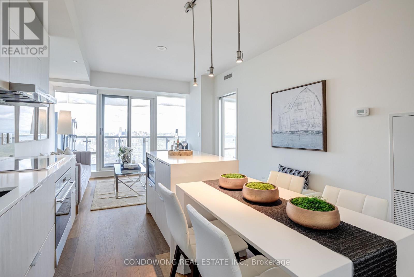
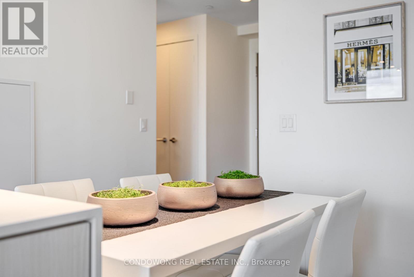
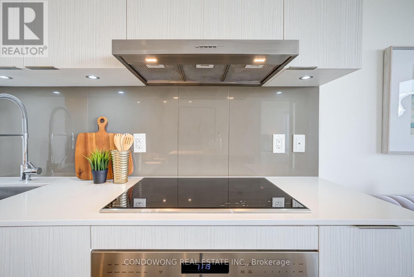
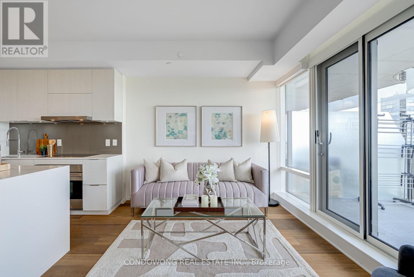
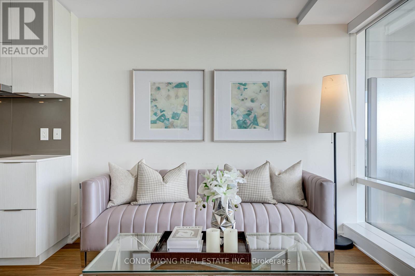
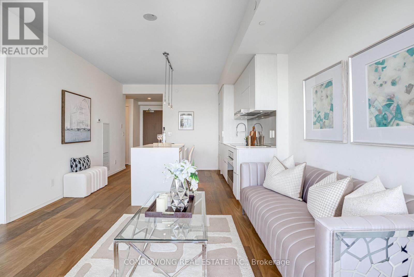
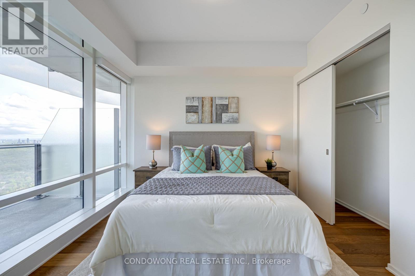
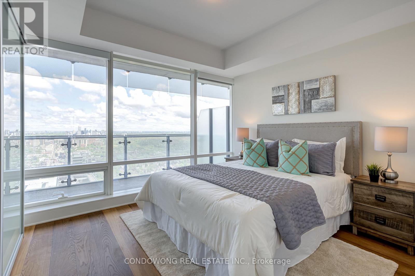
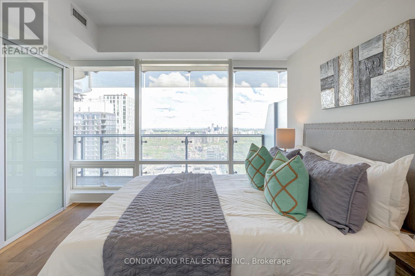
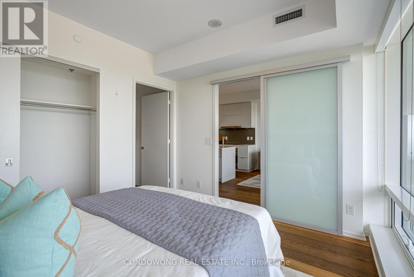
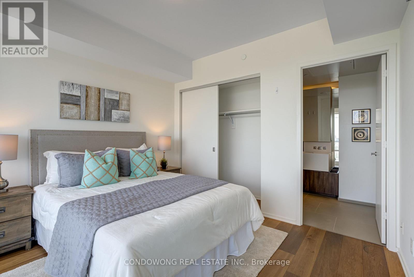
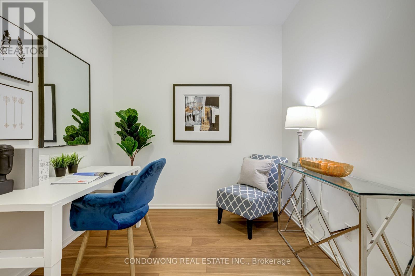
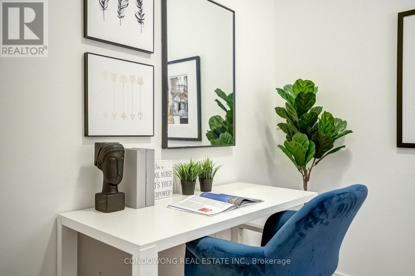
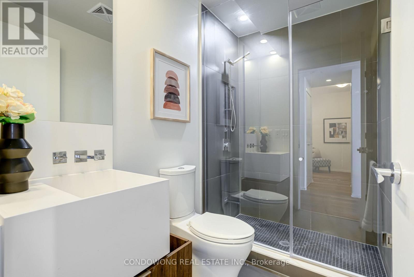
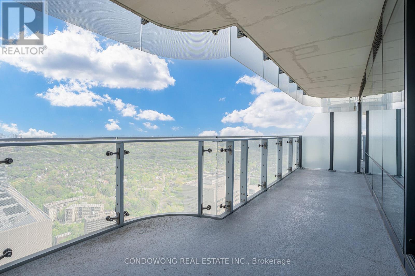
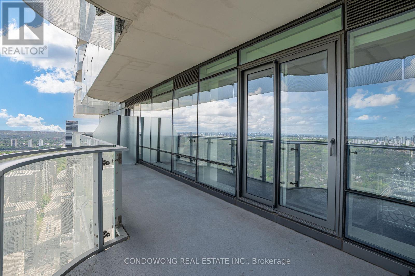
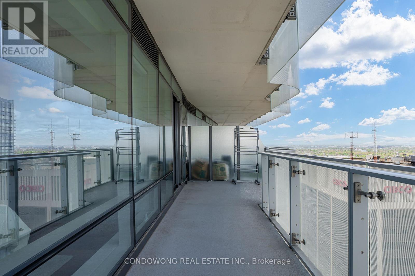
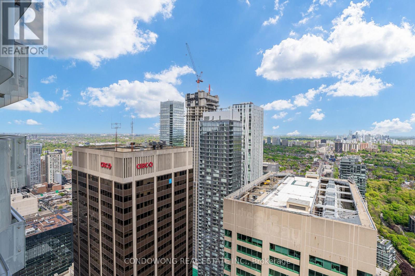
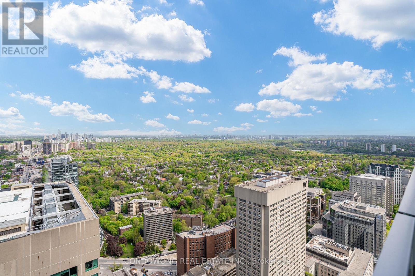
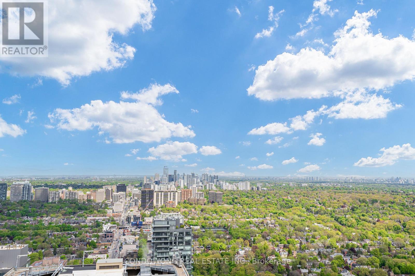
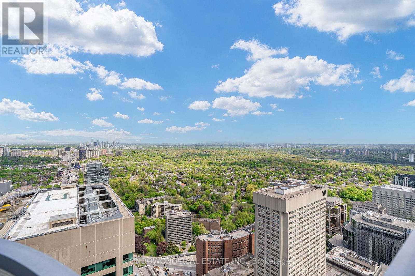
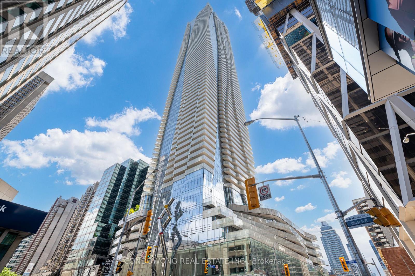
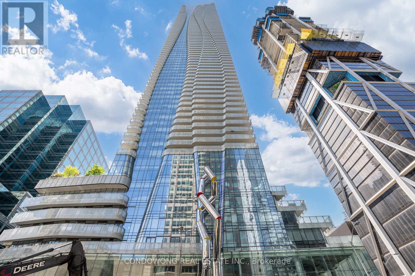
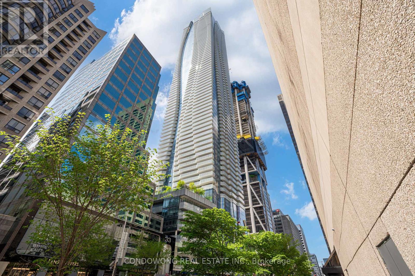
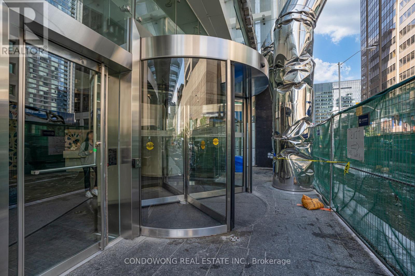
$662.26 MonthlyLuxury high-rise living at landmark One Bloor (1 Bloor St E)! Designed by Cecconi Simone, this sun-drenched 1-bedroom + den residence features a functional open-concept layout with 9ft smooth ceilings and floor-to-ceiling windows with panoramic city views. The modern chef's kitchen features custom cabinetry, quartz countertops, and high-end integrated Cecconi Simone-designed appliances. The versatile separate den serves as an ideal executive work-from-home office or cozy second room. Step out onto your private balcony overlooking the skyline. Enjoy direct, indoor weather-protected access to the Bloor-Yonge Subway Station (Line 1 & 2 Interchange)-never step outside in the winter! Located steps from Yorkville's luxury boutiques, fine dining, U of T, and the Financial Core. World-class 5-star amenities include over 50,000 sq ft of indoor/outdoor space: indoor & outdoor pools, hot tubs, spa/sauna facilities, state-of-the-art gym, yoga studio, rooftop terrace with BBQs, and 24/7 concierge. Turn-key opportunity for first-time luxury buyers or high-yield investors. A must-see! (id:49269)
Property Details
| MLS® Number | C13786956 |
| Property Type | Single Family |
| Community Name | Bay Street Corridor |
| Amenities Near By | Hospital, Park, Public Transit |
| Community Features | Pets Allowed With Restrictions, Community Centre |
| Features | Balcony |
| Pool Type | Indoor Pool, Outdoor Pool |
Building
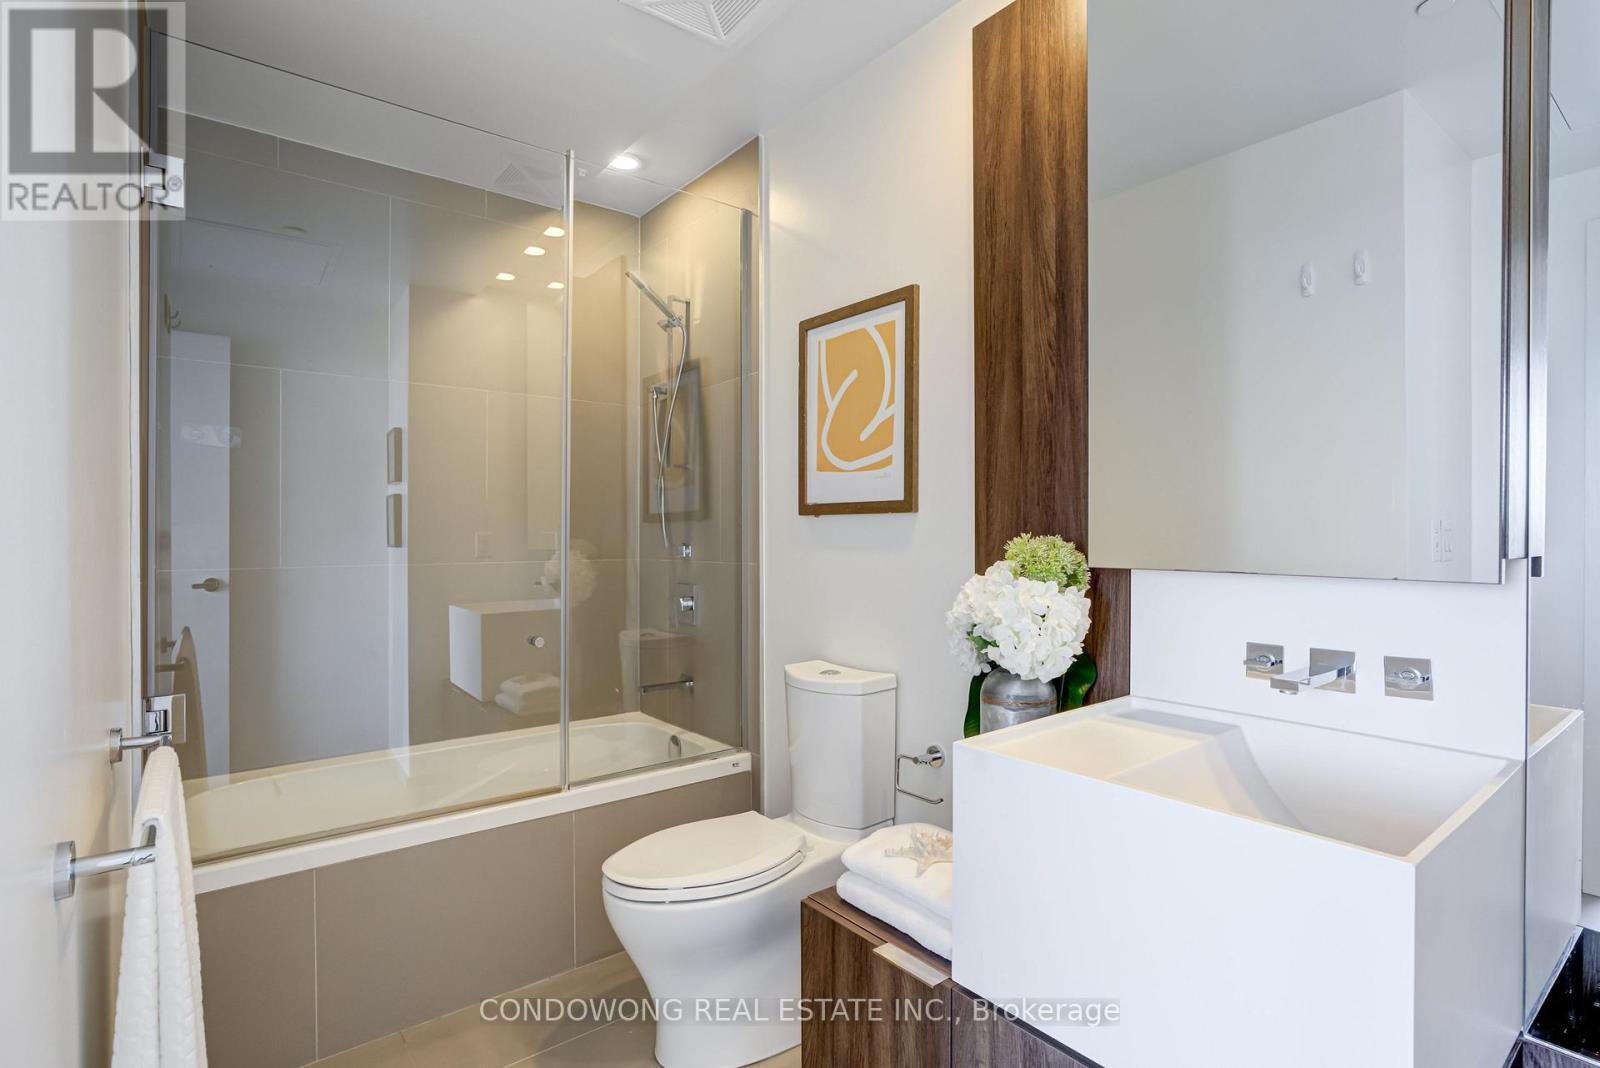
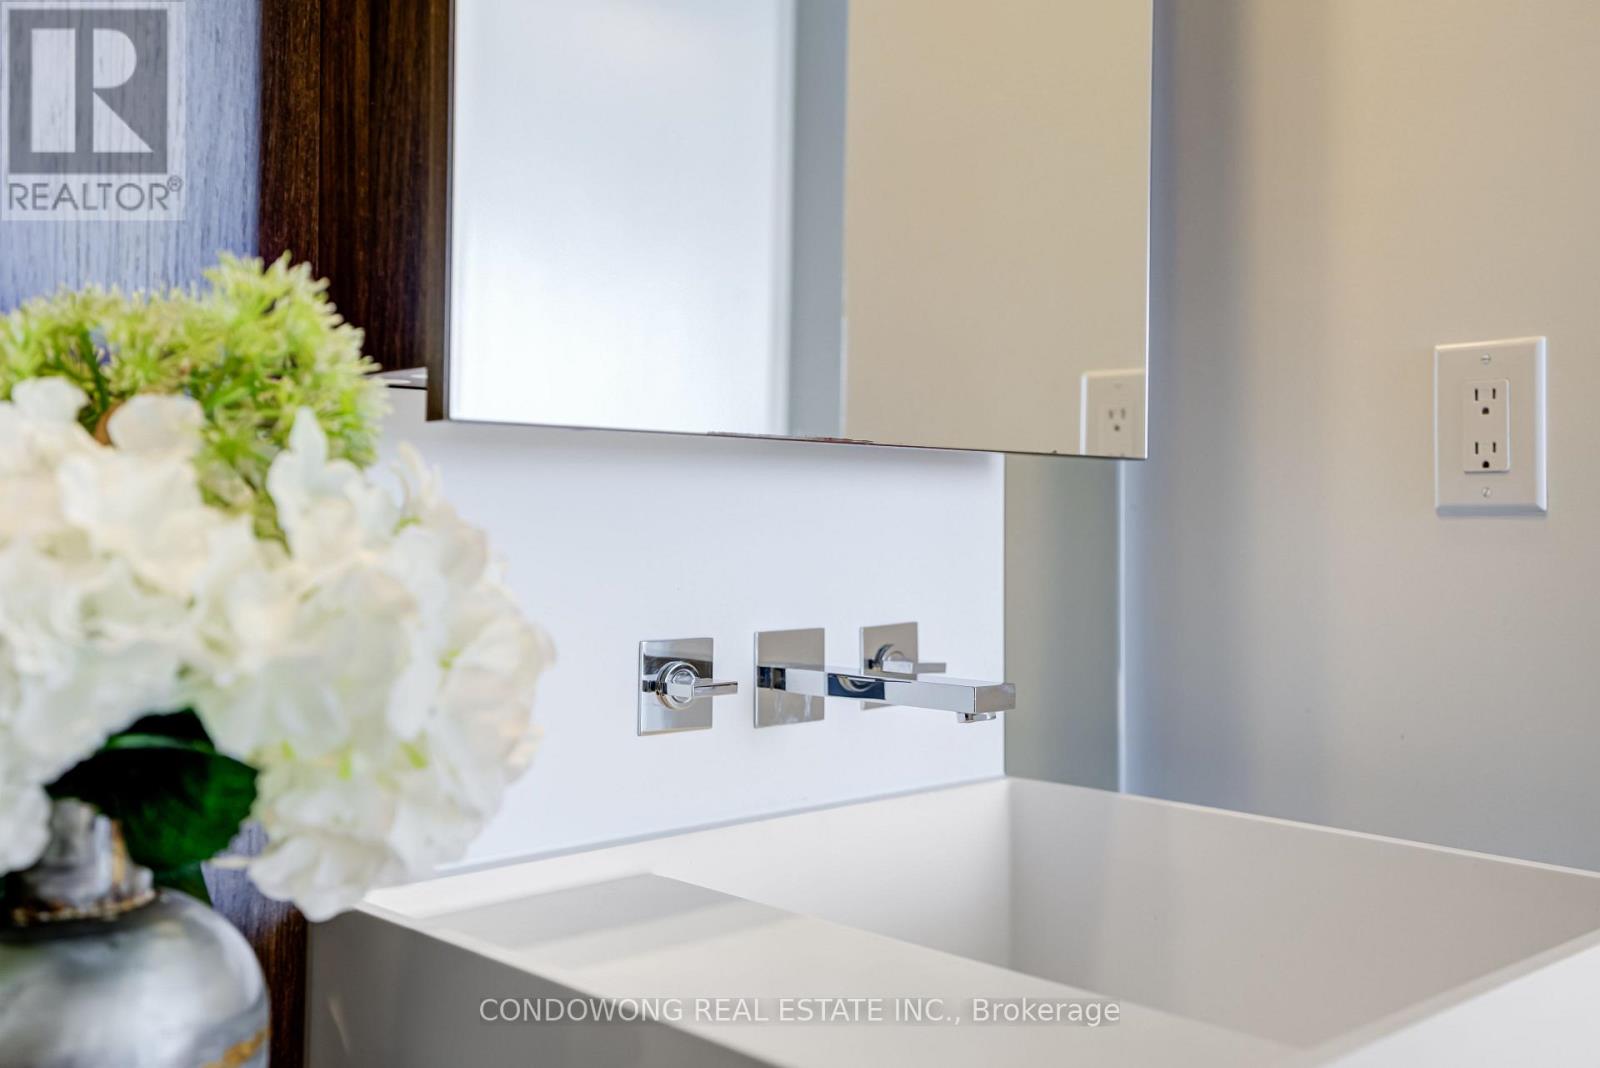
| Bathroom Total | 2 |
| Bedrooms Above Ground | 1 |
| Bedrooms Below Ground | 1 |
| Bedrooms Total | 2 |
| Amenities | Security/concierge, Exercise Centre, Party Room, Sauna, Storage - Locker |
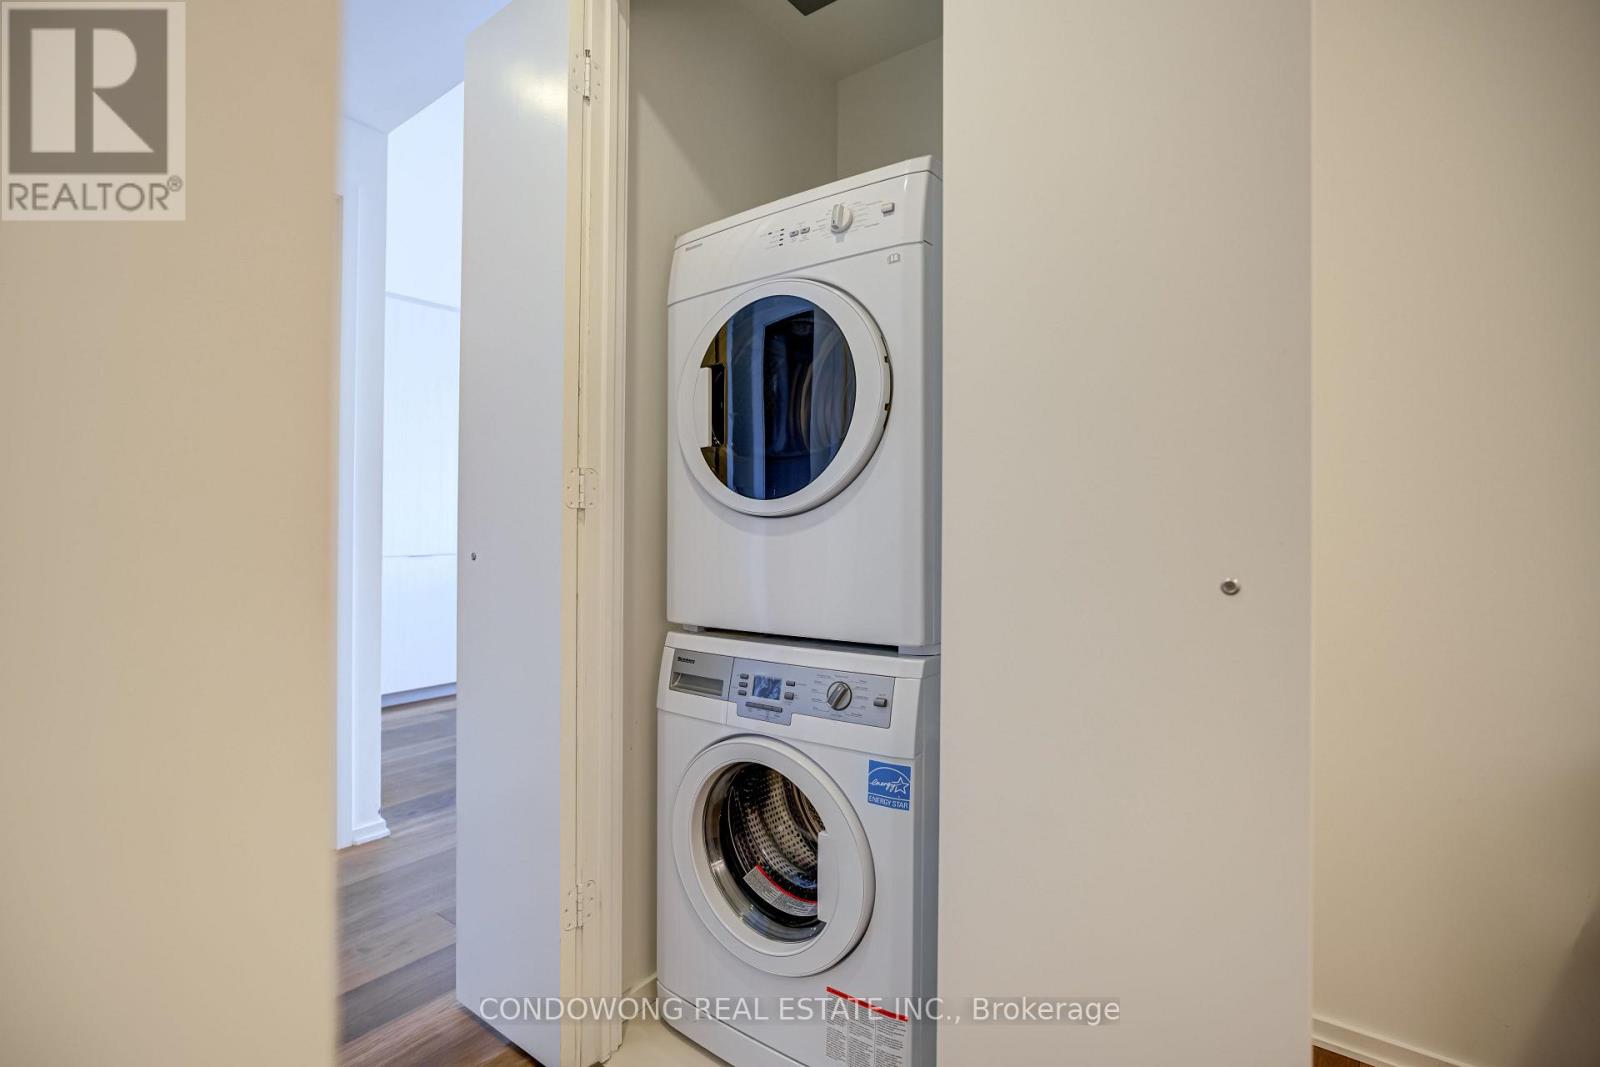
| Appliances | Dishwasher, Dryer, Microwave, Stove, Washer, Window Coverings, Refrigerator |
| Basement Type | None |
| Cooling Type | Central Air Conditioning |
| Exterior Finish | Concrete |
| Flooring Type | Hardwood |
| Heating Fuel | Natural Gas |
| Heating Type | Forced Air |
| Size Interior | 700 - 799 Sqft |
| Type | Apartment |
Parking
| Underground | |
| No Garage |
Land
| Acreage | No |
| Land Amenities | Hospital, Park, Public Transit |
Rooms
| Level | Type | Length | Width | Dimensions |
|---|---|---|---|---|
| Other | Living Room | 6.46 m | 3.93 m | 6.46 m x 3.93 m |
| Other | Dining Room | 6.46 m | 3.93 m | 6.46 m x 3.93 m |
| Other | Kitchen | 6.46 m | 3.93 m | 6.46 m x 3.93 m |
| Other | Primary Bedroom | 3.57 m | 3.35 m | 3.57 m x 3.35 m |
| Other | Den | 2.56 m | 2.53 m | 2.56 m x 2.53 m |
Contact Us
Contact us for more information

The trademarks REALTOR®, REALTORS®, and the REALTOR® logo are controlled by The Canadian Real Estate Association (CREA) and identify real estate professionals who are members of CREA. The trademarks MLS®, Multiple Listing Service® and the associated logos are owned by The Canadian Real Estate Association (CREA) and identify the quality of services provided by real estate professionals who are members of CREA. The trademark DDF® is owned by The Canadian Real Estate Association (CREA) and identifies CREA's Data Distribution Facility (DDF®)
September 15 2026 06:29:56
Toronto Regional Real Estate Board
Condowong Real Estate Inc.