
474 Cheapside Street London East, Ontario N5Y 3X3

$659,900
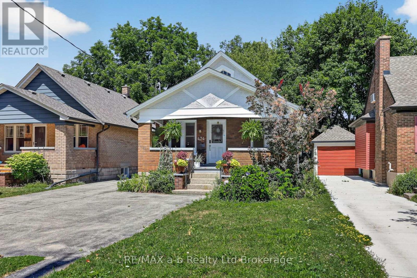
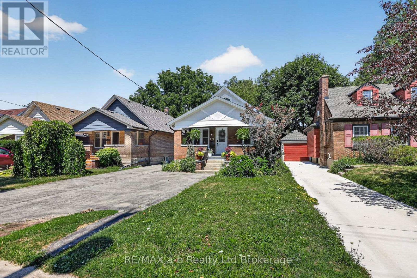
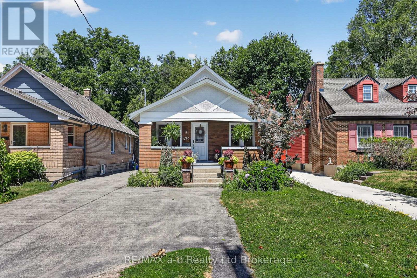
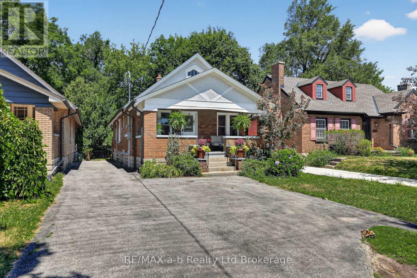
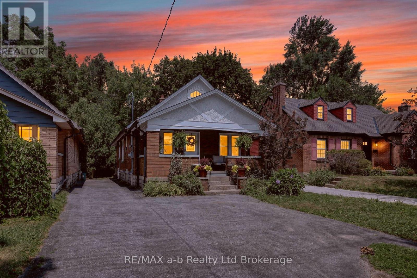
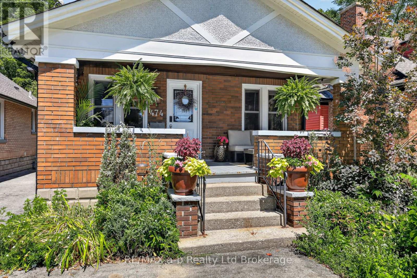
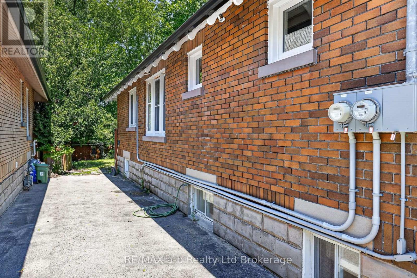
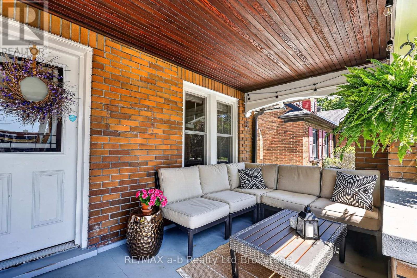
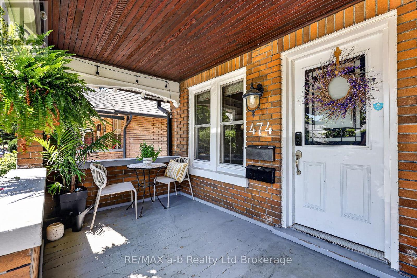
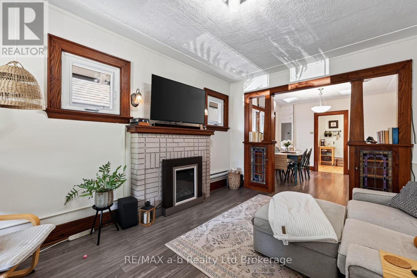
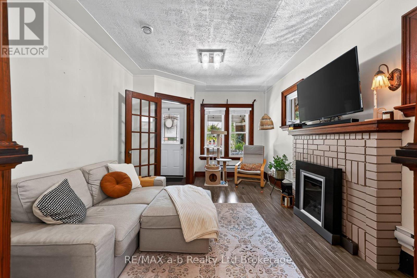
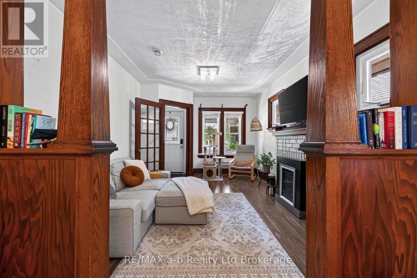
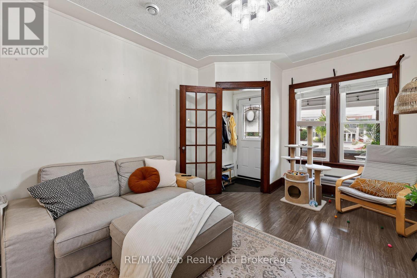
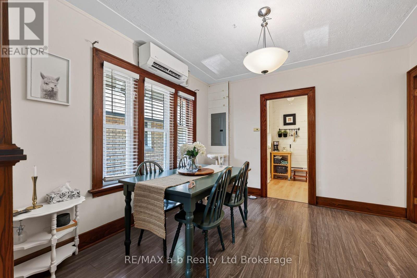
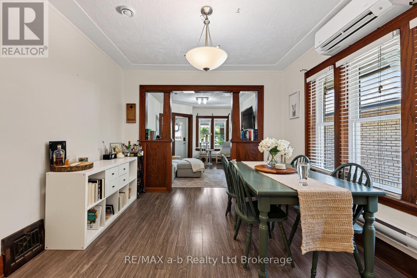
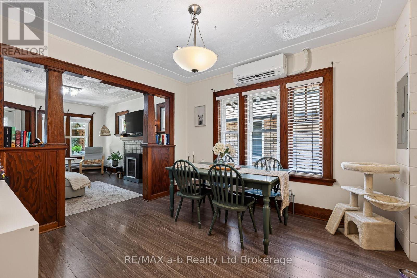
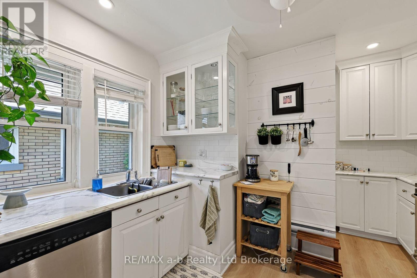
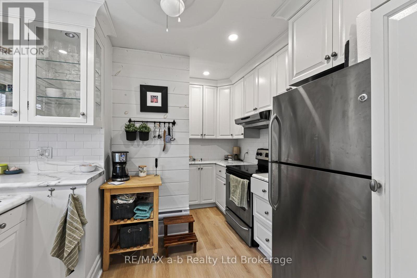
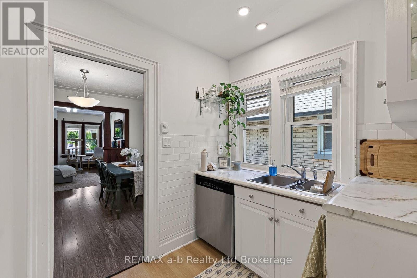
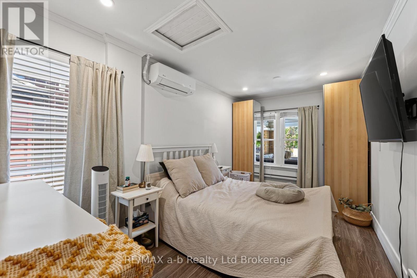
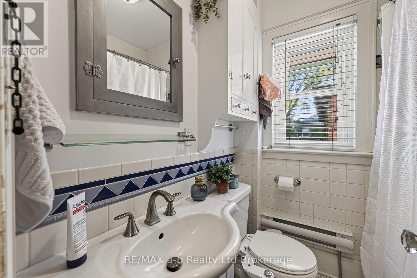
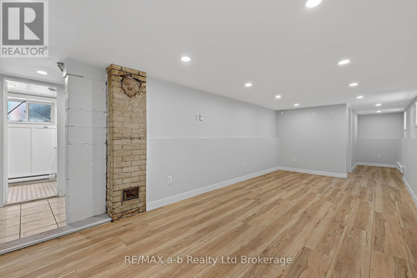
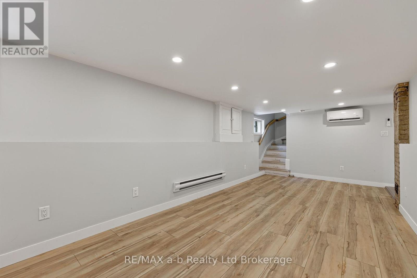
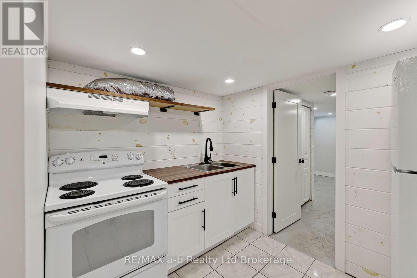
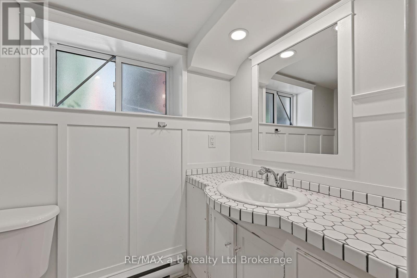
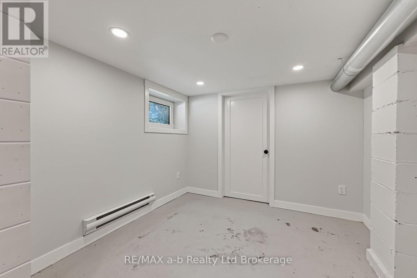
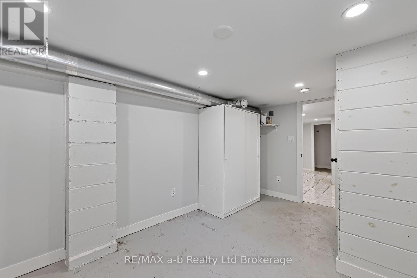
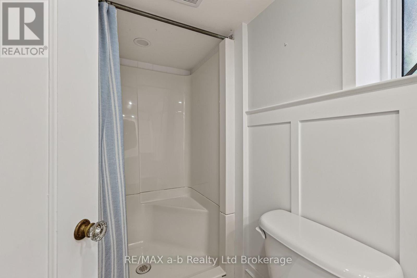
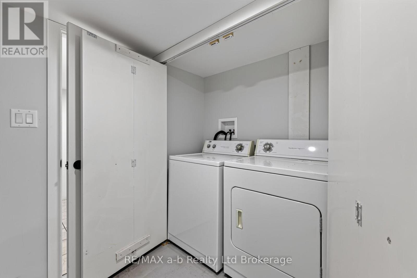
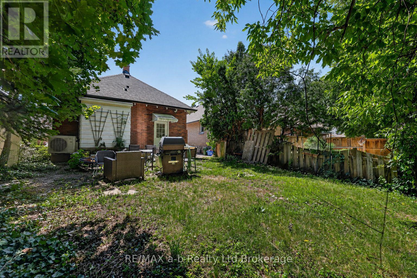
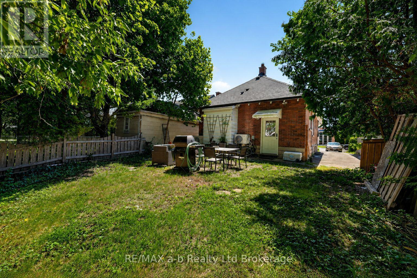
CHARM, CHARACTER & INCOME POTENTIAL! This beautifully maintained Old North bungalow offers the perfect blend of timeless Craftsman character and modern functionality. Original architectural details, including elegant millwork, decorative pillars separating the living and dining rooms, an original French door, and mosaic tile, preserve the home's historic appeal.Now registered and licensed as a legal duplex, this R1-4 zoned property features two self-contained units with separate hydro services, making it an exceptional opportunity for investors or owner-occupants looking to offset their mortgage with rental income. If a single-family home is preferred, the property can be easily converted back by reinstating the rear staircase. Extensive renovations completed in 2023 include the creation of a fully legal lower suite, updated mechanical systems, separate heating and cooling, ERV systems, and numerous capital improvements throughout. Located in the highly desirable Old North neighbourhood, the property is just minutes from Western University, St. Joseph's Hospital, downtown London, parks, schools, shopping, and transit. Whether you're looking for a turnkey income property, a mortgage helper, or a multi-generational living opportunity, this property offers outstanding flexibility in one of London's most sought-after communities. All measurements are approximate. See attachments for list of upgrades, and City of London Rental Licence. (id:49269)
Property Details
| MLS® Number | X13642796 |
| Property Type | Multi-family |
| Community Name | East B |
| Amenities Near By | Hospital, Place Of Worship, Public Transit, Schools, Park |
| Parking Space Total | 4 |
| Structure | Porch |
Building
| Bathroom Total | 2 |
| Bedrooms Above Ground | 2 |
| Bedrooms Below Ground | 1 |
| Bedrooms Total | 3 |
| Amenities | Fireplace(s) |
| Appliances | All |
| Architectural Style | Bungalow |
| Basement Development | Finished |
| Basement Features | Apartment In Basement, Separate Entrance |
| Basement Type | N/a, N/a, N/a (finished) |
| Cooling Type | Wall Unit, Air Exchanger |
| Exterior Finish | Brick, Stucco |
| Fireplace Present | Yes |
| Fireplace Total | 1 |
| Foundation Type | Block |
| Heating Fuel | Electric |
| Heating Type | Baseboard Heaters |
| Stories Total | 1 |
| Size Interior | 700 - 1,100 Sqft |
| Type | Duplex |
| Utility Water | Municipal Water |
Parking
| No Garage |
Land
| Acreage | No |
| Land Amenities | Hospital, Place Of Worship, Public Transit, Schools, Park |
| Sewer | Sanitary Sewer |
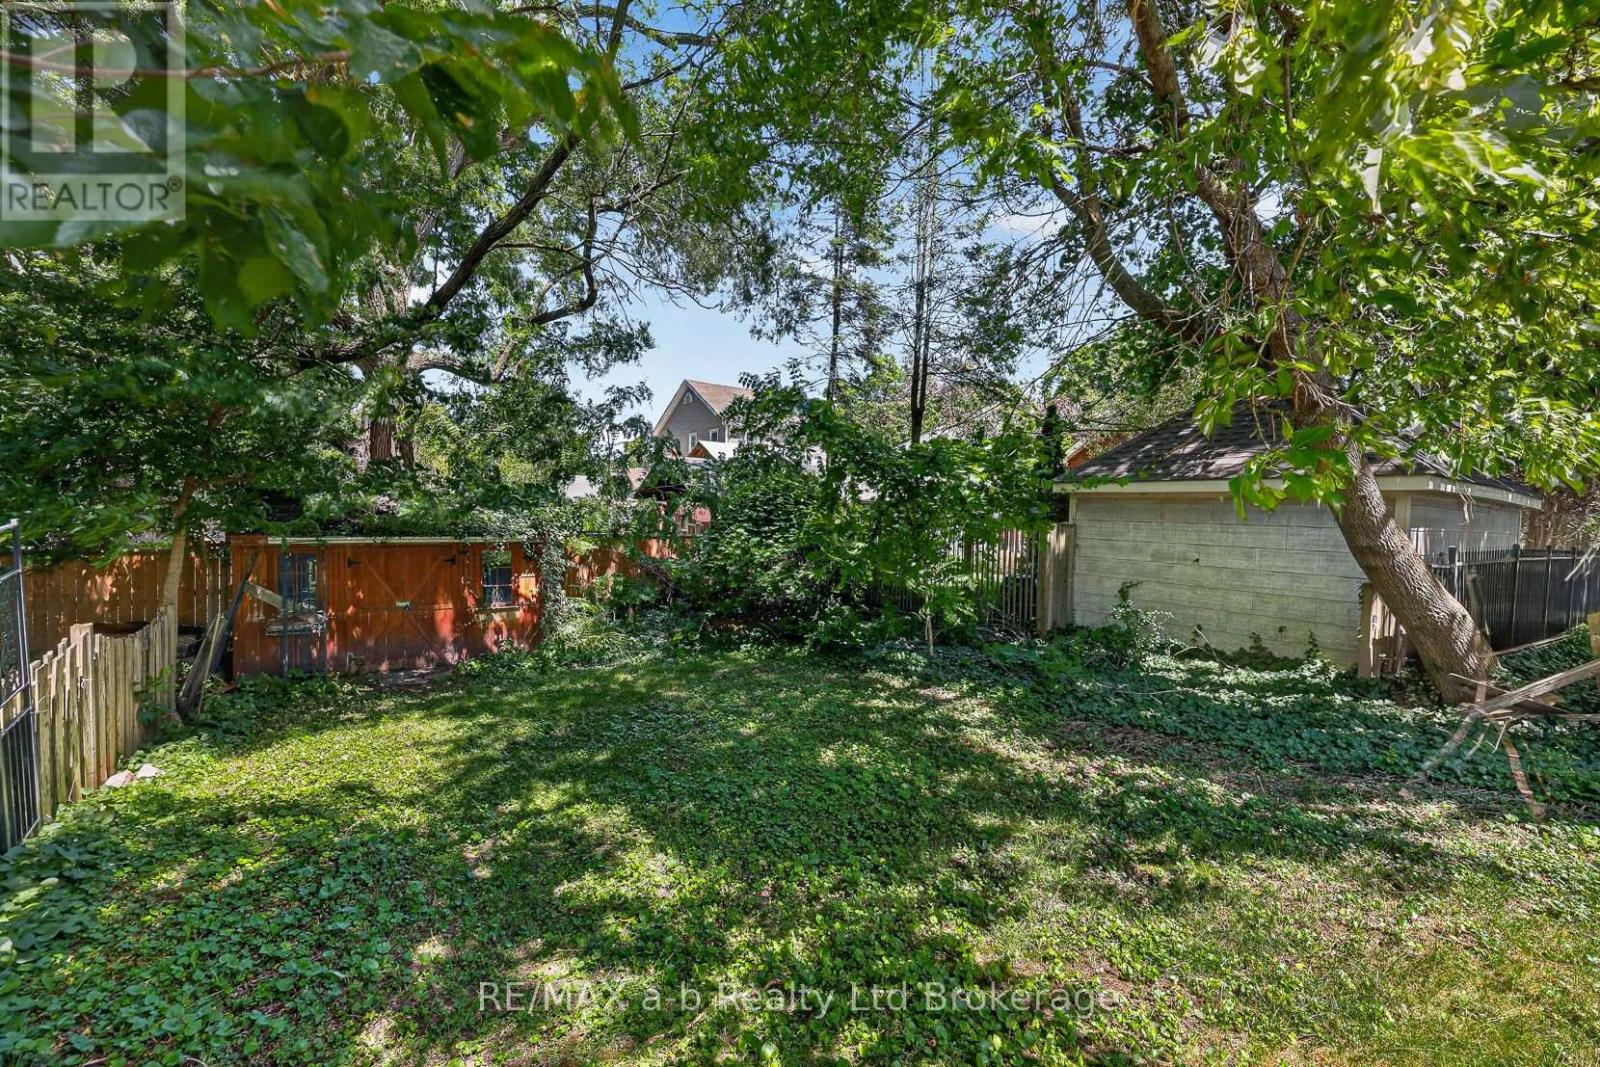
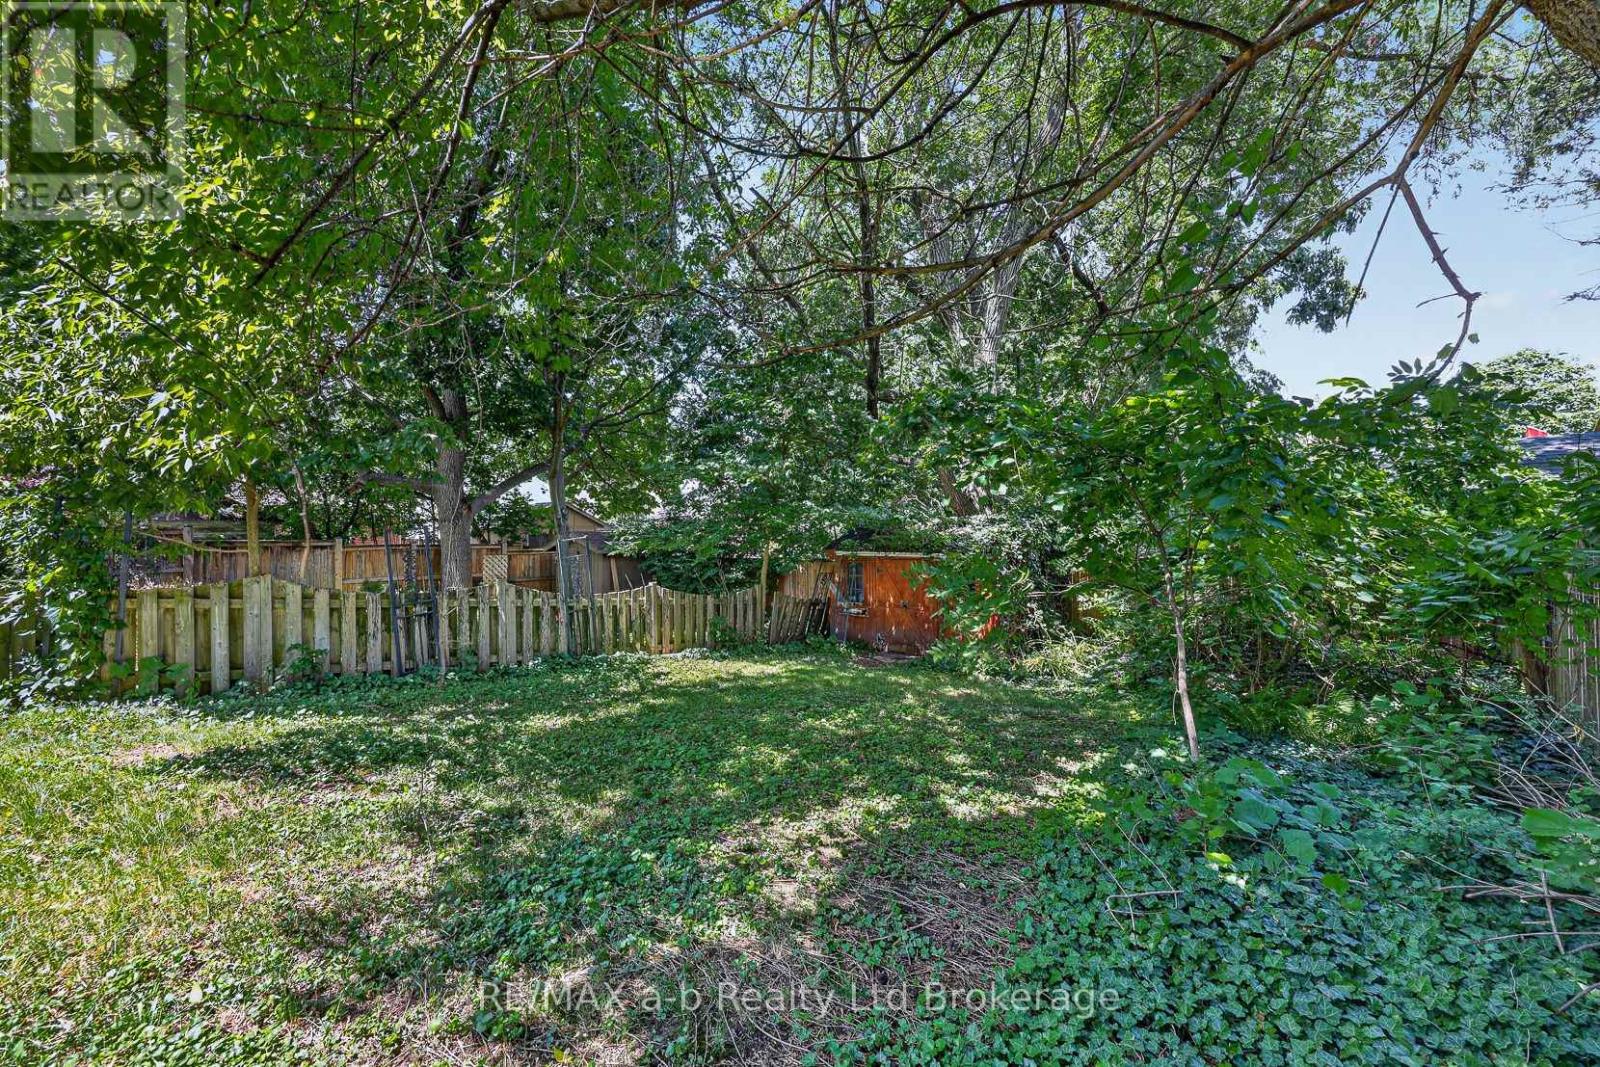
| Size Depth | 130 Ft |
| Size Frontage | 32 Ft ,3 In |
| Size Irregular | 32.3 X 130 Ft |
| Size Total Text | 32.3 X 130 Ft |
Rooms
| Level | Type | Length | Width | Dimensions |
|---|---|---|---|---|
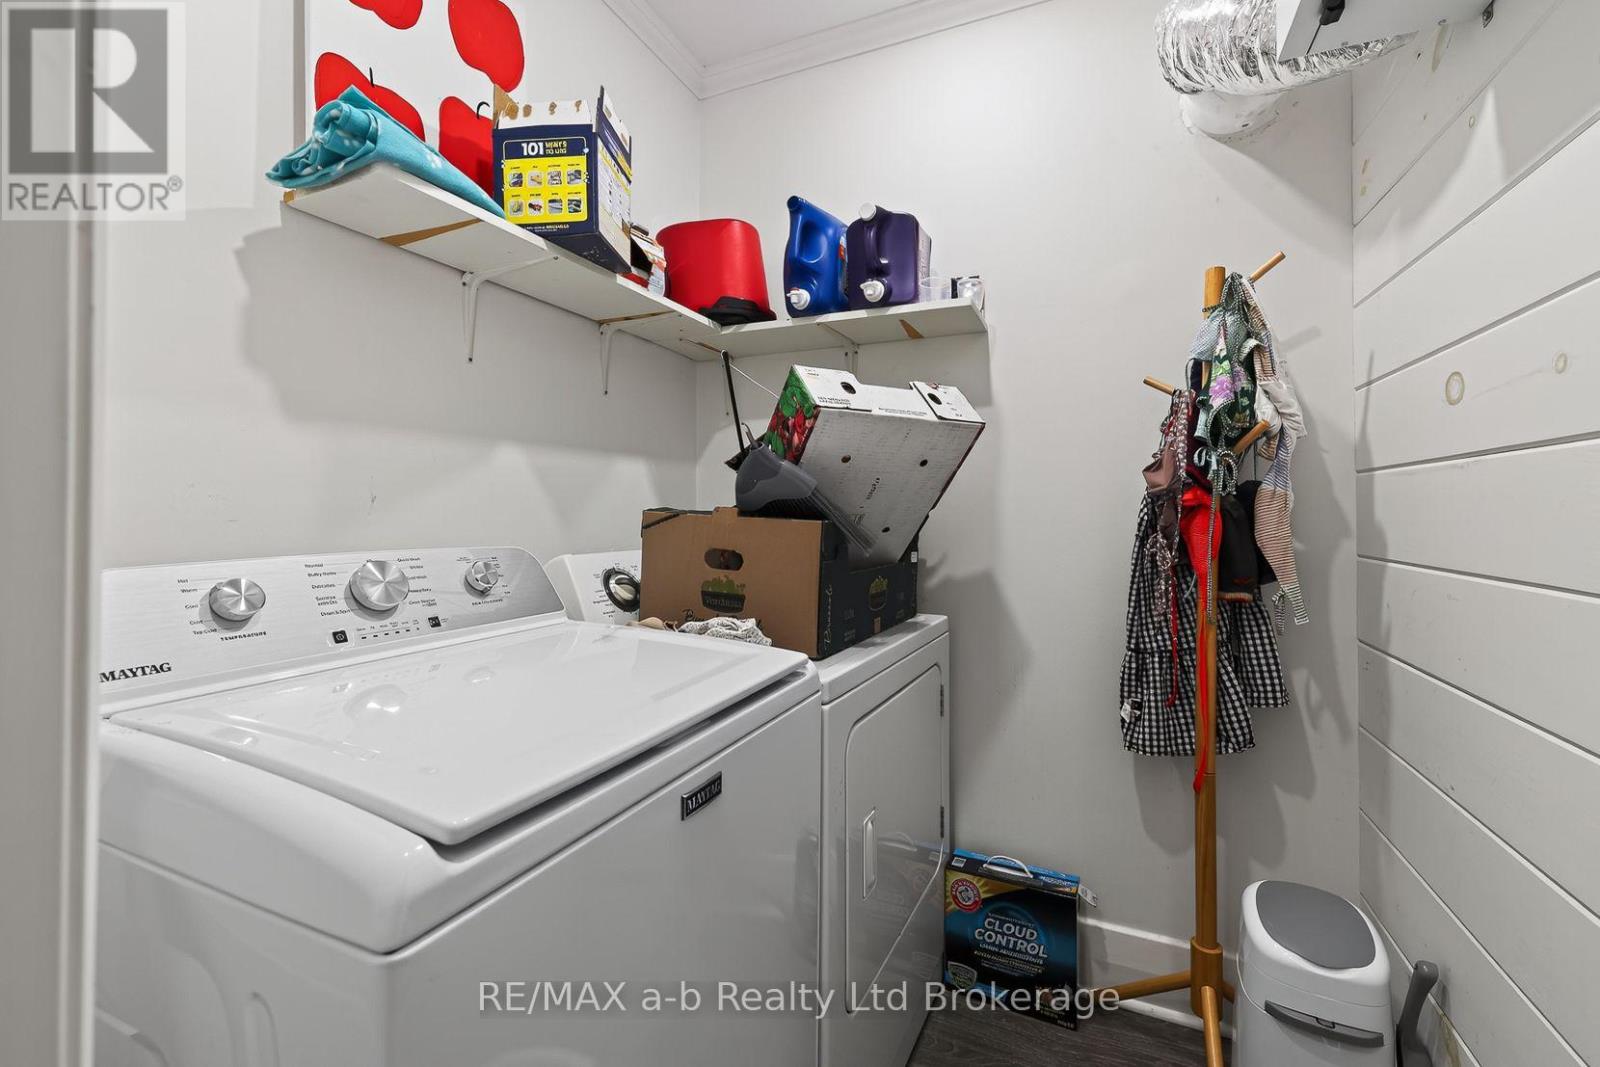
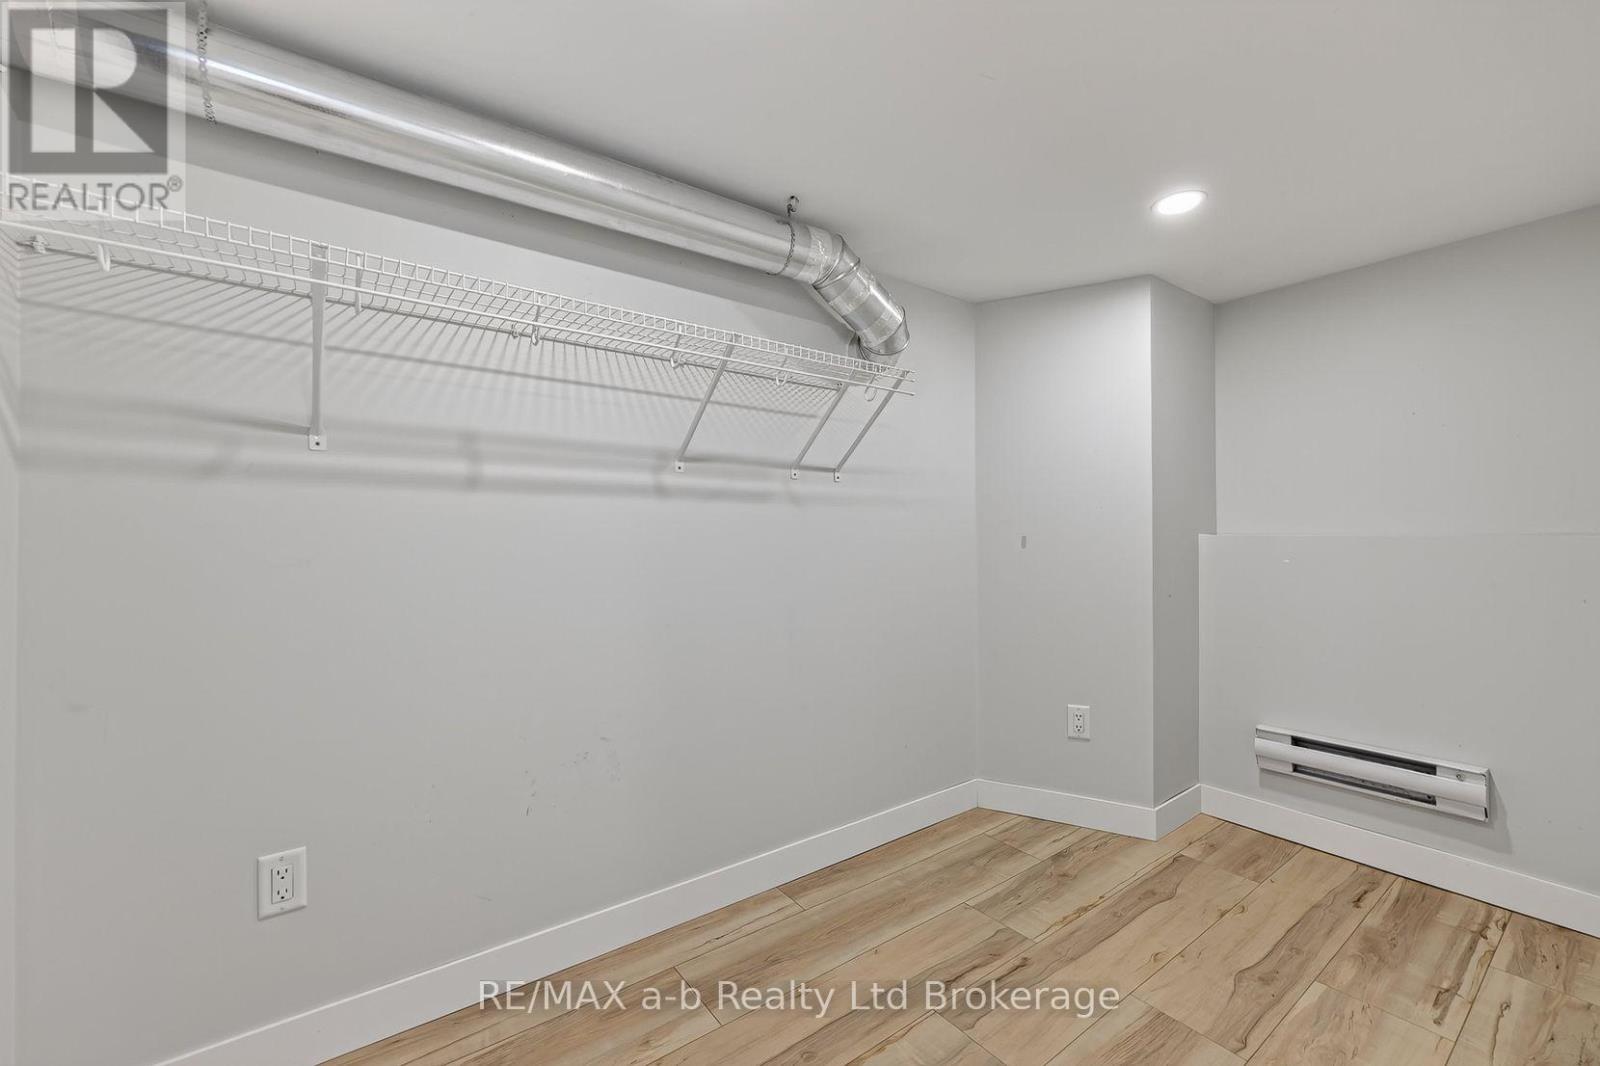
| Lower Level | Utility Room | 3.35 m | 1.47 m | 3.35 m x 1.47 m |
| Lower Level | Other | 3.23 m | 1.65 m | 3.23 m x 1.65 m |
| Lower Level | Recreational, Games Room | 10.06 m | 3.2 m | 10.06 m x 3.2 m |
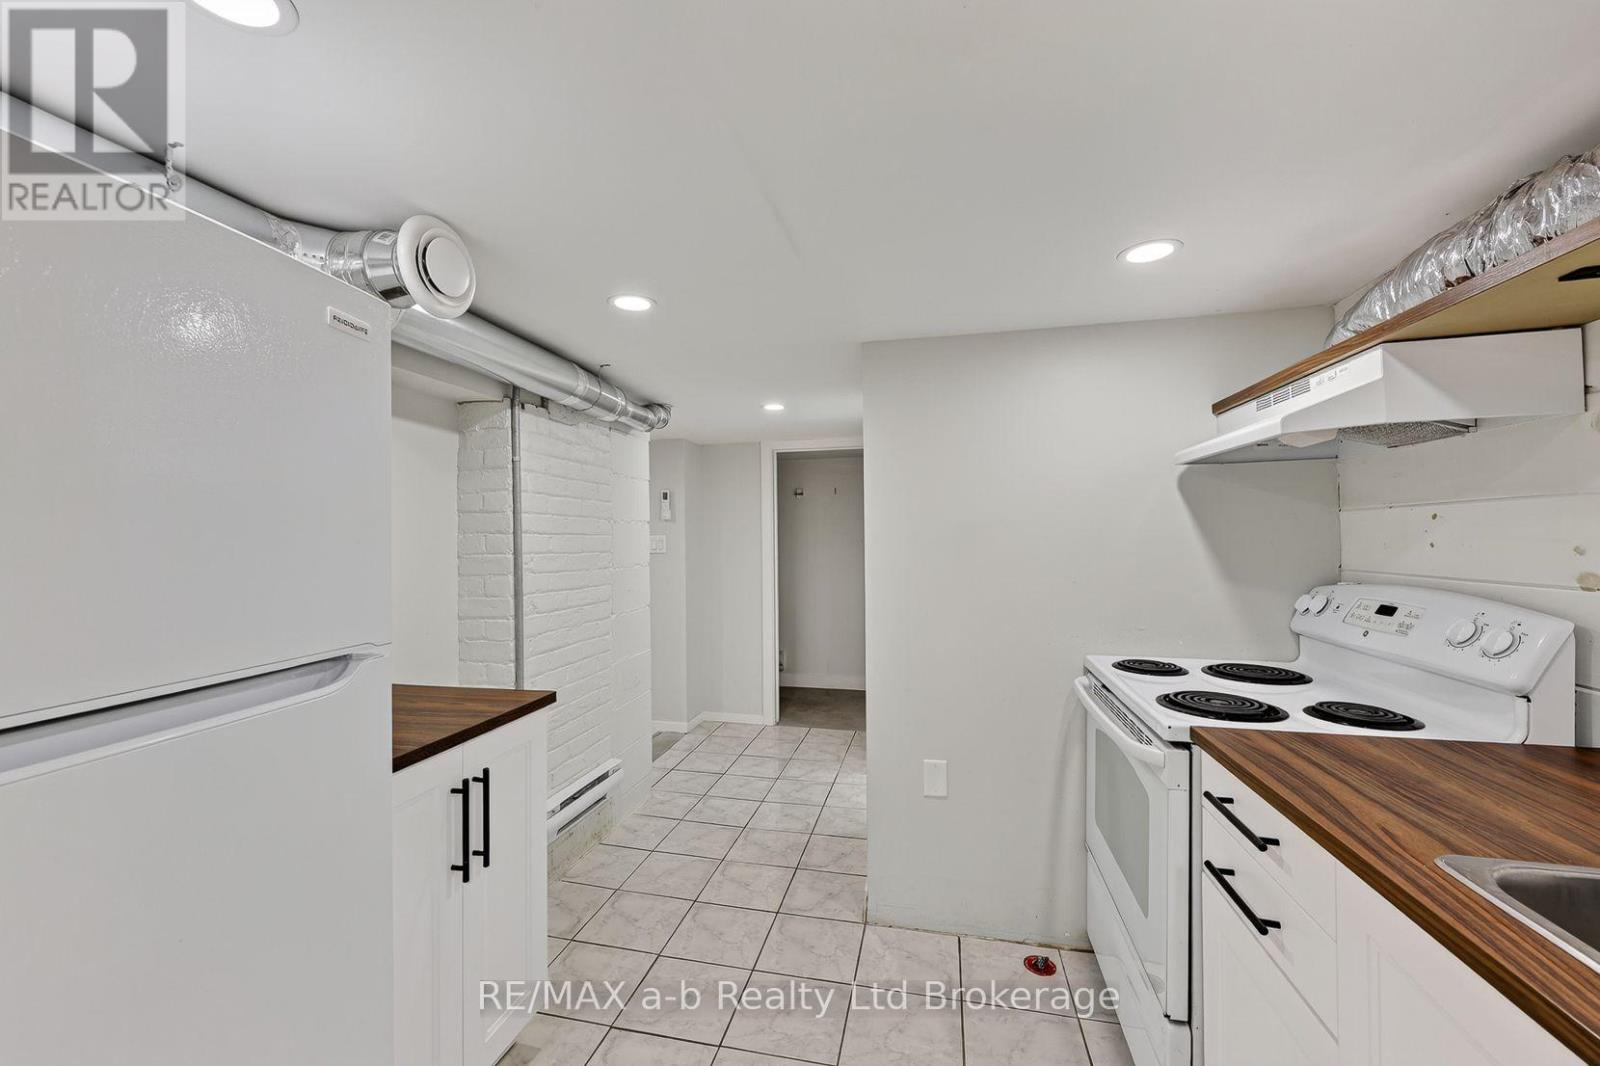
| Lower Level | Kitchen | 4.27 m | 2.77 m | 4.27 m x 2.77 m |
| Lower Level | Bedroom | 4.3 m | 2.74 m | 4.3 m x 2.74 m |
| Lower Level | Bathroom | 3.02 m | 1.25 m | 3.02 m x 1.25 m |
| Main Level | Kitchen | 3.43 m | 3.33 m | 3.43 m x 3.33 m |
| Main Level | Living Room | 4.55 m | 3.33 m | 4.55 m x 3.33 m |
| Main Level | Dining Room | 3.53 m | 3.33 m | 3.53 m x 3.33 m |
| Main Level | Primary Bedroom | 5.21 m | 2.74 m | 5.21 m x 2.74 m |
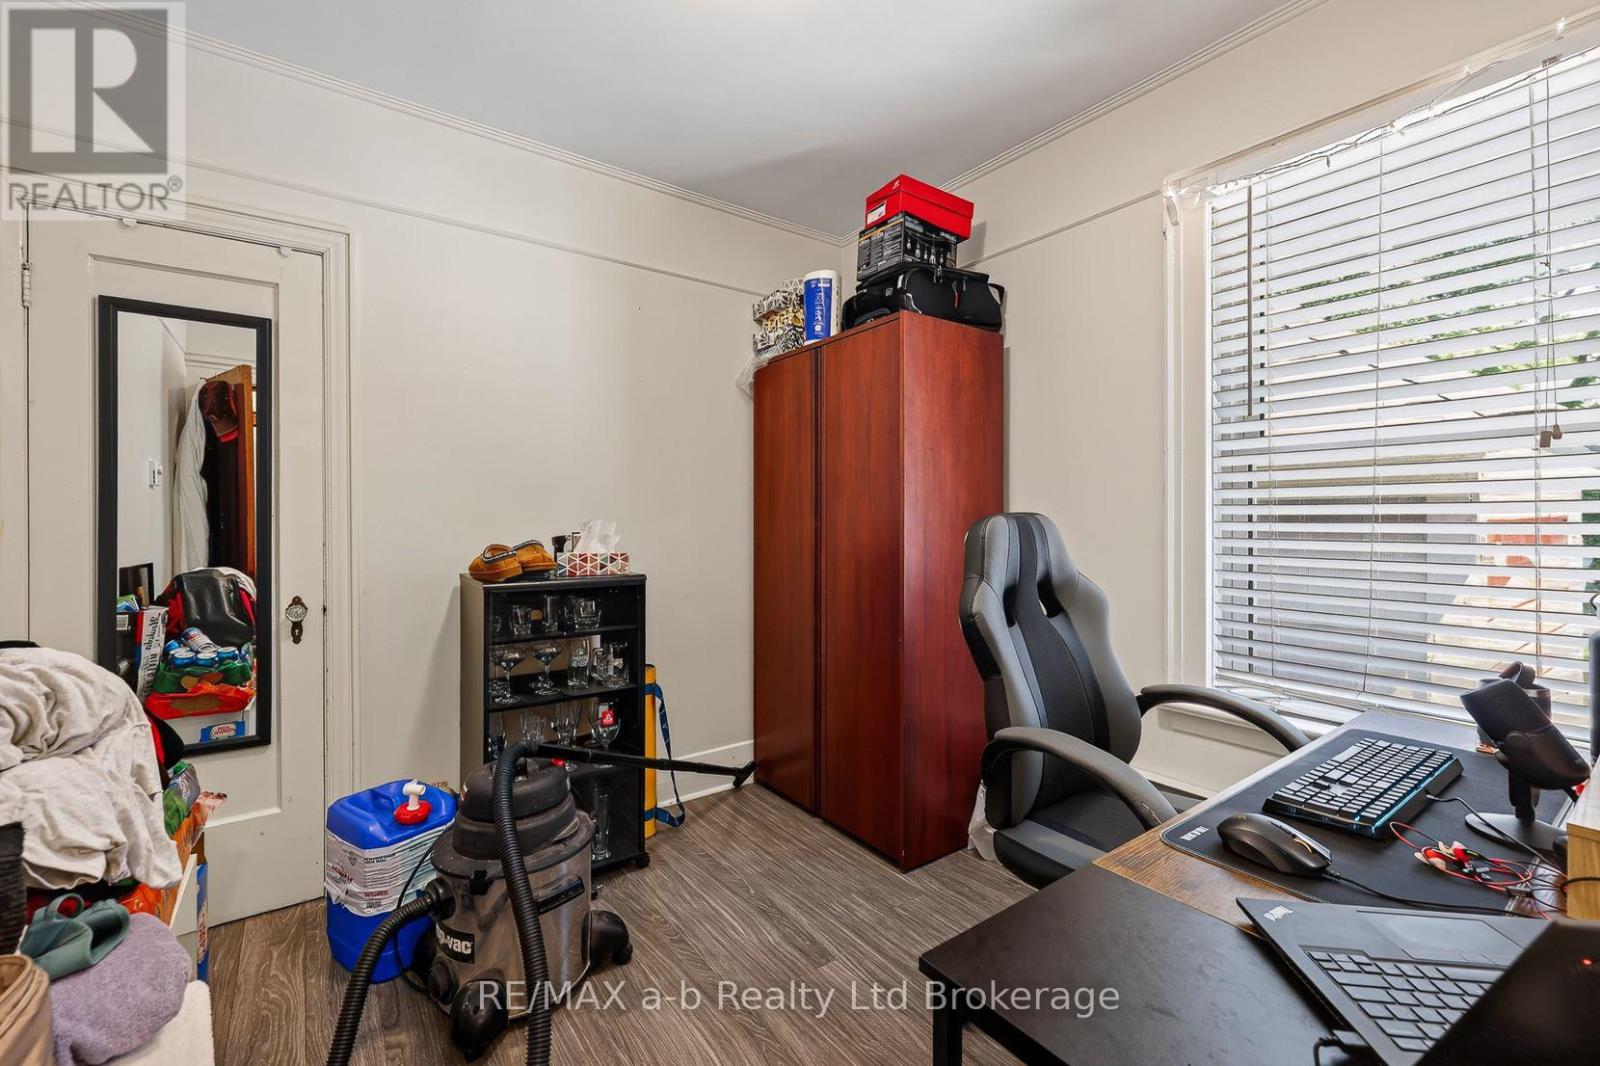
| Main Level | Bedroom | 2.74 m | 2.69 m | 2.74 m x 2.69 m |
| Main Level | Bathroom | 1.78 m | 1.75 m | 1.78 m x 1.75 m |
https://www.realtor.ca/real-estate/30120055/474-cheapside-street-london-east-east-b-east-b
Contact Us
Contact us for more information

The trademarks REALTOR®, REALTORS®, and the REALTOR® logo are controlled by The Canadian Real Estate Association (CREA) and identify real estate professionals who are members of CREA. The trademarks MLS®, Multiple Listing Service® and the associated logos are owned by The Canadian Real Estate Association (CREA) and identify the quality of services provided by real estate professionals who are members of CREA. The trademark DDF® is owned by The Canadian Real Estate Association (CREA) and identifies CREA's Data Distribution Facility (DDF®)
September 12 2026 12:25:11
Woodstock Ingersoll Tillsonburg and Area Association of REALTORS® (WITAAR)
RE/MAX A-B Realty Ltd Brokerage