
4775 Calabogie Road Greater Madawaska, Ontario K0J 1H0

$399,900
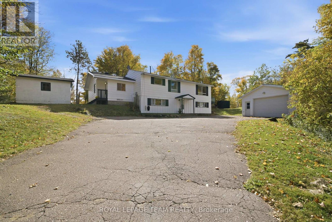
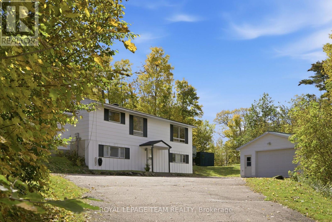
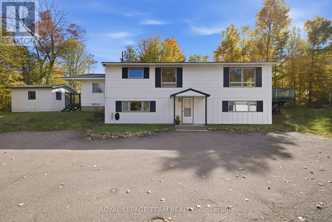
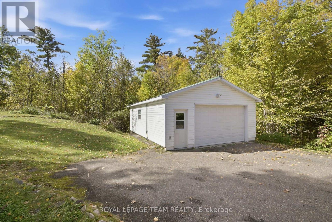
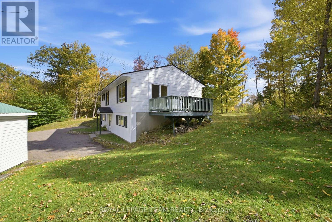
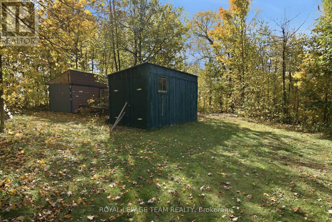
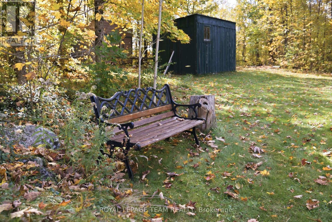
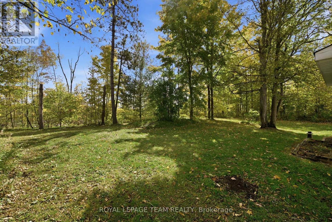
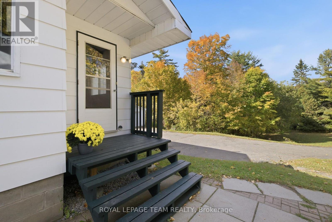
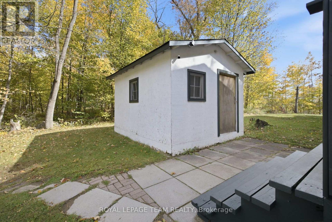
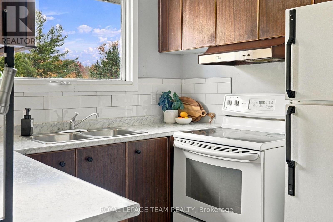
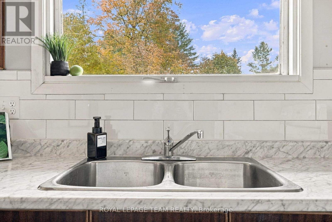
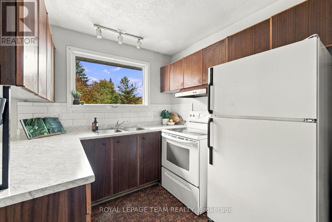
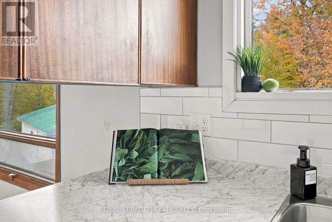
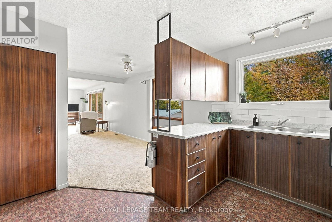
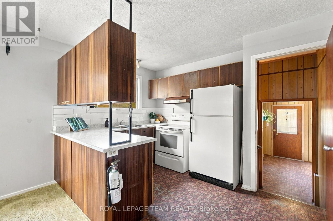
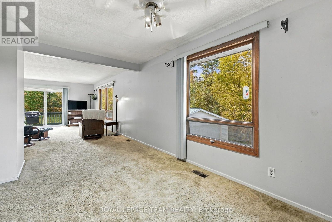
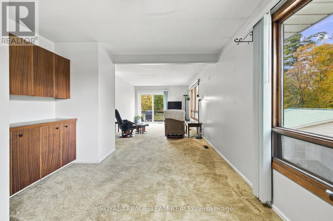
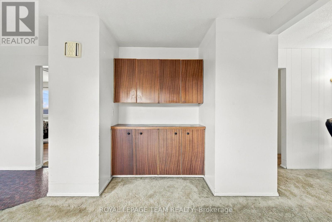
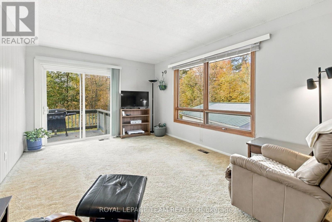
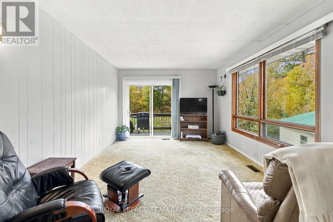
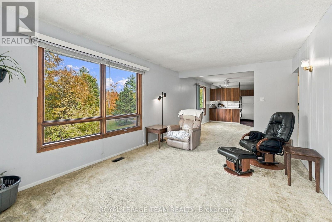
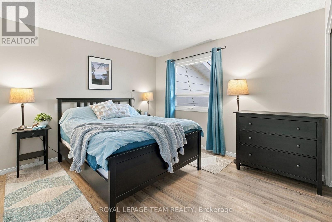
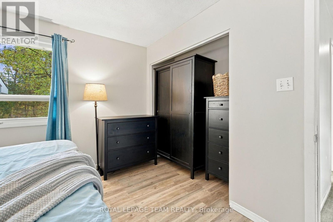
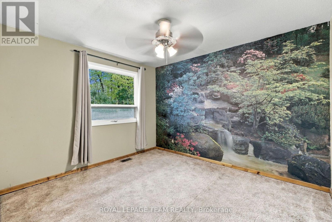
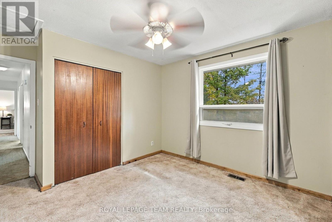
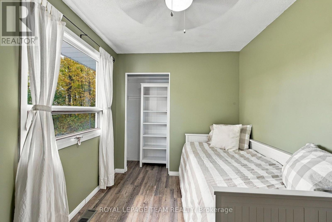
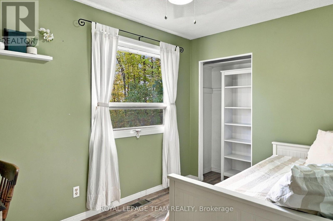
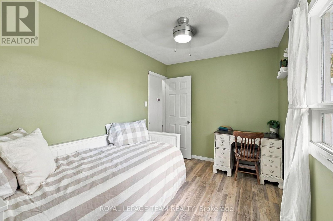
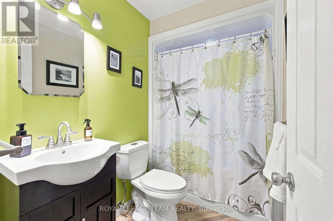
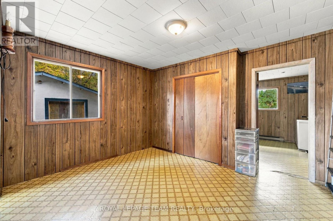
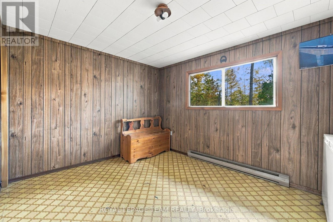
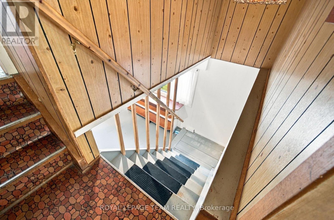
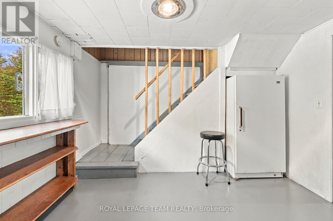
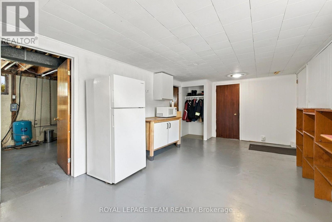
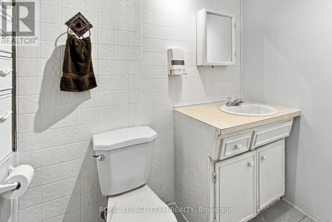
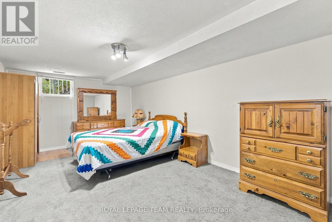
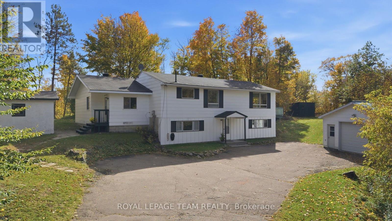
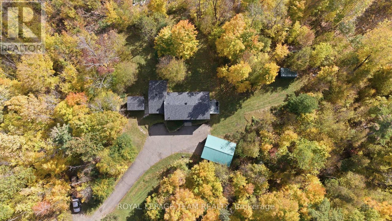
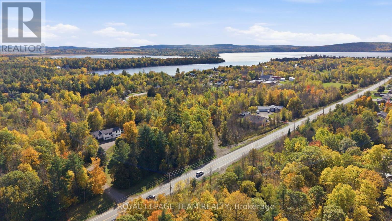
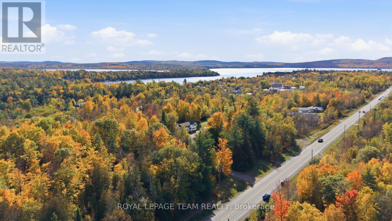
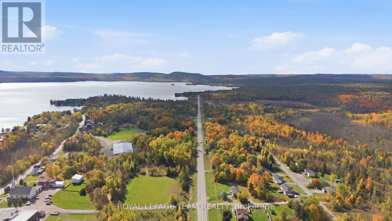
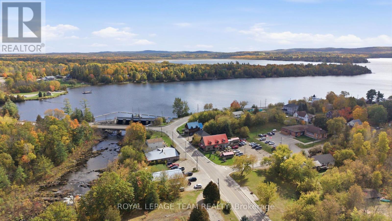
Welcome to your own private retreat in beautiful Calabogie! Situated on a peaceful 1.25-acre lot, this spacious 4-bedroom, 2-bathroom raised bungalow offers the perfect balance of rural quiet, modern convenience, and incredible versatility. The main level centers around a bright, open-concept kitchen, dining, and living area where oversized windows fill the room with natural light. Just off the living room, walk out onto the deck-an ideal spot for hosting weekend barbecues or sitting back to enjoy the serene surrounding nature. Off the main entry, you'll find two versatile bonus rooms ready to adapt to your life as a home office, playroom, or creative studio, along with three cozy bedrooms and a full main bathroom. The lower level opens up fantastic options for multi-generational living or guests. Featuring its own separate entrance, this space includes a comfortable living area, a fourth bedroom, full laundry facilities, and a dedicated kitchenette-giving everyone their own space and privacy. Outdoors, the expansive property leaves nothing to be desired. Snowmobilers, hobbyists, and outdoor enthusiasts will love the large 2-car insulated detached garage, offering a comfortable workshop space year-round, plus three additional storage sheds to easily store all your recreational gear, tools, and toys. Whether you're looking for room to grow, space for extended family, or a place to escape and enjoy everything Calabogie has to offer, this home is ready to welcome you. (id:49269)
Property Details
| MLS® Number | X13883962 |
| Property Type | Single Family |
| Community Name | 542 - Greater Madawaska |
| Amenities Near By | Ski Area, Golf Nearby, Schools |
| Equipment Type | Propane Tank |
| Features | Wooded Area, Irregular Lot Size, In-law Suite |
| Parking Space Total | 10 |
| Rental Equipment Type | Propane Tank |
| Structure | Deck, Patio(s), Shed |
Building
| Bathroom Total | 2 |
| Bedrooms Above Ground | 3 |
| Bedrooms Below Ground | 1 |
| Bedrooms Total | 4 |
| Appliances | Water Heater, Freezer, Microwave, Refrigerator |
| Architectural Style | Raised Bungalow |
| Basement Development | Partially Finished |
| Basement Features | Walk Out, Separate Entrance |
| Basement Type | N/a (partially Finished), N/a, N/a |
| Construction Style Attachment | Detached |
| Cooling Type | Central Air Conditioning |
| Exterior Finish | Hardboard |
| Foundation Type | Poured Concrete |
| Heating Fuel | Electric, Propane |
| Heating Type | Baseboard Heaters, Forced Air |
| Stories Total | 1 |
| Size Interior | 1,100 - 1,500 Sqft |
| Type | House |
Parking
| Detached Garage | |
| Garage | |
| R V |
Land
| Acreage | No |
| Land Amenities | Ski Area, Golf Nearby, Schools |
| Landscape Features | Landscaped |
| Sewer | Septic System |
| Size Depth | 250 Ft |
| Size Frontage | 16 Ft ,9 In |
| Size Irregular | 16.8 X 250 Ft |
| Size Total Text | 16.8 X 250 Ft|1/2 - 1.99 Acres |
Rooms
| Level | Type | Length | Width | Dimensions |
|---|---|---|---|---|
| Lower Level | Other | 7.44 m | 3.48 m | 7.44 m x 3.48 m |
| Lower Level | Laundry Room | 7.24 m | 4.37 m | 7.24 m x 4.37 m |
| Lower Level | Family Room | 3.48 m | 5.77 m | 3.48 m x 5.77 m |
| Lower Level | Bedroom 4 | 3.48 m | 5.77 m | 3.48 m x 5.77 m |
| Main Level | Foyer | 1.78 m | 3.3 m | 1.78 m x 3.3 m |
| Main Level | Playroom | 3.12 m | 4.19 m | 3.12 m x 4.19 m |
| Main Level | Kitchen | 3.51 m | 6.63 m | 3.51 m x 6.63 m |
| Main Level | Living Room | 3.51 m | 5.72 m | 3.51 m x 5.72 m |
| Main Level | Primary Bedroom | 3.61 m | 3.53 m | 3.61 m x 3.53 m |
| Main Level | Bedroom 2 | 3.4 m | 3.89 m | 3.4 m x 3.89 m |
| Main Level | Bedroom 3 | 2.49 m | 3.45 m | 2.49 m x 3.45 m |
Contact Us
Contact us for more information

The trademarks REALTOR®, REALTORS®, and the REALTOR® logo are controlled by The Canadian Real Estate Association (CREA) and identify real estate professionals who are members of CREA. The trademarks MLS®, Multiple Listing Service® and the associated logos are owned by The Canadian Real Estate Association (CREA) and identify the quality of services provided by real estate professionals who are members of CREA. The trademark DDF® is owned by The Canadian Real Estate Association (CREA) and identifies CREA's Data Distribution Facility (DDF®)
October 10 2026 02:52:47
Ottawa Real Estate Board
Royal LePage Team Realty