
4786 County Road 1 Prince Edward County, Ontario K0K 1T0

$869,000
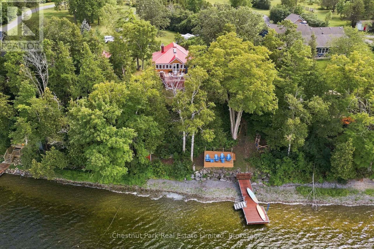
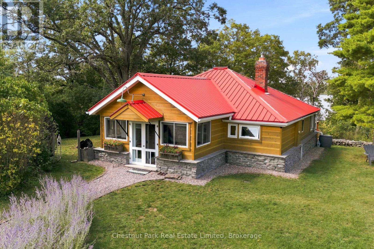
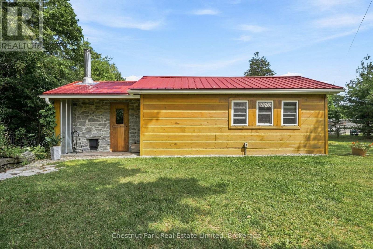
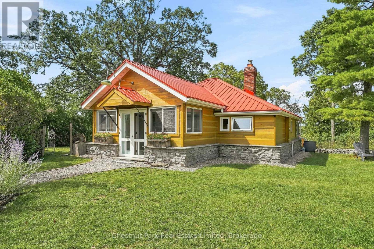
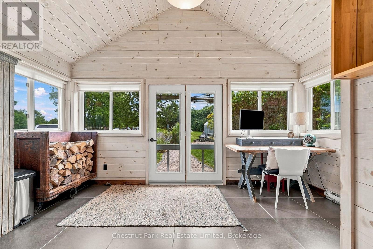
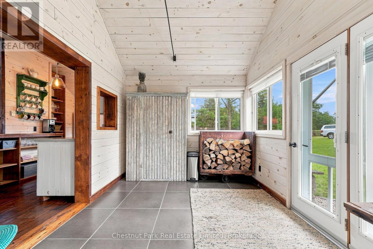
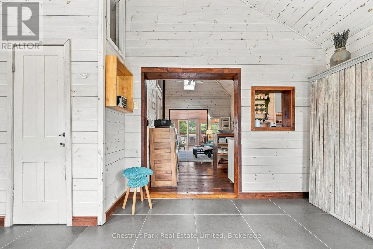
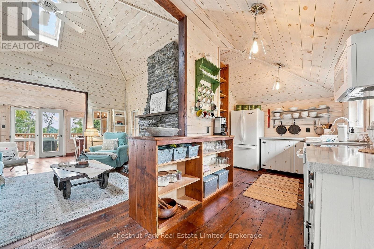
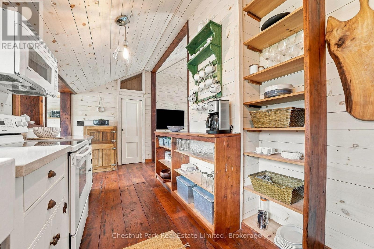
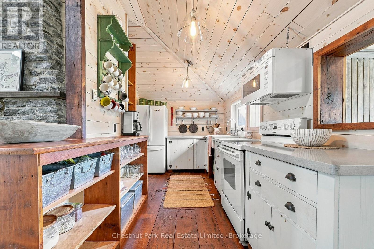
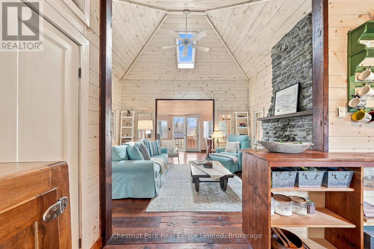
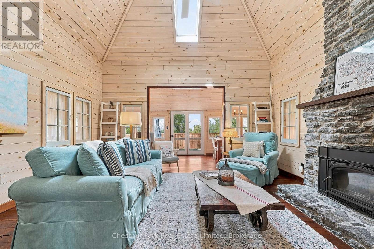
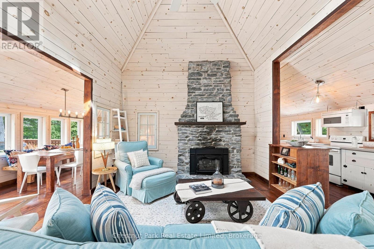
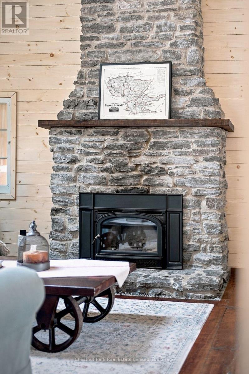
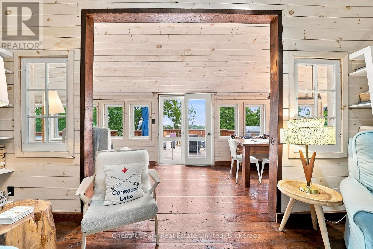
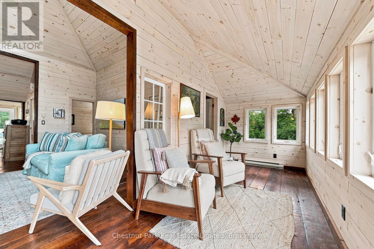
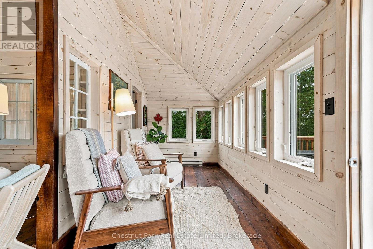
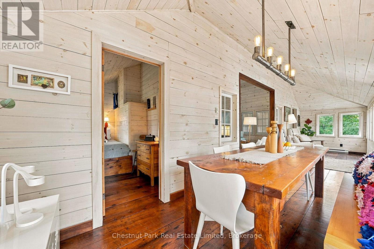
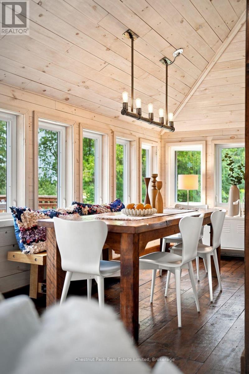
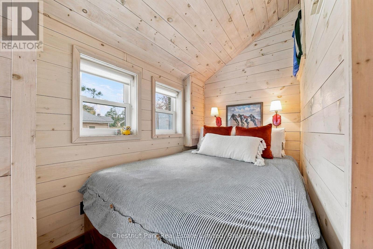
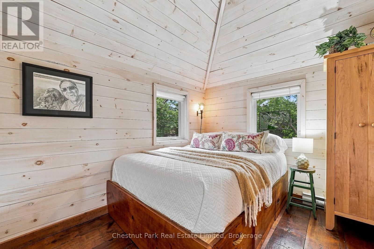
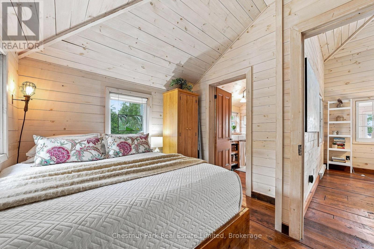
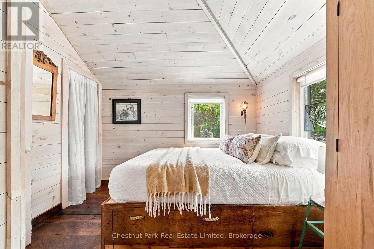
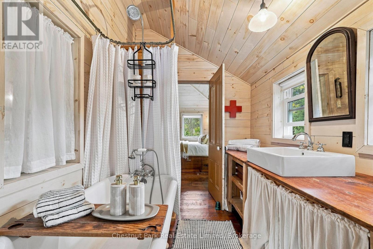
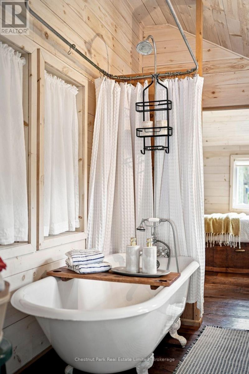
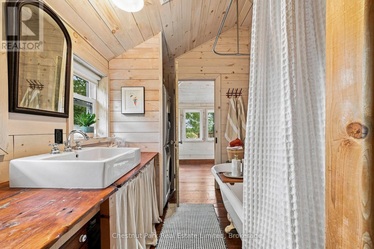
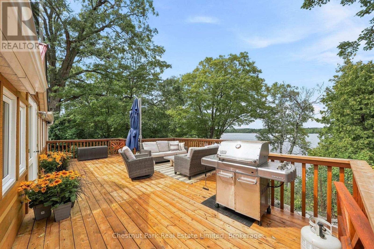
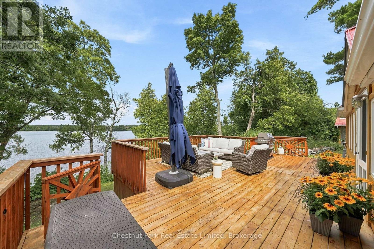
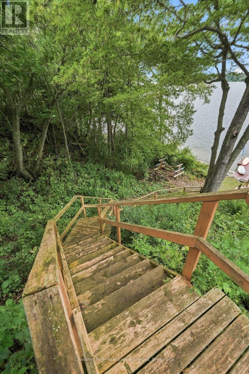
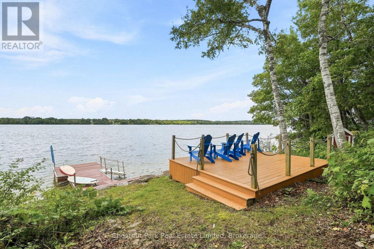
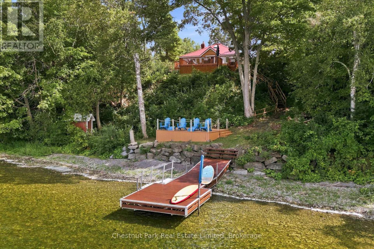
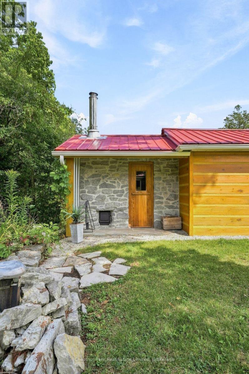
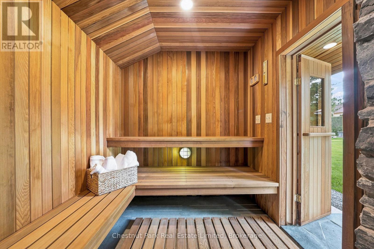
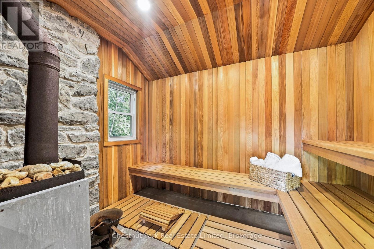
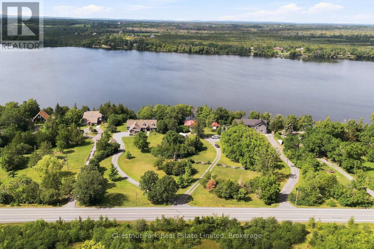
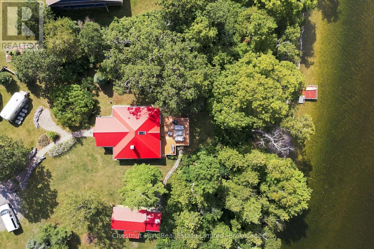
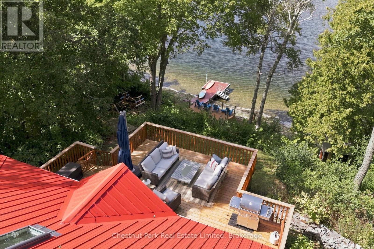
There are places that invite you to arrive, and others that persuade you to tarry. Set on 1.5 acres along the quiet shores of Consecon Lake, "Tarry Cottage" is decidedly the latter, a waterfront retreat where the pace shifts almost as soon as you turn in. Approximately two hours door-to-door from Toronto, the property feels remarkably removed from it. Mature trees frame the cottage and shoreline, creating privacy from both land and water, while the lake itself is unusually peaceful, with almost nonexistent boat traffic. Warm, swimmable water remains shallow for more than 30 feet from shore, making long summer afternoons in the lake feel effortless, swimming, paddling, floating or simply lingering at the water's edge. Inside, the one-level cottage has an easy, uncontrived quality. Natural wood, wide-plank floors and a substantial stone fireplace bring warmth to the living spaces, while a remarkable sunroom stretches along the home, drawing daylight and the landscape into daily life. Two bedrooms and a four-piece bath complete the comfortable plan, with approximately 1,024 sq. ft. of interior living space. Outside is where the idea of "Tarry" really takes hold. A generous waterside deck creates a natural gathering place beneath the trees, steps descend toward the dock and lake, and a custom Scandinavian inspired sauna adds another ritual to days spent swimming, bike adventures through wine country winding past vineyards, and unwinding. A detached garage provides useful storage, while the setting leaves room to wander, retreat and simply be. Close enough to Toronto for spontaneous weekends, yet secluded enough to feel worlds away, "Tarry Cottage" is an invitation to stay a little longer and discover just how restorative life in Prince Edward County can be. For a glimpse of the lifestyle that aways, watch the video and see what it means to tarry here. (id:49269)
Property Details
| MLS® Number | X13754780 |
| Property Type | Single Family |
| Community Name | Hillier Ward |
| Amenities Near By | Hospital, Place Of Worship |
| Communication Type | High Speed Internet |
| Community Features | Fishing, School Bus |
| Easement | Unknown |
| Features | Irregular Lot Size, Sloping, Waterway, Carpet Free, Sauna |
| Parking Space Total | 6 |
| Structure | Deck, Dock |
| View Type | View, Lake View, Direct Water View |
| Water Front Name | Consecon Lake |
| Water Front Type | Waterfront On Lake |
Building
| Bathroom Total | 1 |
| Bedrooms Above Ground | 2 |
| Bedrooms Total | 2 |
| Age | 51 To 99 Years |
| Amenities | Fireplace(s), Separate Heating Controls |
| Appliances | Water Heater, Water Purifier, Water Softener, Dryer, Microwave, Stove, Washer, Window Coverings, Refrigerator |
| Architectural Style | Bungalow |
| Basement Type | Crawl Space, Full |
| Construction Status | Insulation Upgraded |
| Construction Style Attachment | Detached |
| Cooling Type | None |
| Exterior Finish | Stone, Wood |
| Fire Protection | Smoke Detectors |
| Fireplace Present | Yes |
| Fireplace Total | 1 |
| Fireplace Type | Insert |
| Foundation Type | Block |
| Heating Fuel | Electric |
| Heating Type | Baseboard Heaters |
| Stories Total | 1 |
| Size Interior | 700 - 1,100 Sqft |
| Type | House |
| Utility Water | Dug Well |
Parking
| Detached Garage | |
| Garage |
Land
| Access Type | Year-round Access, Private Docking |
| Acreage | No |
| Land Amenities | Hospital, Place Of Worship |
| Sewer | Septic System |
| Size Depth | 454 Ft |
| Size Frontage | 118 Ft ,2 In |
| Size Irregular | 118.2 X 454 Ft |
| Size Total Text | 118.2 X 454 Ft|1/2 - 1.99 Acres |
| Surface Water | Lake/pond |
| Zoning Description | Rr |
Rooms
| Level | Type | Length | Width | Dimensions |
|---|---|---|---|---|
| Main Level | Foyer | 2.83 m | 4.58 m | 2.83 m x 4.58 m |
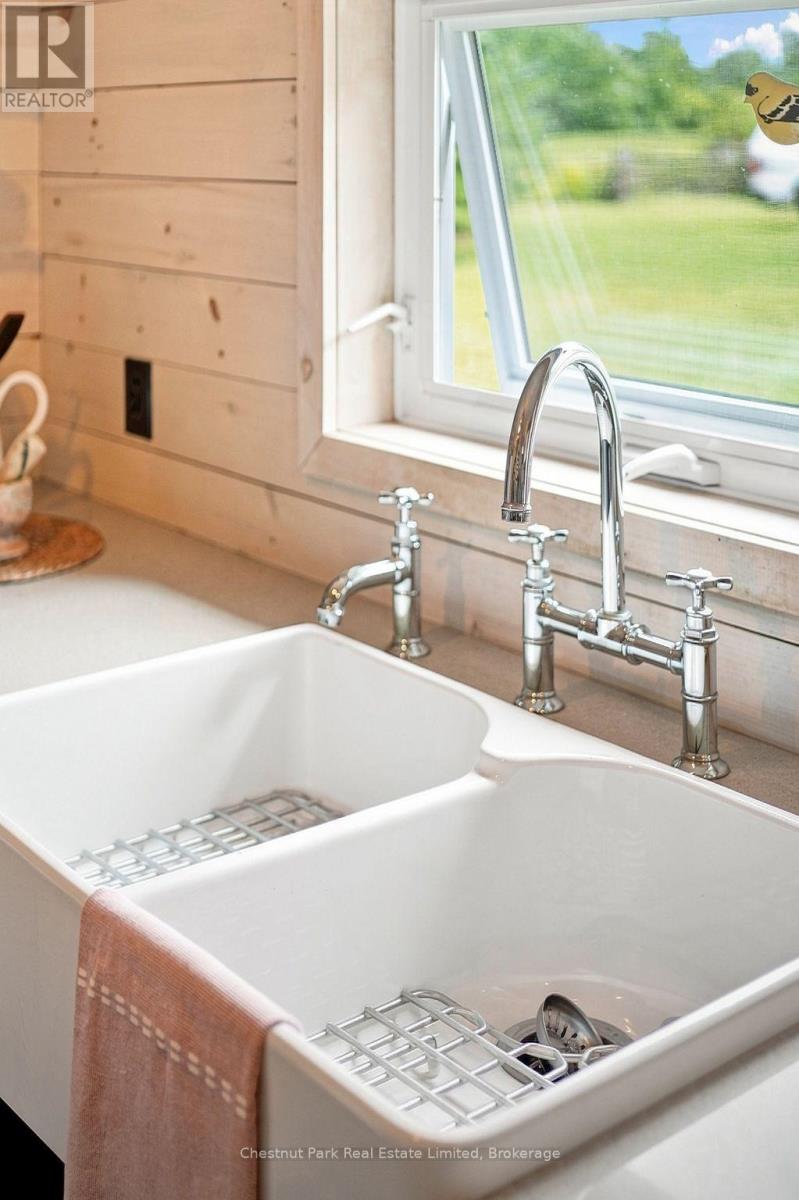
| Main Level | Kitchen | 2.46 m | 5.66 m | 2.46 m x 5.66 m |
| Main Level | Living Room | 4.06 m | 4.99 m | 4.06 m x 4.99 m |
| Main Level | Sunroom | 2.12 m | 9.51 m | 2.12 m x 9.51 m |
| Main Level | Bedroom | 3.73 m | 2.15 m | 3.73 m x 2.15 m |
| Main Level | Bathroom | 3.42 m | 2.11 m | 3.42 m x 2.11 m |
| Main Level | Primary Bedroom | 2.71 m | 3.04 m | 2.71 m x 3.04 m |
Utilities
| Electricity | Installed |
Contact Us
Contact us for more information

The trademarks REALTOR®, REALTORS®, and the REALTOR® logo are controlled by The Canadian Real Estate Association (CREA) and identify real estate professionals who are members of CREA. The trademarks MLS®, Multiple Listing Service® and the associated logos are owned by The Canadian Real Estate Association (CREA) and identify the quality of services provided by real estate professionals who are members of CREA. The trademark DDF® is owned by The Canadian Real Estate Association (CREA) and identifies CREA's Data Distribution Facility (DDF®)
September 08 2026 05:20:38
Central Lakes Association of REALTORS®
Chestnut Park Real Estate Limited