
479 Isabella Avenue Mississauga, Ontario L5B 2G4

$4,500 Monthly
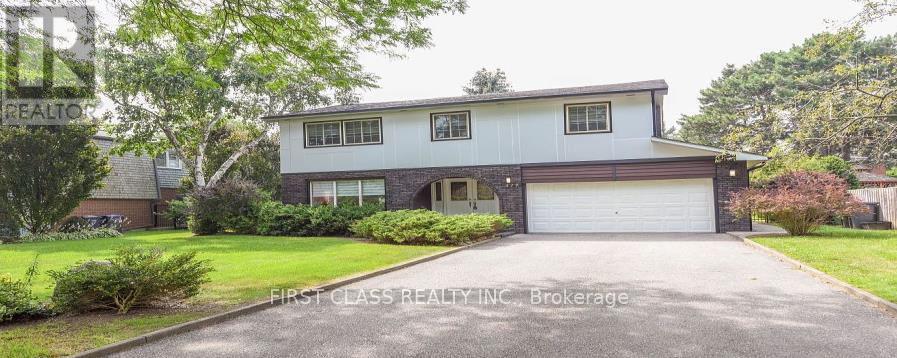
Welcome to this spacious detached home in the prestigious Gordon Woods neighbourhood!Featuring 4 bedrooms and 4 washrooms, plus a finished basement with a recreation room and games room. The separate walk-up entrance provides convenient access to the lower level. Enjoy a double-car garage and a large private driveway with parking for up to 6 cars. Additional features include modern zebra window blinds, an interlocking stone patio area, and a newer sprinkler system. Excellent location with easy access to the QEW and conveniently close to Trillium Hospital, parks, schools, shopping, and everyday amenities. A wonderful opportunity to live in a spacious family home in one of Mississauga's most desirable neighborhood! (id:49269)
Property Details
| MLS® Number | W13766410 |
| Property Type | Single Family |
| Community Name | Cooksville |
| Amenities Near By | Hospital, Park, Schools |
| Equipment Type | Water Heater |
| Features | Wooded Area, Flat Site |
| Parking Space Total | 8 |
| Rental Equipment Type | Water Heater |
| View Type | View |
Building
| Bathroom Total | 4 |
| Bedrooms Above Ground | 4 |
| Bedrooms Total | 4 |
| Age | 51 To 99 Years |
| Appliances | Garage Door Opener Remote(s), Dishwasher, Dryer, Water Heater, Stove, Washer, Refrigerator |
| Basement Development | Finished |
| Basement Features | Walk-up, Separate Entrance |
| Basement Type | N/a (finished), N/a, N/a |
| Construction Style Attachment | Detached |
| Cooling Type | Central Air Conditioning |
| Exterior Finish | Brick |
| Fire Protection | Smoke Detectors |
| Fireplace Present | Yes |
| Flooring Type | Hardwood |
| Half Bath Total | 1 |
| Heating Fuel | Natural Gas |
| Heating Type | Forced Air |
| Stories Total | 2 |
| Size Interior | 2,000 - 2,500 Sqft |
| Type | House |
| Utility Water | Municipal Water |
Parking
| Attached Garage | |
| Garage |
Land
| Acreage | No |
| Fence Type | Fully Fenced, Fenced Yard |
| Land Amenities | Hospital, Park, Schools |
| Sewer | Sanitary Sewer |
| Size Depth | 135 Ft ,10 In |
| Size Frontage | 71 Ft ,6 In |
| Size Irregular | 71.5 X 135.9 Ft |
| Size Total Text | 71.5 X 135.9 Ft |
Rooms
| Level | Type | Length | Width | Dimensions |
|---|---|---|---|---|
| Second Level | Primary Bedroom | 5.58 m | 3.81 m | 5.58 m x 3.81 m |
| Second Level | Bedroom 2 | 3.86 m | 3.75 m | 3.86 m x 3.75 m |
| Second Level | Bedroom 3 | 4.42 m | 3.75 m | 4.42 m x 3.75 m |
| Second Level | Bedroom 4 | 3.27 m | 3.04 m | 3.27 m x 3.04 m |
| Basement | Recreational, Games Room | 7.41 m | 3.96 m | 7.41 m x 3.96 m |
| Basement | Laundry Room | 3.3 m | 2.94 m | 3.3 m x 2.94 m |
| Basement | Games Room | 4.67 m | 4.47 m | 4.67 m x 4.47 m |
| Main Level | Kitchen | 4.97 m | 3.2 m | 4.97 m x 3.2 m |
| Main Level | Living Room | 4.01 m | 8.99 m | 4.01 m x 8.99 m |
| Main Level | Dining Room | 0.01 m | 0.01 m | 0.01 m x 0.01 m |
| Main Level | Family Room | 6.09 m | 3.55 m | 6.09 m x 3.55 m |
Utilities
| Cable | Available |
| Electricity | Available |
| Sewer | Available |
https://www.realtor.ca/real-estate/30259295/479-isabella-avenue-mississauga-cooksville-cooksville
Contact Us
Contact us for more information

The trademarks REALTOR®, REALTORS®, and the REALTOR® logo are controlled by The Canadian Real Estate Association (CREA) and identify real estate professionals who are members of CREA. The trademarks MLS®, Multiple Listing Service® and the associated logos are owned by The Canadian Real Estate Association (CREA) and identify the quality of services provided by real estate professionals who are members of CREA. The trademark DDF® is owned by The Canadian Real Estate Association (CREA) and identifies CREA's Data Distribution Facility (DDF®)
September 10 2026 04:36:10
Toronto Regional Real Estate Board
First Class Realty Inc.