
479 Woodman Avenue London East, Ontario N5W 4A2

$399,900
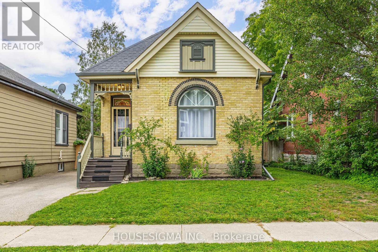
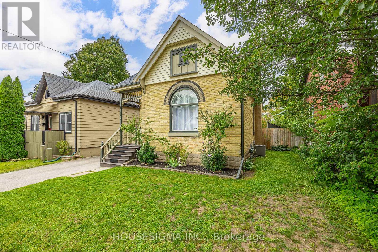
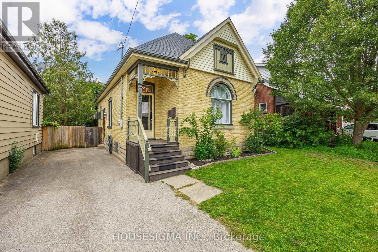
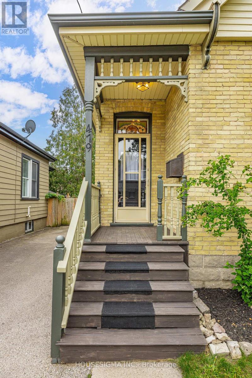
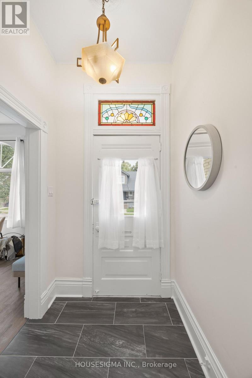
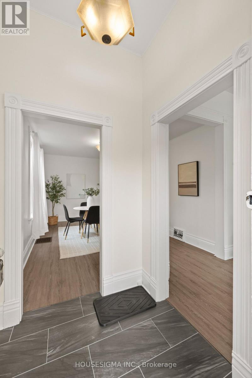
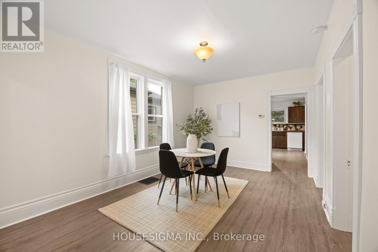
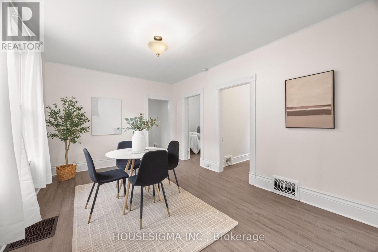
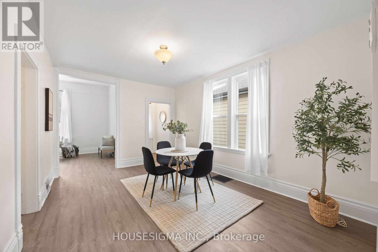
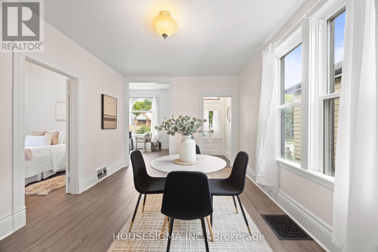
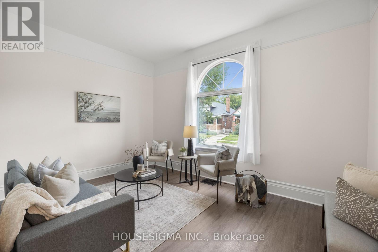
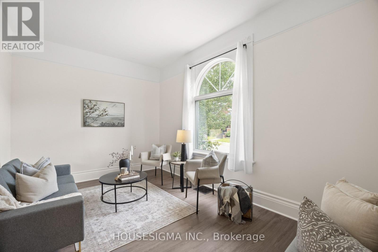
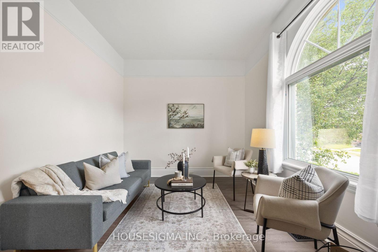
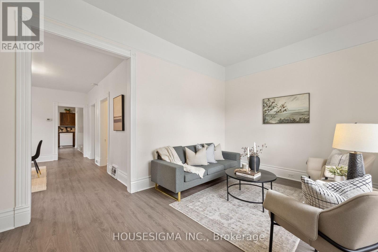
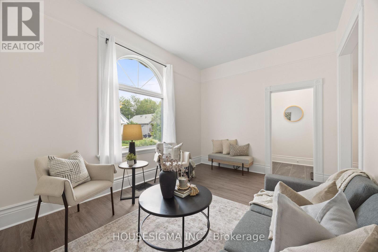
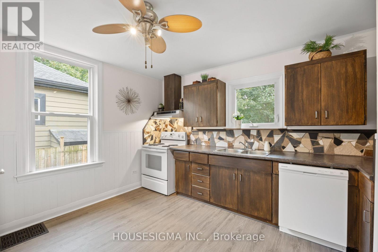
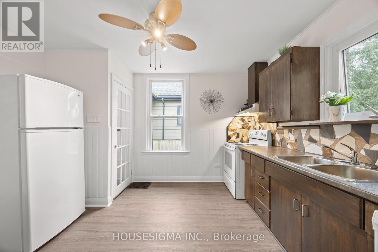
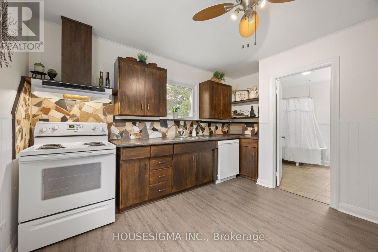
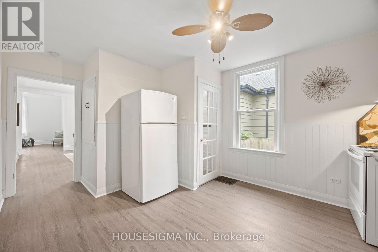
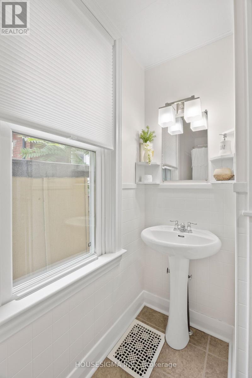
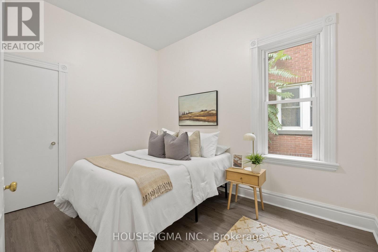
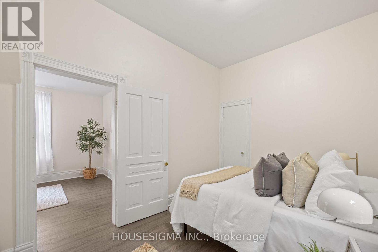
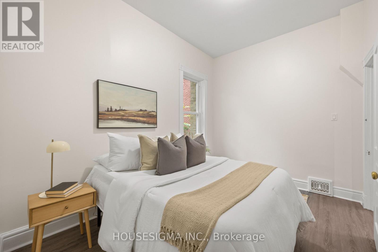
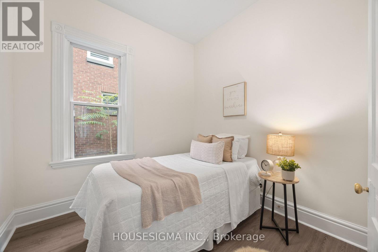
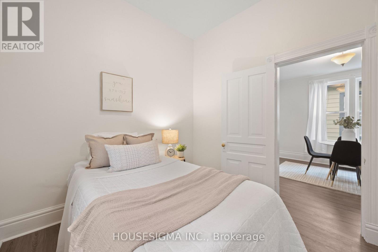
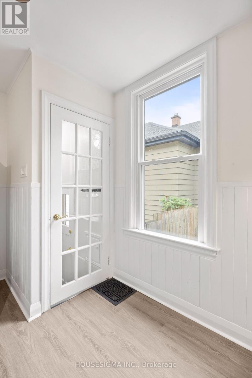
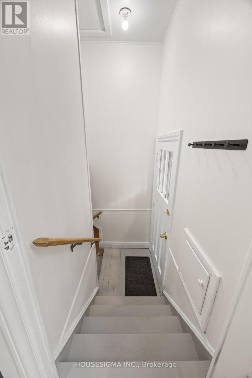
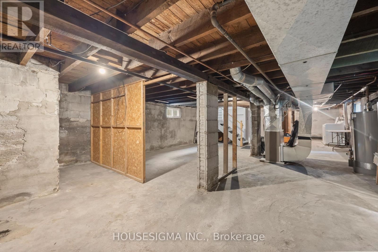
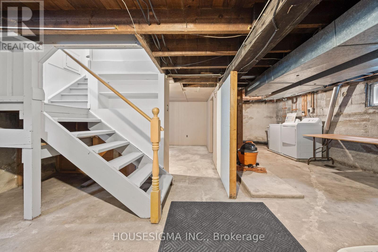
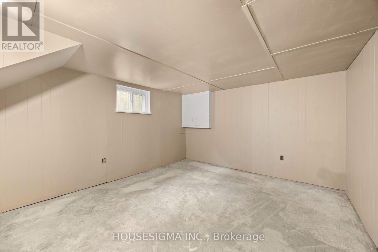
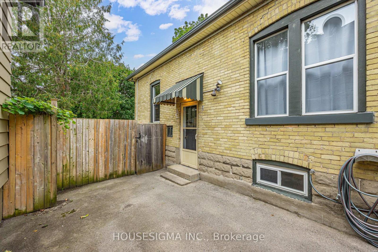
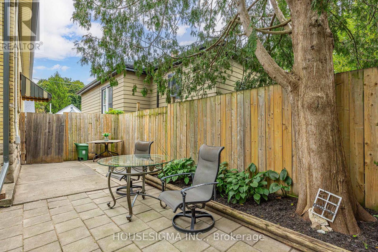
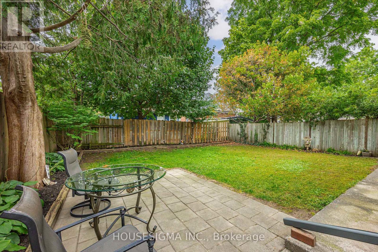
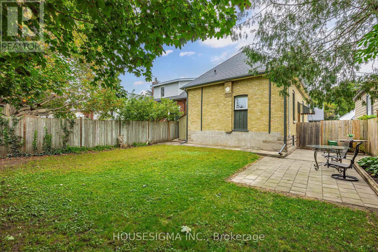
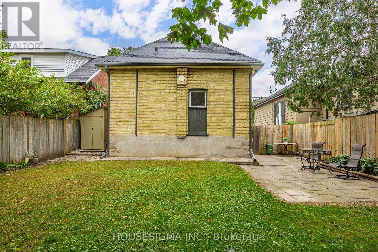
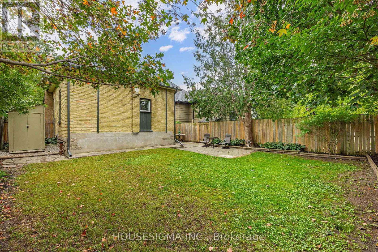
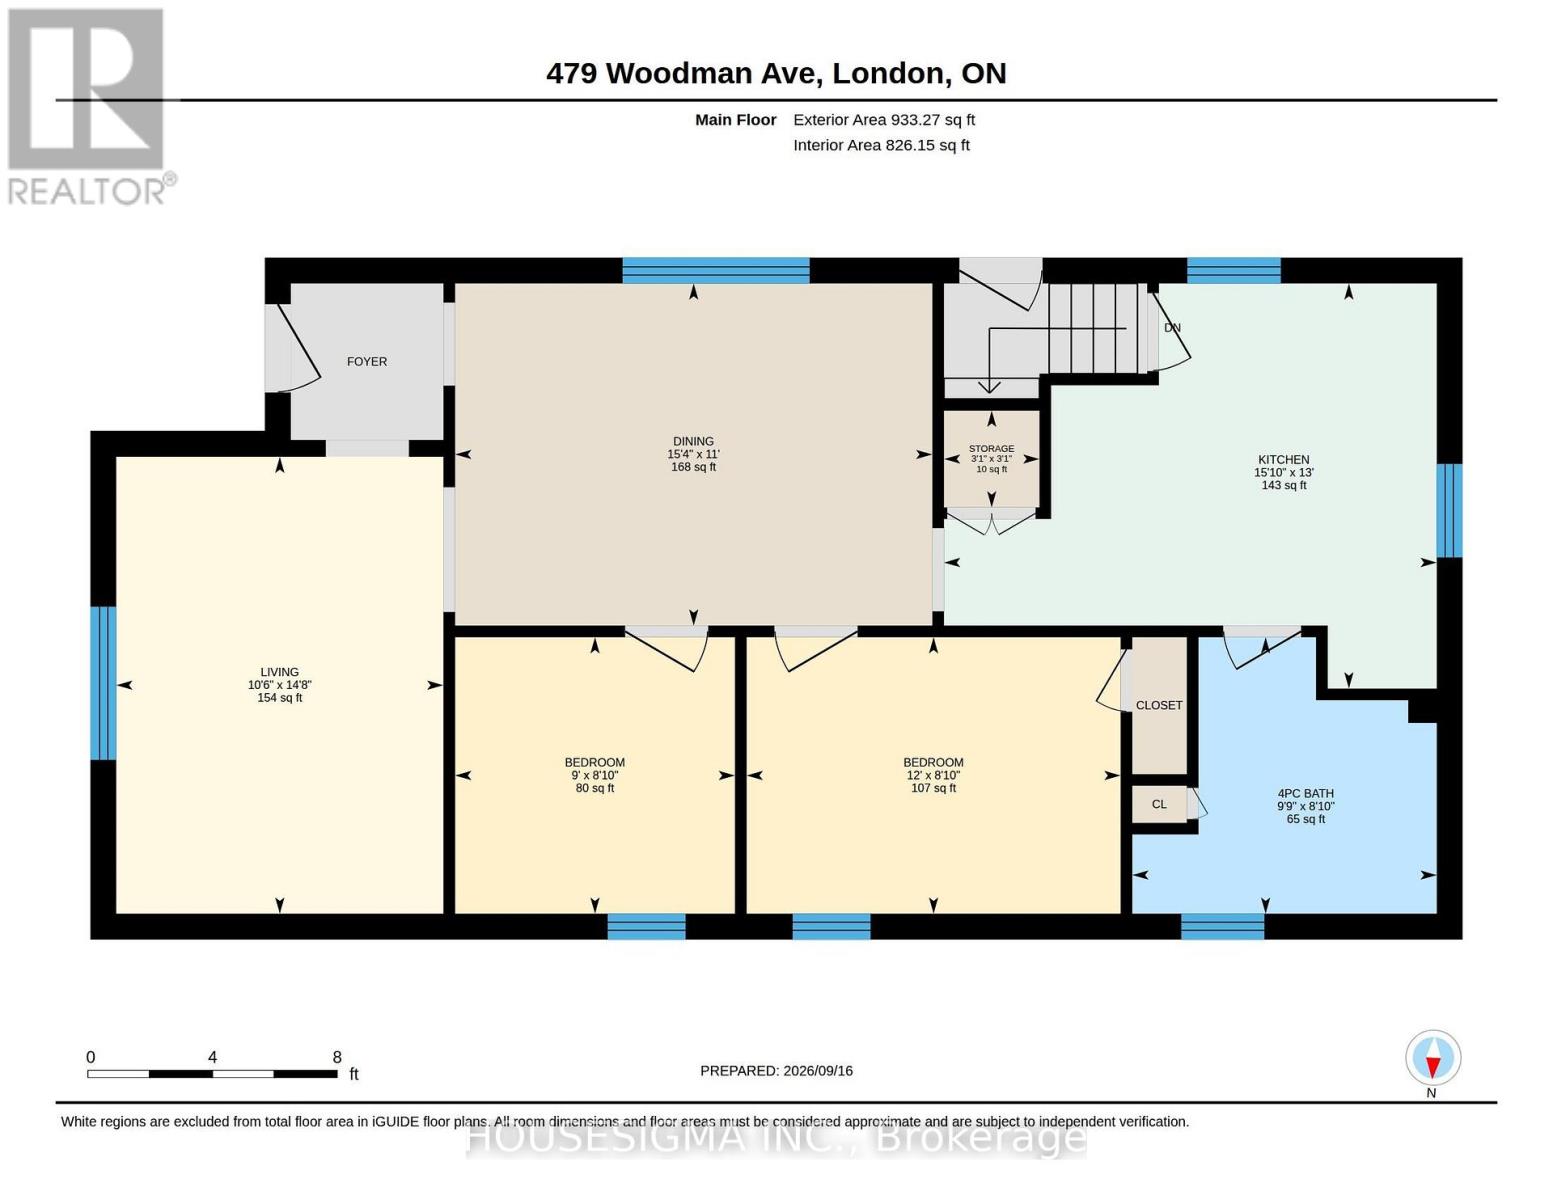
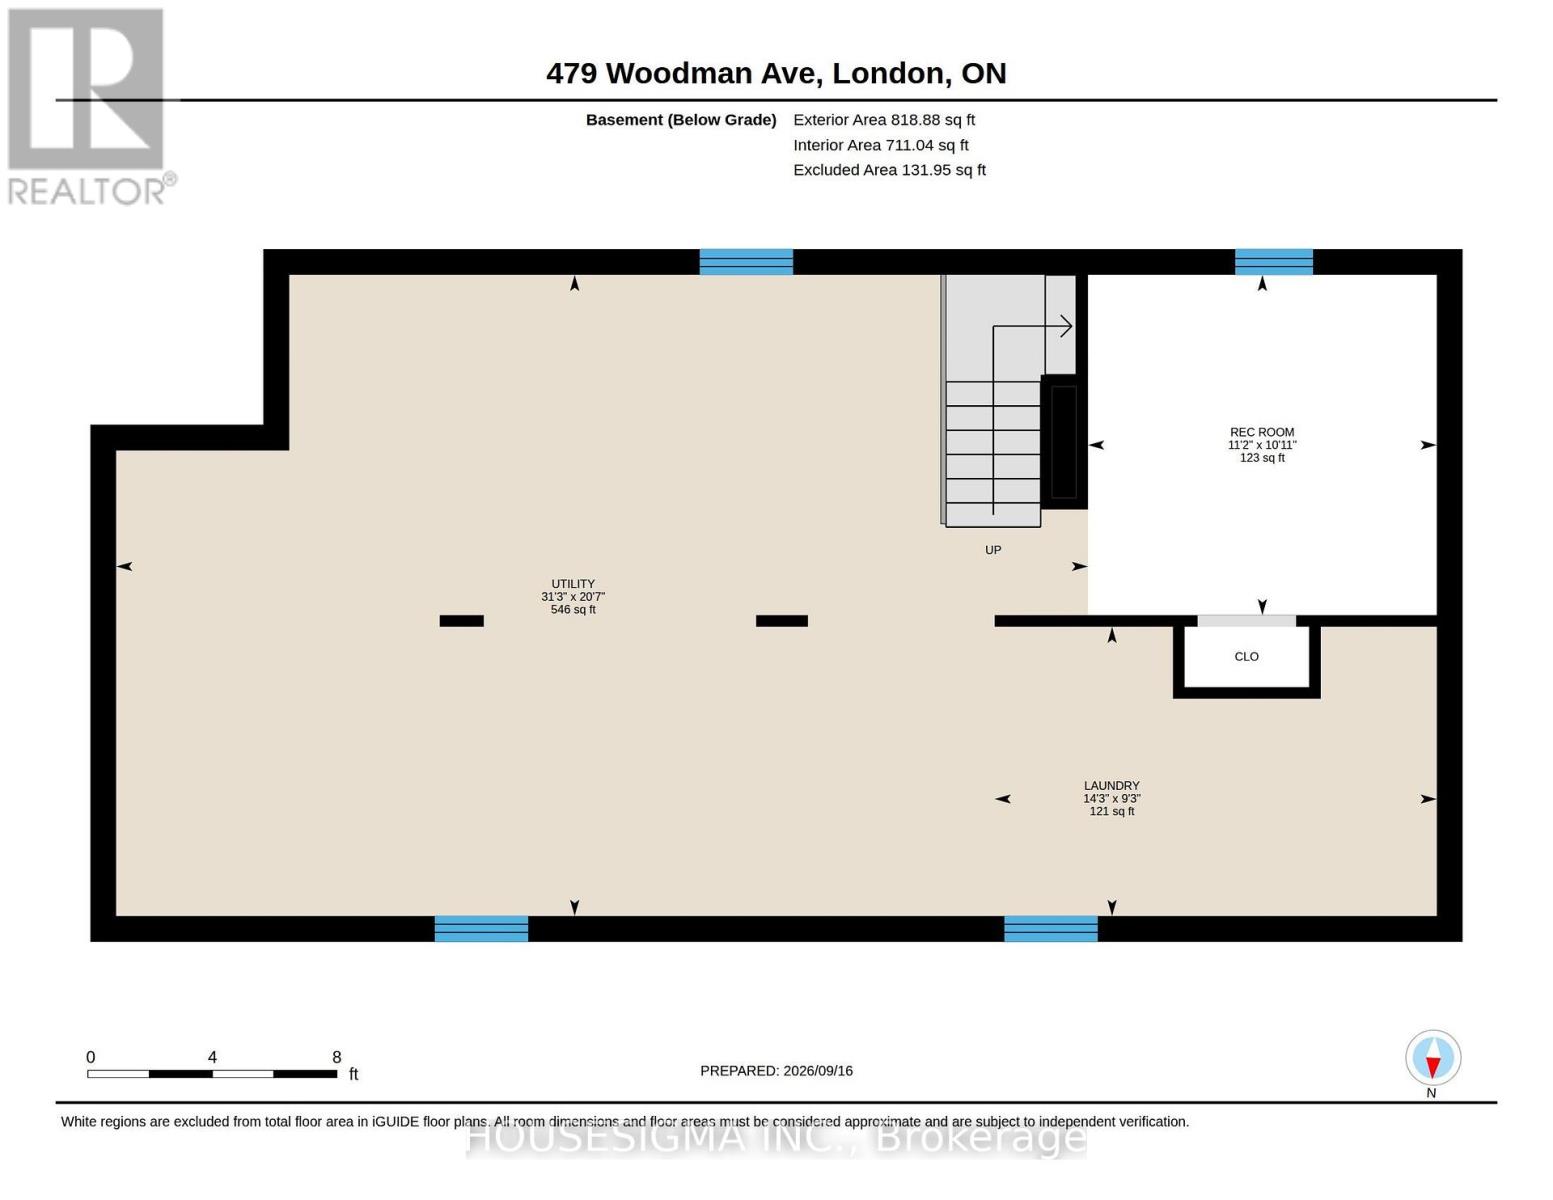
A detached home that is full of character, and offered at an affordable price, 479 Woodman Avenue is a charming bungalow with excellent curb appeal, beautiful stained glass details, and an inviting, fully fenced backyard. Freshly painted and well cared for throughout, the main level features two bedrooms, a spacious living room, and a dedicated dining area. Depending on your needs, the generous living room also offers potential for use as an additional bedroom, a layout found in similar homes. The unfinished basement has a separate entrance and provides ample storage along with plenty of possibilities for future use. Conveniently located near downtown London, local restaurants, craft breweries, and 100 Kellogg Lane, home to the Children's Museum, The Factory, and Hard Rock Hotel. Don't miss this opportunity to own a charming detached home at an approachable price. Book your private showing today! (id:49269)
Open House
This property has open houses!
1:00 pm
Ends at:3:00 pm
Property Details
| MLS® Number | X13792552 |
| Property Type | Single Family |
| Community Name | East G |
| Equipment Type | Water Heater - Gas |
| Parking Space Total | 2 |
| Rental Equipment Type | Water Heater - Gas |
Building
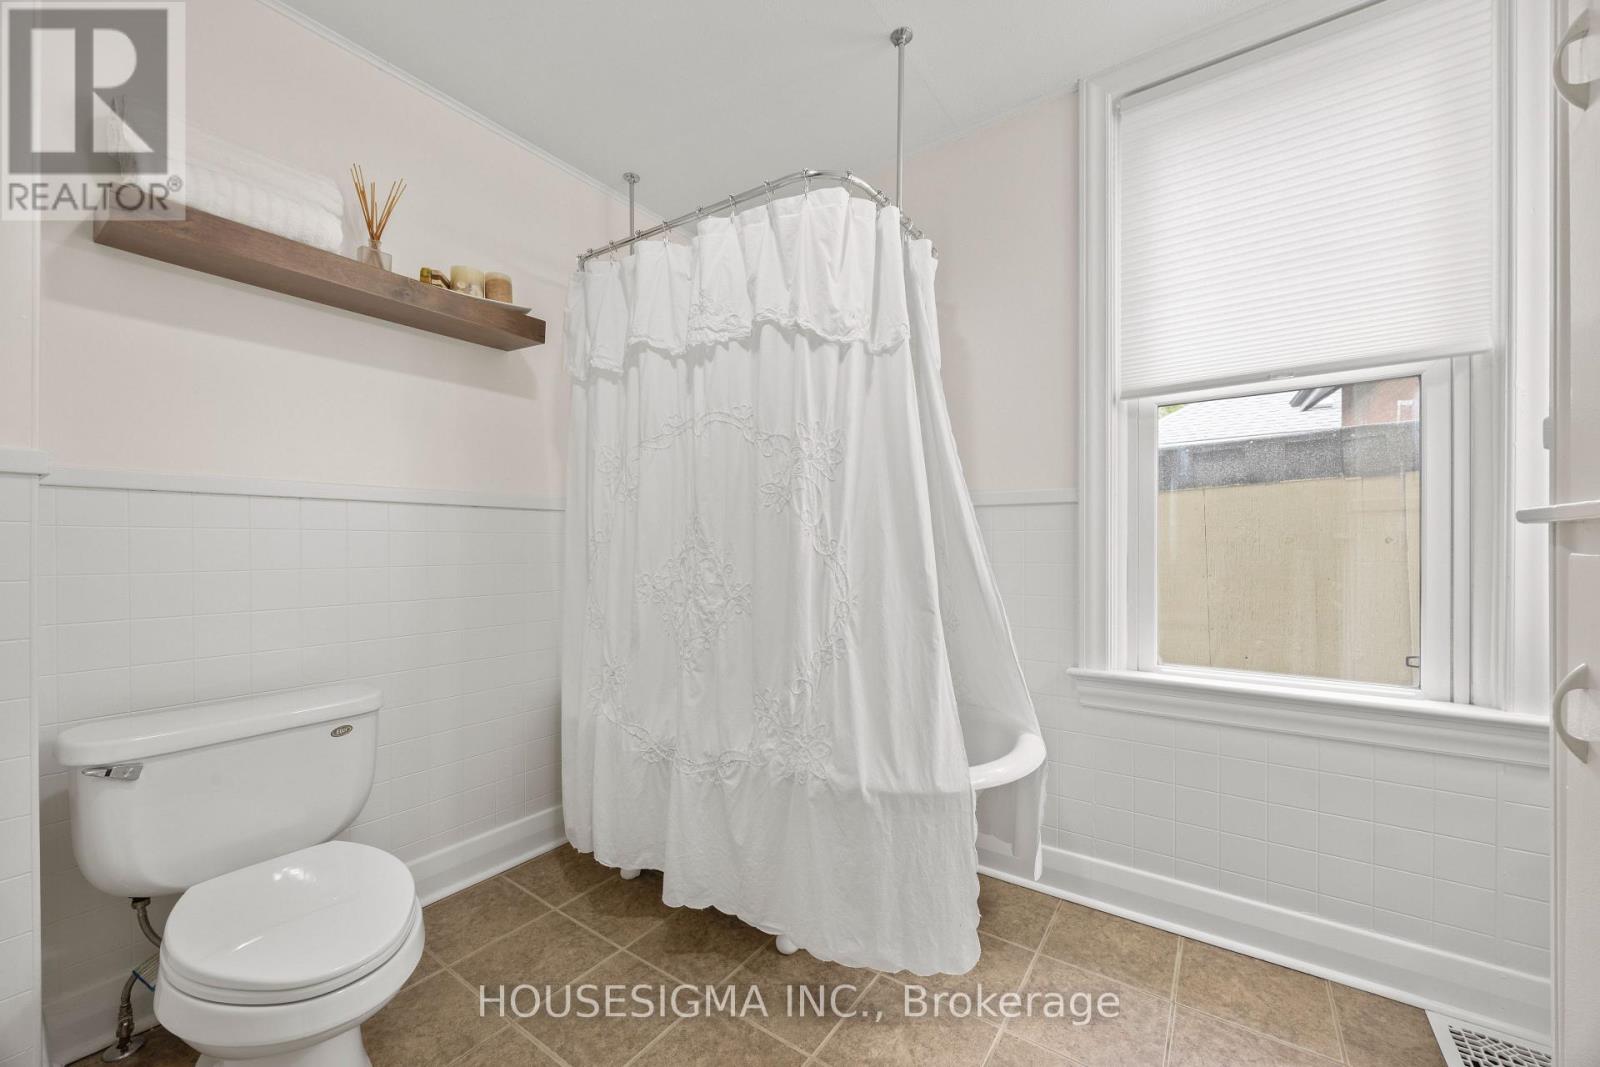
| Bathroom Total | 1 |
| Bedrooms Above Ground | 2 |
| Bedrooms Total | 2 |
| Appliances | Water Meter, Dryer, Stove, Washer, Refrigerator |
| Architectural Style | Bungalow |
| Basement Development | Unfinished |
| Basement Type | N/a (unfinished) |
| Construction Style Attachment | Detached |
| Cooling Type | Central Air Conditioning |
| Exterior Finish | Brick, Aluminum Siding |
| Foundation Type | Concrete |
| Heating Fuel | Natural Gas |
| Heating Type | Forced Air |
| Stories Total | 1 |
| Size Interior | 700 - 1,100 Sqft |
| Type | House |
| Utility Water | Municipal Water |
Parking
| No Garage |
Land
| Acreage | No |
| Sewer | Sanitary Sewer |
| Size Depth | 93 Ft |
| Size Frontage | 40 Ft |
| Size Irregular | 40 X 93 Ft |
| Size Total Text | 40 X 93 Ft |
Rooms
| Level | Type | Length | Width | Dimensions |
|---|---|---|---|---|
| Basement | Utility Room | 6.28 m | 9.52 m | 6.28 m x 9.52 m |
| Main Level | Kitchen | 3.96 m | 4.82 m | 3.96 m x 4.82 m |
| Main Level | Dining Room | 3.35 m | 4.67 m | 3.35 m x 4.67 m |
| Main Level | Living Room | 4.47 m | 3.2 m | 4.47 m x 3.2 m |
| Main Level | Bedroom | 2.71 m | 3.66 m | 2.71 m x 3.66 m |
| Main Level | Bedroom 2 | 2.71 m | 2.74 m | 2.71 m x 2.74 m |
https://www.realtor.ca/real-estate/30287920/479-woodman-avenue-london-east-east-g-east-g
Contact Us
Contact us for more information

The trademarks REALTOR®, REALTORS®, and the REALTOR® logo are controlled by The Canadian Real Estate Association (CREA) and identify real estate professionals who are members of CREA. The trademarks MLS®, Multiple Listing Service® and the associated logos are owned by The Canadian Real Estate Association (CREA) and identify the quality of services provided by real estate professionals who are members of CREA. The trademark DDF® is owned by The Canadian Real Estate Association (CREA) and identifies CREA's Data Distribution Facility (DDF®)
September 16 2026 09:50:54
London and St. Thomas Association of REALTORS®
Housesigma Inc.