
48 Barnhart Drive South Stormont, Ontario K0C 1P0

$499,900
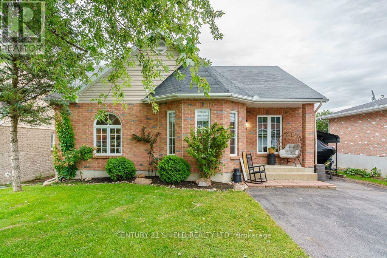
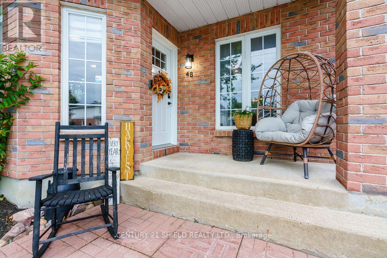
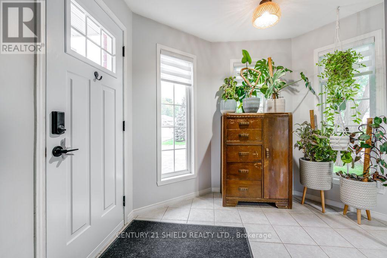
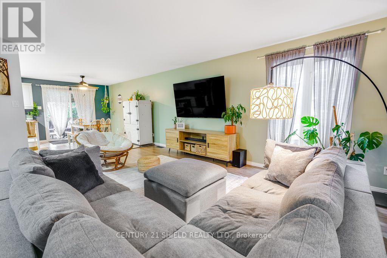
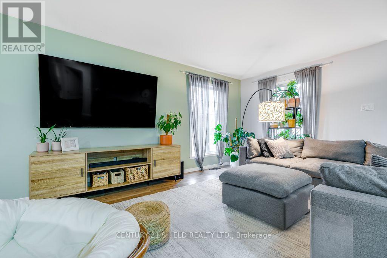
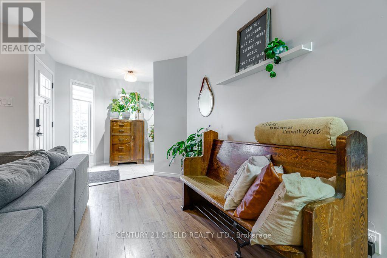
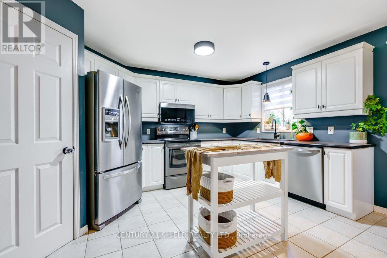
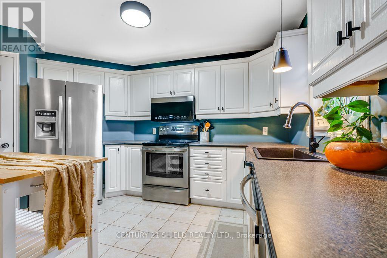
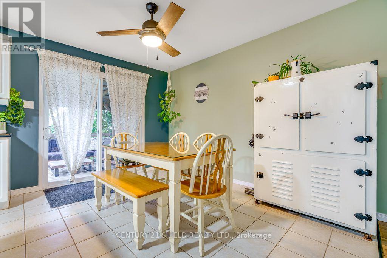
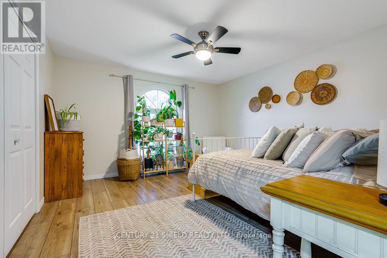
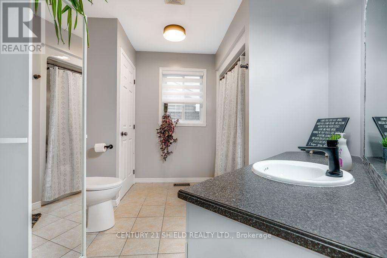
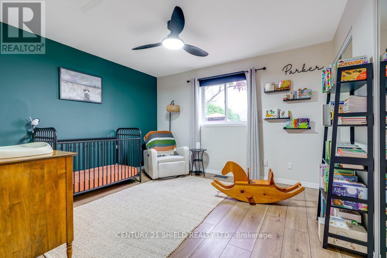
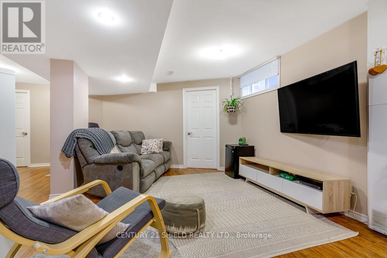
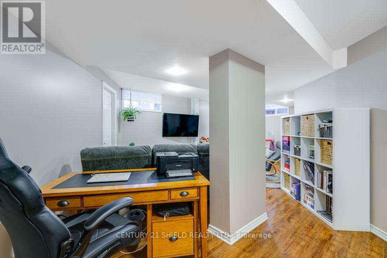
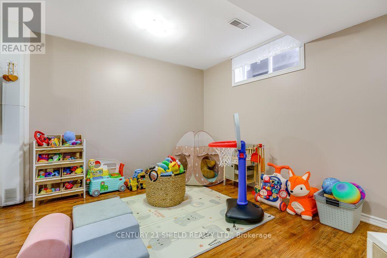
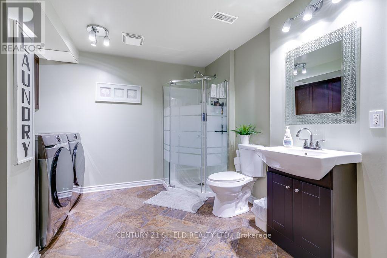
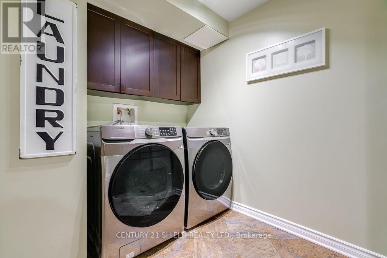
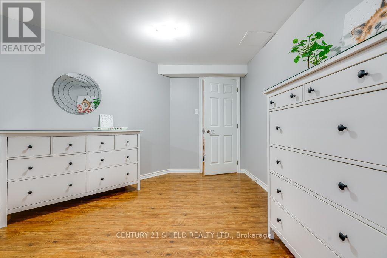
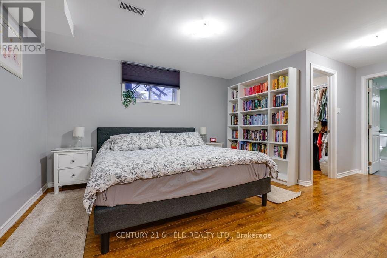
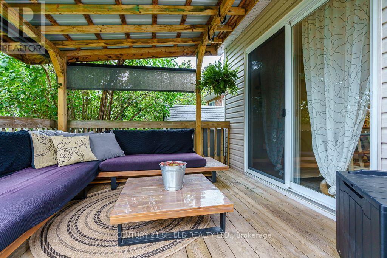
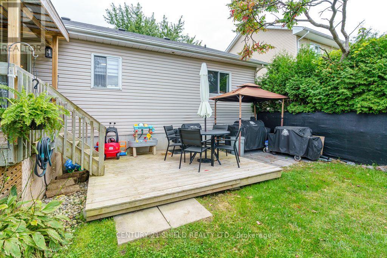
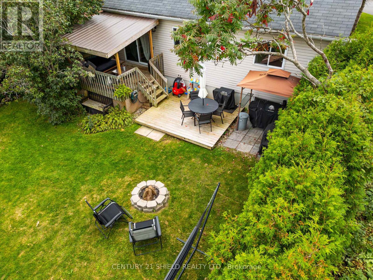
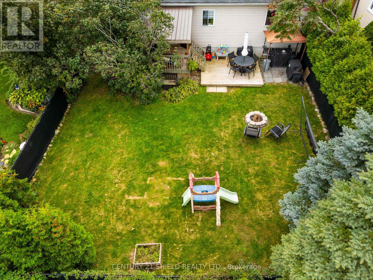
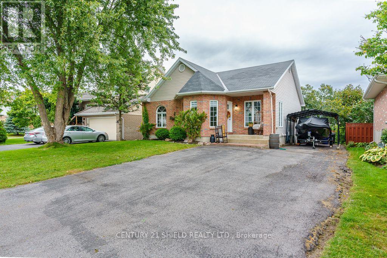
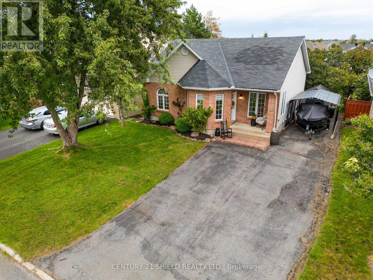
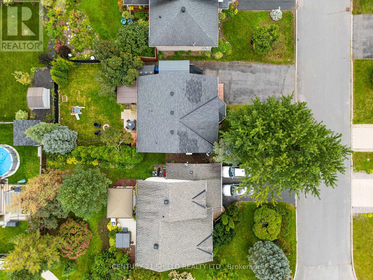
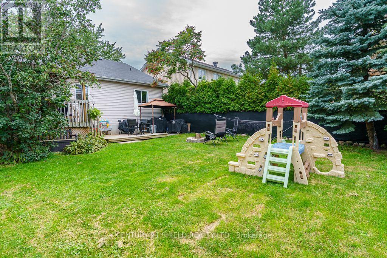
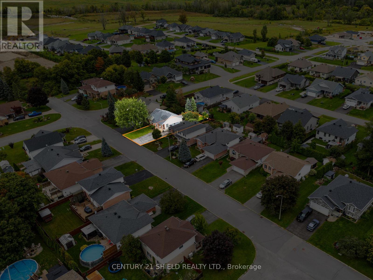
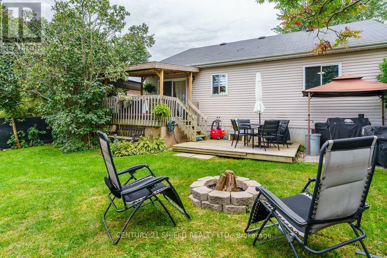
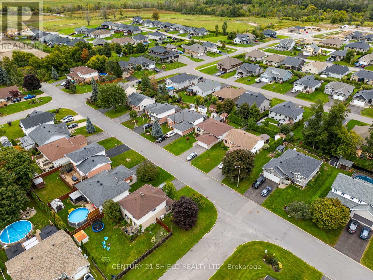
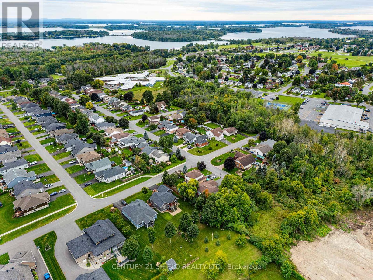
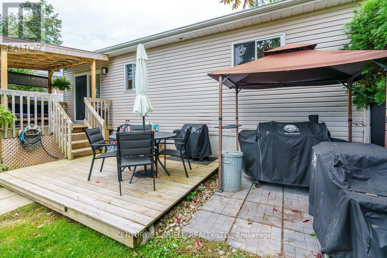
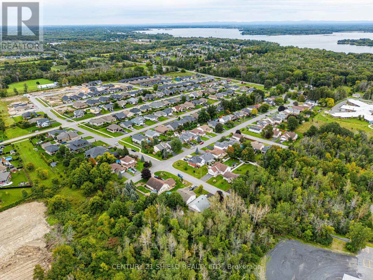
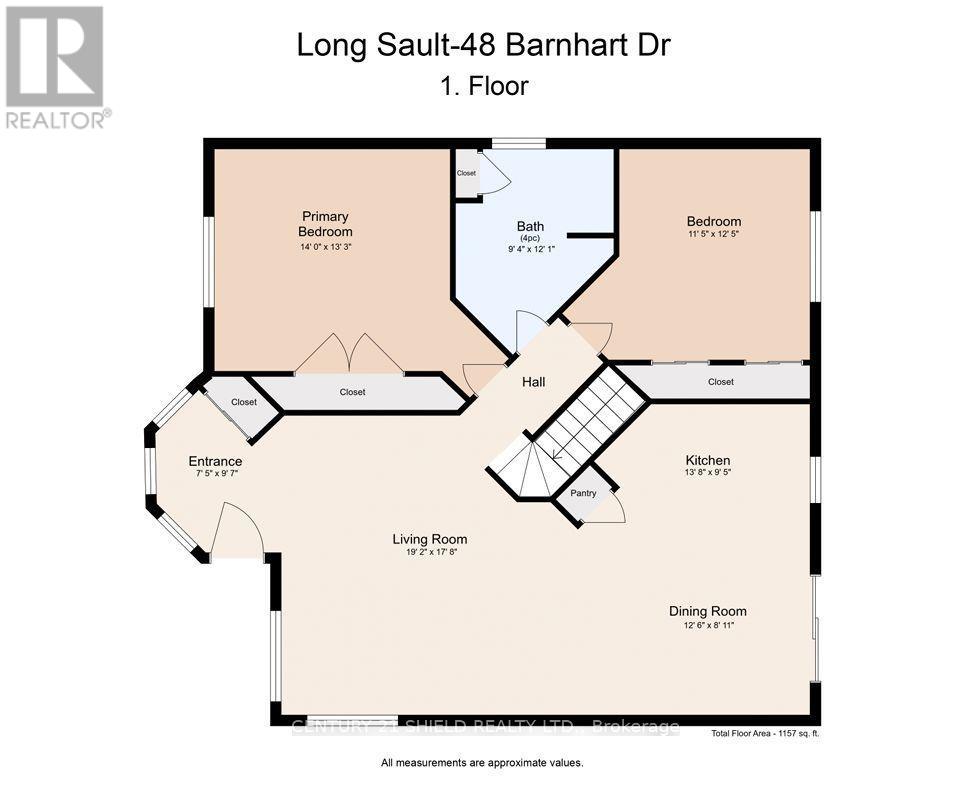
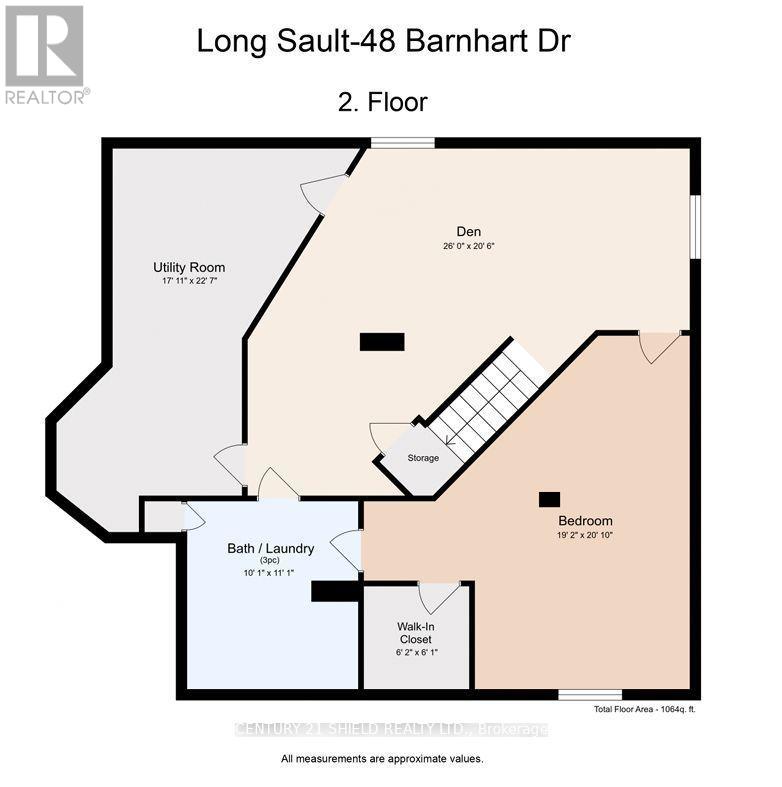
Great family home in a sought-after, peaceful and growing area! This bright and spacious home offers a unique floor plan with plenty of room for everyone and an easy circular flow that creates interesting, connected living spaces. Step into the generous foyer, open to the living, dining and kitchen areas, featuring updated laminate flooring. Patio doors lead to the fenced backyard with a cozy covered sitting area and the perfect-sized yard-room for the kids to play, space to entertain around the firepit, but not so large that your weekends are spent mowing and maintaining it! The main floor is completed by 2 generously sized bedrooms and a huge full bath. Downstairs, the sizeable rec room flows directly into the very large primary suite, complete with walk-in closet and cheater access to the second full bath with laundry. Continue through to a handy office area and generous storage/utility room. Major updates include heat pump & A/C (2026), furnace (2024), front door, flooring & painting (2023/2024), and shingles (2018, with storm patch completed in 2025). Appliances are included, making this home move-in ready with many of the big-ticket items already taken care of. A comfortable, functional family home in a peaceful and expanding community-move in, settle in and enjoy! (id:49269)
Property Details
| MLS® Number | X13797186 |
| Property Type | Single Family |
| Community Name | 714 - Long Sault |
| Equipment Type | Water Heater |
| Parking Space Total | 4 |
| Rental Equipment Type | Water Heater |
Building
| Bathroom Total | 2 |
| Bedrooms Above Ground | 3 |
| Bedrooms Total | 3 |
| Appliances | Dishwasher, Dryer, Microwave, Stove, Washer, Window Coverings, Refrigerator |
| Architectural Style | Bungalow |
| Basement Development | Finished |
| Basement Type | N/a (finished) |
| Construction Style Attachment | Detached |
| Cooling Type | Central Air Conditioning |
| Exterior Finish | Brick, Vinyl Siding |
| Foundation Type | Poured Concrete |
| Heating Fuel | Natural Gas |
| Heating Type | Forced Air, Heat Pump |
| Stories Total | 1 |
| Size Interior | 1,100 - 1,500 Sqft |
| Type | House |
| Utility Water | Municipal Water |
Parking
| No Garage |
Land
| Acreage | No |
| Sewer | Sanitary Sewer |
| Size Depth | 105 Ft ,10 In |
| Size Frontage | 50 Ft |
| Size Irregular | 50 X 105.9 Ft |
| Size Total Text | 50 X 105.9 Ft |
| Zoning Description | Residential |
Rooms
| Level | Type | Length | Width | Dimensions |
|---|---|---|---|---|
| Basement | Utility Room | 5.46 m | 6.88 m | 5.46 m x 6.88 m |
| Basement | Den | 7.93 m | 6.25 m | 7.93 m x 6.25 m |
| Basement | Bedroom | 5.84 m | 6.35 m | 5.84 m x 6.35 m |
| Basement | Bathroom | 3.07 m | 3.38 m | 3.07 m x 3.38 m |
| Main Level | Foyer | 2.26 m | 2.92 m | 2.26 m x 2.92 m |
| Main Level | Living Room | 5.84 m | 5.39 m | 5.84 m x 5.39 m |
| Main Level | Dining Room | 3.81 m | 2.72 m | 3.81 m x 2.72 m |
| Main Level | Kitchen | 4.17 m | 2.87 m | 4.17 m x 2.87 m |
| Main Level | Primary Bedroom | 4.27 m | 4.04 m | 4.27 m x 4.04 m |
| Main Level | Bathroom | 2.85 m | 3.68 m | 2.85 m x 3.68 m |
| Main Level | Bedroom | 3.48 m | 3.79 m | 3.48 m x 3.79 m |
https://www.realtor.ca/real-estate/30292986/48-barnhart-drive-south-stormont-714-long-sault
Contact Us
Contact us for more information

The trademarks REALTOR®, REALTORS®, and the REALTOR® logo are controlled by The Canadian Real Estate Association (CREA) and identify real estate professionals who are members of CREA. The trademarks MLS®, Multiple Listing Service® and the associated logos are owned by The Canadian Real Estate Association (CREA) and identify the quality of services provided by real estate professionals who are members of CREA. The trademark DDF® is owned by The Canadian Real Estate Association (CREA) and identifies CREA's Data Distribution Facility (DDF®)
October 09 2026 07:29:25
Cornwall & District Real Estate Board
Century 21 Shield Realty Ltd.