
48 Broadview Avenue Georgina, Ontario L4P 3C8

$1,189,999
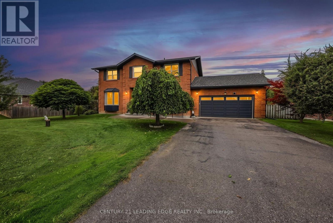
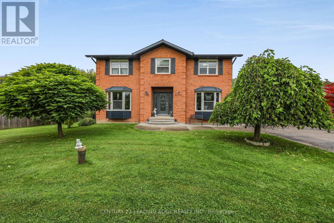
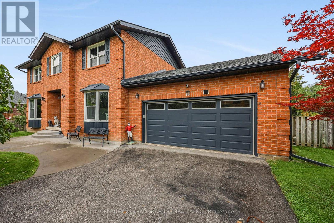
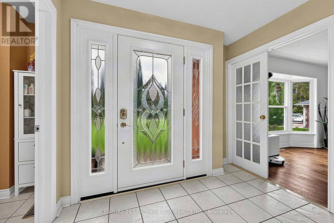
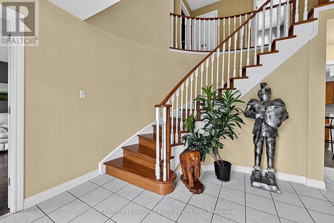
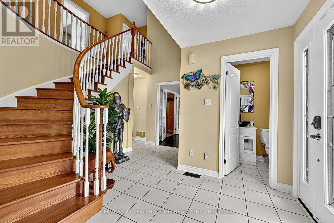
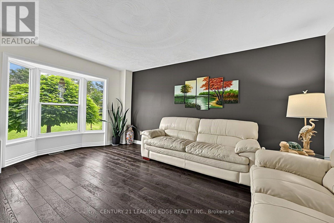
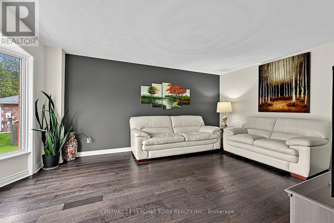
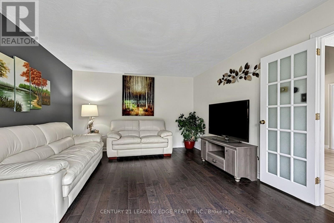
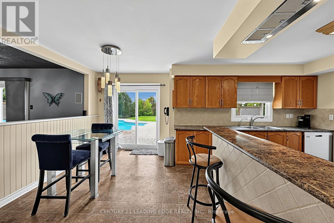
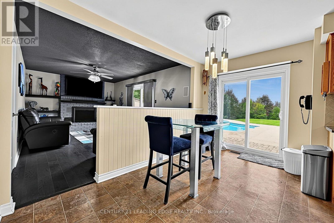
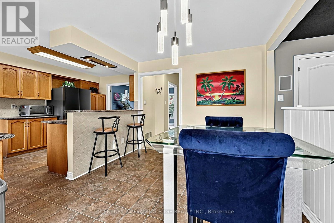
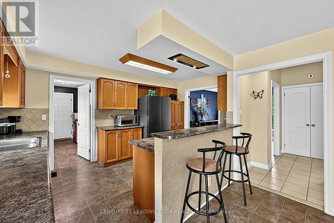
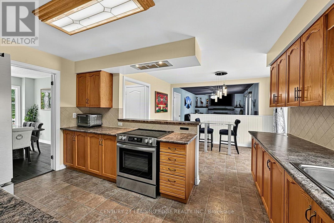
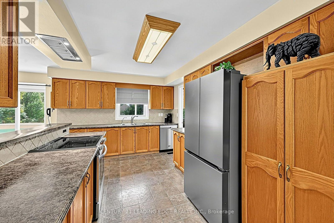
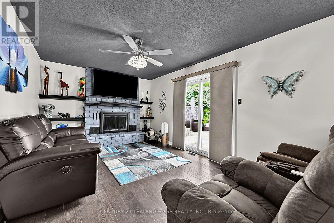
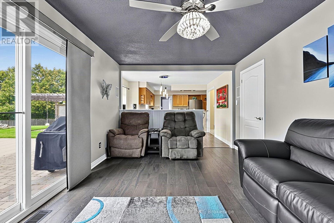
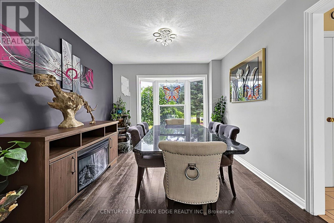
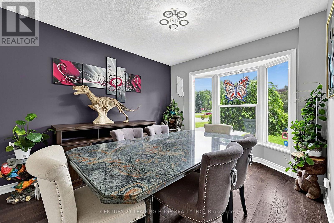
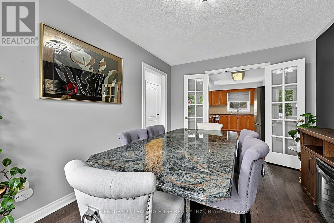
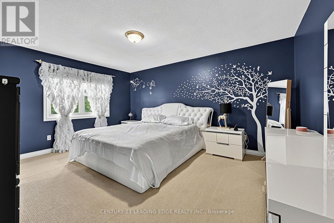
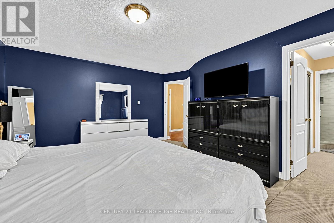
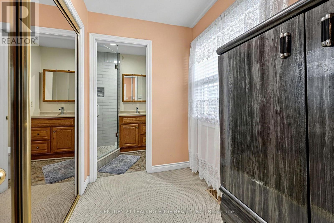
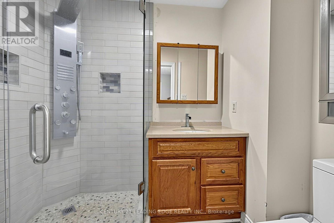
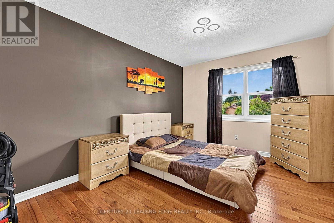
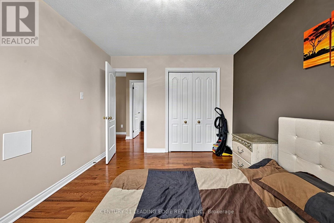
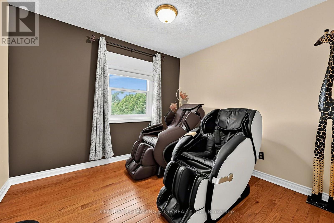
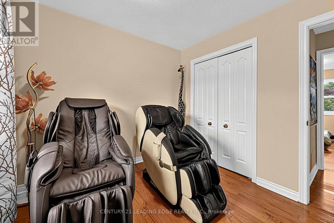
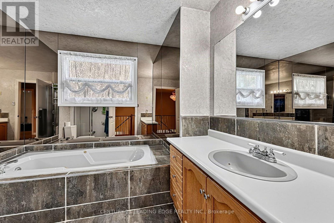
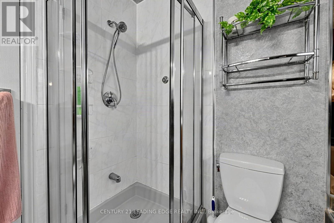
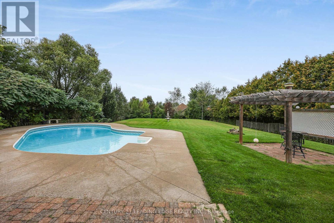
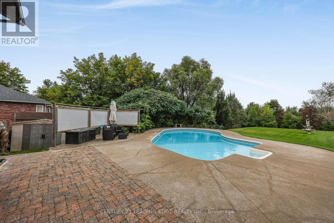
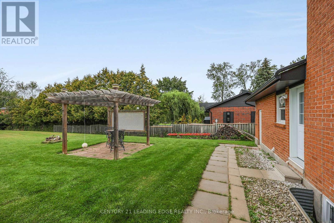
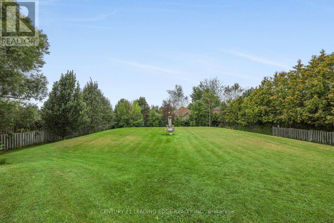
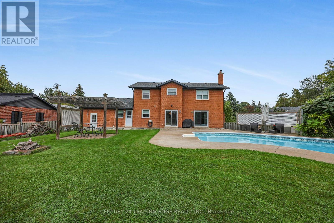
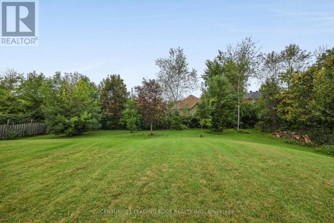
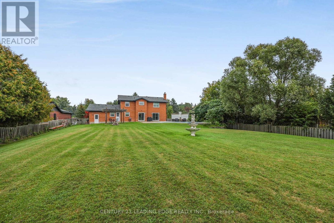
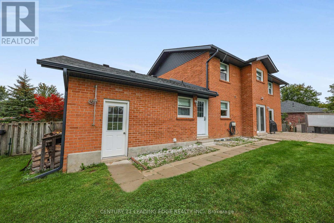
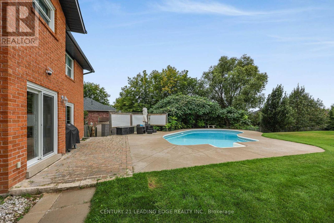
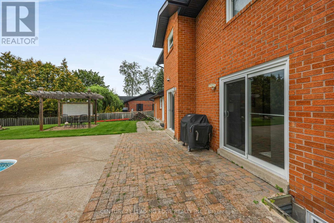
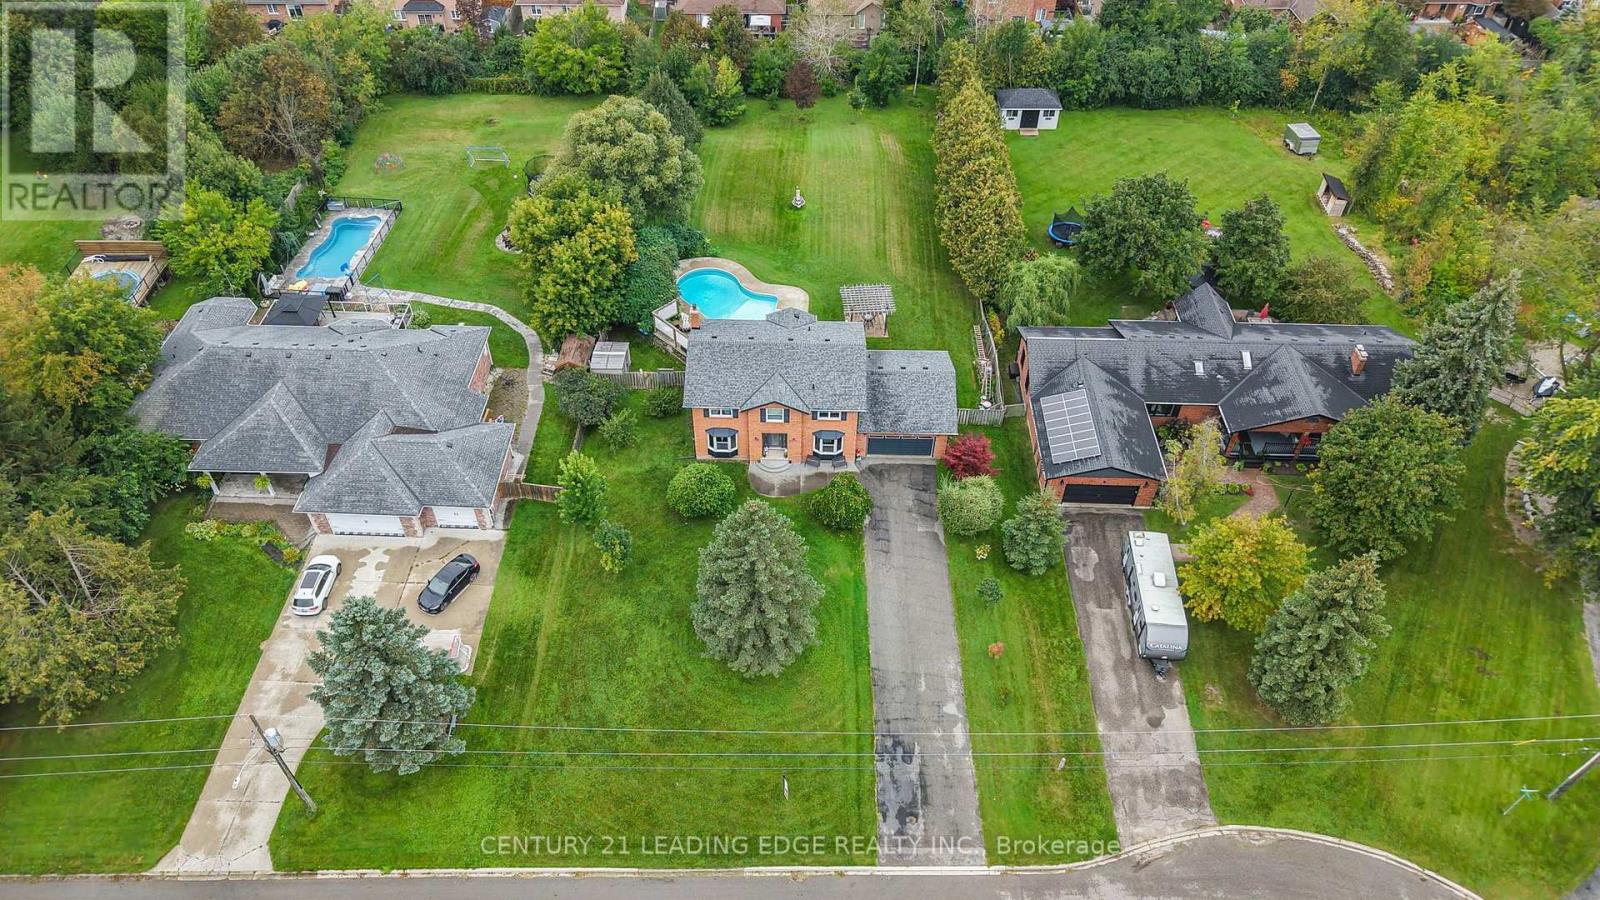
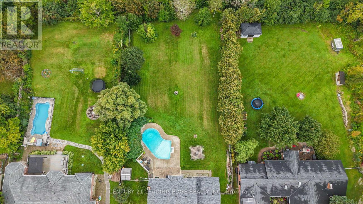
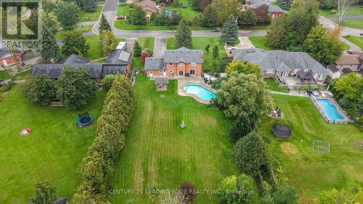
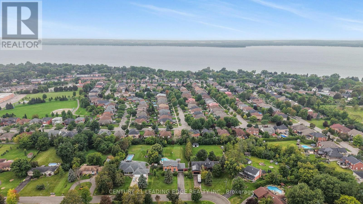
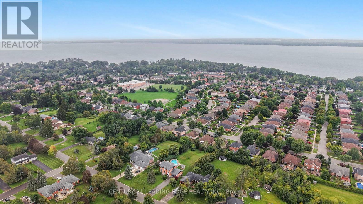
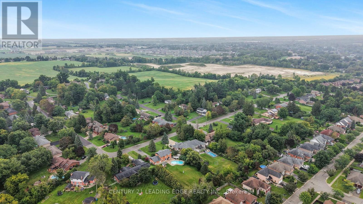
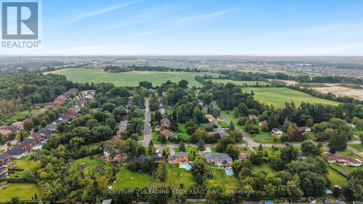
Welcome to this bright and spacious 4-bedroom detached home showcasing beautiful curb appeal. Situated on an impressive 3/4 acre lot in a highly sought-after Keswick neighbourhood. Meticulously maintained inside and out, this exceptional property features professionally landscaped front and rear yards, a generous driveway comfortably accommodating up to 8 vehicles, and an attached double garage with convenient direct access to the home. The fully fenced backyard offers a private resort-like setting, surrounded by mature trees and highlighted by an in-ground saltwater pool, perfect for relaxing, entertaining, and enjoying the outdoors with family and friends. The open-concept kitchen with easy access to the backyard, provides an ideal layout for everyday living and entertaining. A full unfinished basement offers excellent potential to create additional living space customized to your needs. Major updates include a natural gas furnace (2022), roof, siding, soffit, fascia and eavestroughs (2025), and central air conditioning (2025). Ideally located close to schools, parks, trails, shopping, restaurants, Lake Simcoe, beaches, marinas, Library, Georgina Ice Palace, movie theatre, community centres, and lots more! Easy access to Highway 404. A rare opportunity offering an outstanding combination of space, privacy, lifestyle and convenience! (id:49269)
Property Details
| MLS® Number | N13766940 |
| Property Type | Single Family |
| Community Name | Historic Lakeshore Communities |
| Amenities Near By | Park, Schools, Marina, Public Transit |
| Community Features | Community Centre |
| Parking Space Total | 10 |
| Pool Features | Salt Water Pool |
| Pool Type | Inground Pool |
Building
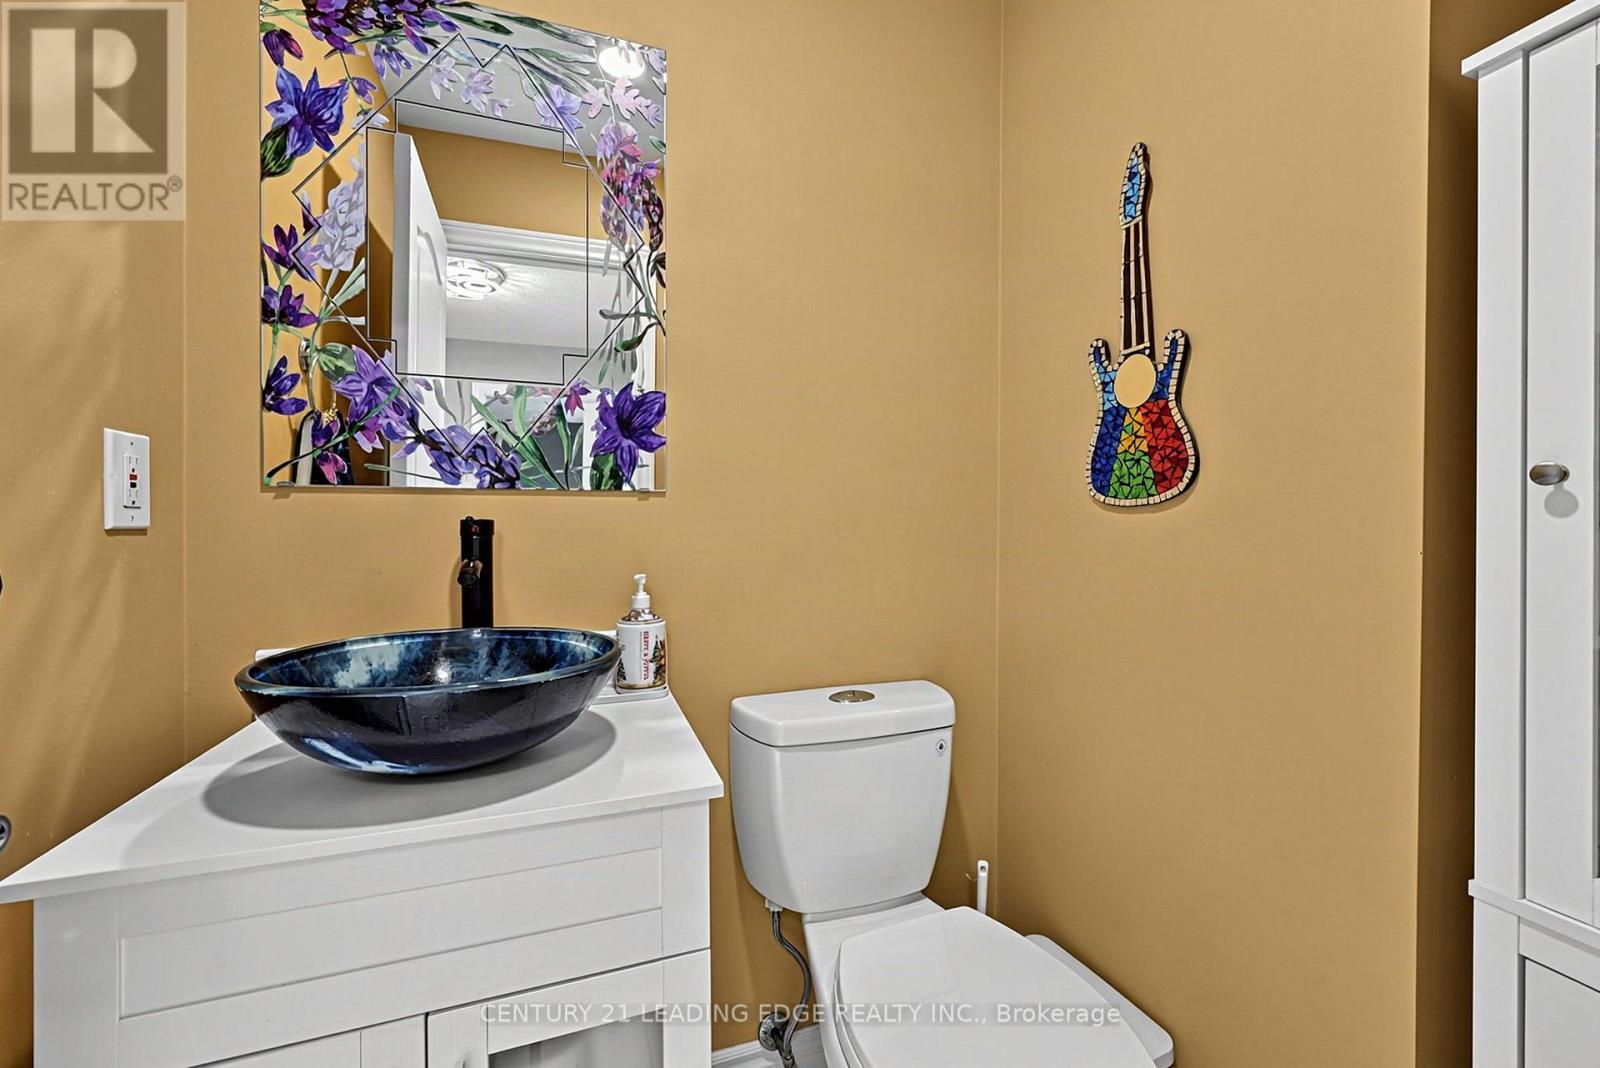
| Bathroom Total | 3 |
| Bedrooms Above Ground | 4 |
| Bedrooms Total | 4 |
| Appliances | Dryer, Microwave, Stove, Washer, Refrigerator |
| Basement Development | Unfinished |
| Basement Type | N/a (unfinished) |
| Construction Style Attachment | Detached |
| Cooling Type | Central Air Conditioning |
| Exterior Finish | Brick, Vinyl Siding |
| Foundation Type | Block |
| Half Bath Total | 1 |
| Heating Fuel | Natural Gas |
| Heating Type | Forced Air |
| Stories Total | 2 |
| Size Interior | 2,000 - 2,500 Sqft |
| Type | House |
| Utility Water | Drilled Well |
Parking
| Detached Garage | |
| Garage |
Land
| Acreage | No |
| Fence Type | Fenced Yard |
| Land Amenities | Park, Schools, Marina, Public Transit |
| Sewer | Septic System |
| Size Depth | 298 Ft ,9 In |
| Size Frontage | 105 Ft |
| Size Irregular | 105 X 298.8 Ft |
| Size Total Text | 105 X 298.8 Ft |
Rooms
| Level | Type | Length | Width | Dimensions |
|---|---|---|---|---|
| Second Level | Bedroom | 4.29 m | 4.95 m | 4.29 m x 4.95 m |
| Second Level | Bedroom 2 | 3.01 m | 4.03 m | 3.01 m x 4.03 m |
| Second Level | Bedroom 3 | 3.91 m | 3.21 m | 3.91 m x 3.21 m |
| Second Level | Bedroom 4 | 3.01 m | 2.72 m | 3.01 m x 2.72 m |
| Main Level | Dining Room | 3.01 m | 4.26 m | 3.01 m x 4.26 m |
| Main Level | Kitchen | 3.4 m | 4.35 m | 3.4 m x 4.35 m |
| Main Level | Eating Area | 2.37 m | 3.56 m | 2.37 m x 3.56 m |
| Main Level | Family Room | 5.37 m | 3.27 m | 5.37 m x 3.27 m |
| Main Level | Living Room | 3.84 m | 5.34 m | 3.84 m x 5.34 m |
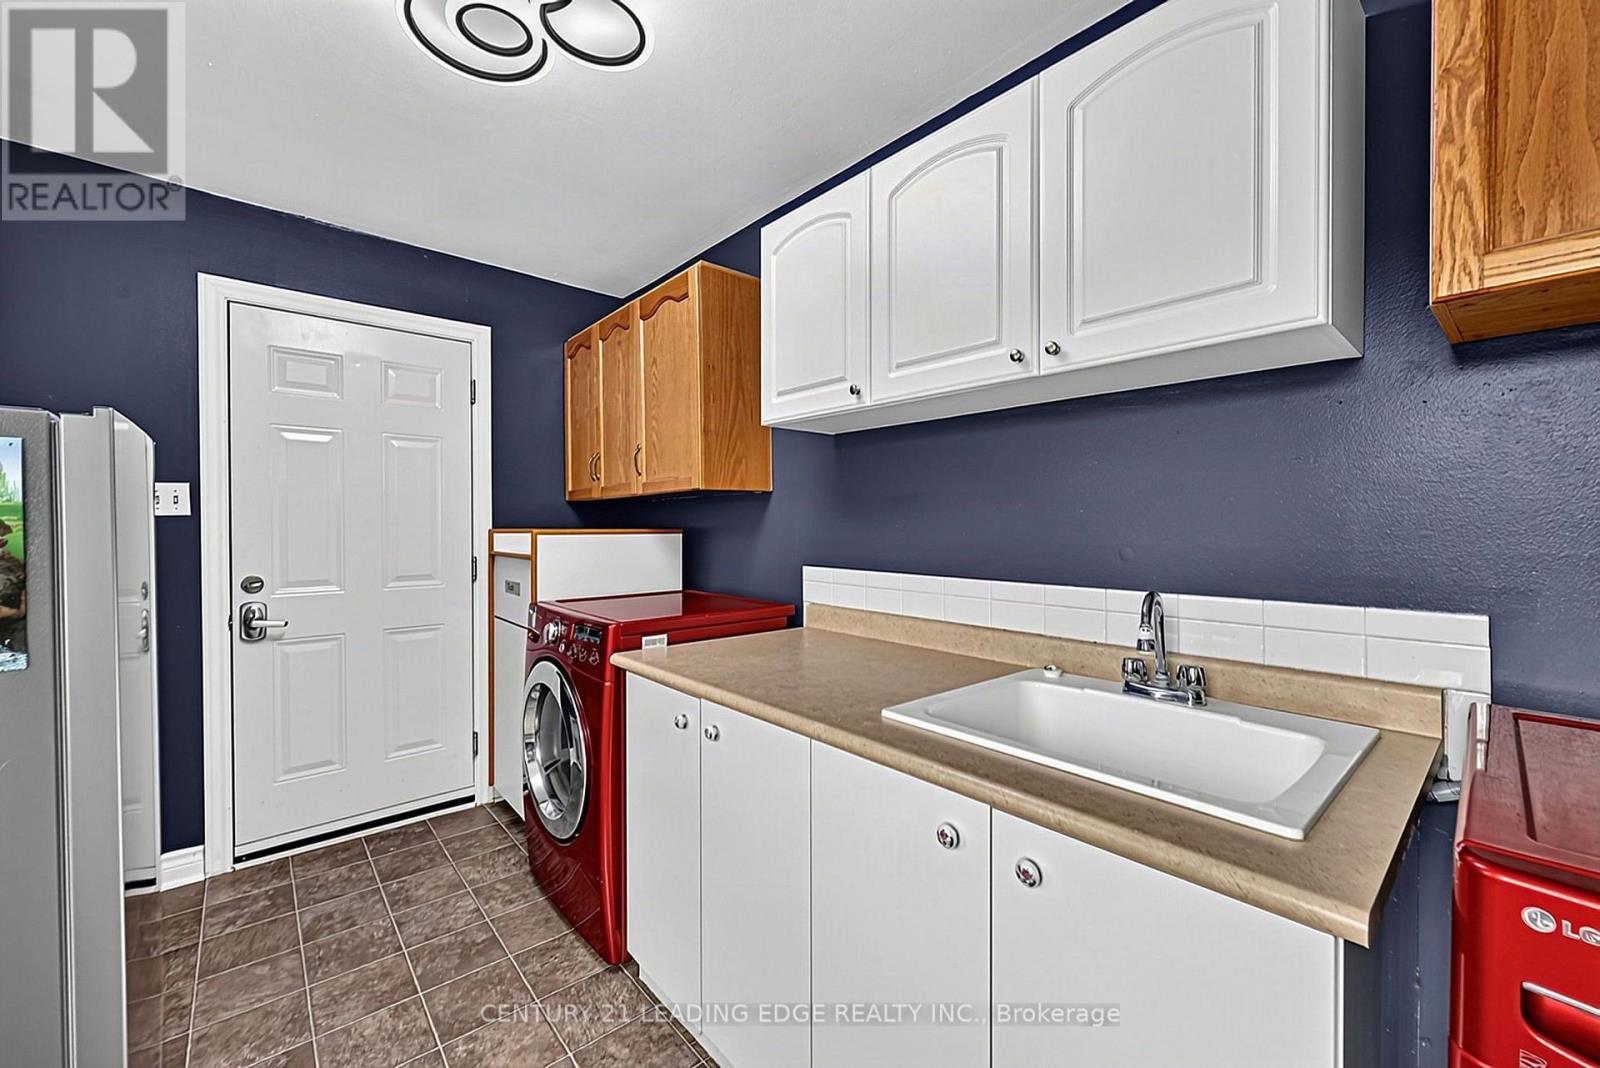
| Main Level | Laundry Room | 3.71 m | 2.17 m | 3.71 m x 2.17 m |
Utilities
| Cable | Installed |
| Electricity | Installed |
Contact Us
Contact us for more information

The trademarks REALTOR®, REALTORS®, and the REALTOR® logo are controlled by The Canadian Real Estate Association (CREA) and identify real estate professionals who are members of CREA. The trademarks MLS®, Multiple Listing Service® and the associated logos are owned by The Canadian Real Estate Association (CREA) and identify the quality of services provided by real estate professionals who are members of CREA. The trademark DDF® is owned by The Canadian Real Estate Association (CREA) and identifies CREA's Data Distribution Facility (DDF®)
September 10 2026 05:33:07
Toronto Regional Real Estate Board
Century 21 Leading Edge Realty Inc.