
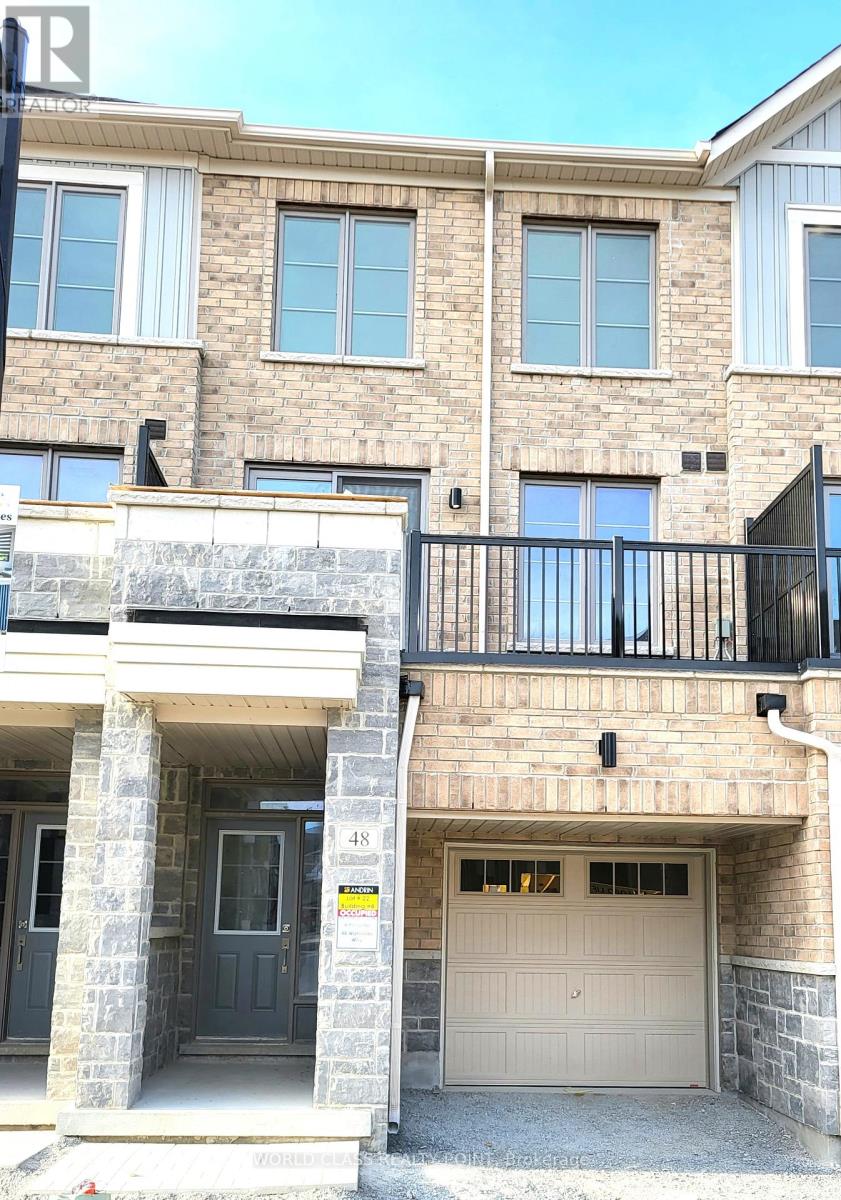
48 Waterside Way Whitby, Ontario L1N 0N1
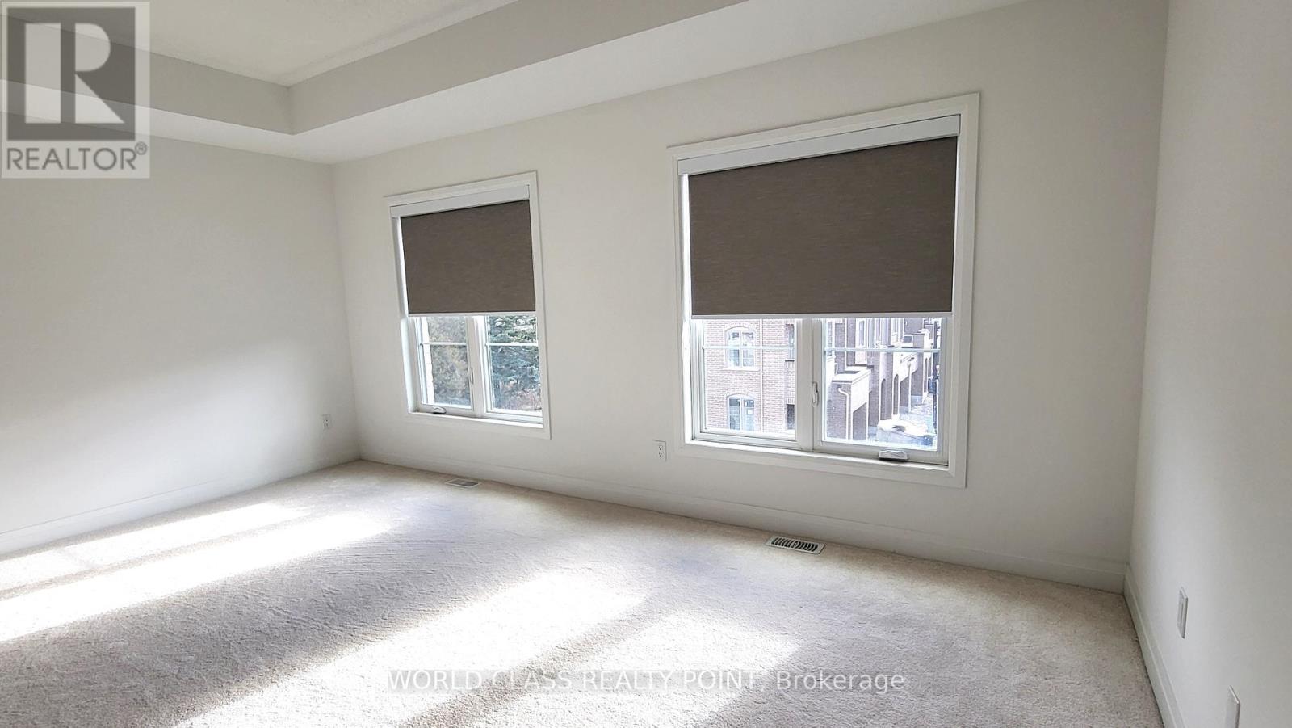
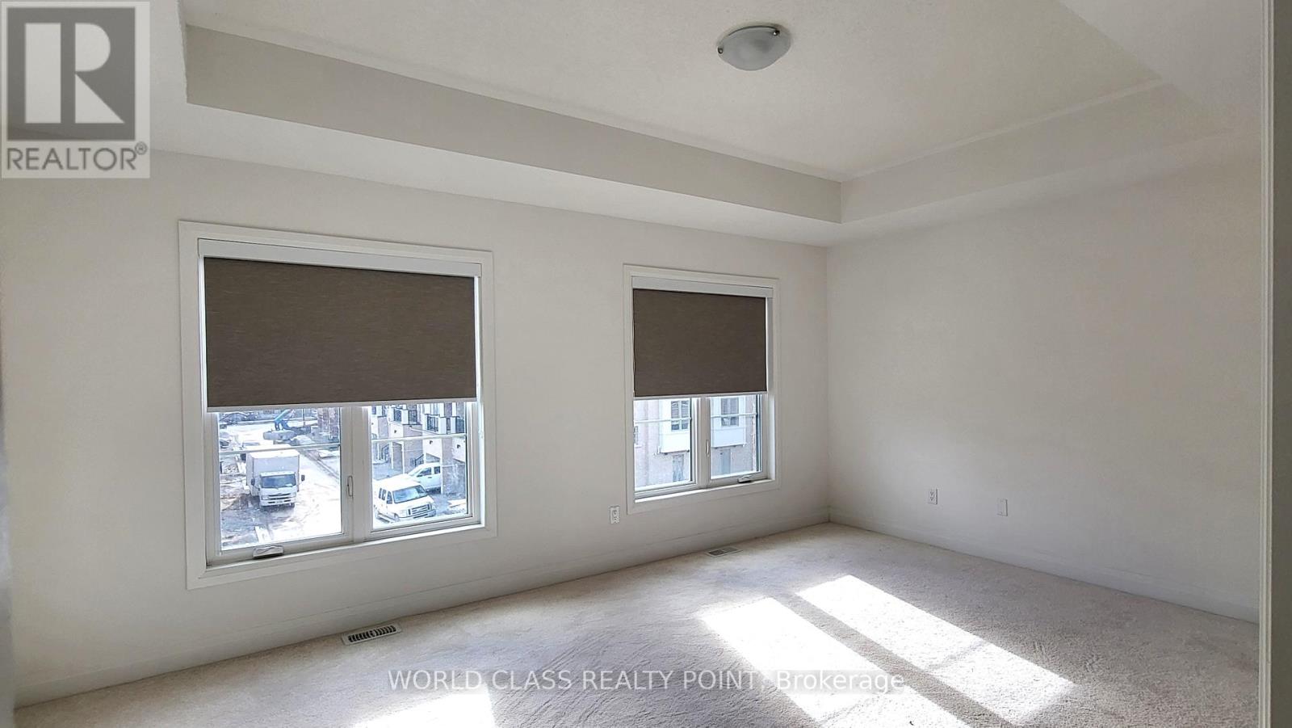
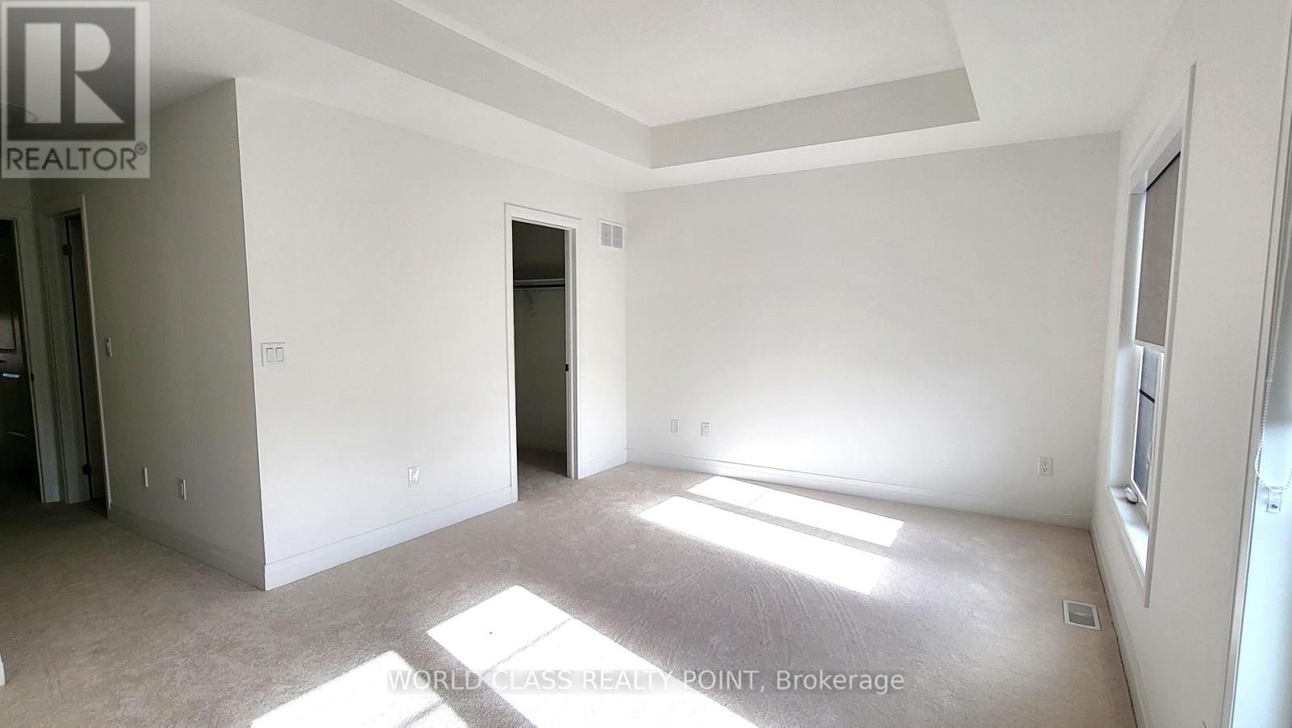
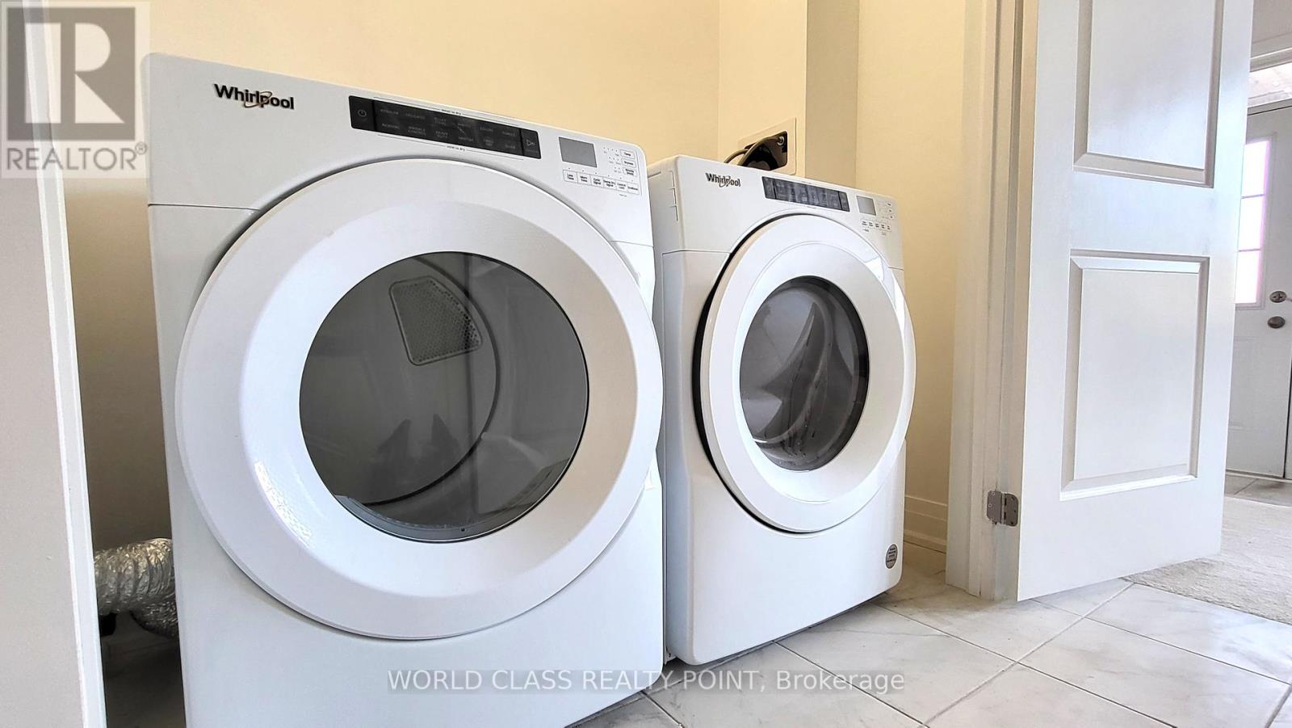

$2,975 Monthly
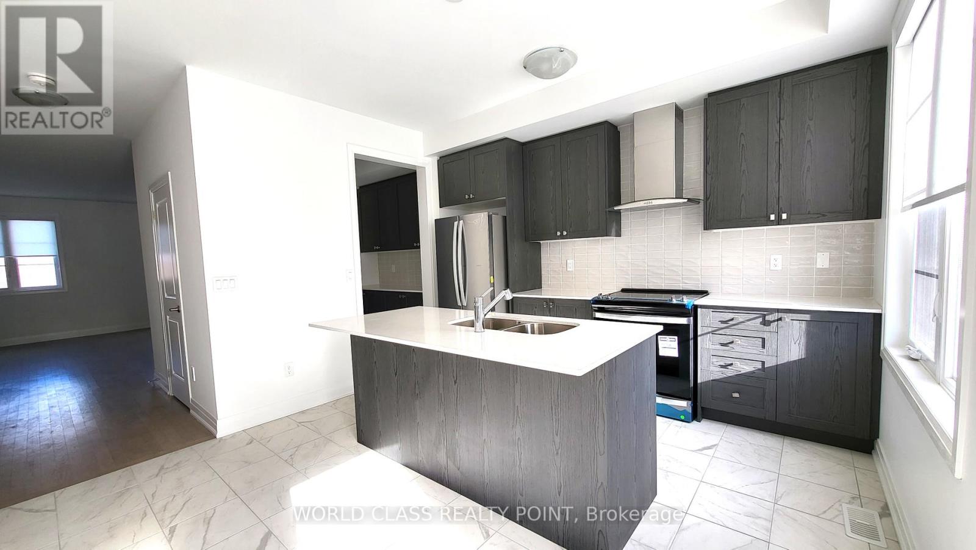
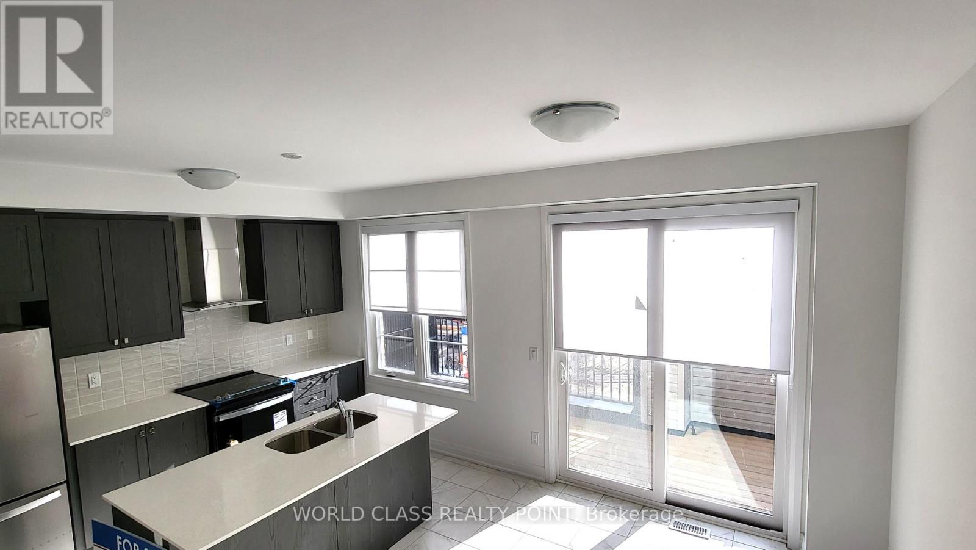
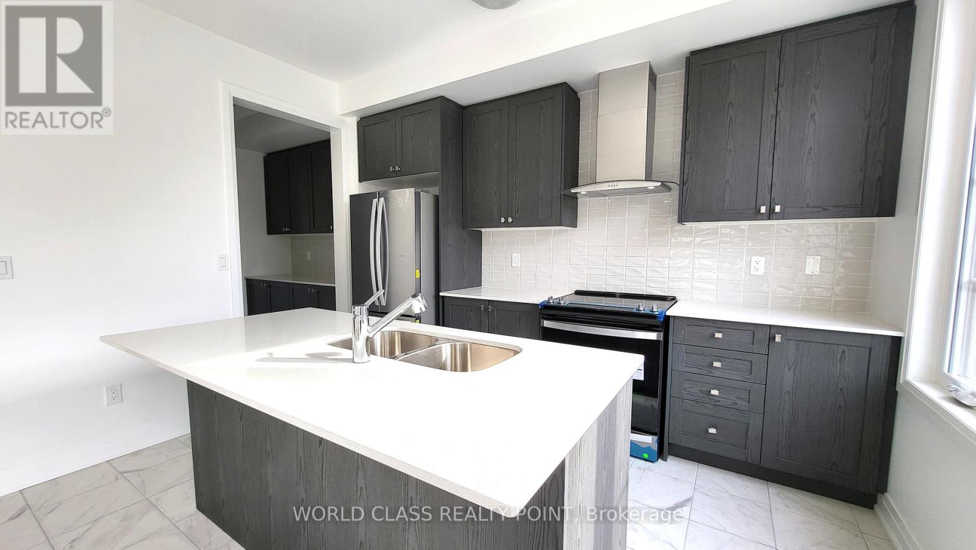
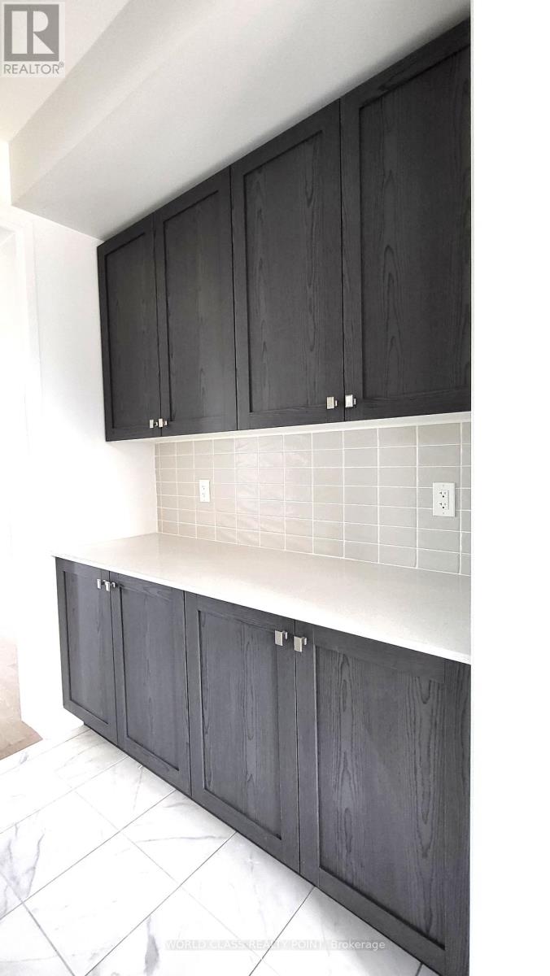
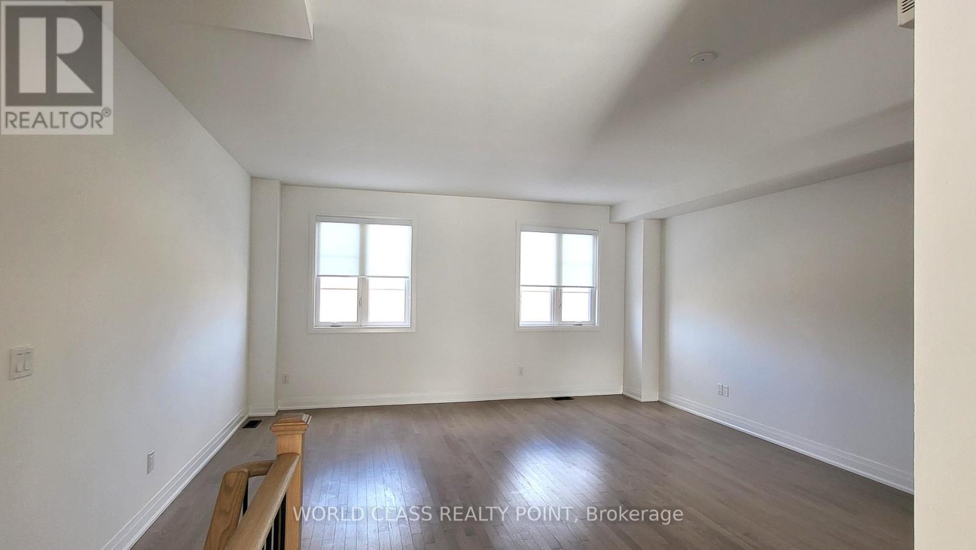
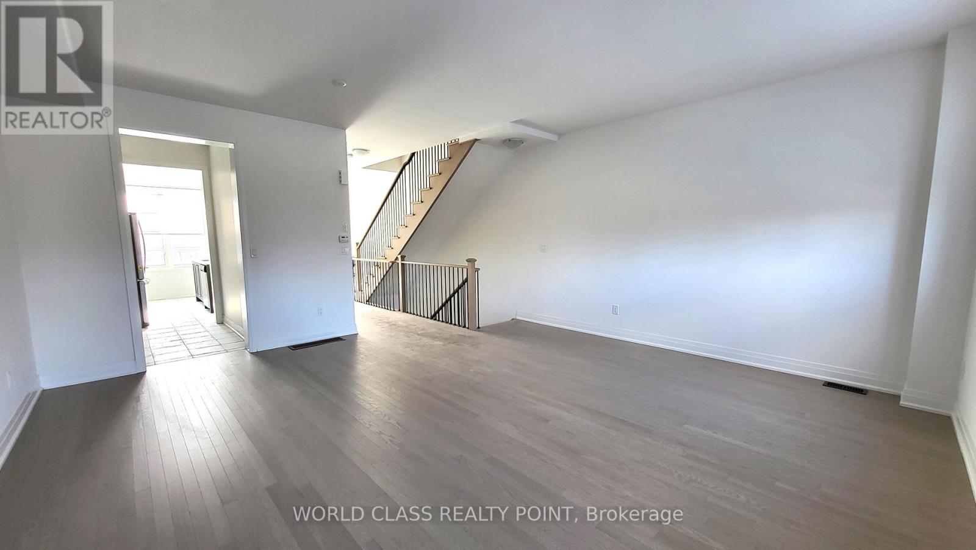
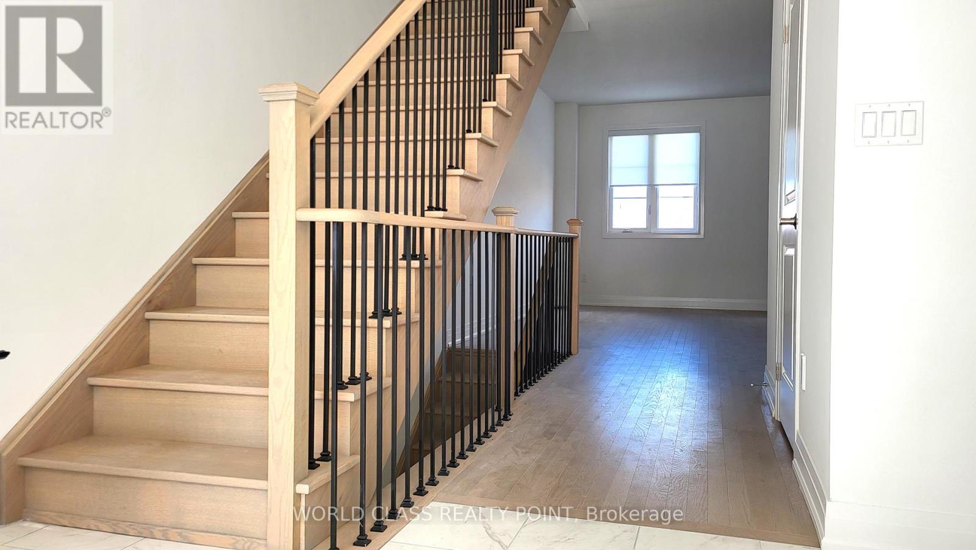
Looking For A Stunning Dual Front 3 Bedroom, 2.5 Bath Townhome With Family Room/Office At Ground Floor In Port Whitby Area Near Whitby Go Station. Then Your Search Ends Here. Location, Location, Location. Minutes walk to Whitby Go Station. Easy Commute to Work Via the Whitby GO Station, Hwy 401, 412, Lakefront Trails, Parks And Arenas Close By. Conveniently Located Nearby Shopping Plazas or Go Into Downtown Whitby for a Fine Meal. Hit the Marina on the weekends for non-stop fun, live music and entertainment..(Seller Is Rrea) Bring Disclosure). Please Note That Pictures Were Taken When The Unit Was Not Tenanted (id:49269)
Property Details
| MLS® Number | E13801246 |
| Property Type | Single Family |
| Community Name | Port Whitby |
| Amenities Near By | Park, Public Transit, Schools |
| Community Features | Pets Not Allowed |
| Equipment Type | Water Heater |
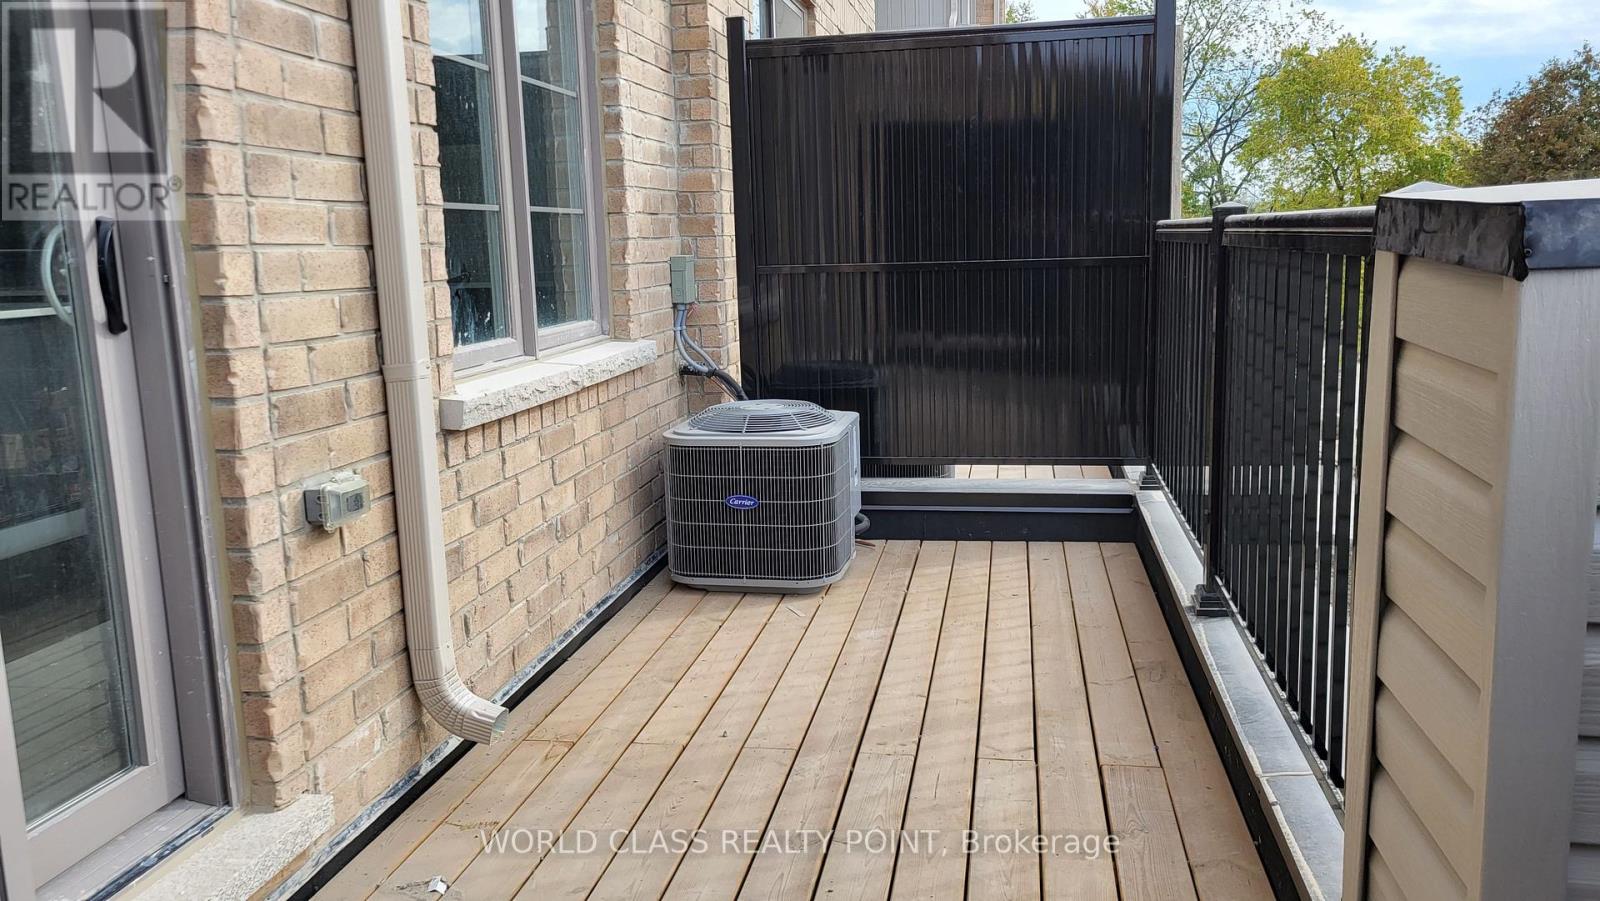
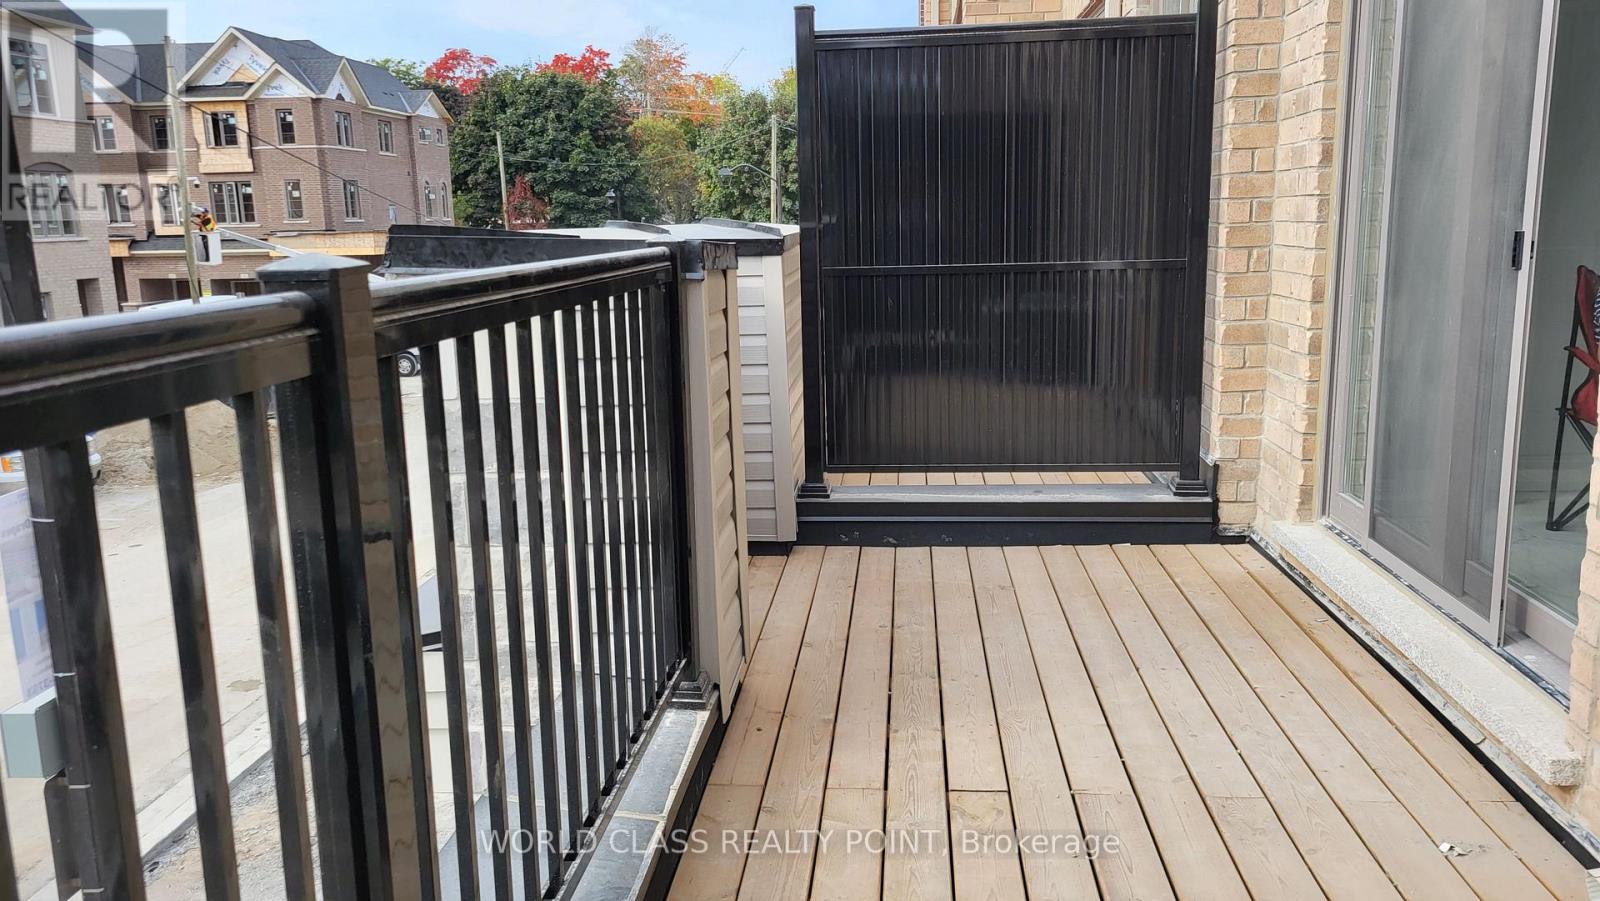
| Features | Balcony |
| Parking Space Total | 2 |
| Rental Equipment Type | Water Heater |
Building
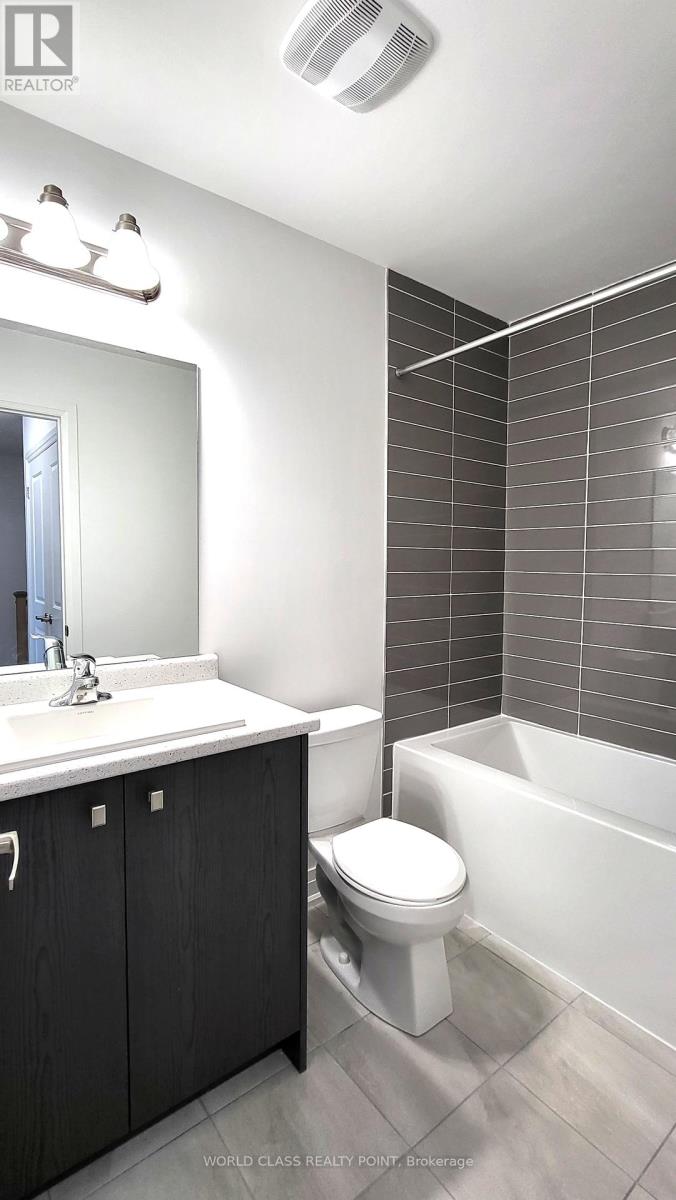
| Bathroom Total | 3 |
| Bedrooms Above Ground | 3 |
| Bedrooms Below Ground | 1 |
| Bedrooms Total | 4 |
| Basement Type | None |
| Cooling Type | Central Air Conditioning |
| Exterior Finish | Brick, Concrete |
| Flooring Type | Carpeted, Laminate, Ceramic |
| Half Bath Total | 1 |
| Heating Fuel | Natural Gas |
| Heating Type | Forced Air |
| Stories Total | 3 |
| Size Interior | 1,800 - 1,999 Sqft |
| Type | Row / Townhouse |
Parking
| Attached Garage | |
| Garage |
Land
| Acreage | No |
| Land Amenities | Park, Public Transit, Schools |
Rooms
| Level | Type | Length | Width | Dimensions |
|---|---|---|---|---|
| Main Level | Living Room | 5.24 m | 4.51 m | 5.24 m x 4.51 m |
| Main Level | Dining Room | 5.24 m | 4.51 m | 5.24 m x 4.51 m |
| Main Level | Kitchen | 3.77 m | 2.31 m | 3.77 m x 2.31 m |
| Main Level | Eating Area | 3.29 m | 2.98 m | 3.29 m x 2.98 m |
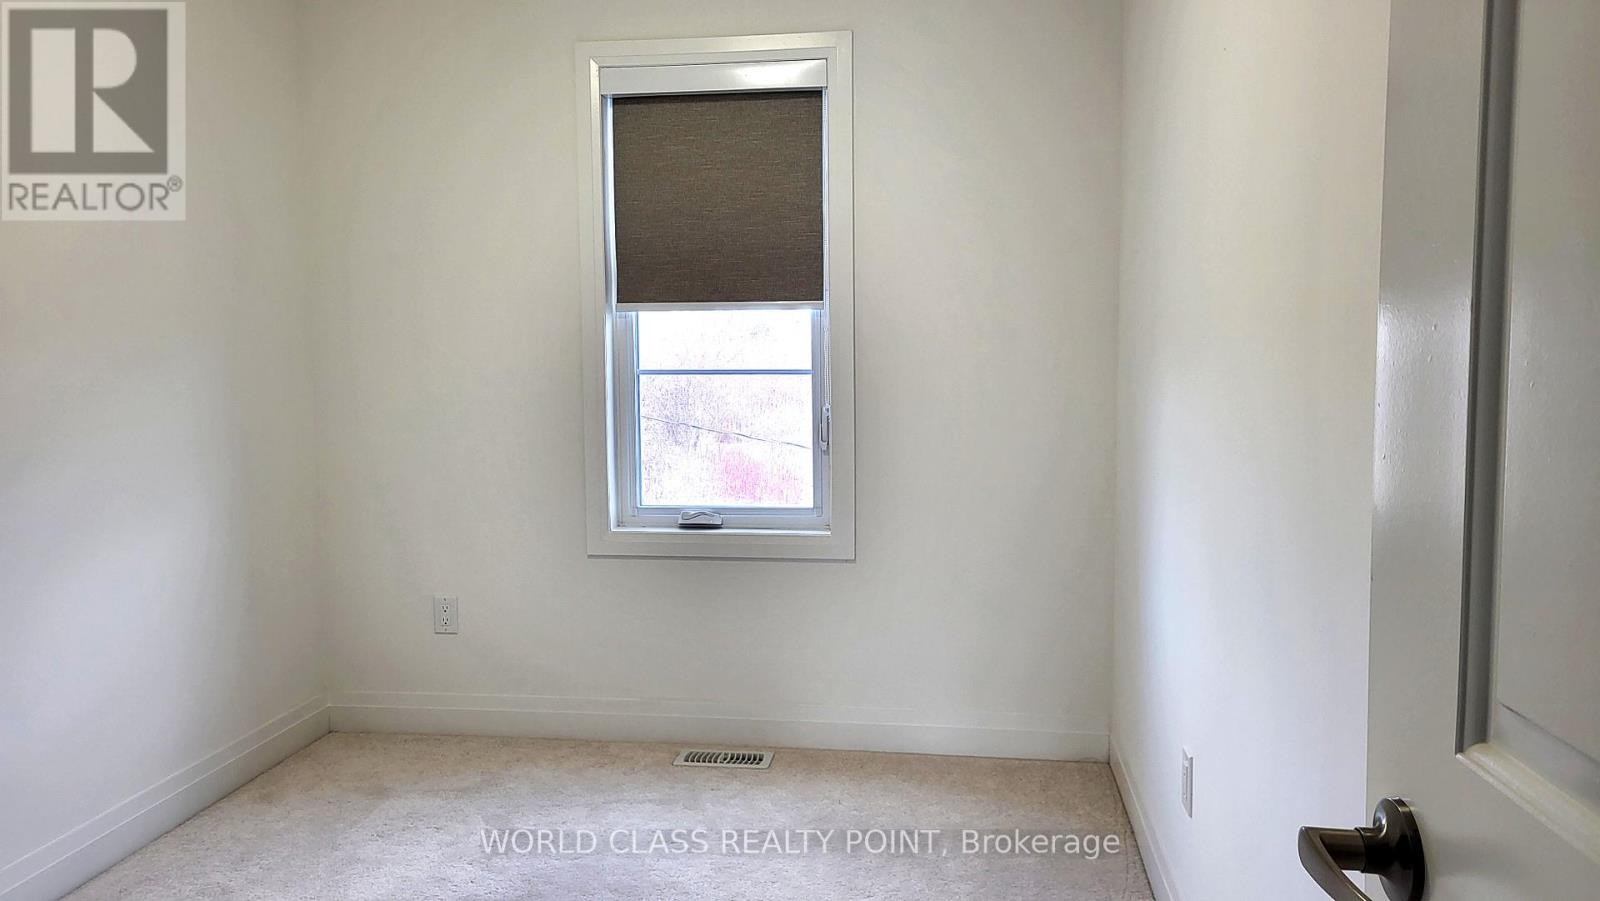
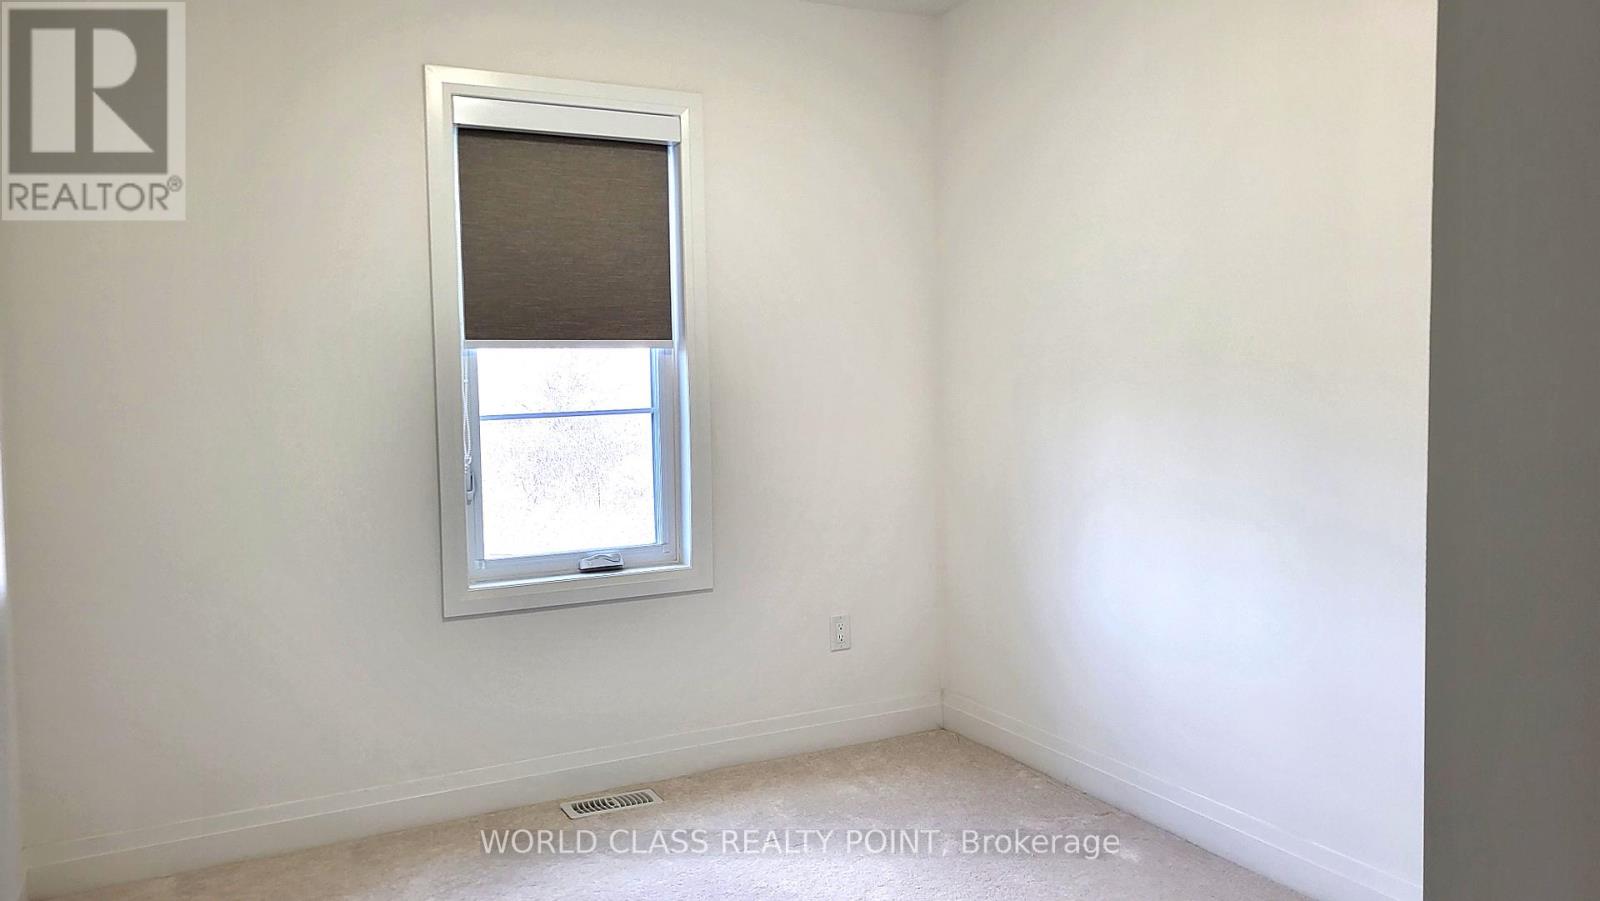
| Upper Level | Bedroom 2 | 3.04 m | 2.43 m | 3.04 m x 2.43 m |
| Upper Level | Bedroom 3 | 2.98 m | 2.46 m | 2.98 m x 2.46 m |
| Upper Level | Primary Bedroom | 5.24 m | 3.53 m | 5.24 m x 3.53 m |
| Ground Level | Family Room | 3.53 m | 2.92 m | 3.53 m x 2.92 m |
https://www.realtor.ca/real-estate/30297808/48-waterside-way-whitby-port-whitby-port-whitby
Contact Us
Contact us for more information

The trademarks REALTOR®, REALTORS®, and the REALTOR® logo are controlled by The Canadian Real Estate Association (CREA) and identify real estate professionals who are members of CREA. The trademarks MLS®, Multiple Listing Service® and the associated logos are owned by The Canadian Real Estate Association (CREA) and identify the quality of services provided by real estate professionals who are members of CREA. The trademark DDF® is owned by The Canadian Real Estate Association (CREA) and identifies CREA's Data Distribution Facility (DDF®)
September 18 2026 02:30:15
Toronto Regional Real Estate Board
World Class Realty Point