
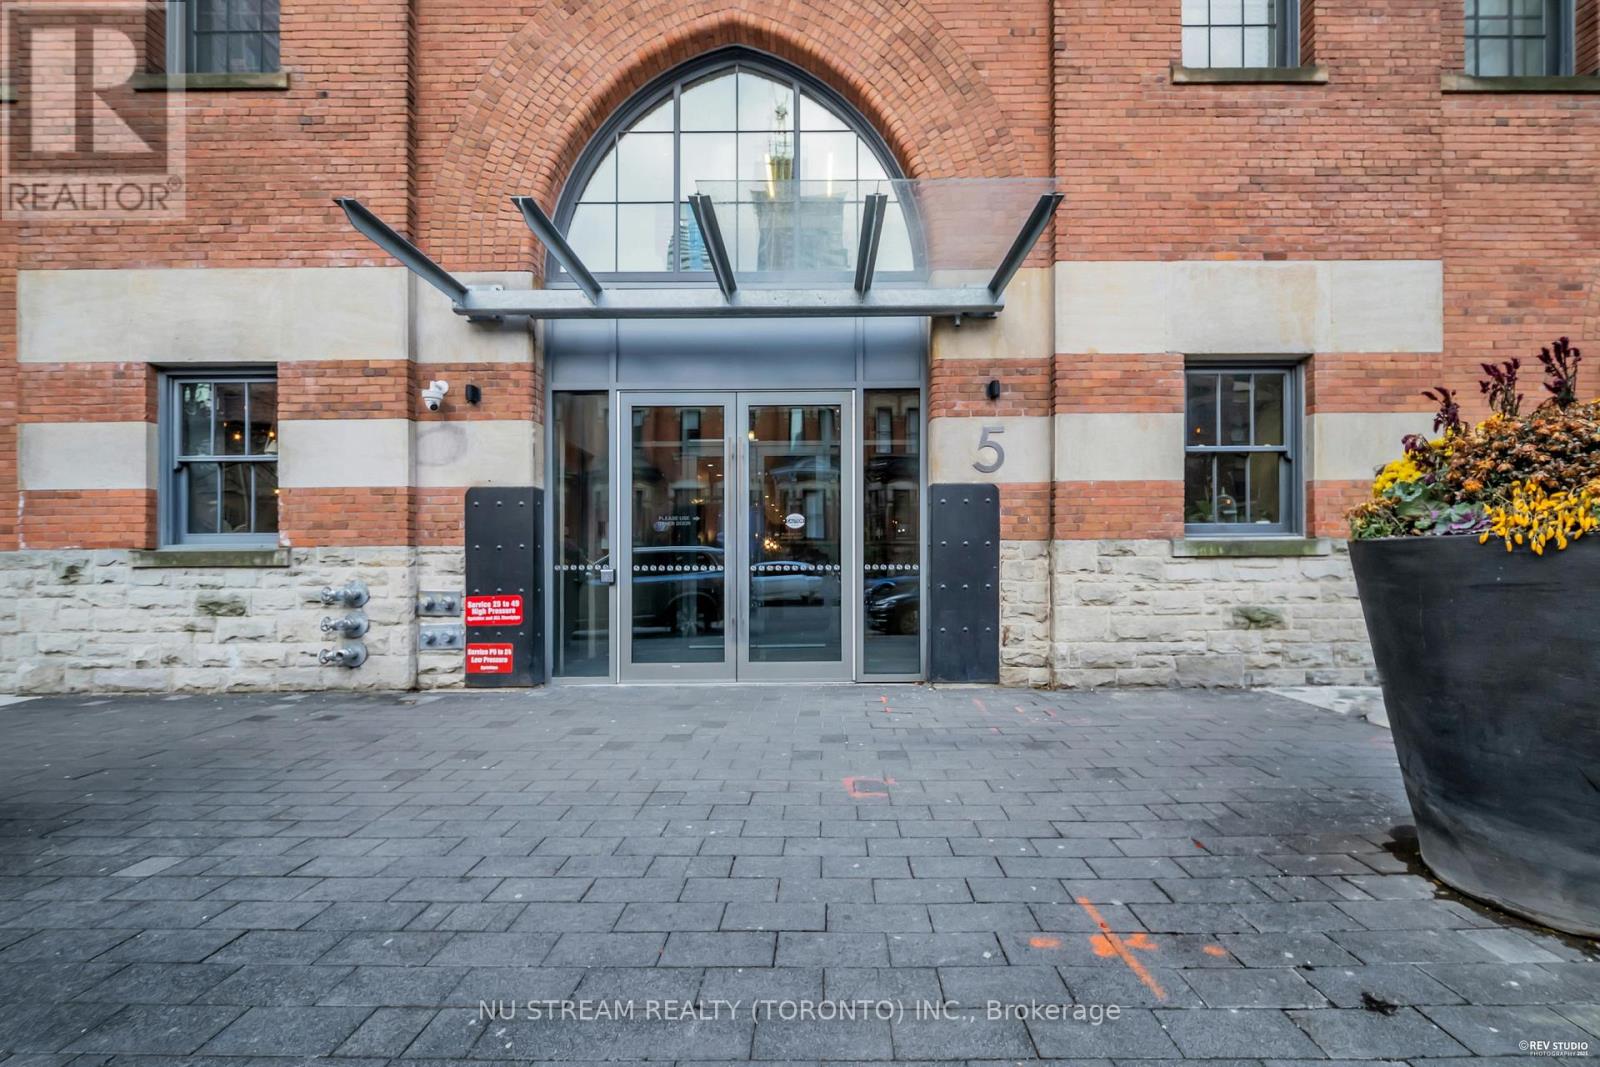
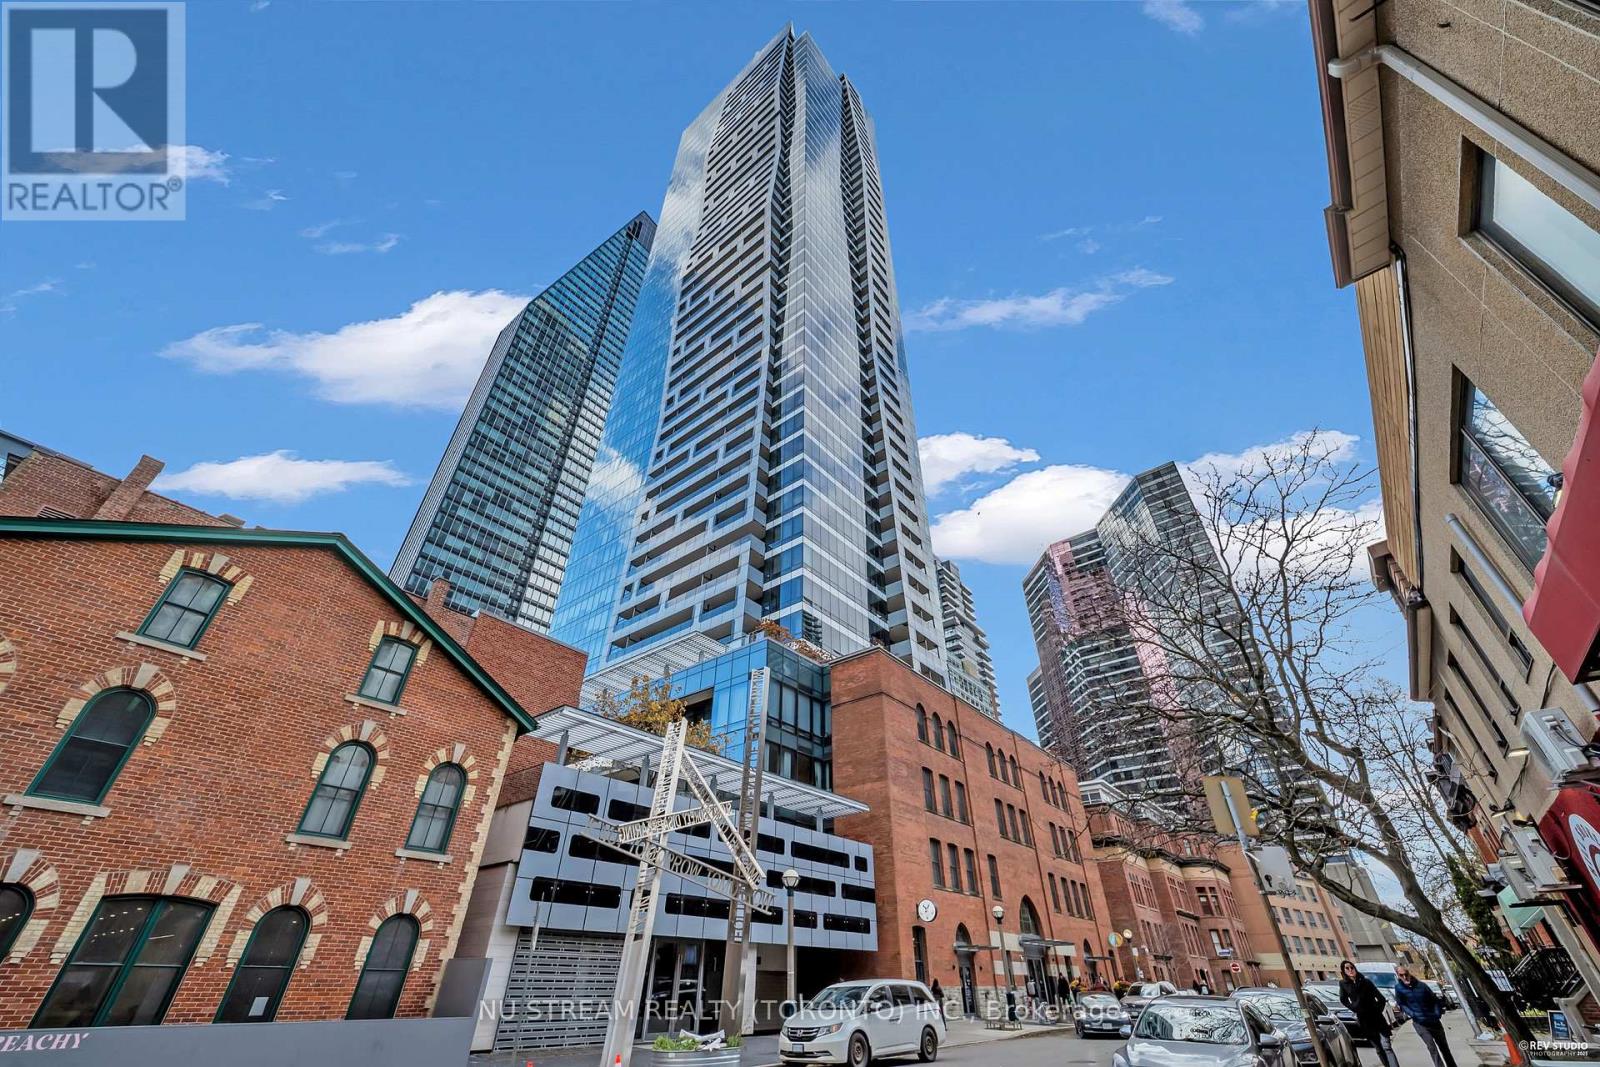
4806 - 5 St Joseph Street Toronto, Ontario M4Y 1J6

$2,500 Monthly
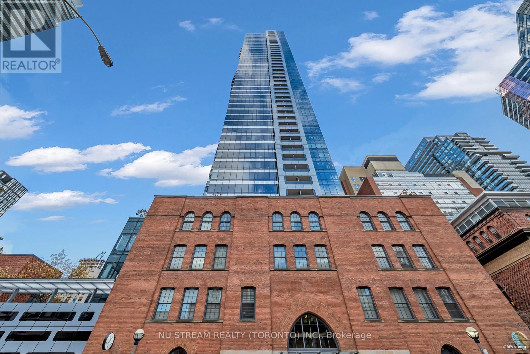
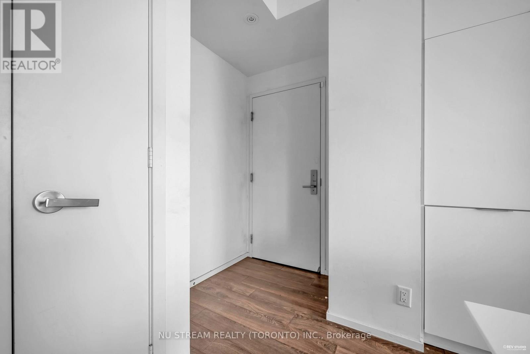
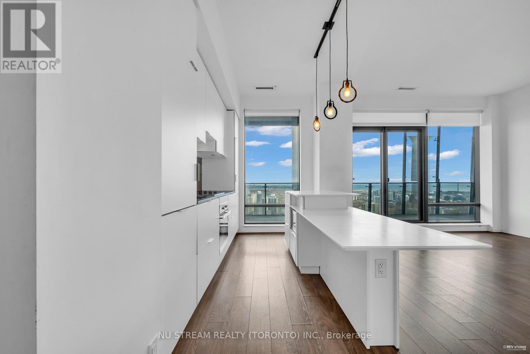
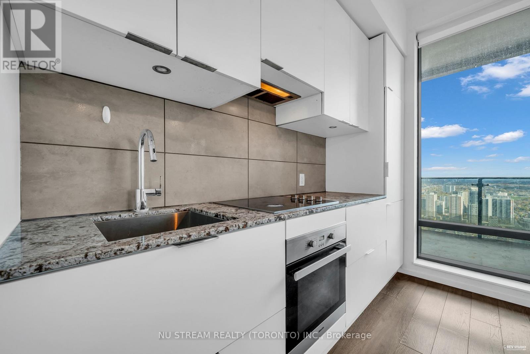
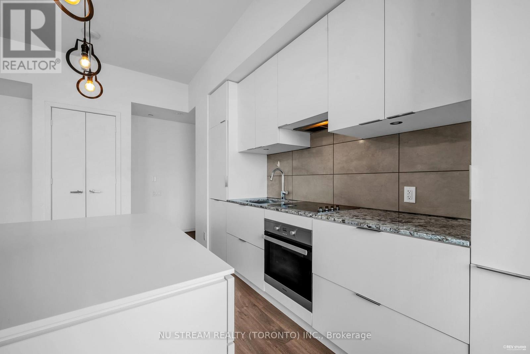
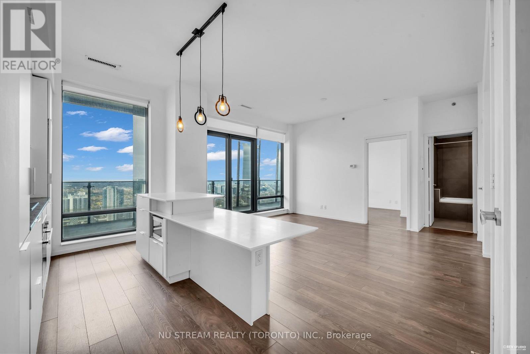
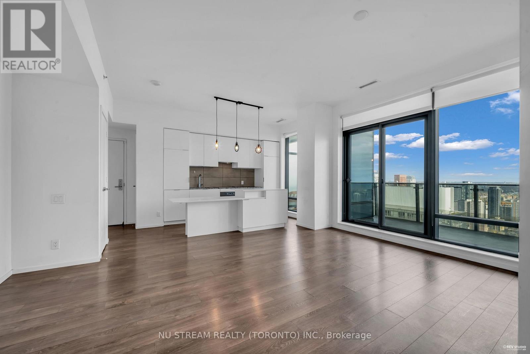
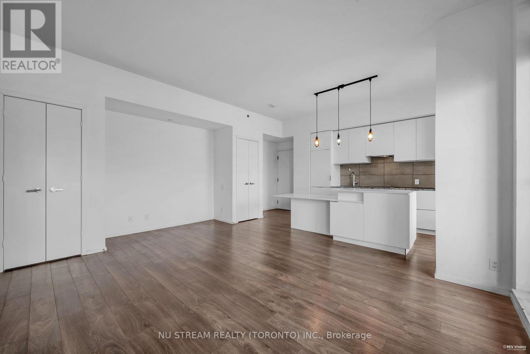
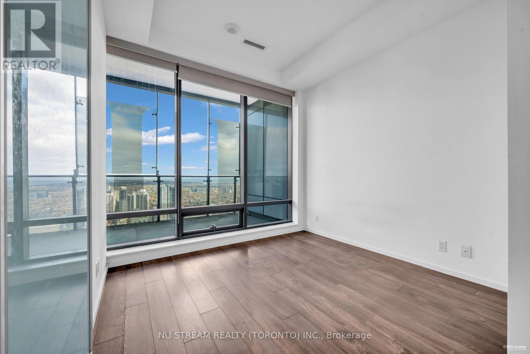
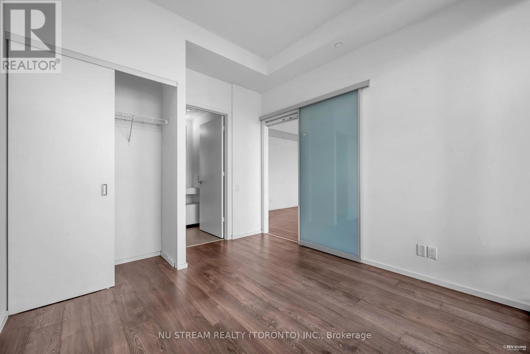
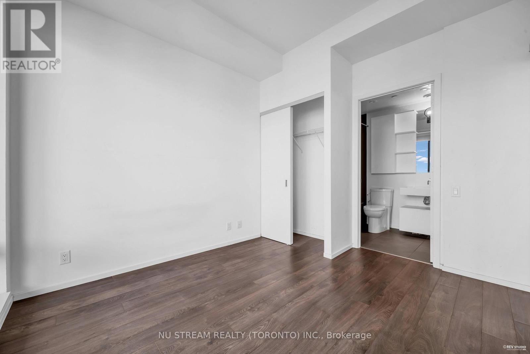
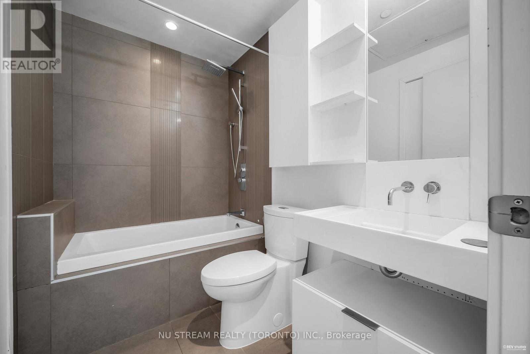
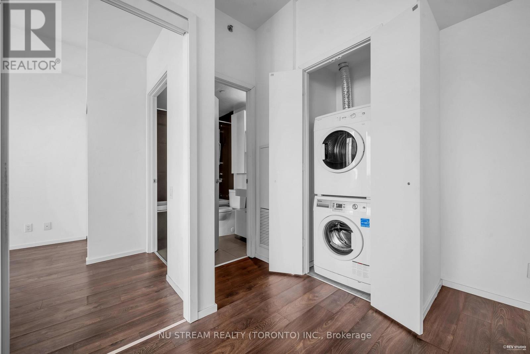
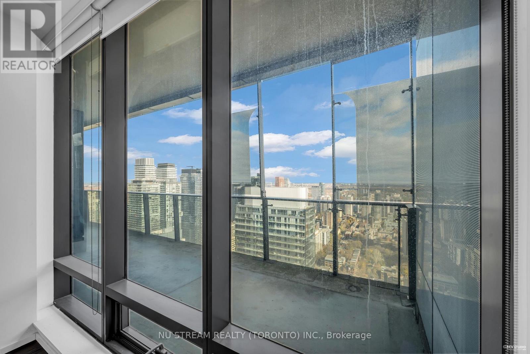
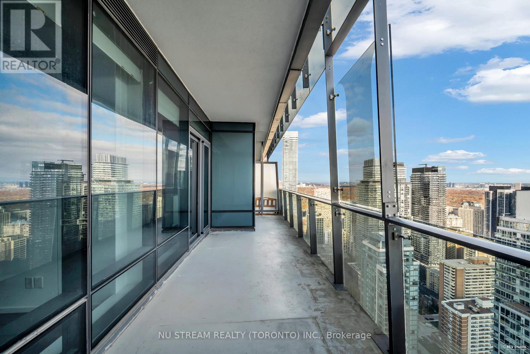
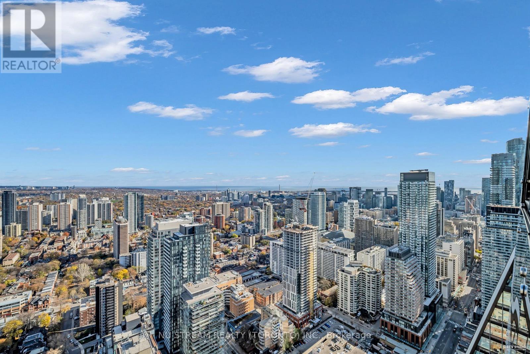
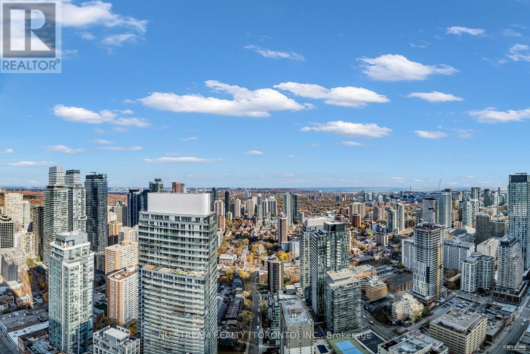
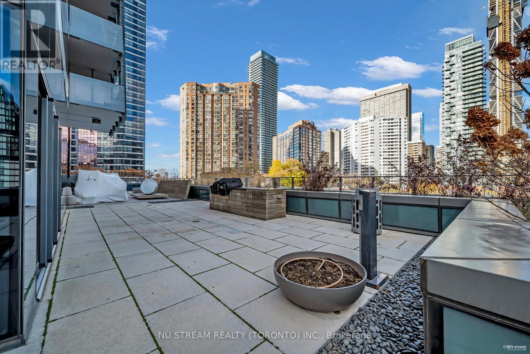
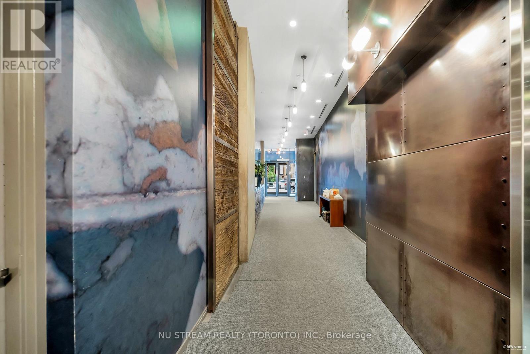
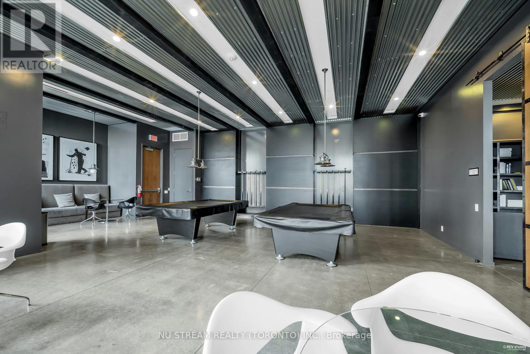
"Five Condo" In The Heart Of Downtown Toronto @ Yonge/Wellesley. Top Floor Penthouse with 669 sq ft of Spacious Living Area and a Scenic View Balcony. Close To Everything You Need! Steps To U Of T, Subway, Restaurants, Shops, Parks And More !Very Bright View, Open Concept 1Bedroom Suite. Beautiful High End Finishes Includes Engineered Wood Floor Throughout, FullyIntegrated Full Size Miele Appliances, Built-In Island, Stone Counter Top, Large Floor ToCeiling Windows, 9' Smooth Ceilings!. This Beautiful Penthouse One Br With Table, Desk, Sofa,And Tv In Modern/Chic. Must See! (id:49269)
Property Details
| MLS® Number | C13883998 |
| Property Type | Single Family |
| Community Name | Bay Street Corridor |
| Community Features | Pets Allowed With Restrictions |
| Features | Balcony |
Building
| Bathroom Total | 1 |
| Bedrooms Above Ground | 1 |
| Bedrooms Total | 1 |
| Age | 6 To 10 Years |
| Basement Type | None |
| Cooling Type | Central Air Conditioning |
| Exterior Finish | Concrete |
| Flooring Type | Laminate |
| Heating Fuel | Natural Gas |
| Heating Type | Forced Air |
| Size Interior | 600 - 699 Sqft |
| Type | Apartment |
Parking
| No Garage |
Land
| Acreage | No |
Rooms
| Level | Type | Length | Width | Dimensions |
|---|---|---|---|---|
| Main Level | Living Room | 6.4 m | 5.3 m | 6.4 m x 5.3 m |
| Main Level | Dining Room | 6.4 m | 5.3 m | 6.4 m x 5.3 m |
| Main Level | Kitchen | 3.5 m | 2.3 m | 3.5 m x 2.3 m |
| Main Level | Primary Bedroom | 3.05 m | 2.89 m | 3.05 m x 2.89 m |
Contact Us
Contact us for more information

The trademarks REALTOR®, REALTORS®, and the REALTOR® logo are controlled by The Canadian Real Estate Association (CREA) and identify real estate professionals who are members of CREA. The trademarks MLS®, Multiple Listing Service® and the associated logos are owned by The Canadian Real Estate Association (CREA) and identify the quality of services provided by real estate professionals who are members of CREA. The trademark DDF® is owned by The Canadian Real Estate Association (CREA) and identifies CREA's Data Distribution Facility (DDF®)
October 10 2026 02:54:11
Toronto Regional Real Estate Board
Nu Stream Realty (Toronto) Inc.