
482 John M St Windsor, Ontario N8P 1C2

$399,900
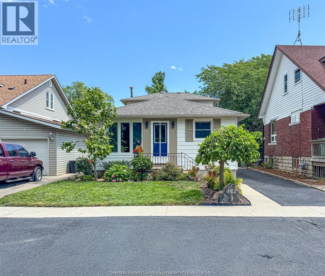
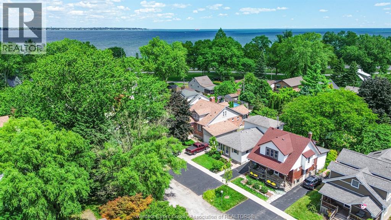
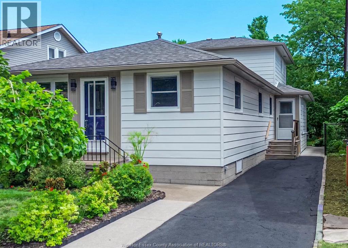
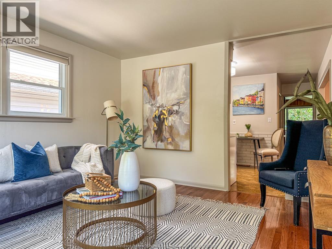
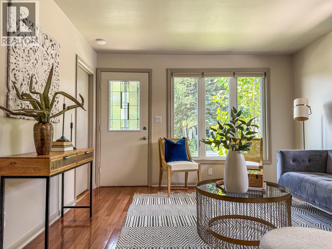
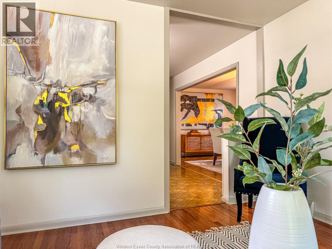
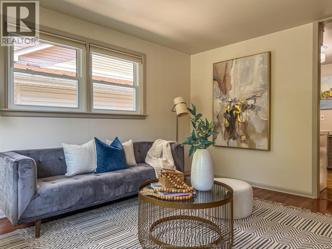
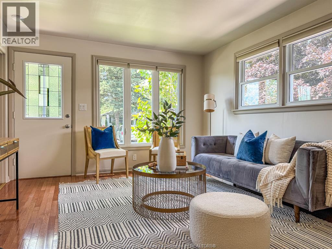
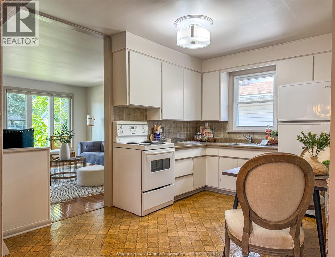
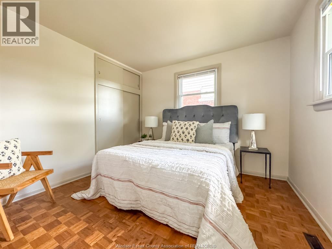
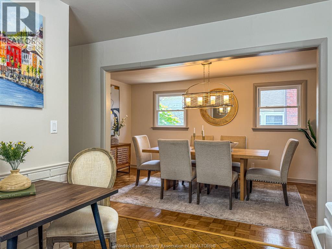
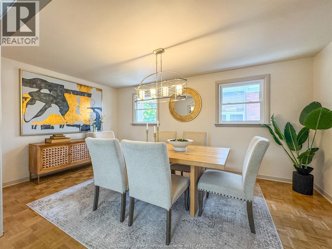
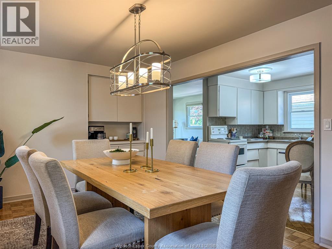
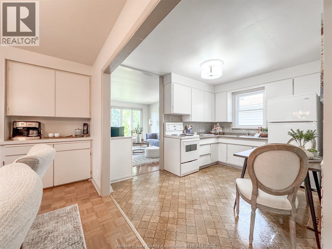
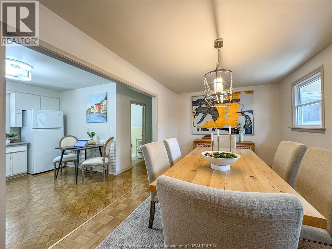
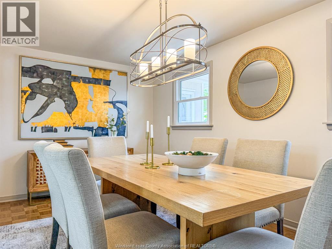
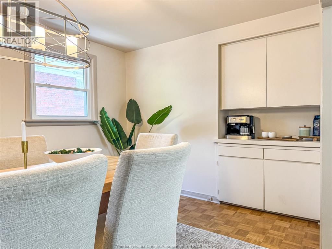
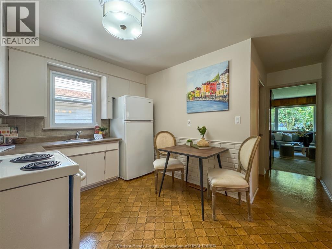
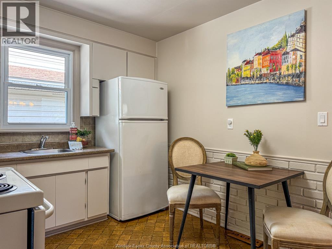
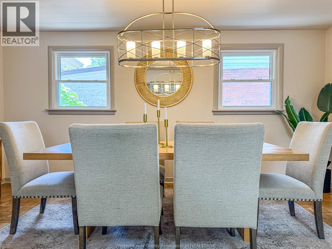
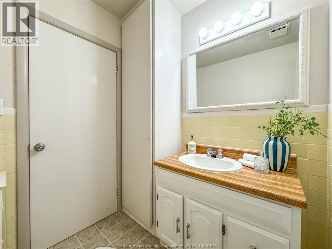
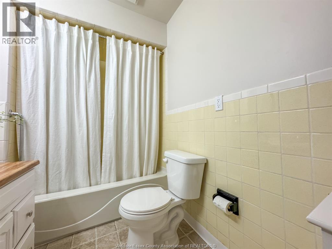
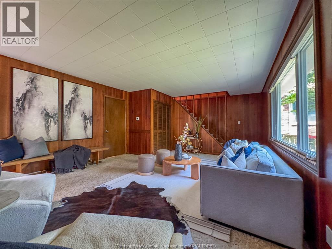
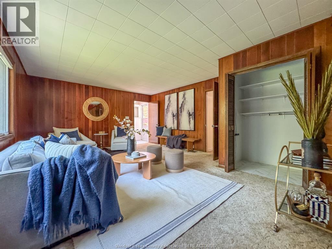
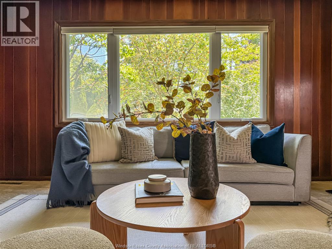
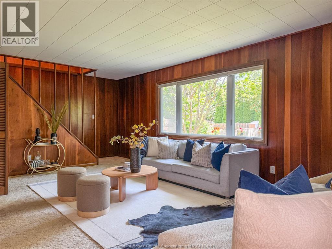
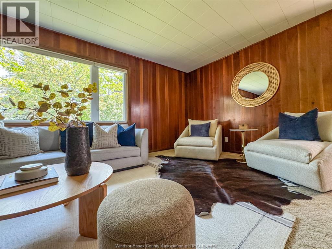
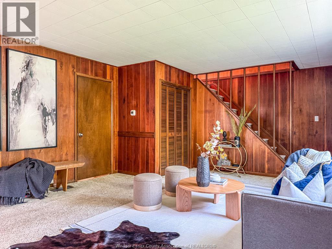
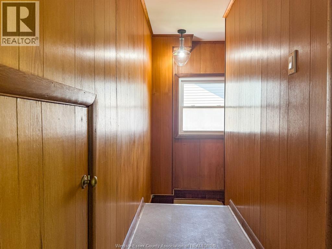
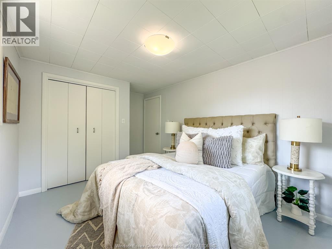
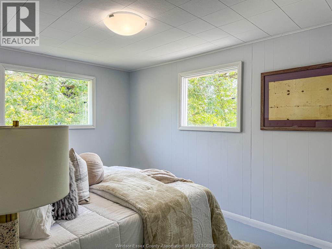
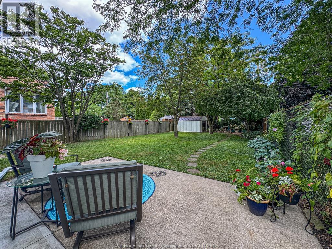
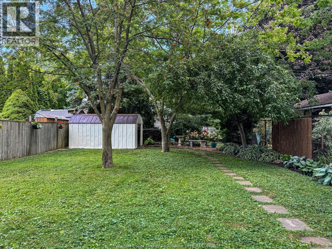
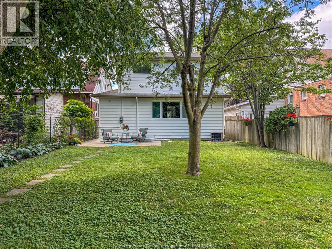
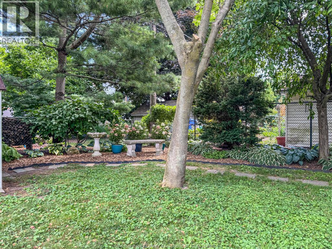
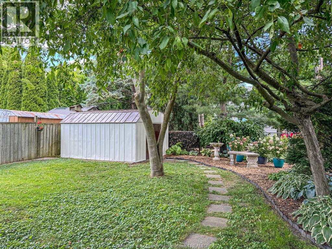
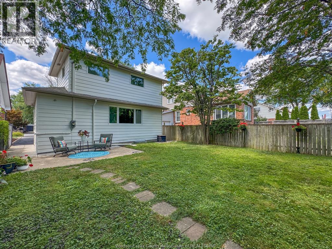
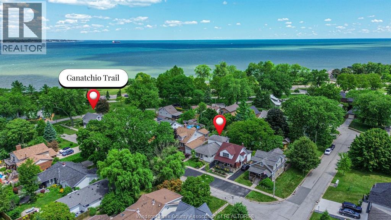
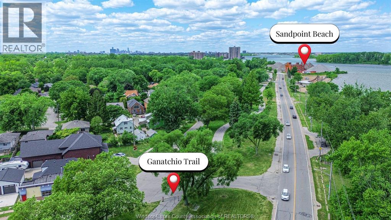
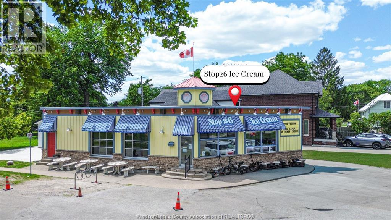
THIS CHERISHED FAMILY HOME HAS BEEN LOVINGLY CARED FOR BY THE SAME ORIGINAL FAMILY FOR DECADES AND IS NOW READY TO WELCOME ITS NEXT OWNER. LOCATED IN ONE OF RIVERSIDE’S HIDDEN GEM NEIGHBOURHOODS, THIS HOME IS JUST STEPS FROM THE GANATCHIO TRAIL, PARKS, THE WATERFRONT, MARINA, SCHOOLS, SHOPPING AND ALL AMENITIES. FRESHLY PAINTED INSIDE AND OUT, IT FEATURES 3 BEDROOMS, 1 BATHROOM, A SPACIOUS FAMILY ROOM PERFECT FOR MOVIE NIGHTS AND GATHERINGS, AND A GENEROUS DINING AREA IDEAL FOR HOSTING FAMILY AND FRIENDS. OUTSIDE YOU WILL FIND A FULLY FENCED YARD, BEAUTIFUL LANDSCAPING, AMPLE FRONT PARKING AND WONDERFUL NEIGHBOURS, WHILE THE PART BASEMENT PROVIDES PLENTY OF EXTRA STORAGE. FILLED WITH WARMTH, CHARACTER AND PRIDE OF OWNERSHIP, THIS IS A WONDERFUL OPPORTUNITY IN A FANTASTIC RIVERSIDE LOCATION. (id:49269)
Open House
This property has open houses!
1:00 pm
Ends at:3:00 pm
1:00 pm
Ends at:3:00 pm
Property Details
| MLS® Number | 26018317 |
| Property Type | Single Family |
| Features | Finished Driveway, Front Driveway |
| Water Front Type | Waterfront Nearby |
Building
| Bathroom Total | 1 |
| Bedrooms Above Ground | 3 |
| Bedrooms Total | 3 |
| Appliances | Refrigerator, Stove |
| Construction Style Attachment | Detached |
| Cooling Type | Central Air Conditioning |
| Exterior Finish | Aluminum/vinyl |
| Flooring Type | Carpeted, Hardwood, Cushion/lino/vinyl |
| Foundation Type | Block |
| Heating Fuel | Natural Gas |
| Heating Type | Forced Air, Furnace |
| Stories Total | 2 |
| Type | House |
Land
| Acreage | No |
| Fence Type | Fence |
| Landscape Features | Landscaped |
| Size Irregular | 35 X 129 |
| Size Total Text | 35 X 129 |
| Zoning Description | Rd1.2 |
Rooms
| Level | Type | Length | Width | Dimensions |
|---|---|---|---|---|
| Second Level | Bedroom | Measurements not available | ||
| Second Level | Bedroom | Measurements not available | ||
| Lower Level | Storage | Measurements not available | ||
| Lower Level | Utility Room | Measurements not available | ||
| Main Level | 4pc Bathroom | Measurements not available | ||
| Main Level | Family Room/fireplace | Measurements not available | ||
| Main Level | Dining Room | Measurements not available | ||
| Main Level | Kitchen | Measurements not available | ||
| Main Level | Eating Area | Measurements not available | ||
| Main Level | Living Room | Measurements not available |
https://www.realtor.ca/real-estate/30095171/482-john-m-st-windsor
Contact Us
Contact us for more information

The trademarks REALTOR®, REALTORS®, and the REALTOR® logo are controlled by The Canadian Real Estate Association (CREA) and identify real estate professionals who are members of CREA. The trademarks MLS®, Multiple Listing Service® and the associated logos are owned by The Canadian Real Estate Association (CREA) and identify the quality of services provided by real estate professionals who are members of CREA. The trademark DDF® is owned by The Canadian Real Estate Association (CREA) and identifies CREA's Data Distribution Facility (DDF®)
July 30 2026 08:13:58
Windsor-Essex County Association of REALTORS®
Royal LePage Binder Real Estate