
483 Hinchey Crescent Milton, Ontario L9T 7Y7

$1,679,999
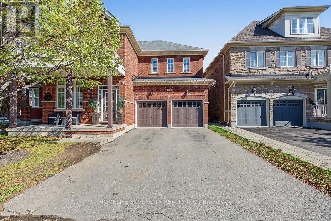
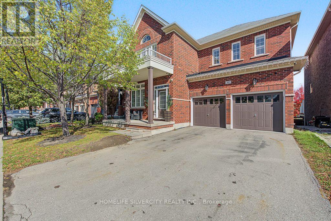
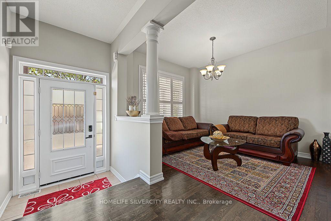
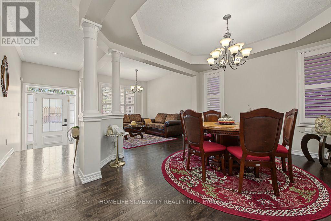
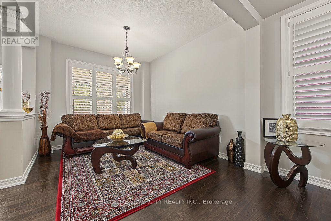
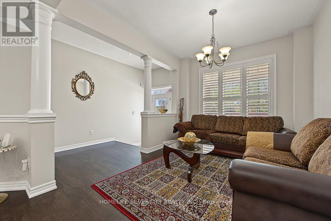
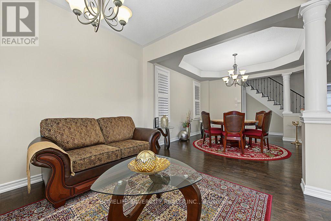
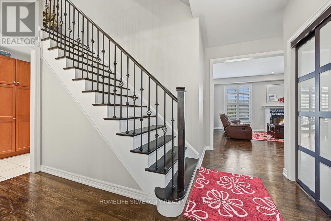
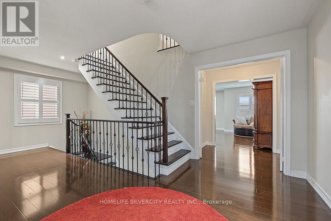
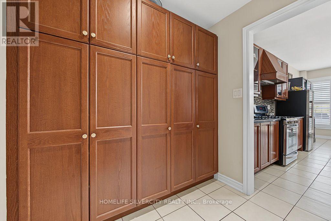
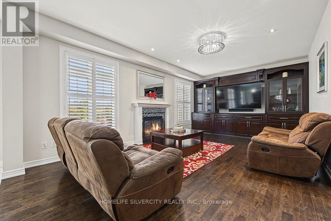
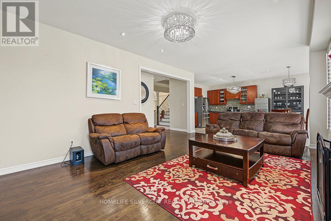
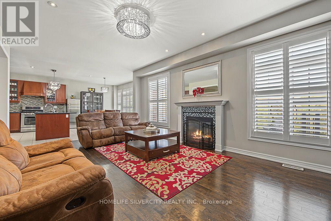
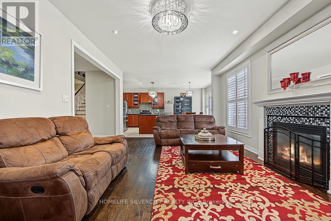
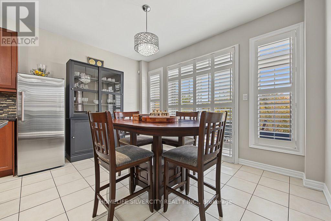
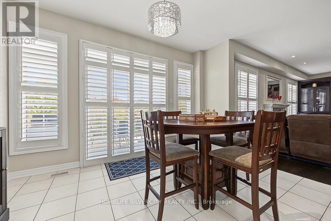
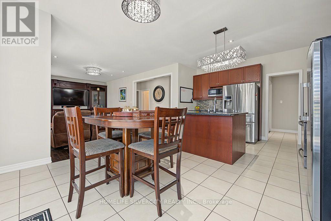
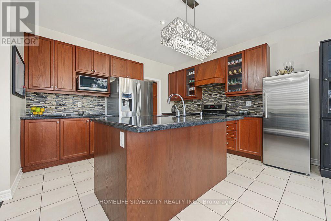
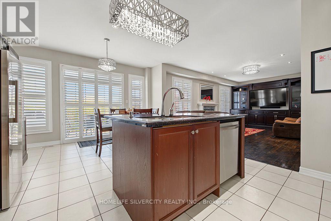
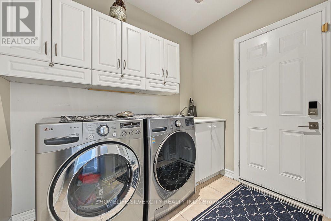
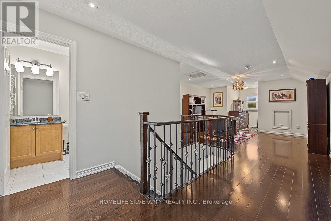
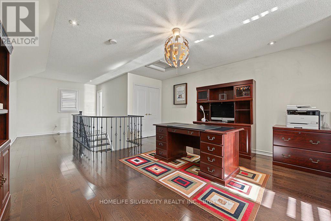
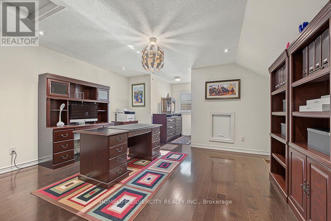
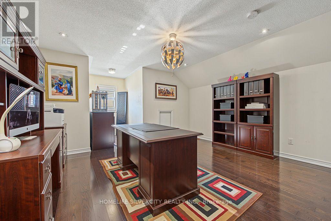
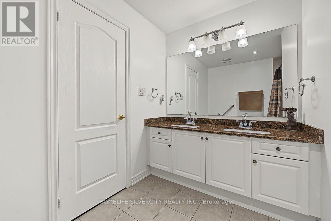
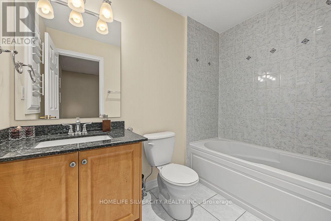
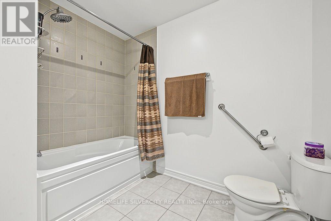
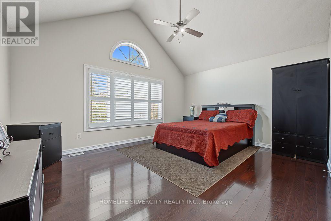
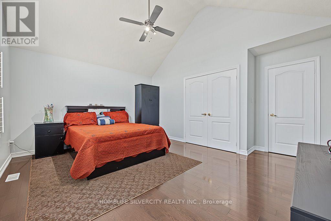
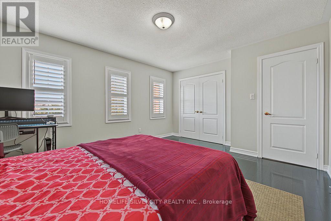
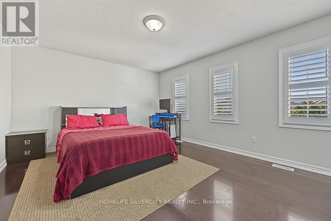
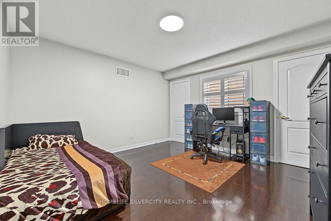
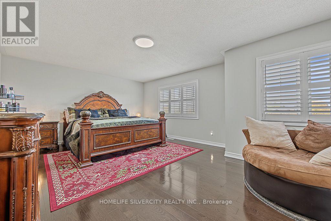
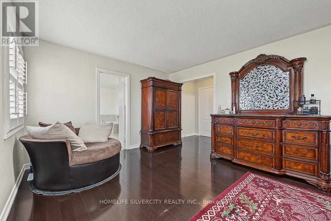
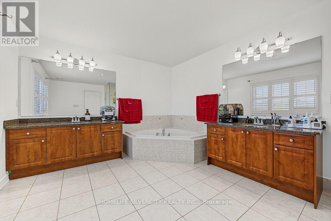
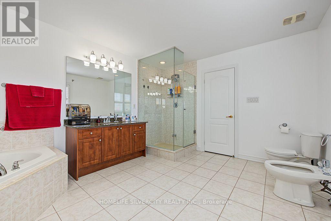
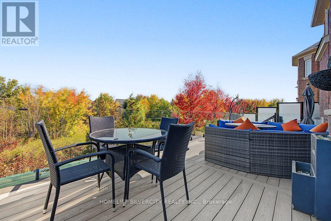
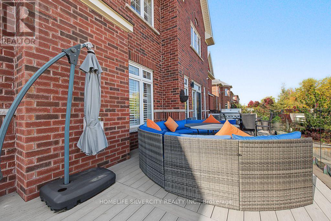
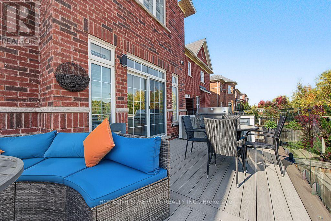
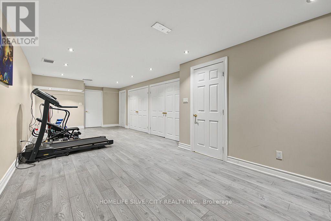
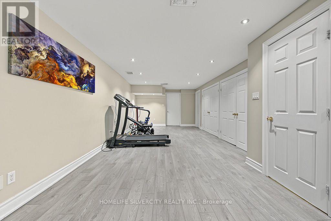
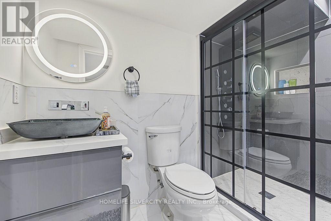
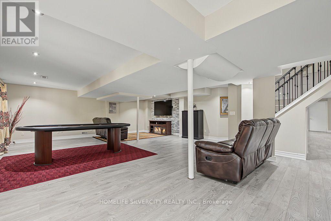
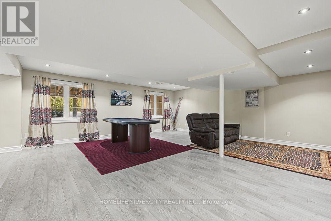
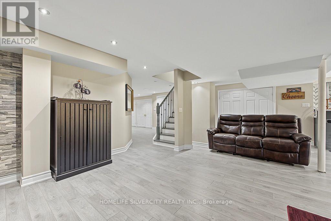
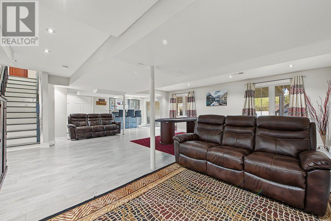
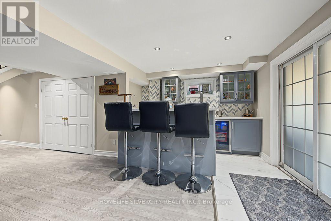
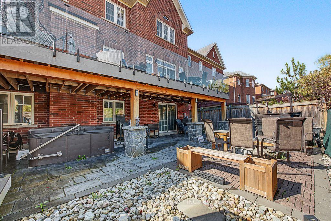
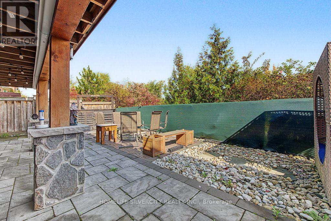
Welcome to Absolutely stunning Arista built "Wakefield" Model in Sought After Scott Neighbourhood,3553 sqft with 4200+ Total Living Space on a PREMIUM RAVINE LOT with W/O FINISHED Basement with WET BAR and Full WASHROOM. This 4 BRM + LOFT home offers Upgraded Espresso Hrdwd Thru-Out on Main,Second and Third floor W/Matching Staircase & Iron Pickets, EAT-IN Kitchen with Bkfast Bar, Granite Counters W/o to WATER PROOF Deck, Custom B/I Entertainment Unit with Cabinets, Fireplace, POT LIGHTS, California Shutters, Upgraded Lighting, 9 FT Ceiling, Security System with Surveillance Cameras, Large Master With 6 Pc ensuite and Custom Walk In Closet, Private 3rd Floor LOFT W/4Pc W/R, Key-less Entry, Enjoy the ultimate BACKYARD retreat featuring expansive interlocking and the W/Proof Ceiling of W/P DECK Upstair. NO SIDE WALK. (id:49269)
Open House
This property has open houses!
2:00 pm
Ends at:4:00 pm
2:00 pm
Ends at:4:00 pm
Property Details
| MLS® Number | W14082984 |
| Property Type | Single Family |
| Community Name | 1036 - SC Scott |
| Amenities Near By | Hospital, Park, Public Transit, Schools |
| Community Features | Community Centre |
| Equipment Type | Water Heater |
| Features | Ravine, Carpet Free |
| Parking Space Total | 6 |
| Rental Equipment Type | Water Heater |
Building
| Bathroom Total | 5 |
| Bedrooms Above Ground | 4 |
| Bedrooms Below Ground | 1 |
| Bedrooms Total | 5 |
| Age | 16 To 30 Years |
| Amenities | Fireplace(s) |
| Appliances | Dryer, Freezer, Alarm System, Stove, Washer, Water Softener, Window Coverings, Refrigerator |
| Basement Development | Finished |
| Basement Features | Walk Out |
| Basement Type | N/a, N/a (finished) |
| Construction Style Attachment | Detached |
| Cooling Type | Central Air Conditioning |
| Exterior Finish | Brick |
| Fireplace Present | Yes |
| Flooring Type | Hardwood, Ceramic |
| Foundation Type | Concrete |
| Half Bath Total | 1 |
| Heating Fuel | Natural Gas |
| Heating Type | Forced Air |
| Stories Total | 3 |
| Size Interior | 3,500 - 5,000 Sqft |
| Type | House |
| Utility Water | Municipal Water |
Parking
| Attached Garage | |
| Garage |
Land
| Acreage | No |
| Land Amenities | Hospital, Park, Public Transit, Schools |
| Sewer | Sanitary Sewer |
| Size Depth | 88 Ft ,7 In |
| Size Frontage | 43 Ft |
| Size Irregular | 43 X 88.6 Ft |
| Size Total Text | 43 X 88.6 Ft |
Rooms
| Level | Type | Length | Width | Dimensions |
|---|---|---|---|---|
| Second Level | Primary Bedroom | 6.1 m | 4.39 m | 6.1 m x 4.39 m |
| Second Level | Bedroom 2 | 4.15 m | 3.66 m | 4.15 m x 3.66 m |
| Second Level | Bedroom 3 | 4.39 m | 3.84 m | 4.39 m x 3.84 m |
| Second Level | Bedroom 4 | 4.91 m | 3.9 m | 4.91 m x 3.9 m |
| Third Level | Loft | 4.88 m | 4.3 m | 4.88 m x 4.3 m |
| Main Level | Living Room | 3.54 m | 3.05 m | 3.54 m x 3.05 m |
| Main Level | Dining Room | 3.66 m | 3.66 m | 3.66 m x 3.66 m |
| Main Level | Kitchen | 4.15 m | 3.05 m | 4.15 m x 3.05 m |
| Main Level | Family Room | 6.55 m | 3.96 m | 6.55 m x 3.96 m |
https://www.realtor.ca/real-estate/30407210/483-hinchey-crescent-milton-sc-scott-1036-sc-scott
Contact Us
Contact us for more information

The trademarks REALTOR®, REALTORS®, and the REALTOR® logo are controlled by The Canadian Real Estate Association (CREA) and identify real estate professionals who are members of CREA. The trademarks MLS®, Multiple Listing Service® and the associated logos are owned by The Canadian Real Estate Association (CREA) and identify the quality of services provided by real estate professionals who are members of CREA. The trademark DDF® is owned by The Canadian Real Estate Association (CREA) and identifies CREA's Data Distribution Facility (DDF®)
October 15 2026 09:34:19
Toronto Regional Real Estate Board
Homelife Silvercity Realty Inc.