
4853 Regional Road 55 Whitefish, Ontario P0M 3E0

$797,979
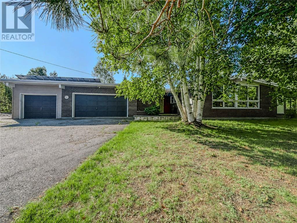
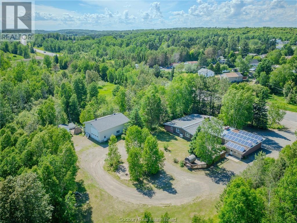
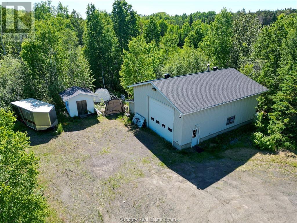
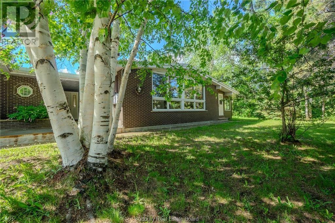
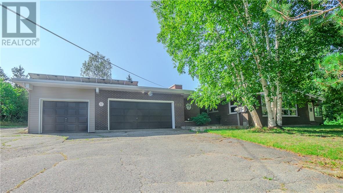
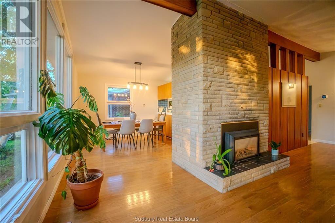
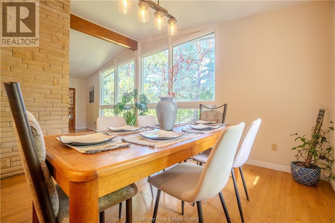
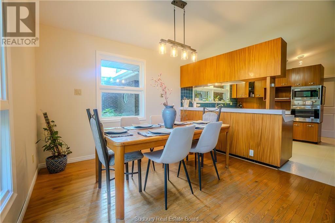
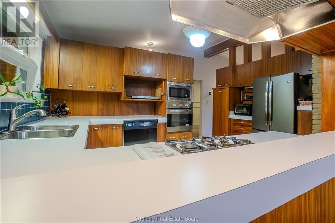
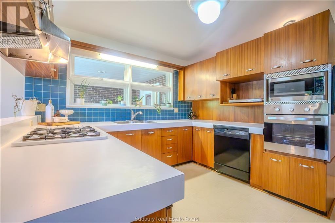
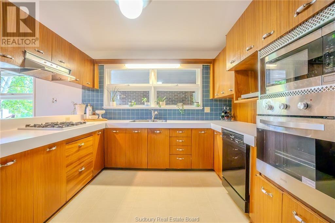
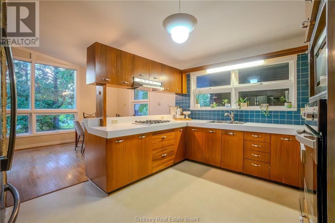
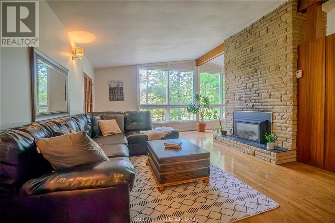
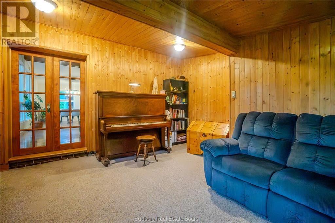
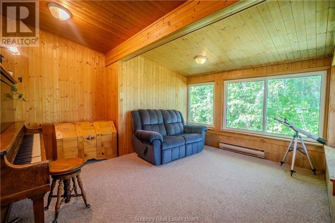
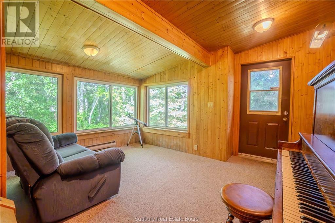
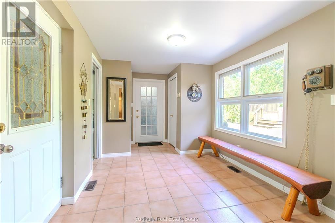
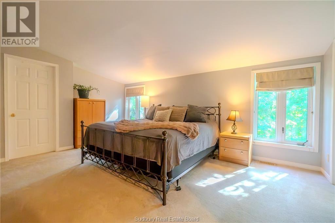
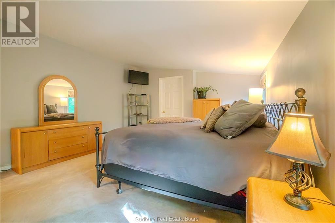
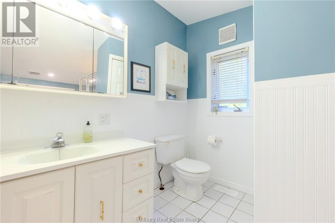
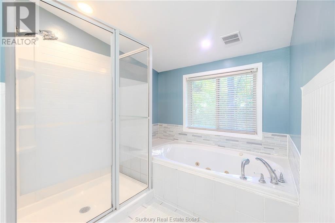
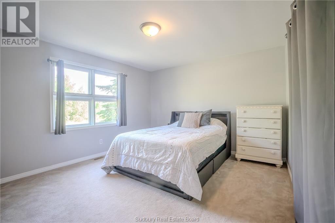
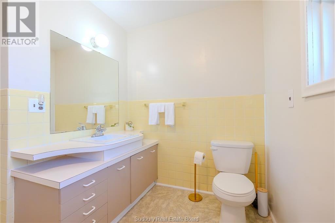
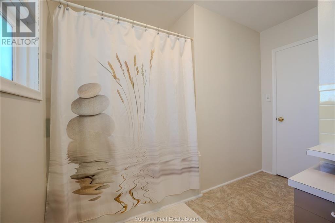
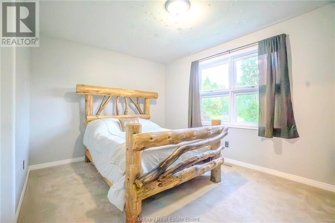
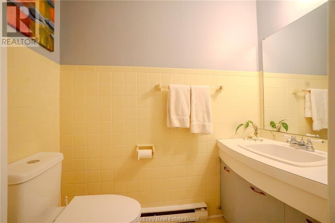
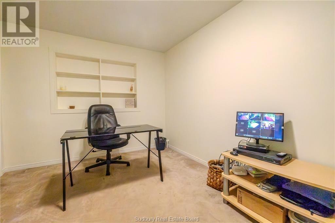
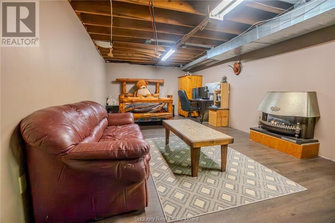
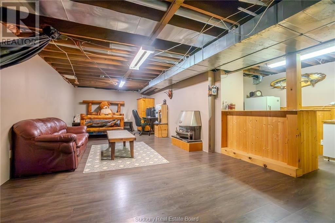
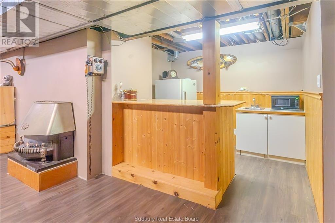
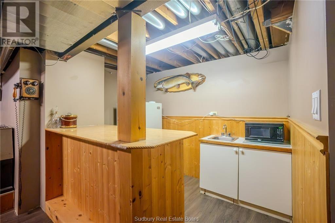
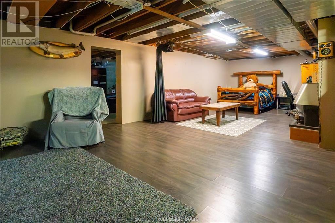
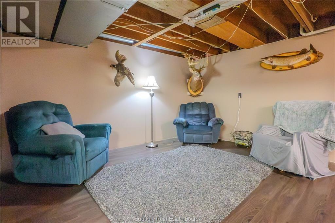
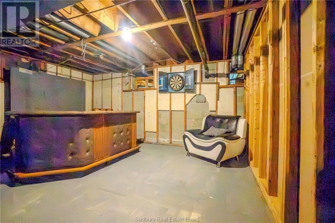
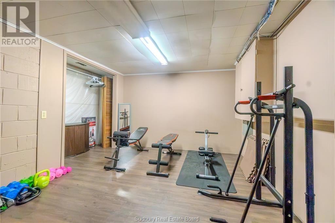
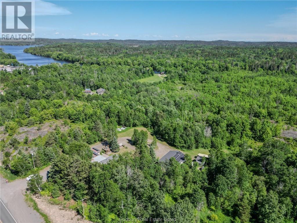
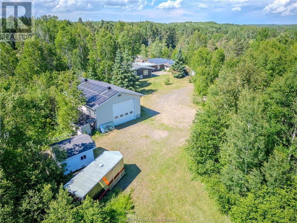
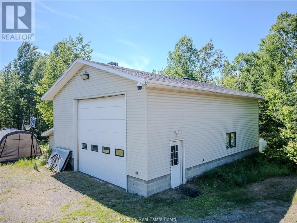
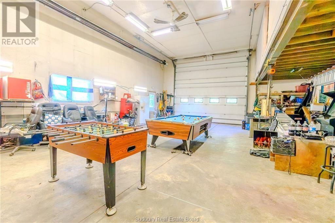
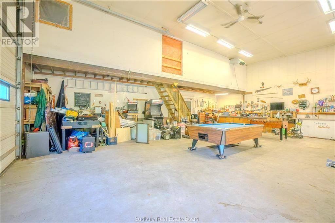

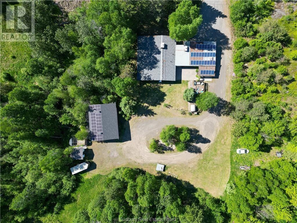
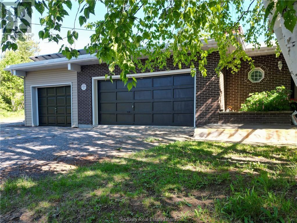
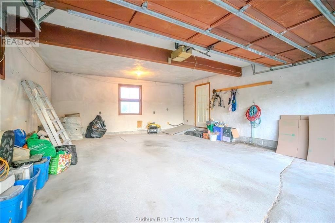
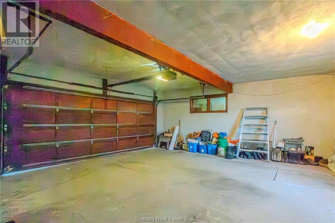
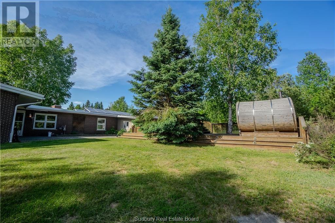
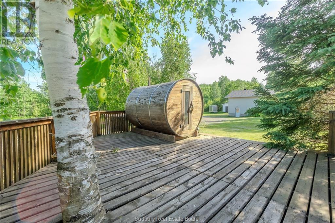
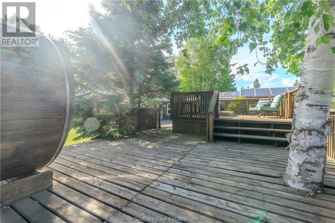
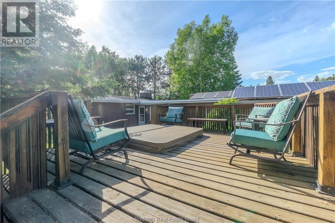
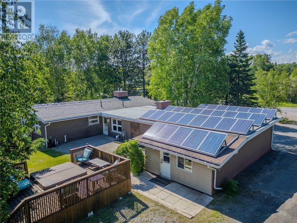
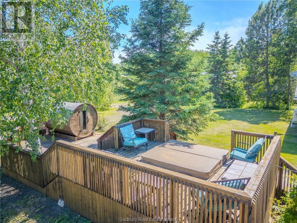
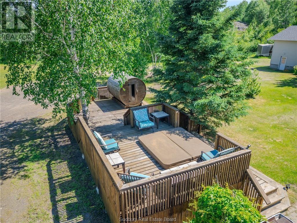
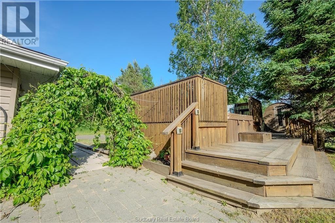
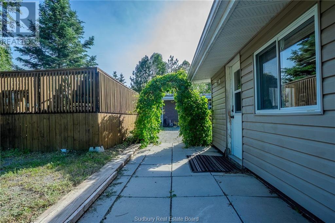
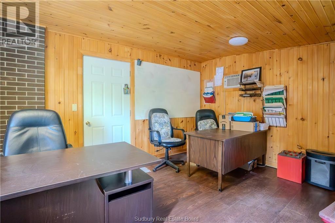
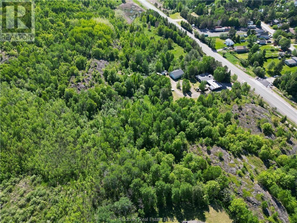
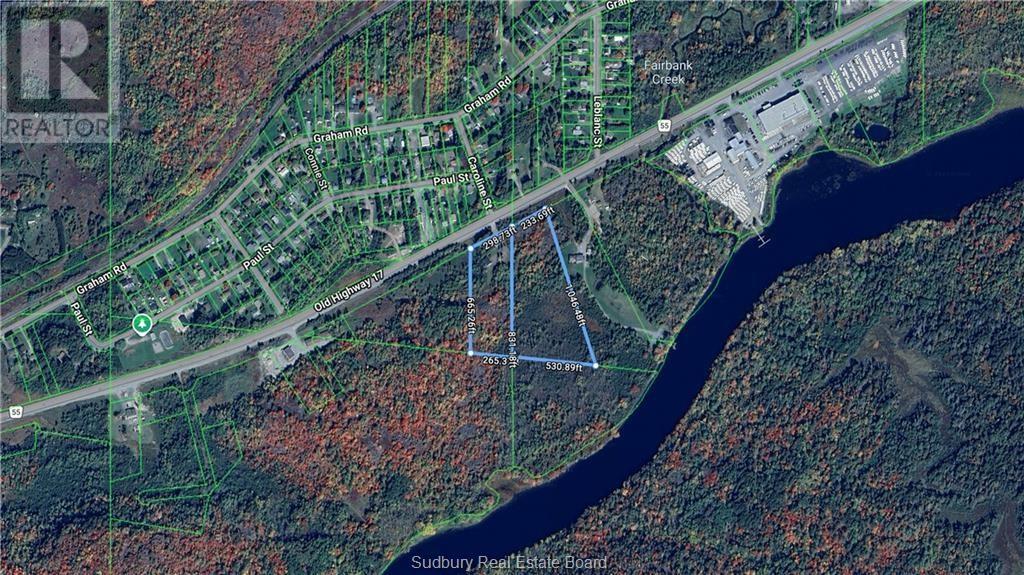
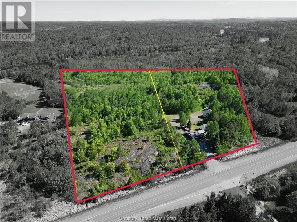
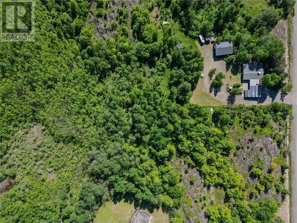
Welcome to 4853 Regional Road 55, Whitefish, ON. Set on approximately 12 acres, this exceptional property offers spacious country living. This rare offering combines privacy & functionality in one impressive package. With plenty of room for the whole family, this spacious home keeps everyday essentials conveniently located on the main floor, featuring 4 beds, 2.5 baths, a dedicated home office. The home boasts an open-concept layout highlighted by cathedral ceilings, floor-to-ceiling windows, hardwood floors, & two natural gas fireplaces. The attached double garage is complemented by a massive 40' x 40' fully insulated detached garage with 15-foot ceilings and loft space. The detached garage is equipped with radiant propane heat, water service (connected to the septic system), and a commercial air compressor system, ideal for contractors, hobbyists, or anyone needing serious workspace. The primary bedroom suite offers a walk-in closet and updated ensuite. The large, partially finished basement offers even more space to enjoy, including a rec room with wet bar, home gym, games area, cold cellar, and plenty of storage. Outside, enjoy your own private retreat surrounded by mature conifers. The backyard features a lockstone patio with natural gas BBQ hookup, a spacious two-level deck with sunken hot tub, and a fully insulated 12' x 16' heated and air-conditioned exterior office. Nature lovers will appreciate the trails, blueberry bushes, maple trees, and deer stand found throughout the property. Rare opportunity to enjoy country living with modern conveniences, minutes from schools, parks, lakes, boat launches, and the amenities of Lively. Book your private showing today. (id:49269)
Property Details
| MLS® Number | 2129905 |
| Property Type | Single Family |
| Amenities Near By | Playground, Schools, Ski Area |
| Equipment Type | Propane Tank |
| Rental Equipment Type | Propane Tank |
Building
| Bathroom Total | 3 |
| Bedrooms Total | 4 |
| Basement Type | Full |
| Cooling Type | Central Air Conditioning |
| Exterior Finish | Aluminum Siding, Brick, Vinyl |
| Fireplace Present | Yes |
| Fireplace Total | 1 |
| Fireplace Type | Insert |
| Flooring Type | Hardwood, Laminate, Carpeted |
| Foundation Type | Block |
| Half Bath Total | 1 |
| Heating Type | Heat Pump, High-efficiency Furnace |
| Roof Material | Asphalt Shingle |
| Roof Style | Unknown |
| Type | House |
| Utility Water | Municipal Water |
Parking
| Attached Garage | |
| Detached Garage |
Land
| Acreage | Yes |
| Land Amenities | Playground, Schools, Ski Area |
| Sewer | Septic System |
| Size Frontage | 540 Ft |
| Size Irregular | 1046 |
| Size Total | 1046.0000|10 - 50 Acres |
| Size Total Text | 1046.0000|10 - 50 Acres |
| Zoning Description | Rural |
Rooms
| Level | Type | Length | Width | Dimensions |
|---|---|---|---|---|
| Main Level | Other | 4' x 7' | ||
| Main Level | Ensuite | 8' x 13'5 | ||
| Main Level | Primary Bedroom | 13'5 x 16' | ||
| Main Level | Living Room | 14' x 24' | ||
| Main Level | Dining Room | 10'5 x 11' | ||
| Main Level | Kitchen | 11' x 14' | ||
| Main Level | Foyer | 9'5 x 17' | ||
| Main Level | Bathroom | 6' x 10'5 | ||
| Main Level | Bedroom | 12' x 13' | ||
| Main Level | Bedroom | 9'5 x 13' | ||
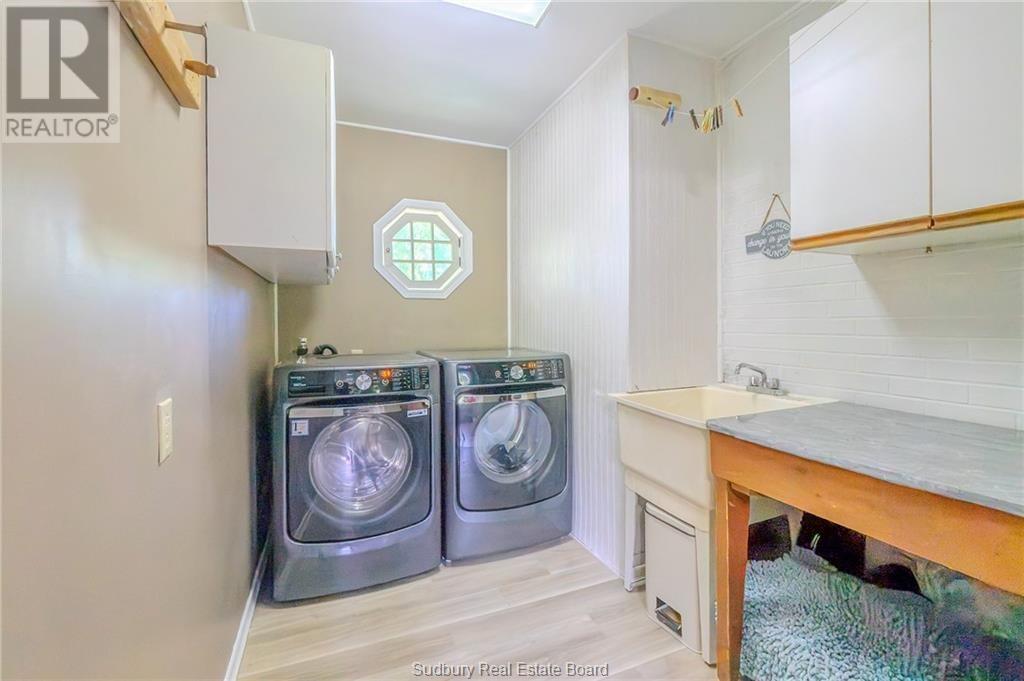
| Main Level | Laundry Room | 7' x 10' |
https://www.realtor.ca/real-estate/30177982/4853-regional-road-55-whitefish
Contact Us
Contact us for more information

The trademarks REALTOR®, REALTORS®, and the REALTOR® logo are controlled by The Canadian Real Estate Association (CREA) and identify real estate professionals who are members of CREA. The trademarks MLS®, Multiple Listing Service® and the associated logos are owned by The Canadian Real Estate Association (CREA) and identify the quality of services provided by real estate professionals who are members of CREA. The trademark DDF® is owned by The Canadian Real Estate Association (CREA) and identifies CREA's Data Distribution Facility (DDF®)
August 20 2026 03:15:54
Sudbury Real Estate Board
Royal LePage North Heritage Realty, Brokerage