
4857 Dale Road Port Hope, Ontario L1A 3V5

$699,000
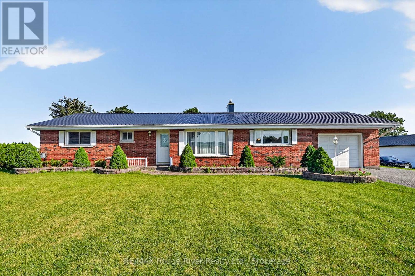
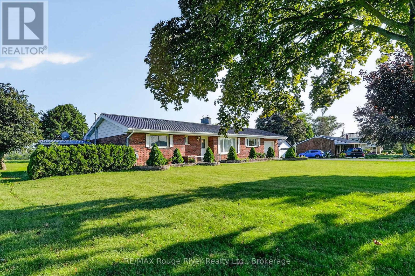
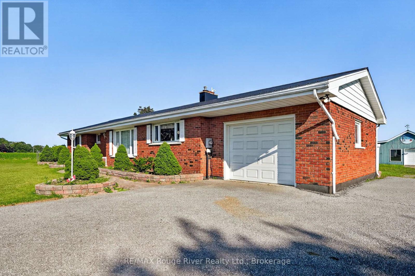
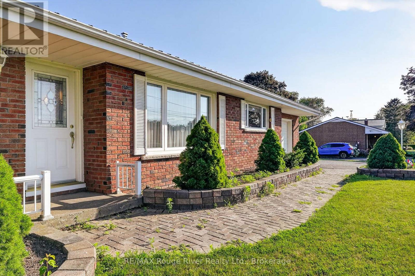
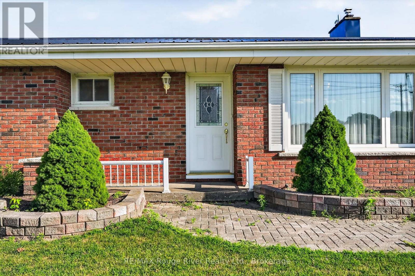
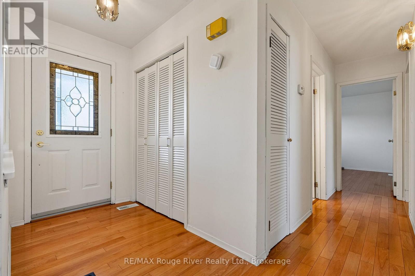
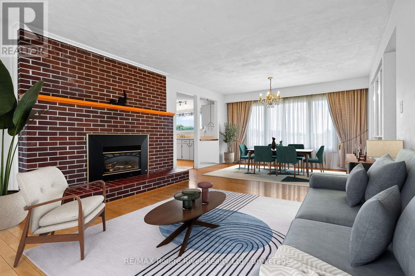
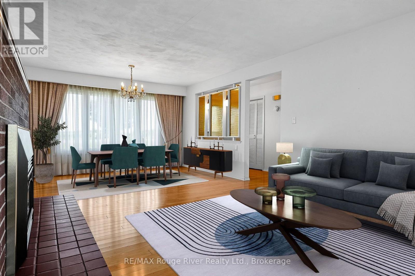
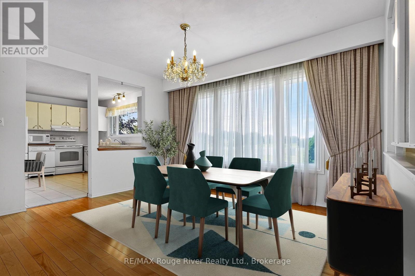
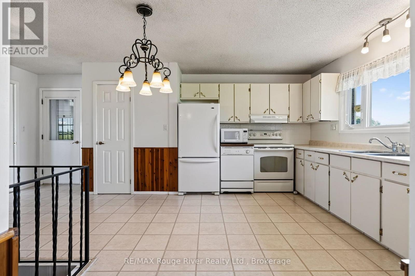
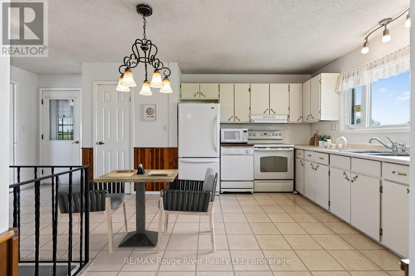
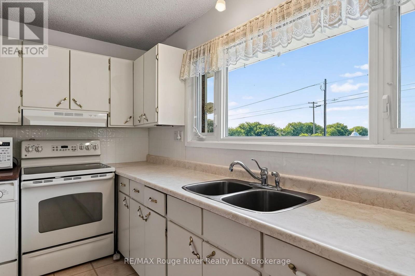
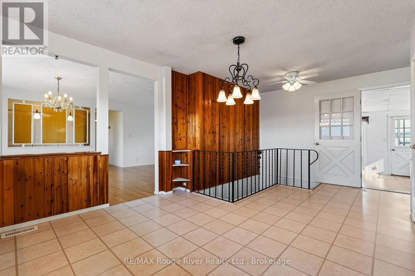
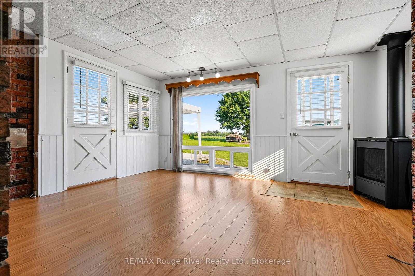
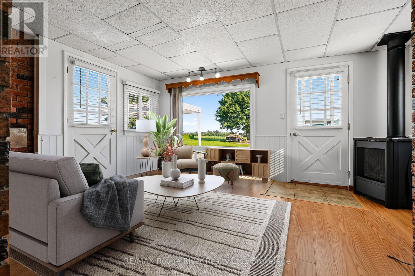
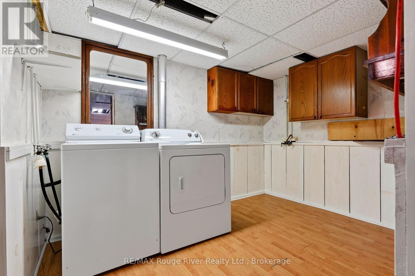
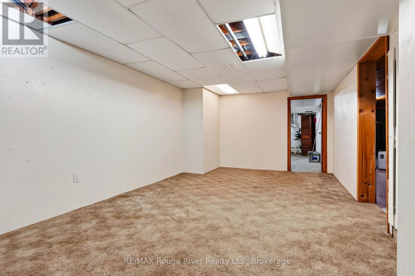
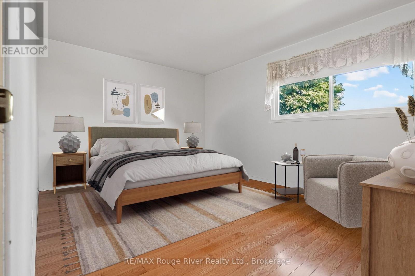
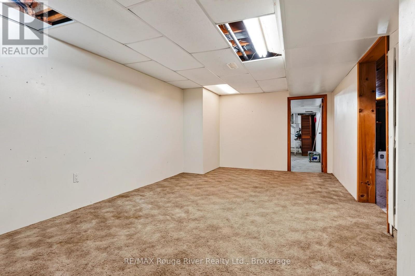
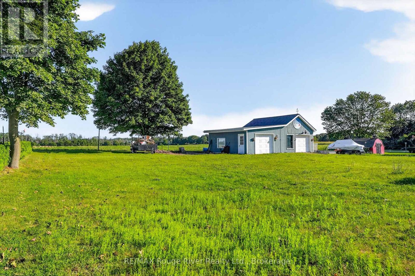
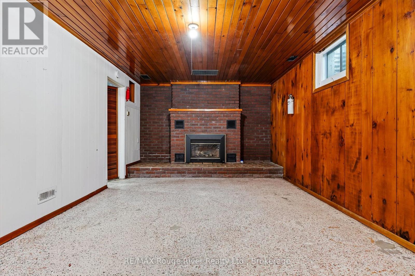
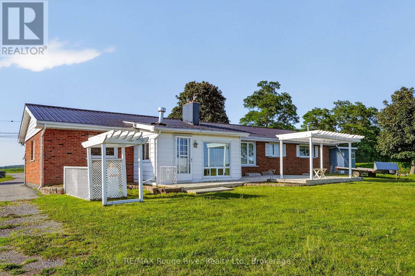
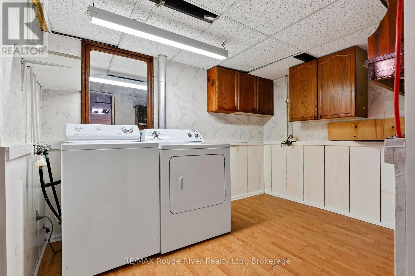
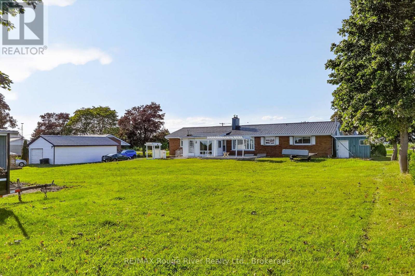
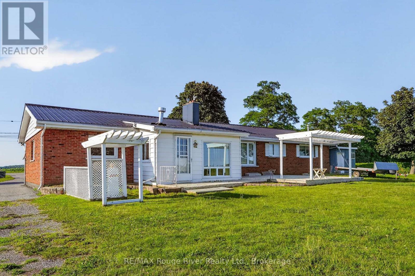
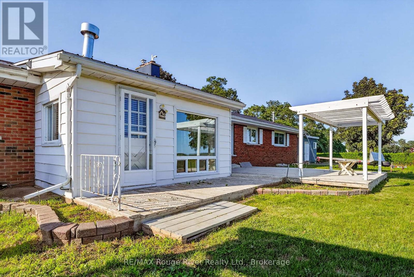
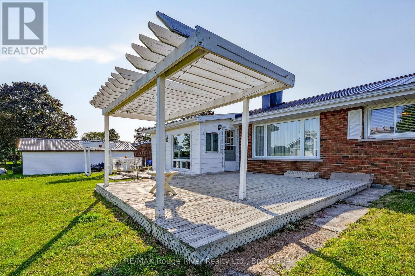
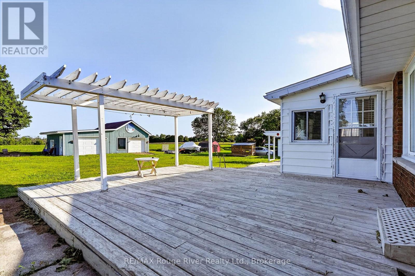
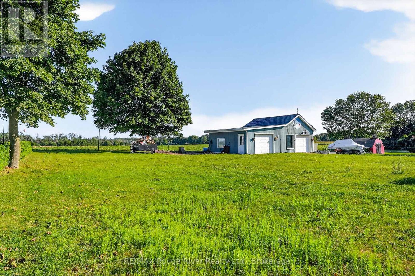
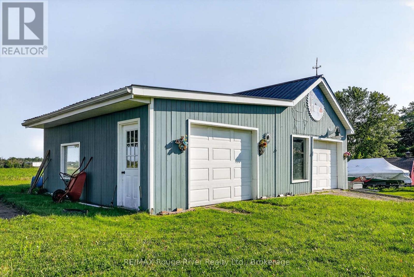
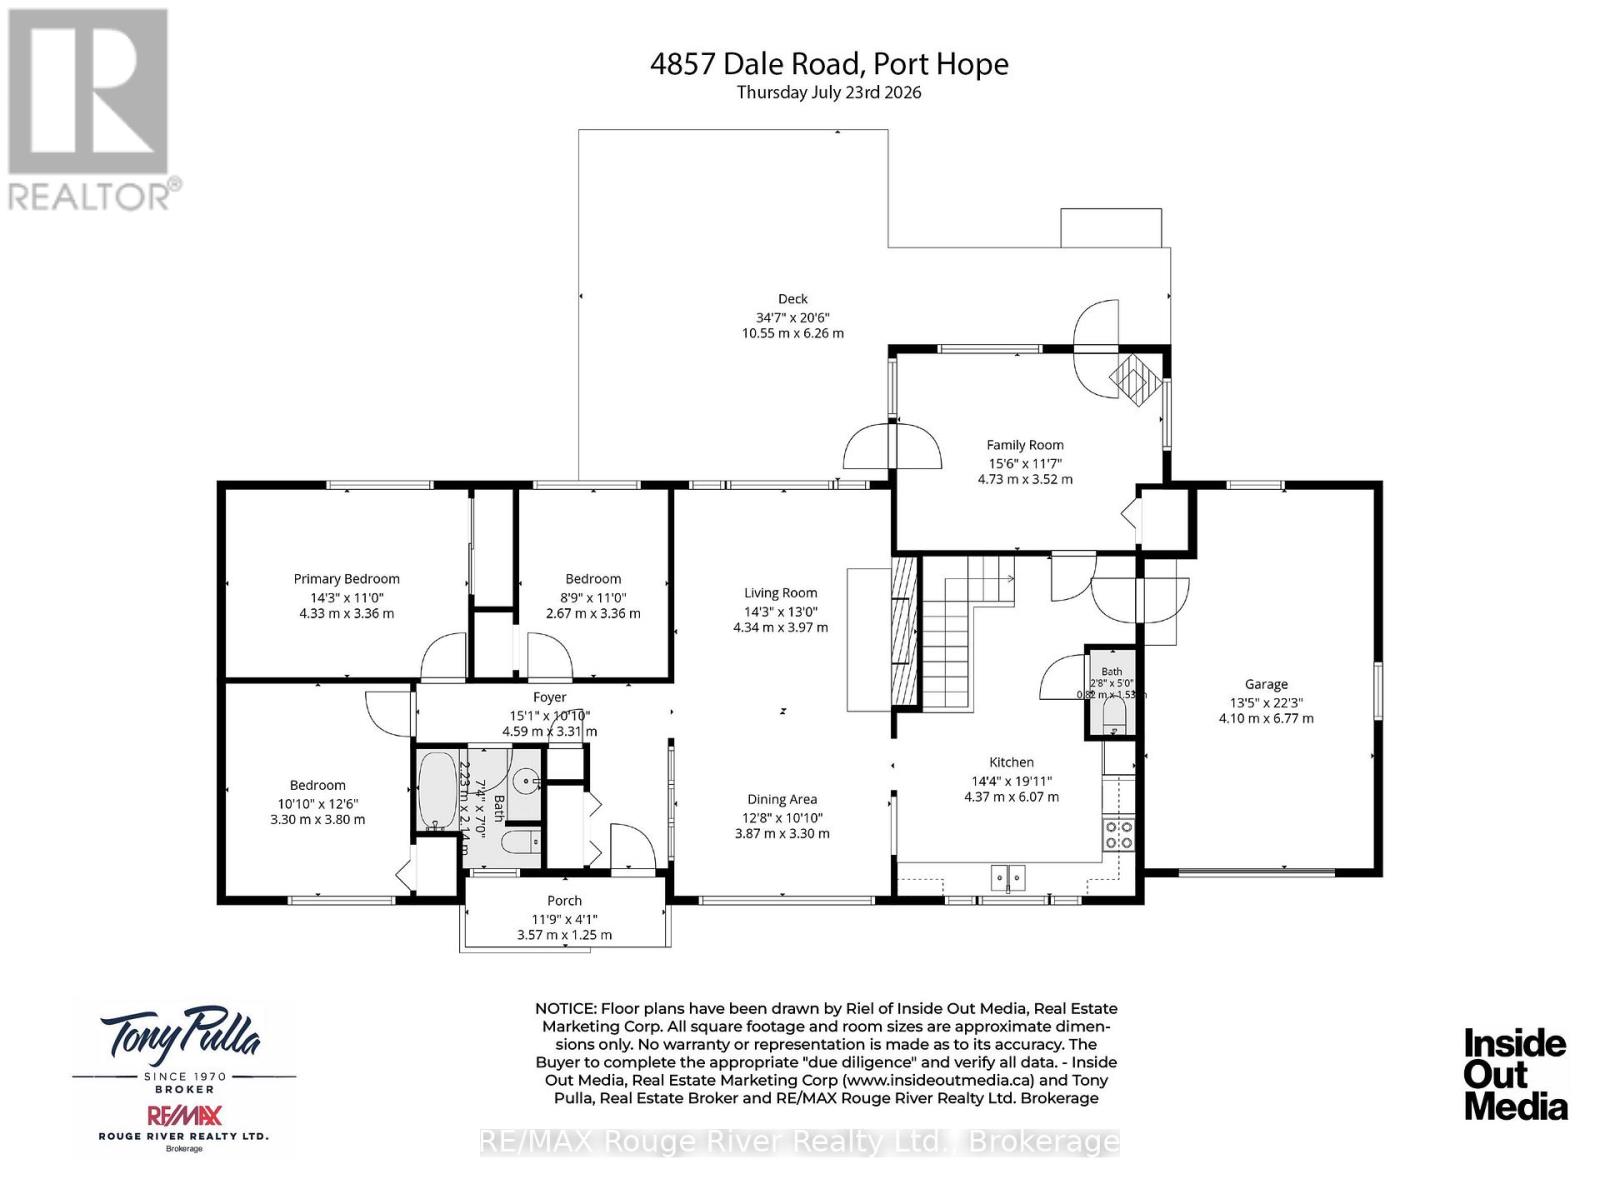
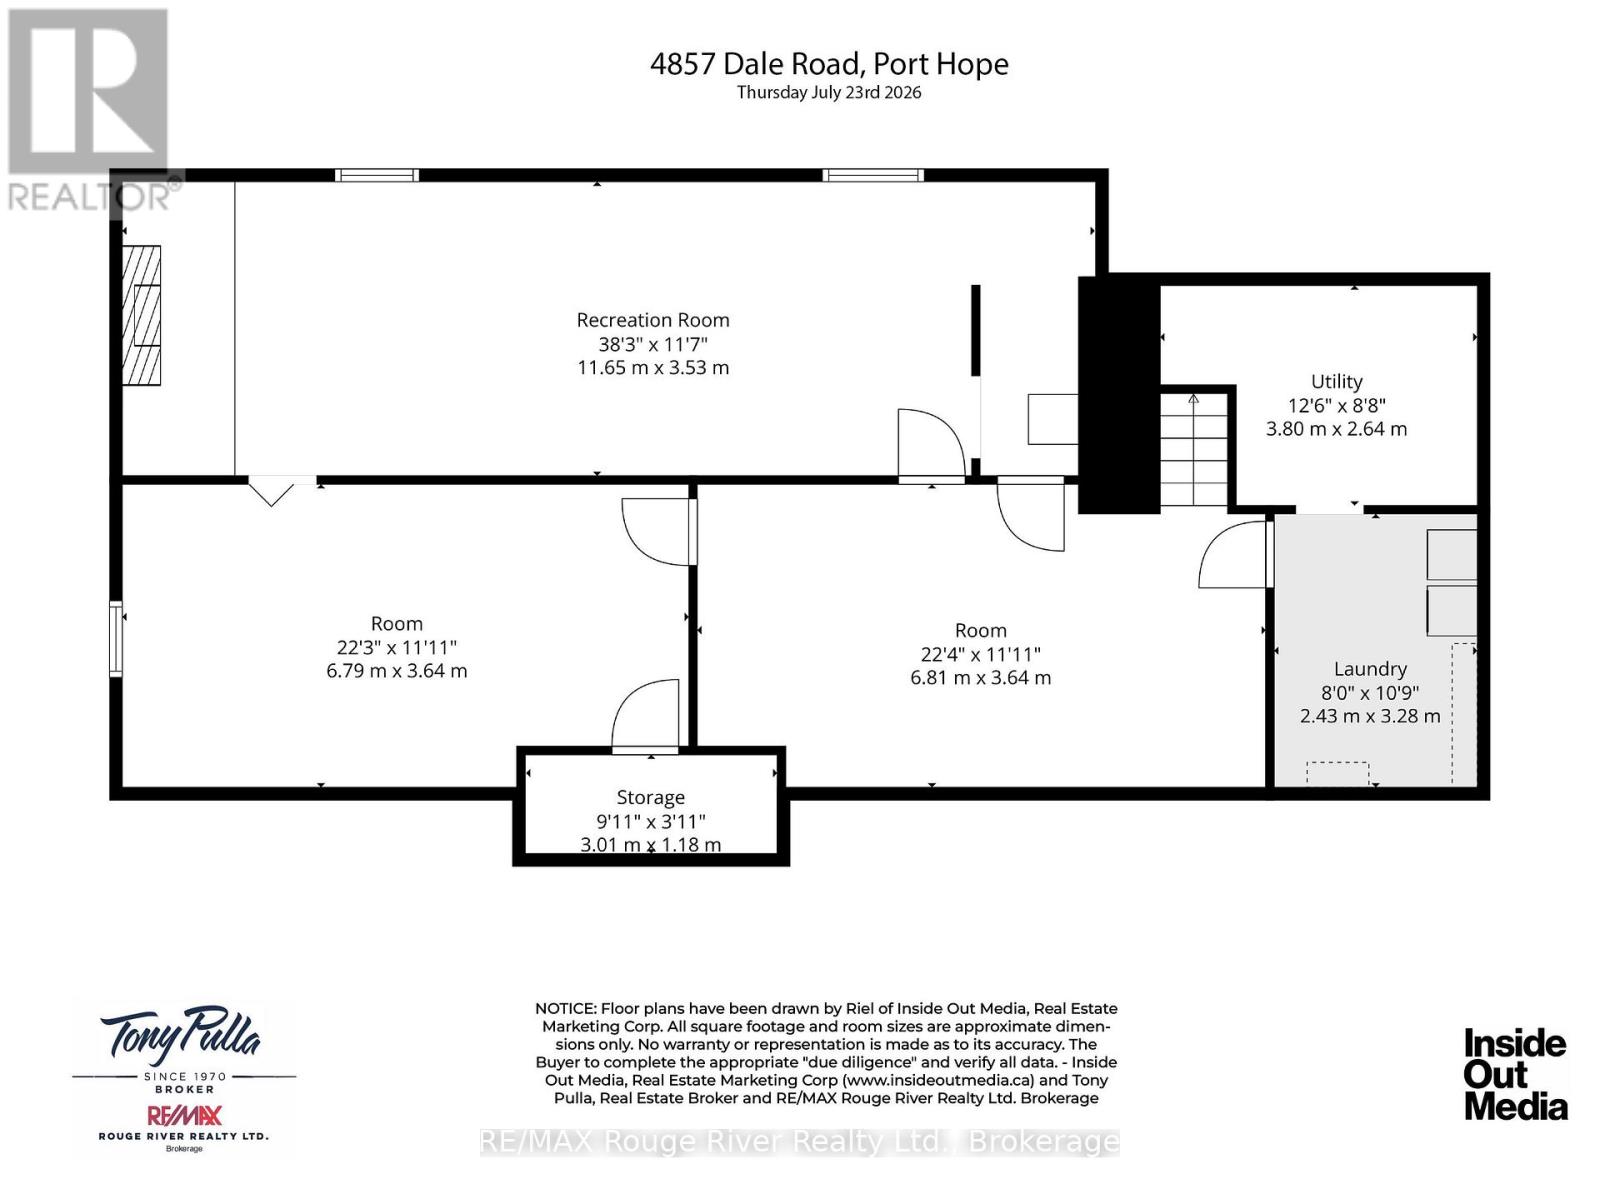
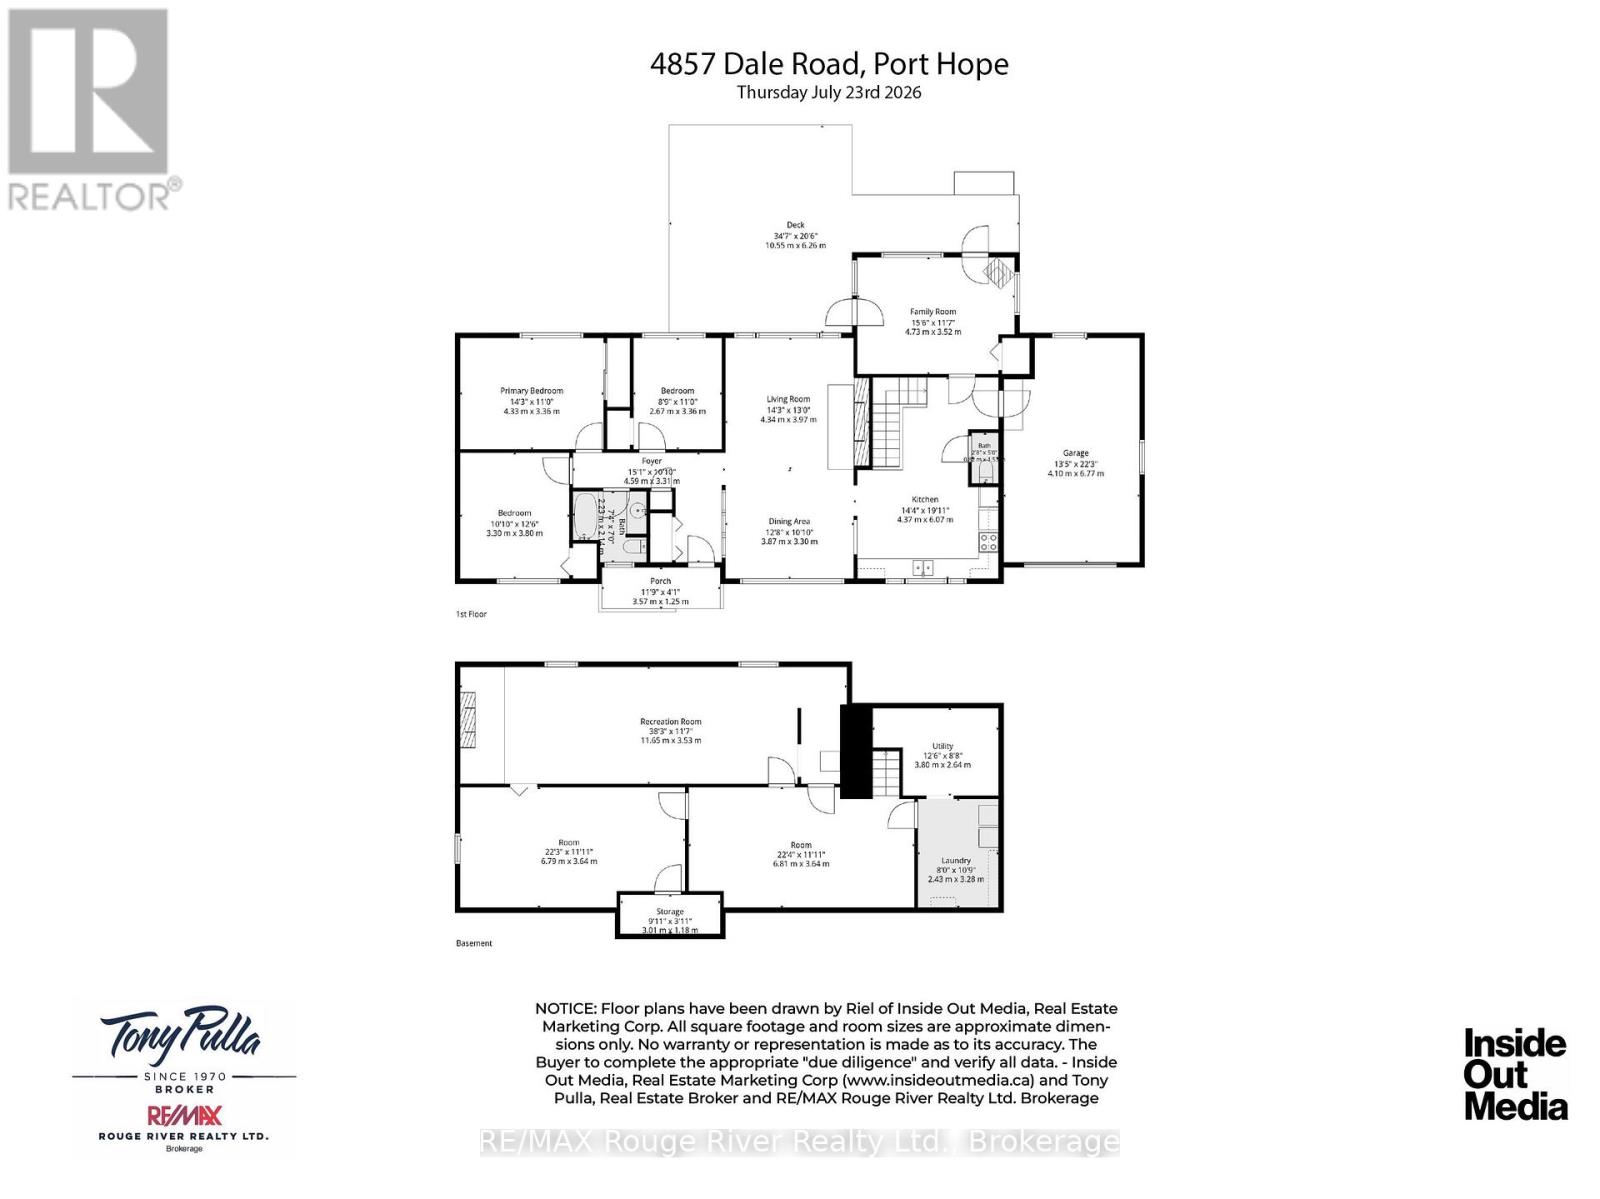
Located a short drive north of the historic Town of Port Hope, this classic, 3 bedroom ranch bungalow features: a spacious kitchen with plenty of cabinets for storage, counter space for food prep and room for an eat-in area for quick meals. A pass-through from the kitchen to the more formal dining area facilitates getting food-to-table for larger family gatherings.In addition to the spacious living area, you will also find a sunny family room with large picture window for appreciating the back garden views. For the nicer weather, a door leads out to a deck and in the colder months, the heat from the cozy free standing, corner fireplace will make this your favourite room in the house. The lower level has a huge rec-room with a gas fireplace accented by a wood ceiling. The laundry area has lots of room for storage and room for folding.The additional garage/workshop is perfect for storing your vintage car or summer boating gear and most of all room for fixing and maintenance projects.Available for a fast closing and not far from shopping in Port Hope or Oshawa, with access to the 401 if you still have to travel to work but are planning to retire, this bungalow is well priced and can suit all your retirement needs. (id:49269)
Property Details
| MLS® Number | X13644276 |
| Property Type | Single Family |
| Community Name | Rural Port Hope |
| Features | Level Lot, Level |
| Parking Space Total | 5 |
| Structure | Deck, Workshop |
| View Type | View |
Building
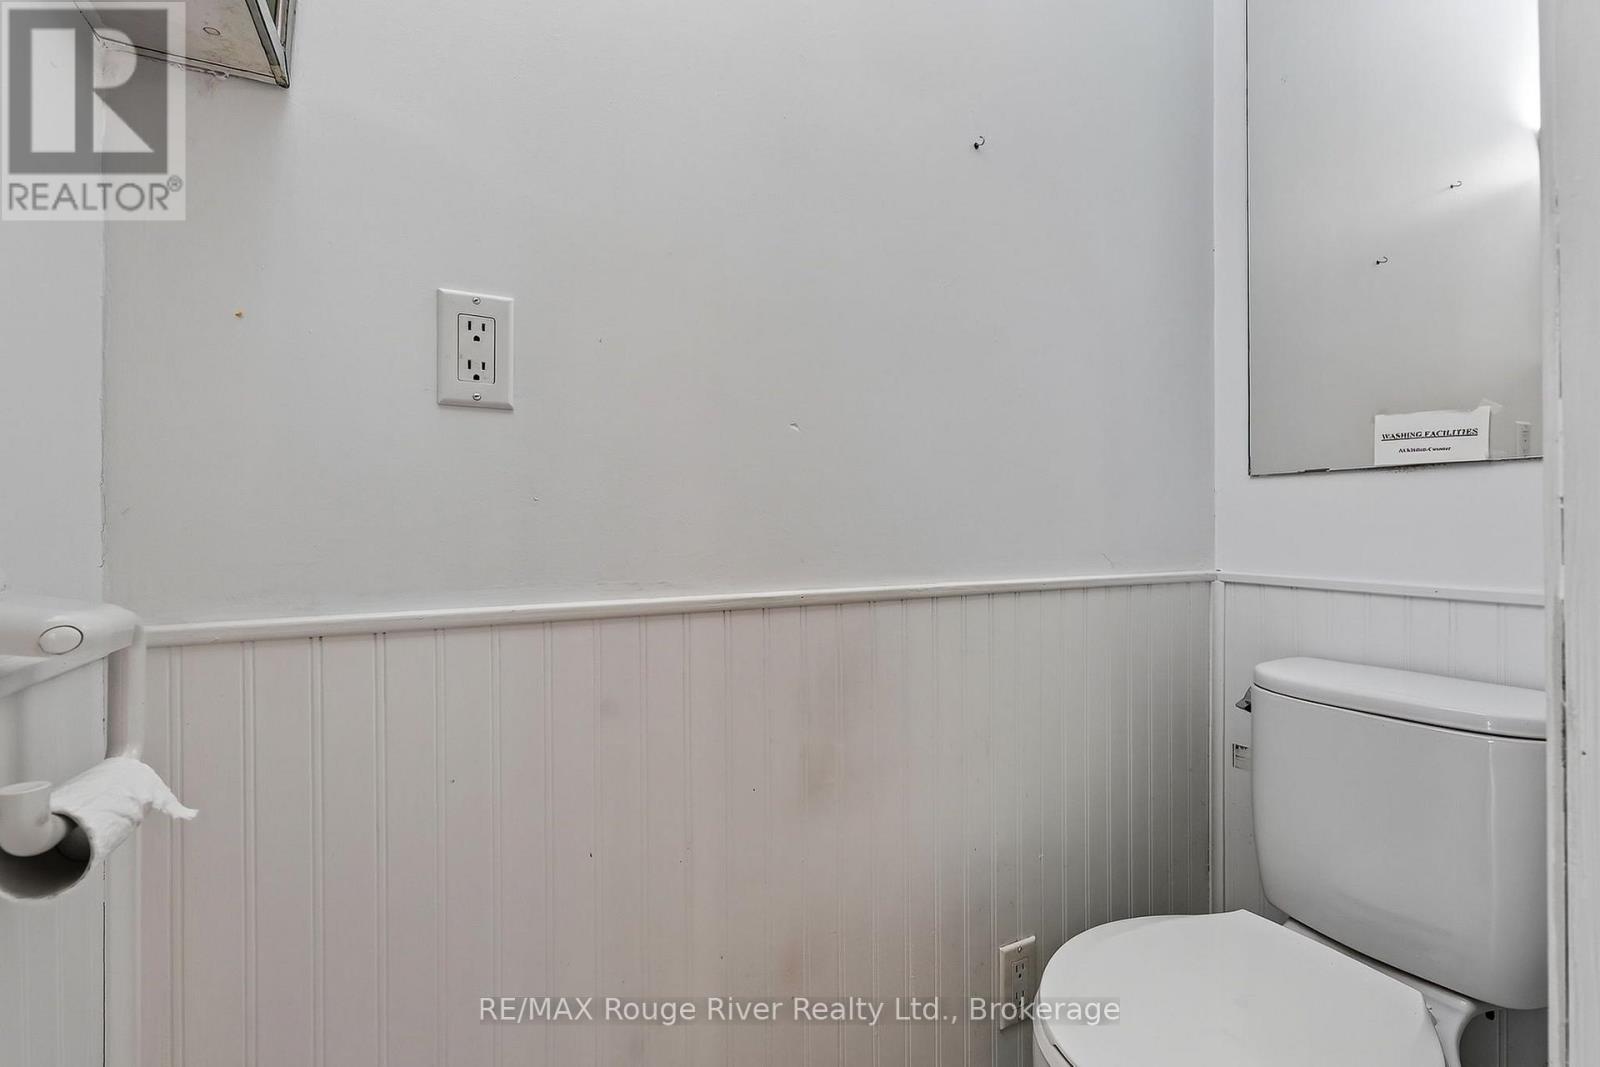
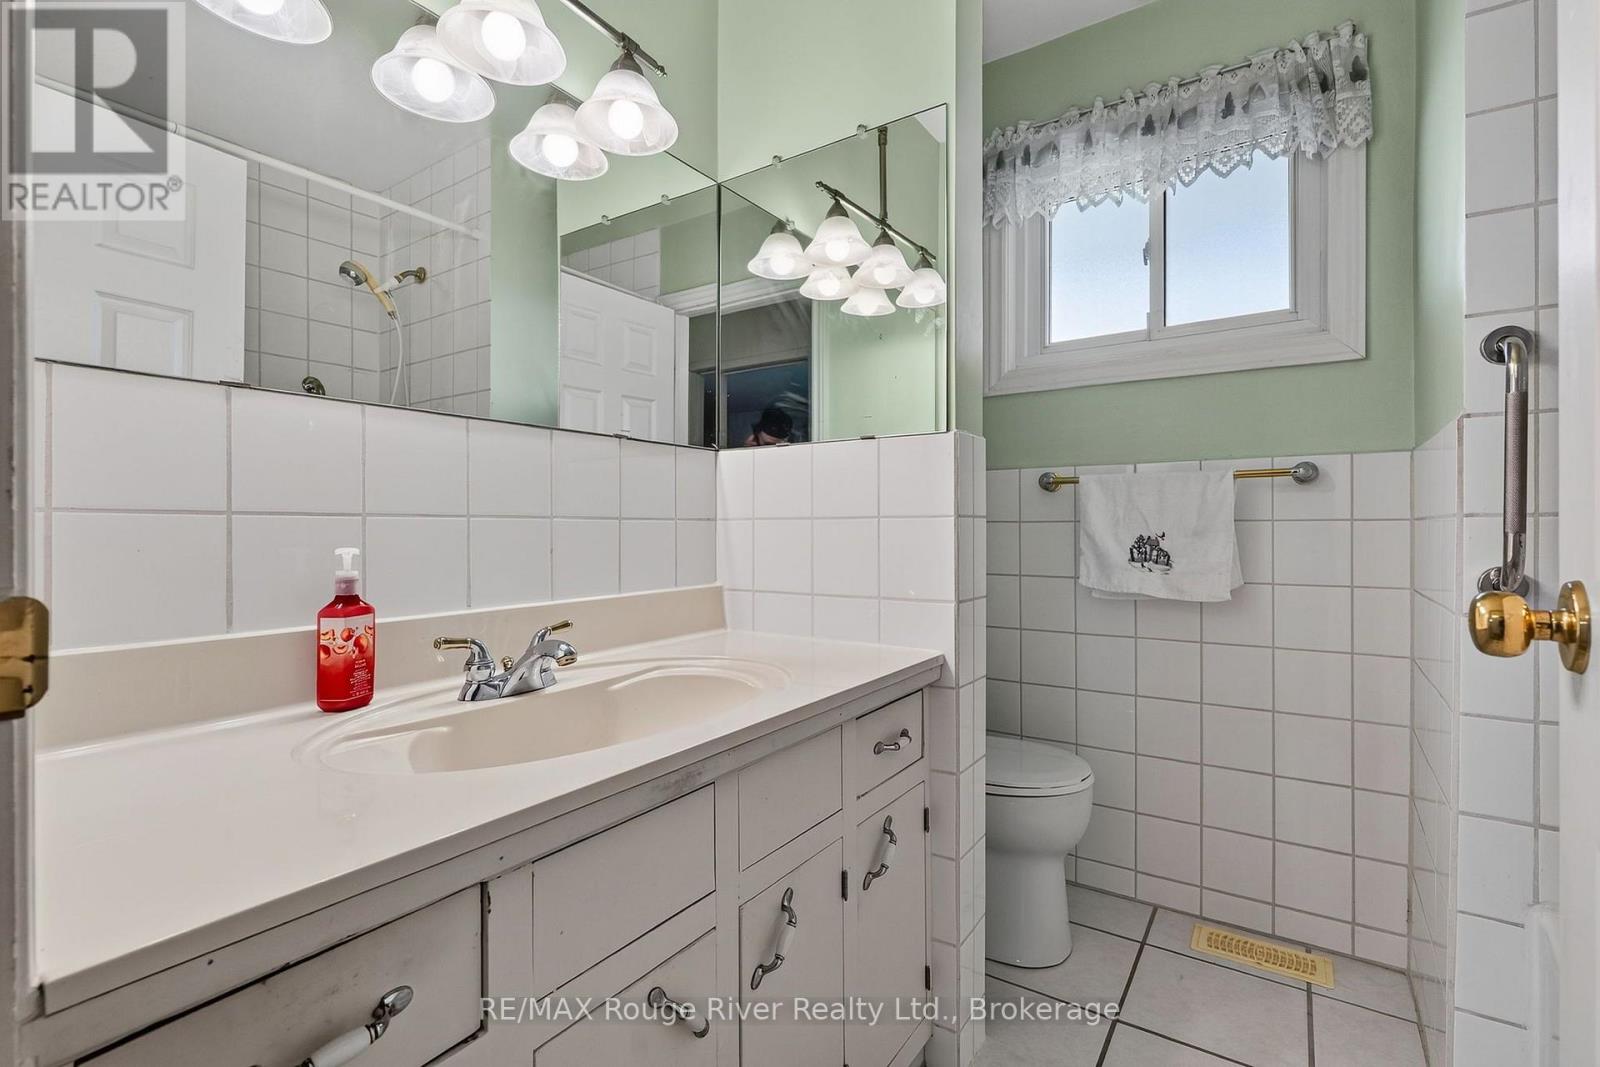
| Bathroom Total | 1 |
| Bedrooms Above Ground | 3 |
| Bedrooms Total | 3 |
| Amenities | Fireplace(s) |
| Appliances | Dishwasher, Dryer, Freezer, Microwave, Stove, Washer, Refrigerator |
| Architectural Style | Bungalow |
| Basement Development | Partially Finished |
| Basement Type | N/a (partially Finished) |
| Construction Style Attachment | Detached |
| Cooling Type | Central Air Conditioning |
| Exterior Finish | Brick |
| Fireplace Present | Yes |
| Fireplace Total | 3 |
| Foundation Type | Unknown |
| Heating Fuel | Natural Gas |
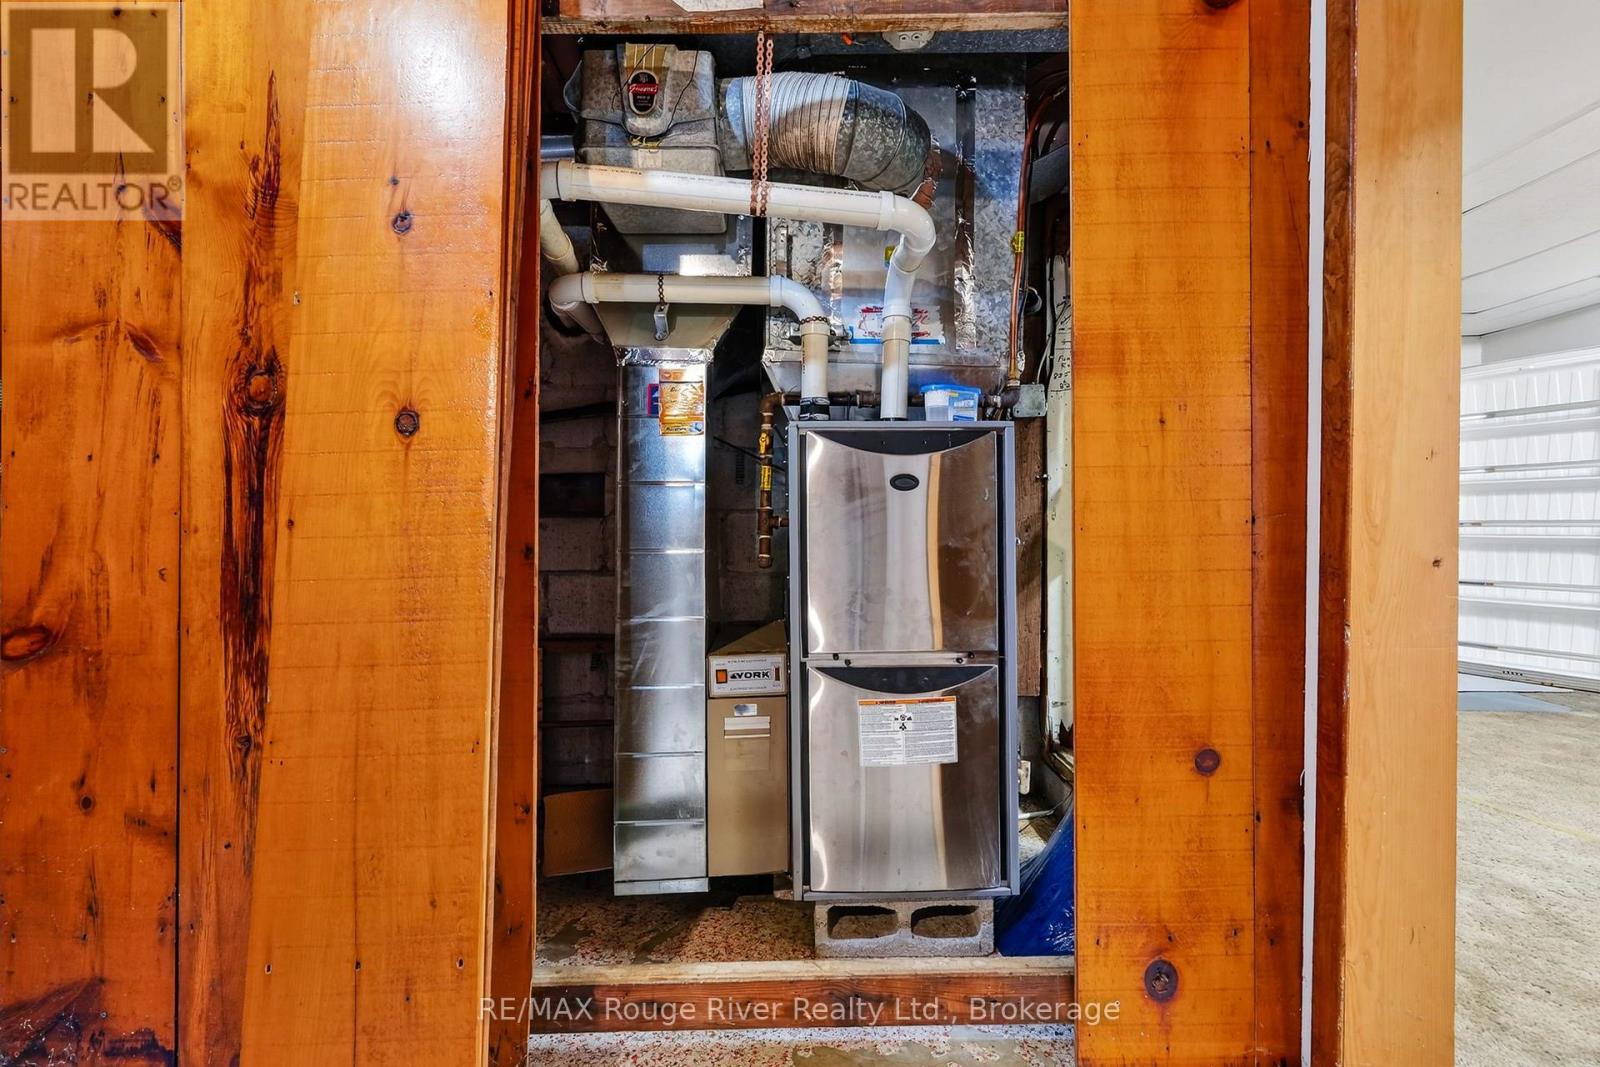
| Heating Type | Forced Air |
| Stories Total | 1 |
| Size Interior | 1,100 - 1,500 Sqft |
| Type | House |
| Utility Water | Dug Well |
Parking
| Attached Garage | |
| Garage |
Land
| Acreage | No |
| Sewer | Septic System |
| Size Depth | 200 Ft |
| Size Frontage | 100 Ft |
| Size Irregular | 100 X 200 Ft |
| Size Total Text | 100 X 200 Ft |
Rooms
| Level | Type | Length | Width | Dimensions |
|---|---|---|---|---|
| Basement | Other | 6.79 m | 3.64 m | 6.79 m x 3.64 m |
| Basement | Other | 6.81 m | 3.64 m | 6.81 m x 3.64 m |
| Basement | Recreational, Games Room | 11.65 m | 3.53 m | 11.65 m x 3.53 m |
| Basement | Utility Room | 3.8 m | 2.64 m | 3.8 m x 2.64 m |
| Basement | Laundry Room | 2.43 m | 3.28 m | 2.43 m x 3.28 m |
| Main Level | Dining Room | 3.87 m | 3.3 m | 3.87 m x 3.3 m |
| Main Level | Kitchen | 4.37 m | 6.07 m | 4.37 m x 6.07 m |
| Main Level | Family Room | 4.37 m | 3.52 m | 4.37 m x 3.52 m |
| Main Level | Living Room | 4.34 m | 3.97 m | 4.34 m x 3.97 m |
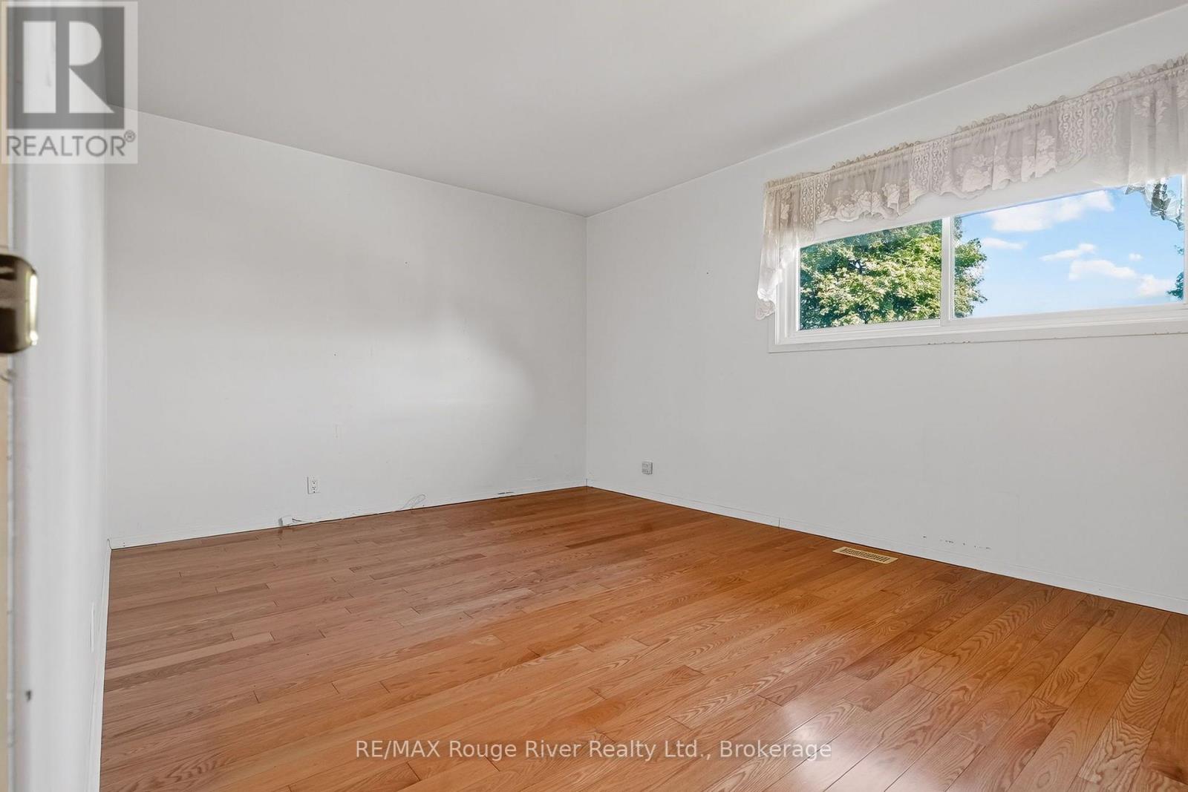
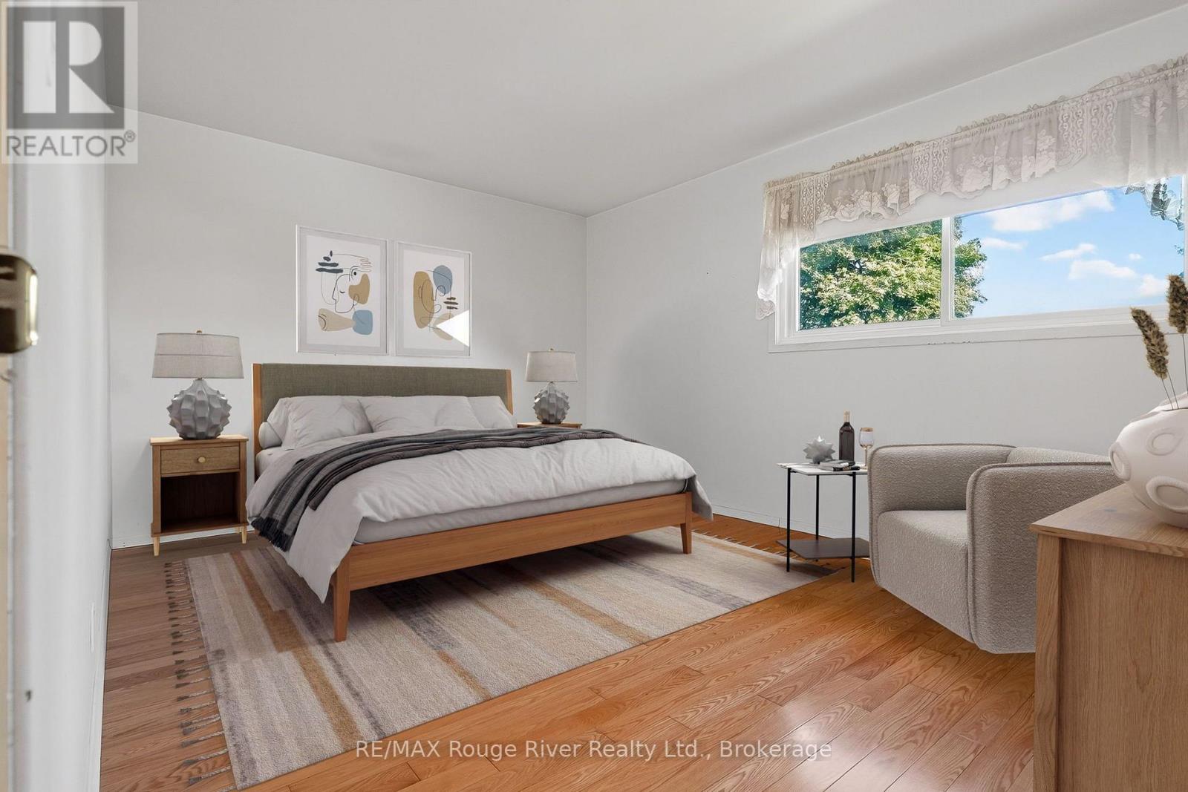
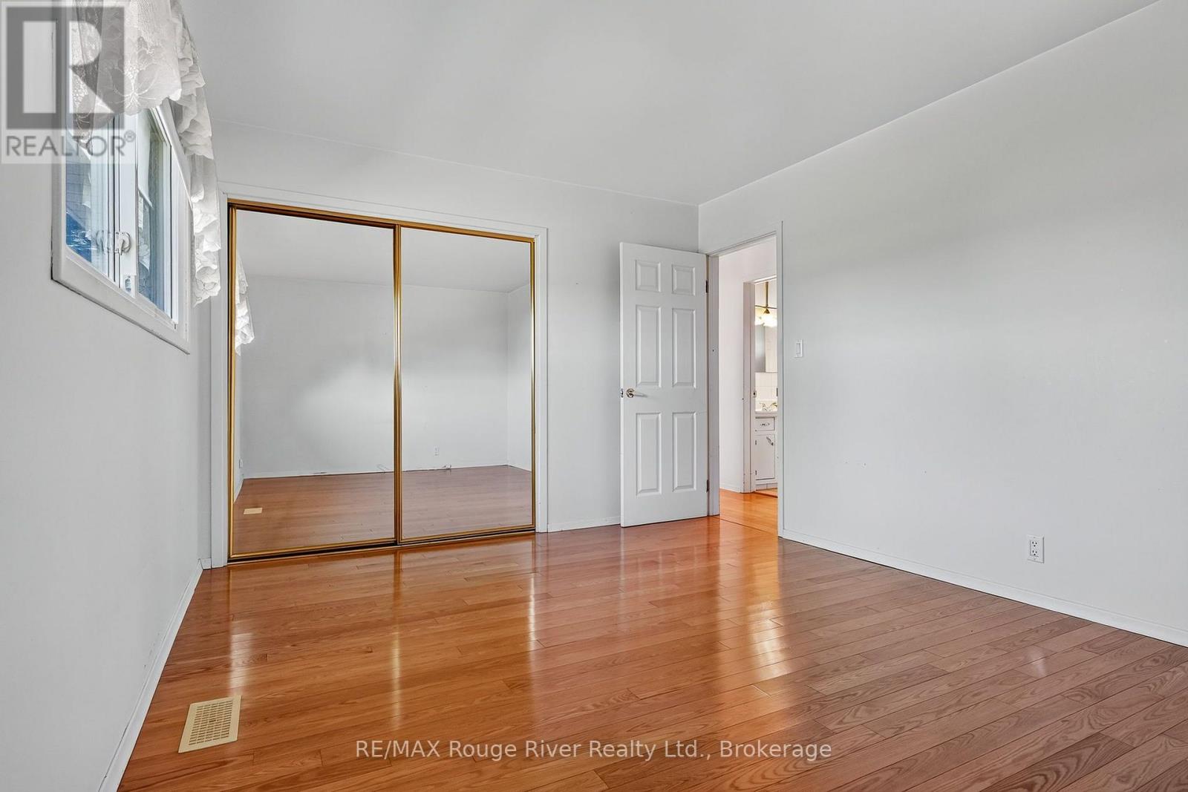
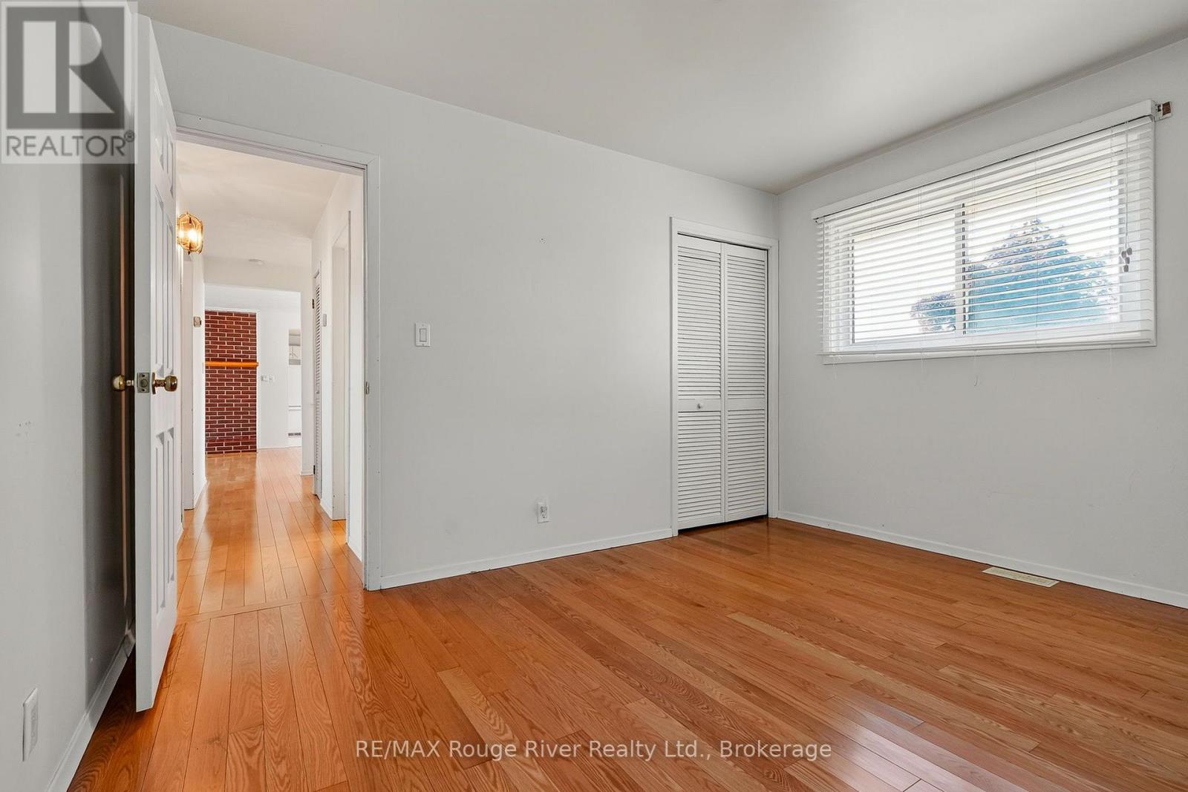
| Main Level | Primary Bedroom | 4.33 m | 3.36 m | 4.33 m x 3.36 m |
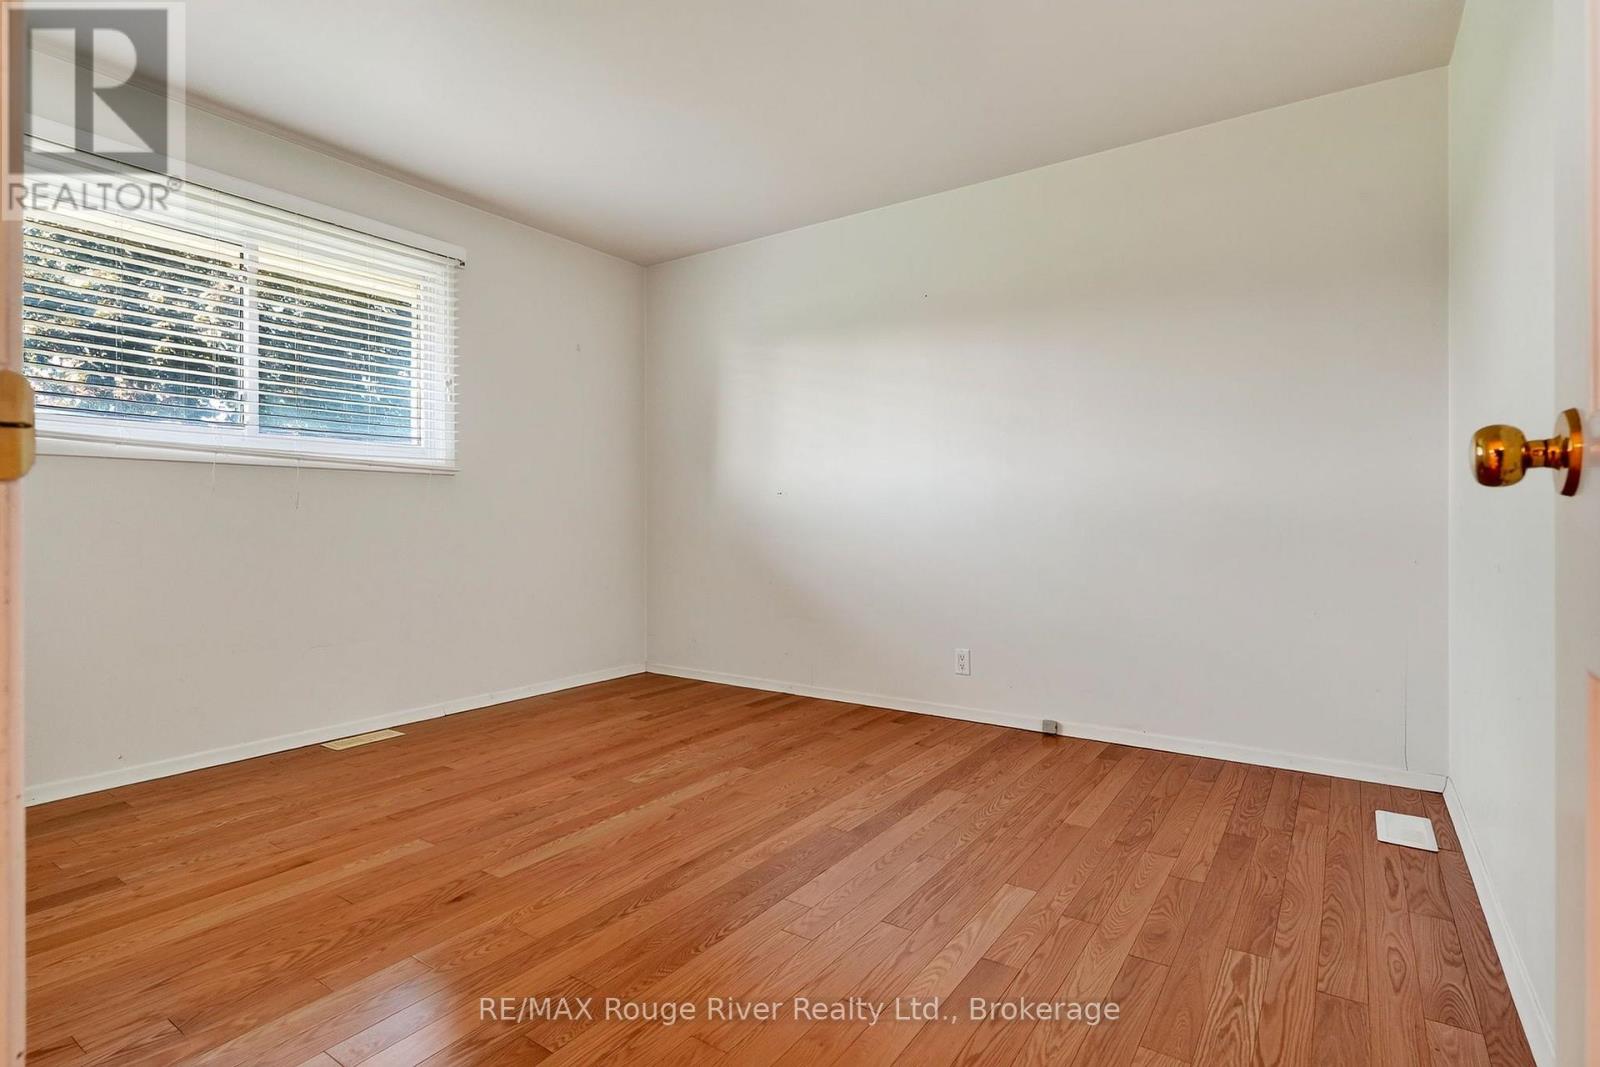
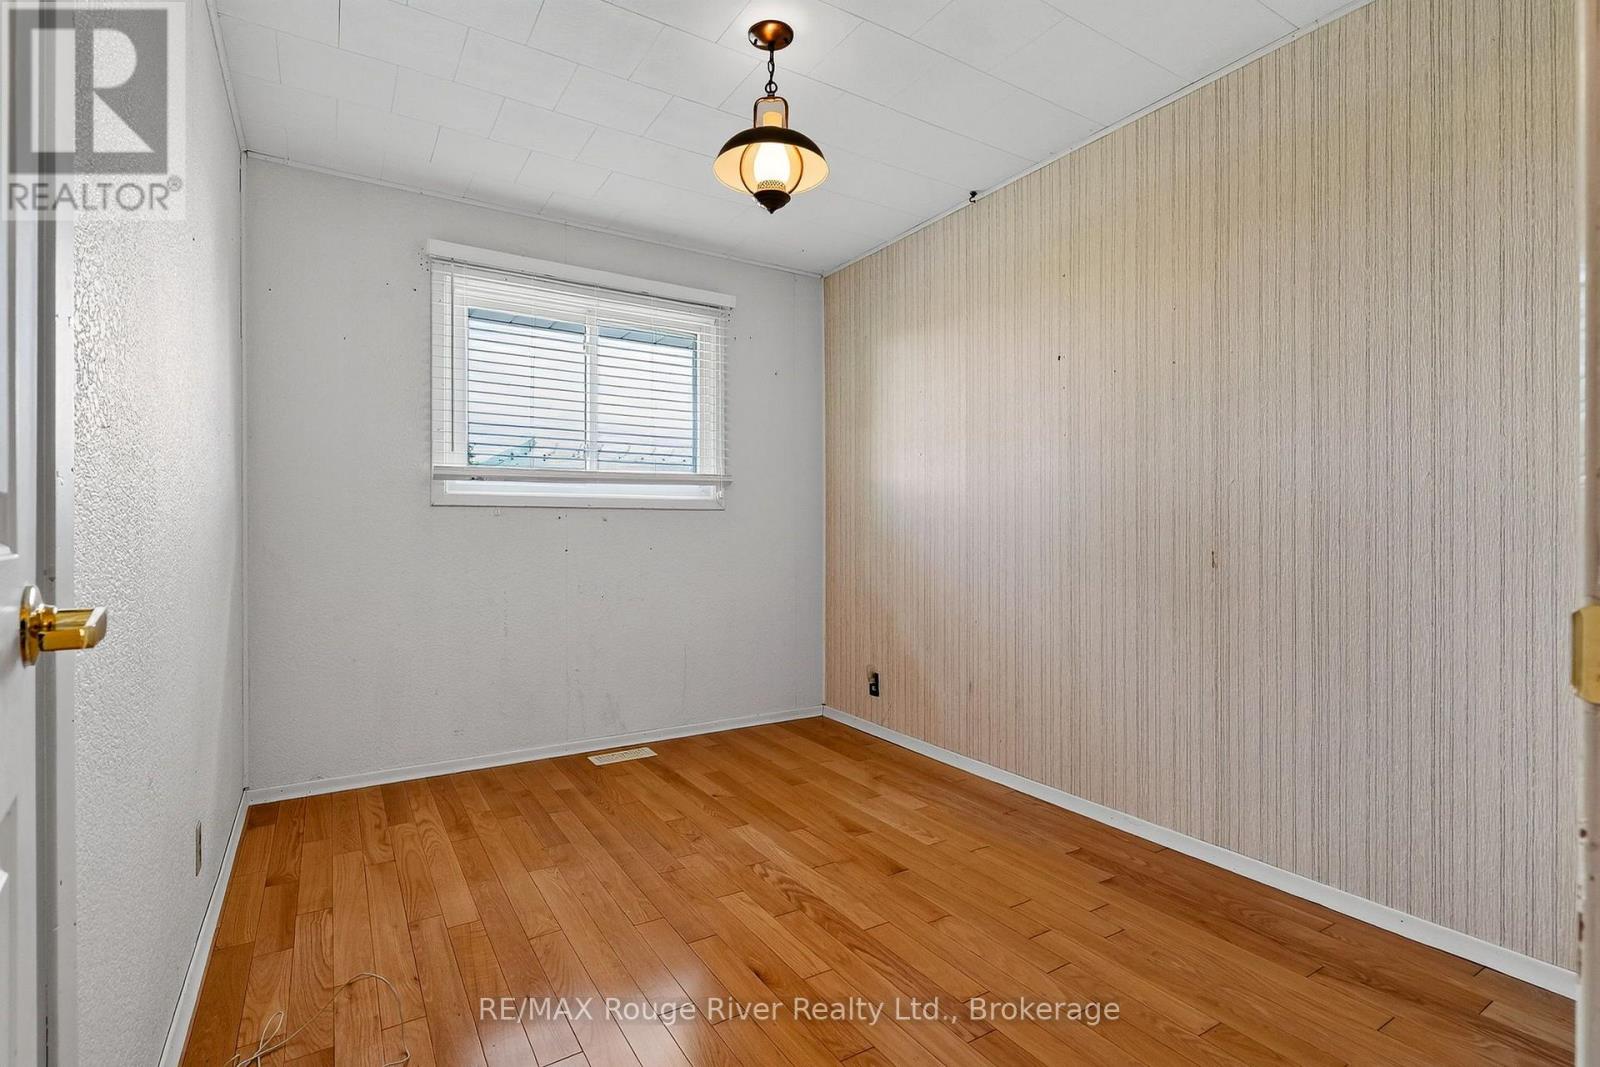
| Main Level | Bedroom | 2.67 m | 3.36 m | 2.67 m x 3.36 m |
| Main Level | Bedroom | 3.3 m | 3.8 m | 3.3 m x 3.8 m |
Utilities
| Electricity | Installed |
https://www.realtor.ca/real-estate/30121583/4857-dale-road-port-hope-rural-port-hope
Contact Us
Contact us for more information

The trademarks REALTOR®, REALTORS®, and the REALTOR® logo are controlled by The Canadian Real Estate Association (CREA) and identify real estate professionals who are members of CREA. The trademarks MLS®, Multiple Listing Service® and the associated logos are owned by The Canadian Real Estate Association (CREA) and identify the quality of services provided by real estate professionals who are members of CREA. The trademark DDF® is owned by The Canadian Real Estate Association (CREA) and identifies CREA's Data Distribution Facility (DDF®)
August 24 2026 03:00:48
Central Lakes Association of REALTORS®
RE/MAX Rouge River Realty Ltd.