
4891 Vaughan Road E West Lincoln, Ontario L0R 1Y0

$999,900
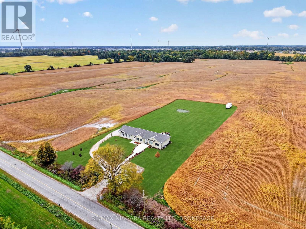
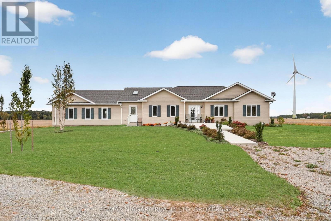
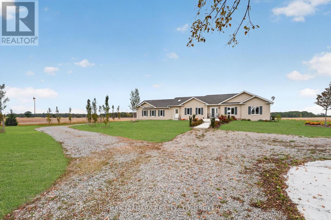
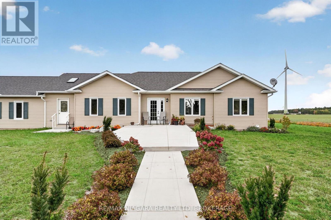
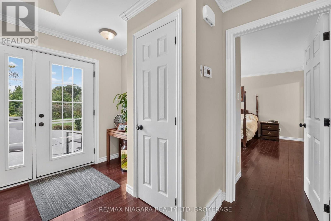
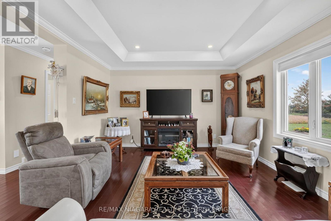
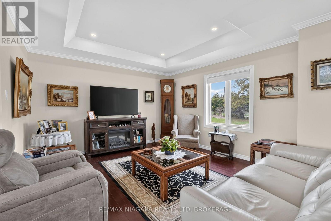
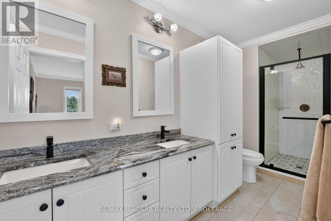
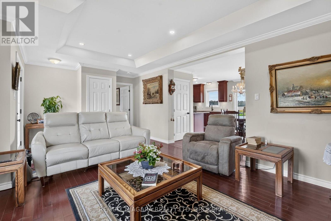
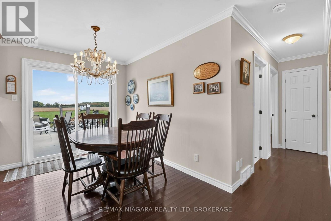
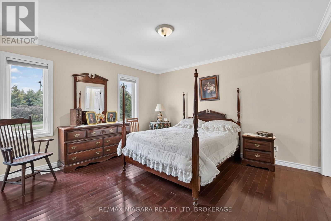
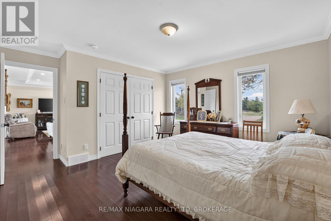
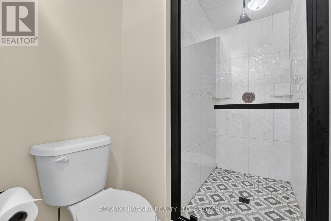
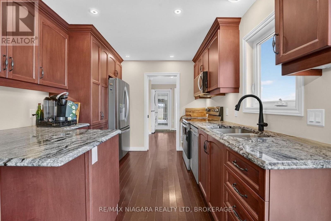
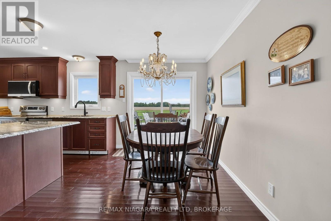
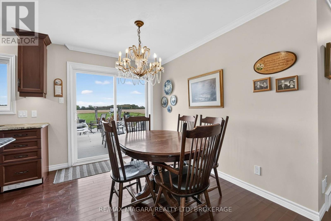
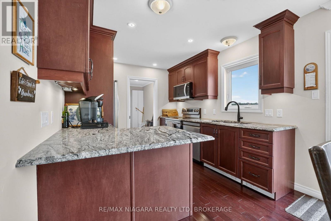
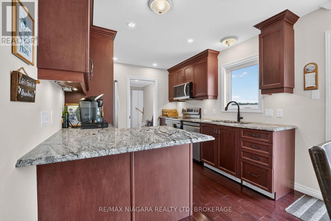
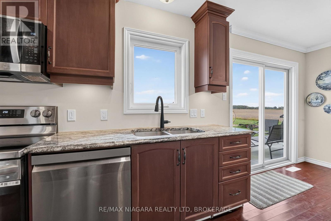
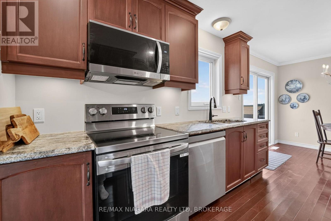
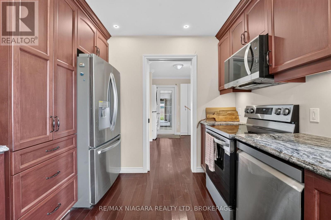
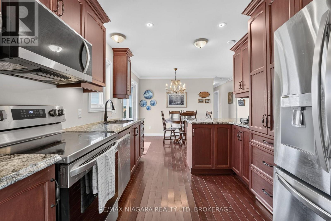
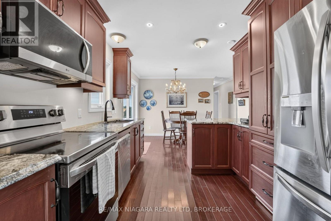
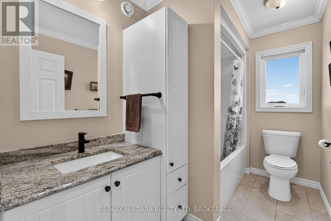
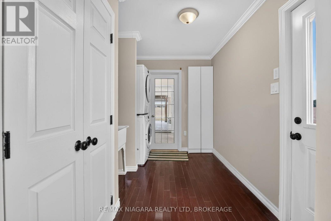
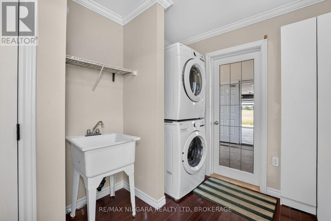
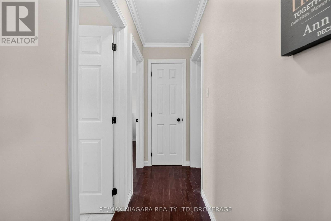
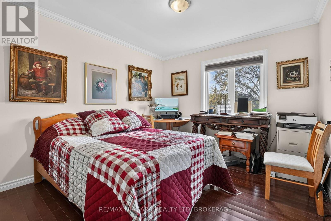
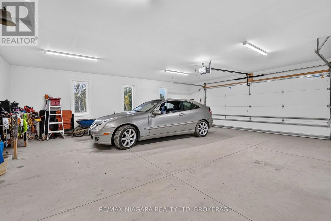
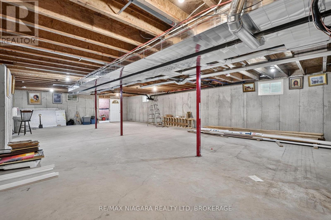
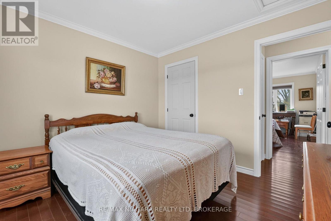
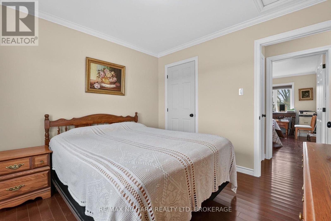
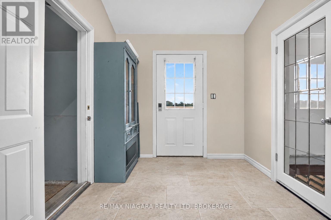
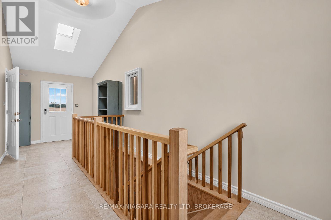
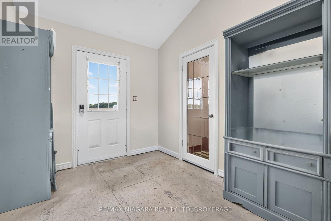
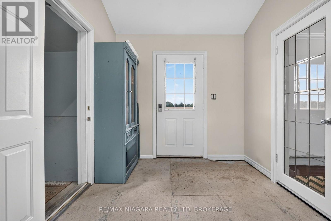
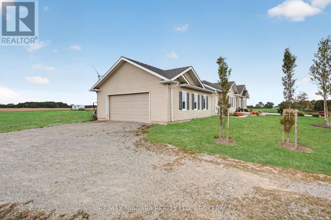
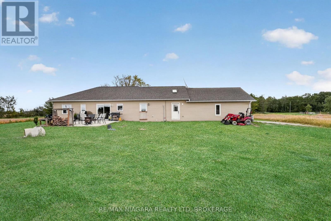
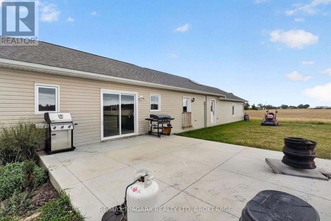
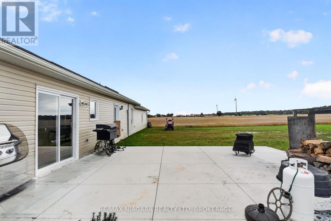
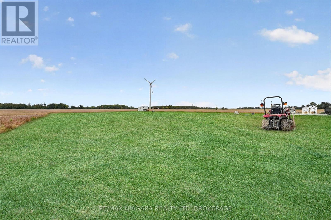
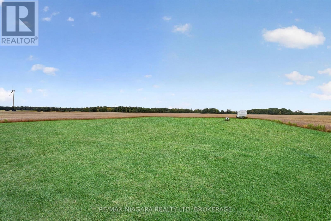
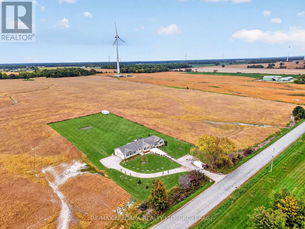
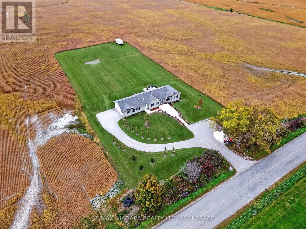
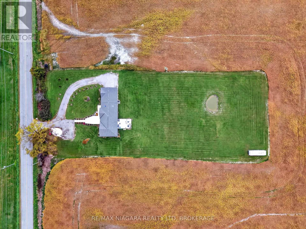
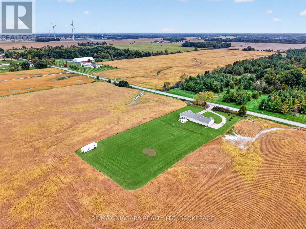
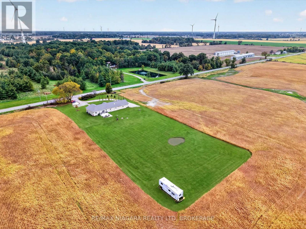
Built in 2025 and set on a beautifully maintained 1.3-acre lot surrounded by open fields, this 1,538 sq. ft. bungalow offers the space, privacy, and flexibility of country living while remaining close to everyday amenities. Inside, the home features 3 bedrooms and 2 bathrooms, with wood flooring and pot lights throughout creating a bright, clean and modern feel. The kitchen is finished with quartz countertops, full-height cabinetry extending to the ceiling, and a large pantry providing plenty of additional storage. The spacious primary bedroom includes its own private ensuite with a dual vanity. A large skylit breezeway connects the home to the oversized 2.5-car garage, offering excellent additional storage and enough space to park up to three vehicles. Outside, a wide concrete walkway leads from the turnaround driveway, with parking for 15+ vehicles, directly to the home. Step out back onto the massive concrete patio, providing plenty of room for entertaining, outdoor dining, a future hot tub, or additional outdoor living space. With 1.3 acres to work with, there is also ample space for a future pool, gardens, landscaping and more, with the grounds currently offering a blank slate to create the outdoor property you envision. The poured-concrete unfinished basement provides even more flexibility, whether you choose to finish it for additional living space, create a recreation room, home gym or workshop, or simply take advantage of the generous storage. The property is serviced by a 3,000-gallon cistern and septic system. Located approximately 10 minutes from Smithville, you're within easy reach of grocery stores, restaurants, shops, schools, parks, recreation facilities, pharmacies, banking and other everyday amenities, while West Lincoln Memorial Hospital in Grimsby is approximately 22 minutes away. A great opportunity to enjoy a nearly new bungalow, exceptional parking and garage space, and 1.3 acres of country property ready to make your own. (id:49269)
Property Details
| MLS® Number | X13850522 |
| Property Type | Single Family |
| Community Name | 058 - Bismark/Wellandport |
| Equipment Type | Water Heater |
| Features | Flat Site |
| Parking Space Total | 17 |
| Rental Equipment Type | Water Heater |
Building
| Bathroom Total | 2 |
| Bedrooms Above Ground | 3 |
| Bedrooms Total | 3 |
| Age | 0 To 5 Years |
| Appliances | Dishwasher, Dryer, Microwave, Range, Stove, Washer, Refrigerator |
| Architectural Style | Bungalow |
| Basement Type | Full |
| Construction Style Attachment | Detached |
| Cooling Type | Central Air Conditioning |
| Exterior Finish | Vinyl Siding |
| Foundation Type | Poured Concrete |
| Heating Fuel | Natural Gas |
| Heating Type | Forced Air |
| Stories Total | 1 |
| Size Interior | 1,100 - 1,500 Sqft |
| Type | House |
| Utility Water | Cistern |
Parking
| Attached Garage | |
| Garage |
Land
| Acreage | No |
| Sewer | Septic System |
| Size Depth | 440 Ft |
| Size Frontage | 151 Ft |
| Size Irregular | 151 X 440 Ft |
| Size Total Text | 151 X 440 Ft|1/2 - 1.99 Acres |
Rooms
| Level | Type | Length | Width | Dimensions |
|---|---|---|---|---|
| Main Level | Living Room | 6.35 m | 3.92 m | 6.35 m x 3.92 m |
| Main Level | Dining Room | 2.34 m | 4.08 m | 2.34 m x 4.08 m |
| Main Level | Kitchen | 3.3 m | 2.98 m | 3.3 m x 2.98 m |
| Main Level | Primary Bedroom | 4.59 m | 3.92 m | 4.59 m x 3.92 m |
| Main Level | Bathroom | 5.01 m | 1.56 m | 5.01 m x 1.56 m |
| Main Level | Bedroom 2 | 3.2 m | 3.92 m | 3.2 m x 3.92 m |
| Main Level | Bedroom 3 | 3.2 m | 2.98 m | 3.2 m x 2.98 m |
| Main Level | Bathroom | 1.76 m | 2.98 m | 1.76 m x 2.98 m |
| Main Level | Laundry Room | 3.44 m | 2.42 m | 3.44 m x 2.42 m |
| Main Level | Mud Room | 2.43 m | 7.38 m | 2.43 m x 7.38 m |
Contact Us
Contact us for more information

The trademarks REALTOR®, REALTORS®, and the REALTOR® logo are controlled by The Canadian Real Estate Association (CREA) and identify real estate professionals who are members of CREA. The trademarks MLS®, Multiple Listing Service® and the associated logos are owned by The Canadian Real Estate Association (CREA) and identify the quality of services provided by real estate professionals who are members of CREA. The trademark DDF® is owned by The Canadian Real Estate Association (CREA) and identifies CREA's Data Distribution Facility (DDF®)
October 01 2026 07:25:01
Niagara Association of REALTORS®
RE/MAX Niagara Realty Ltd, Brokerage