
49 Cherrywood Crescent Sudbury, Ontario P3B 4A2

$5,500 Monthly
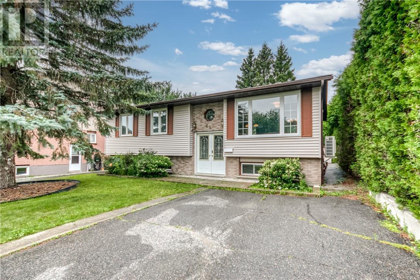
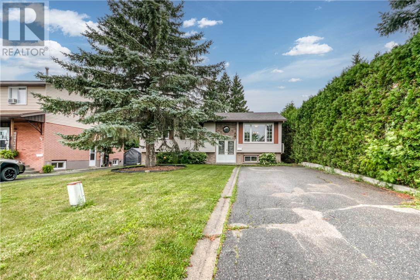
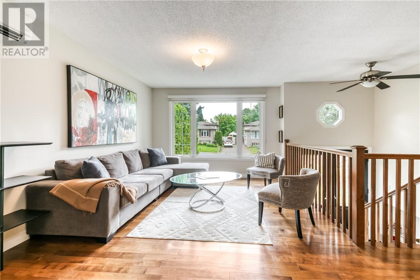
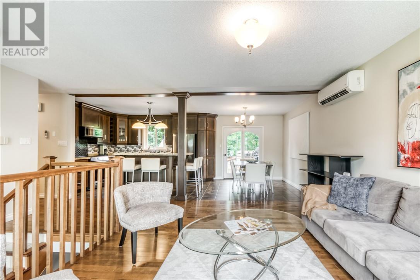
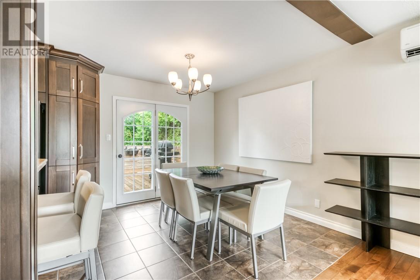
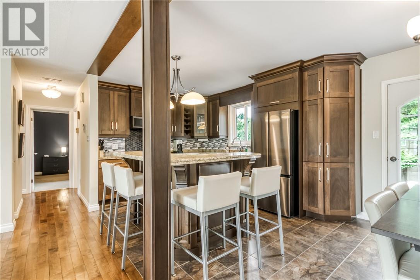
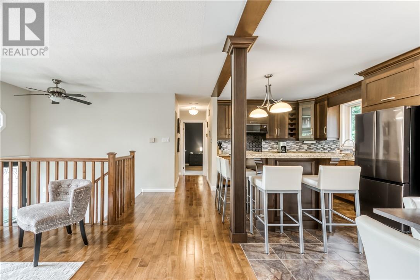
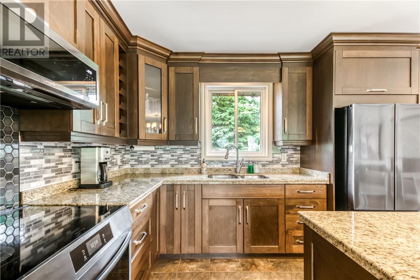
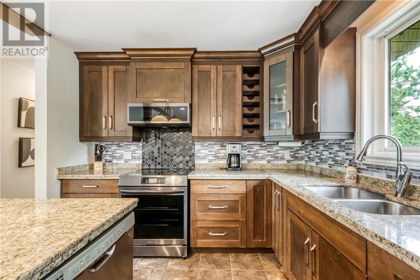
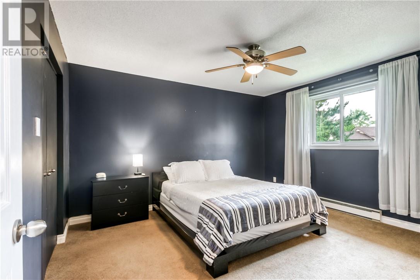
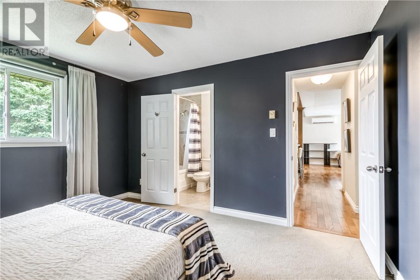
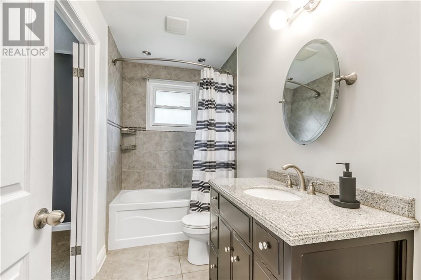
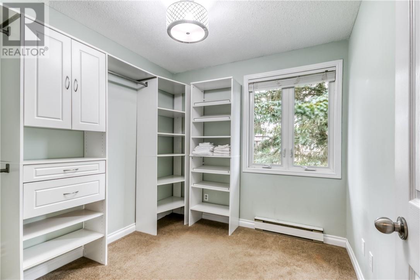
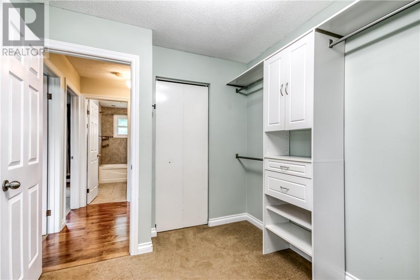
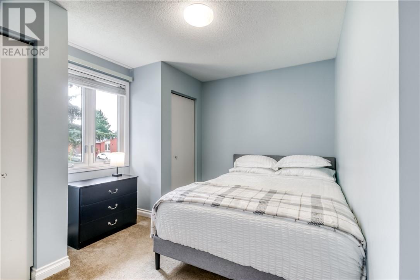
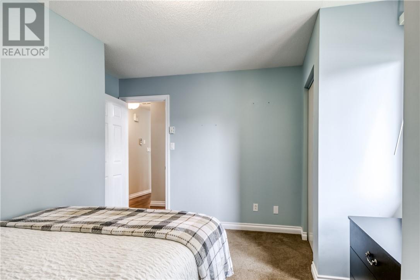
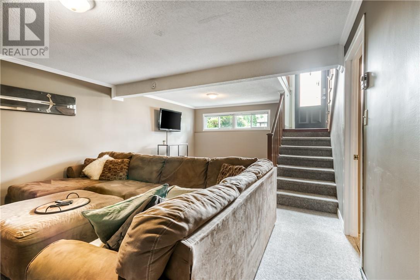
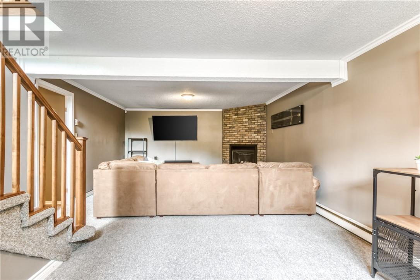
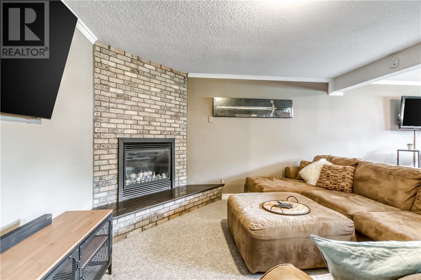
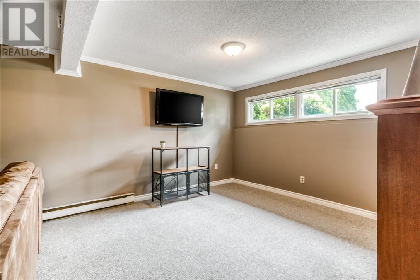
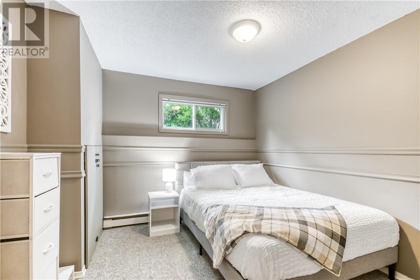
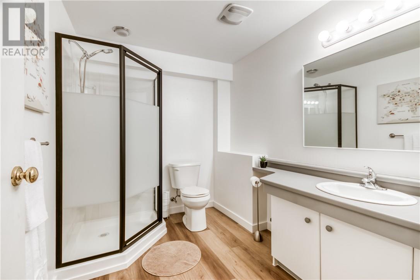
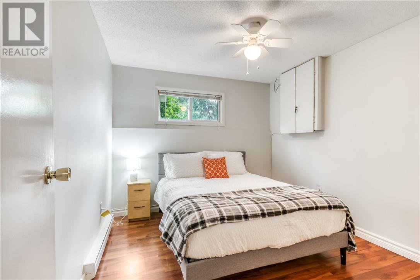
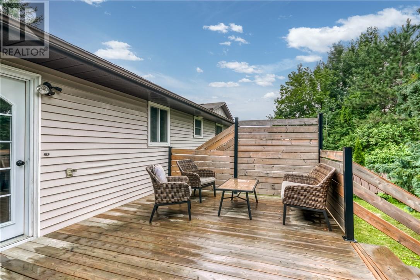
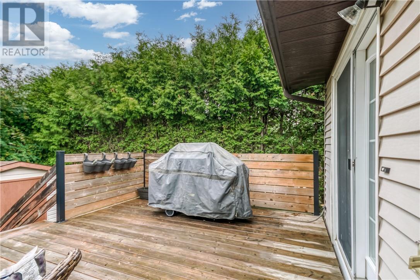
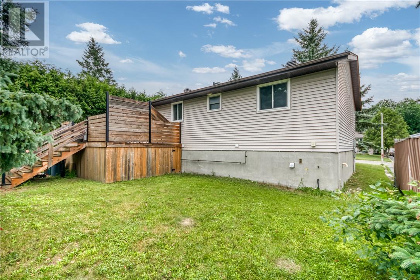
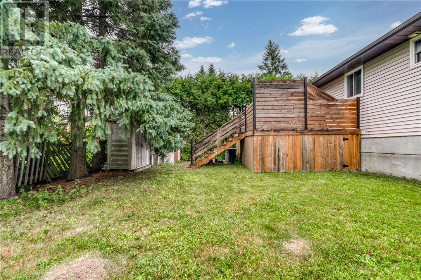
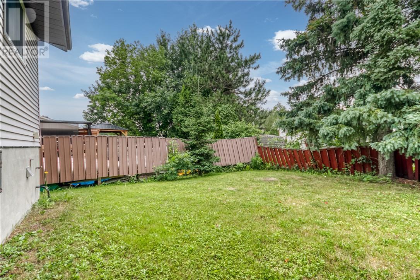
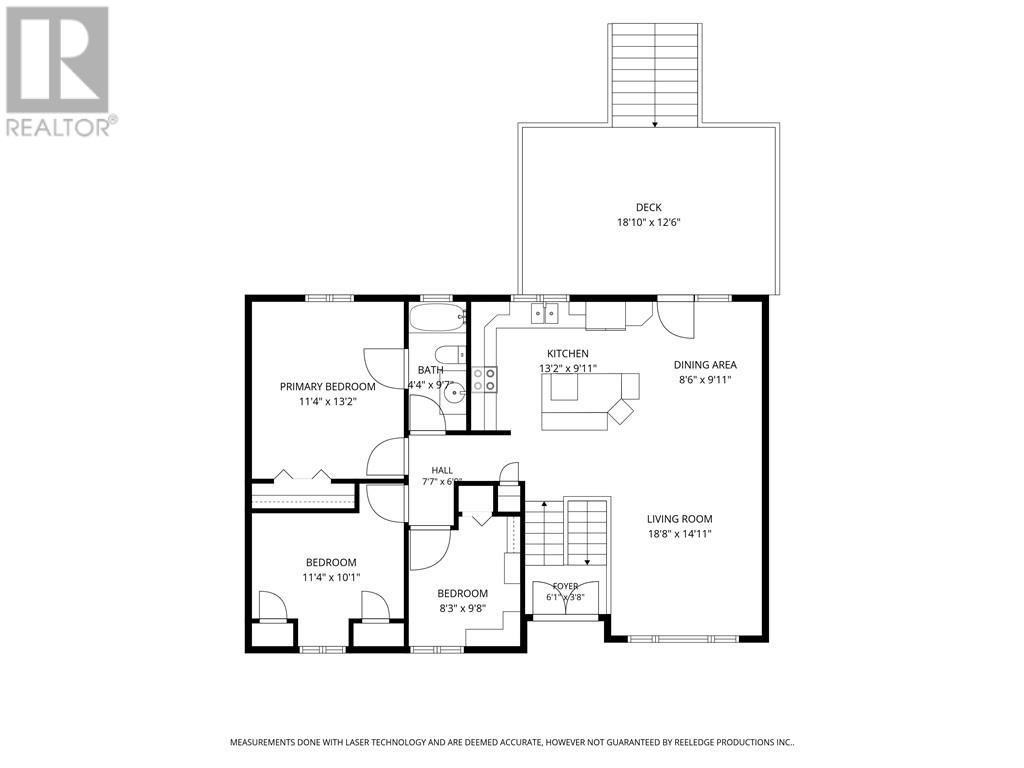
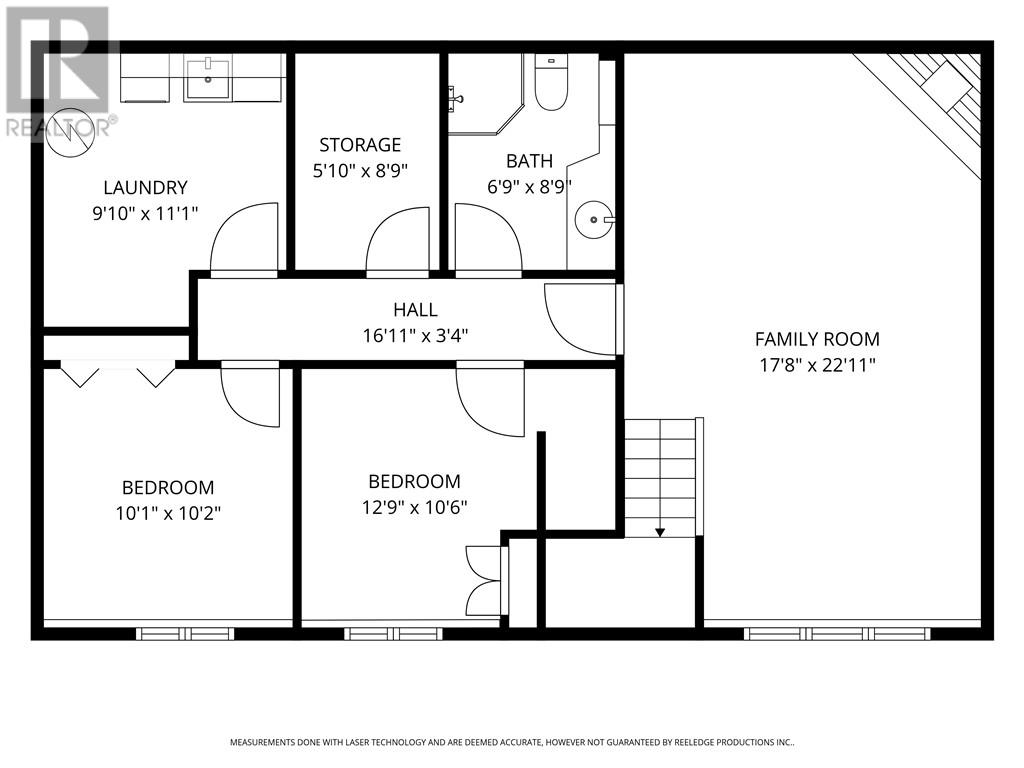
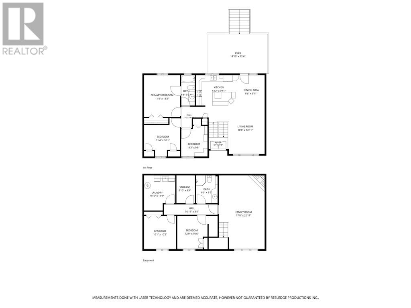
Welcome to this beautifully updated, executive rental available! Offering 3+2 bedrooms and 2 bathrooms, this bright and inviting home features a spacious, functional layout with plenty of room for comfortable everyday living. Large windows fill the home with natural light, creating a warm and welcoming atmosphere throughout. The fully finished basement provides additional living space, perfect for relaxing, entertaining or accommodating a growing family! Tastefully furnished and move-in ready, this home offers the perfect combination of comfort, convenience and style! Enjoy the privacy and space of an entire home, with everything you need to settle right in! (id:49269)
Property Details
| MLS® Number | 2131256 |
| Property Type | Single Family |
| Equipment Type | Other |
| Rental Equipment Type | Other |
Building
| Bathroom Total | 2 |
| Bedrooms Total | 5 |
| Architectural Style | Bungalow |
| Basement Type | Full |
| Heating Type | Baseboard Heaters |
| Stories Total | 1 |
| Size Interior | 1,100 - 1,500 Sqft |
| Type | House |
| Utility Water | Municipal Water |
Land
| Acreage | No |
| Sewer | Municipal Sewage System |
| Size Frontage | 50 Ft |
| Size Total Text | 4,051 - 7,250 Sqft |
| Zoning Description | R1-5, R2-2 |
Rooms
| Level | Type | Length | Width | Dimensions |
|---|---|---|---|---|
| Basement | Storage | 5'10 x 8'9 | ||
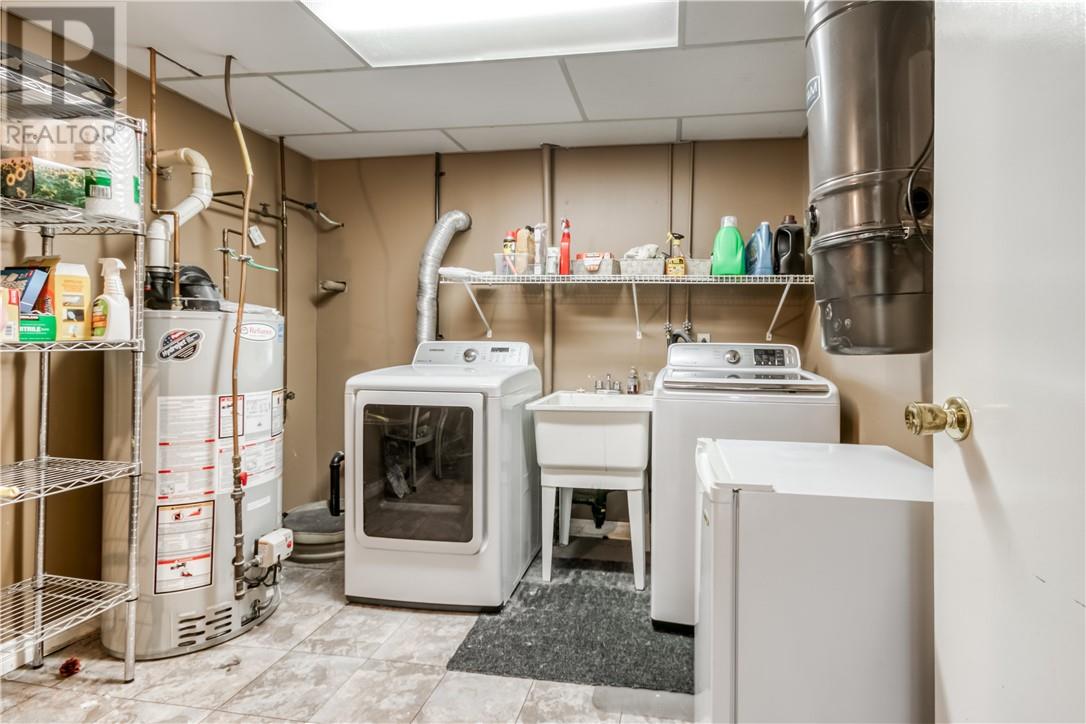
| Basement | Laundry Room | 9'10 x 11'1 | ||
| Basement | Bedroom | 12'9 x 10'6 | ||
| Basement | Bedroom | 10'1 x 10'2 | ||
| Basement | Family Room | 17'8 x 22'11 | ||
| Main Level | Bedroom | 8'3 x 9'8 | ||
| Main Level | Bedroom | 11'4 x 10'1 | ||
| Main Level | Primary Bedroom | 11'4 x 13'2 | ||
| Main Level | Living Room | 18'8 x 14'11 | ||
| Main Level | Dining Room | 8'6 x 9'11 | ||
| Main Level | Kitchen | 13'2 x 9'11 |
https://www.realtor.ca/real-estate/30475148/49-cherrywood-crescent-sudbury
Contact Us
Contact us for more information

The trademarks REALTOR®, REALTORS®, and the REALTOR® logo are controlled by The Canadian Real Estate Association (CREA) and identify real estate professionals who are members of CREA. The trademarks MLS®, Multiple Listing Service® and the associated logos are owned by The Canadian Real Estate Association (CREA) and identify the quality of services provided by real estate professionals who are members of CREA. The trademark DDF® is owned by The Canadian Real Estate Association (CREA) and identifies CREA's Data Distribution Facility (DDF®)
November 03 2026 10:15:34
Sudbury Real Estate Board
Royal LePage Realty Team Brokerage