
49 Invermay Avenue Toronto, Ontario M3H 1Z1

$2,290,000
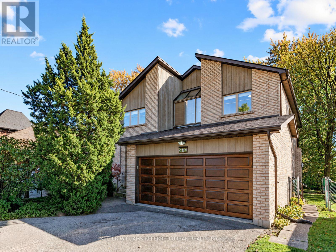
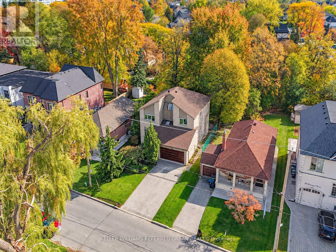
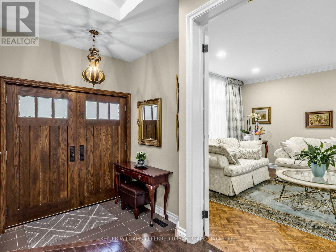
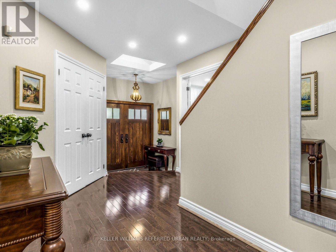
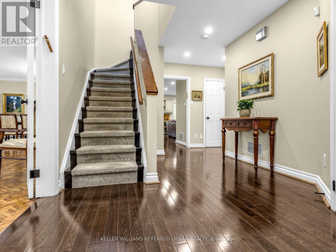
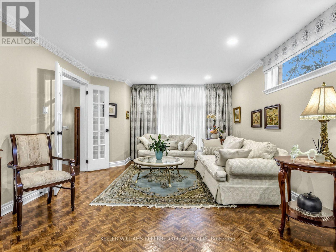
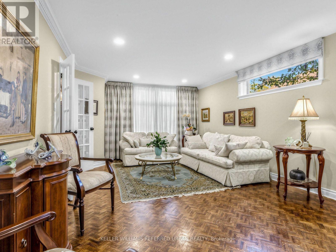
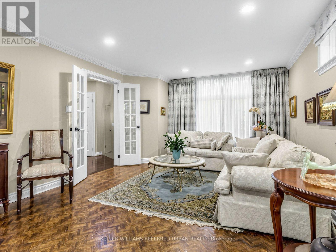
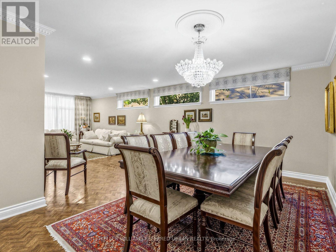
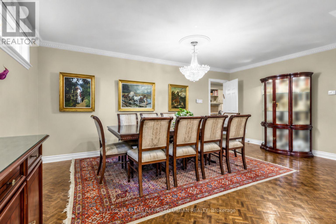
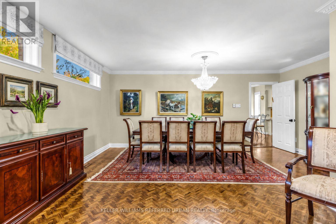
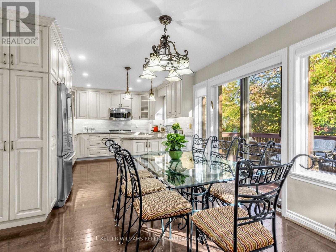
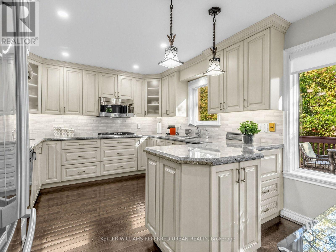
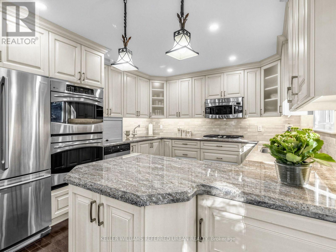
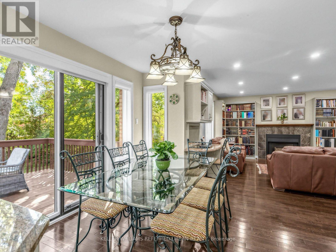
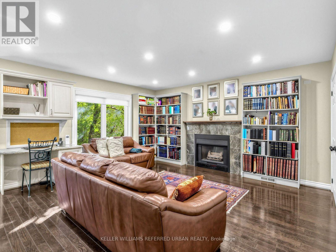
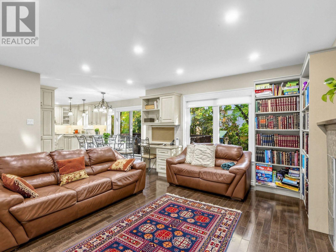
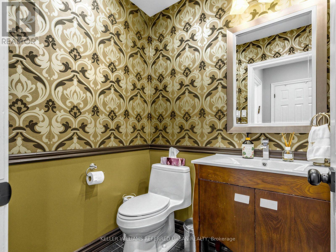
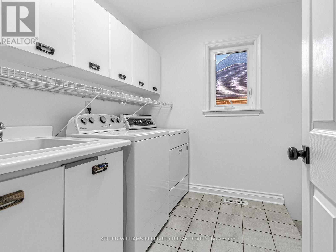
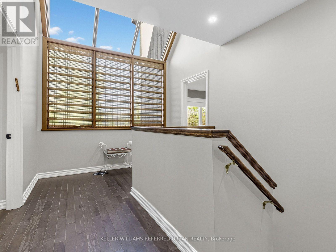
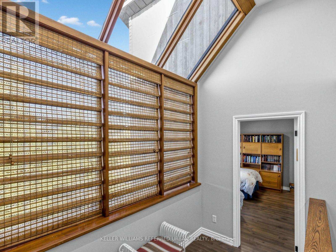
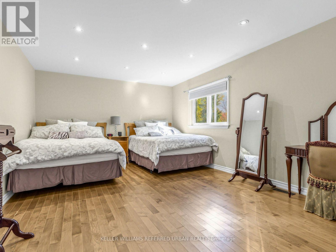
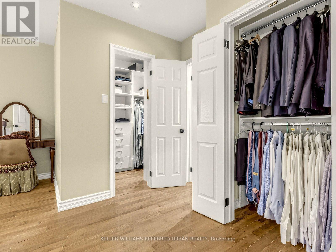
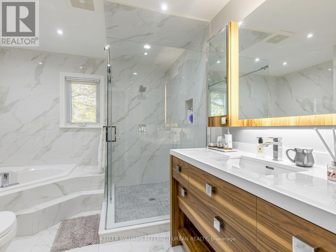
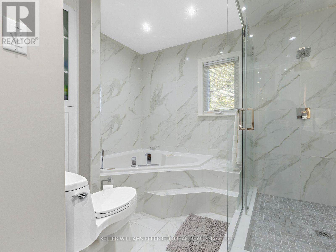
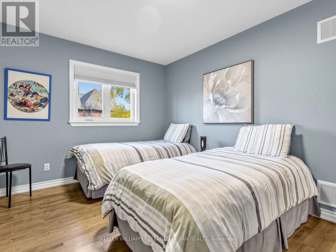
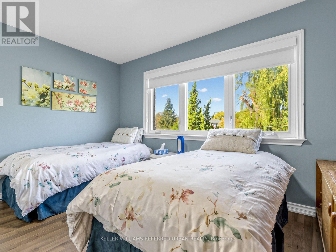
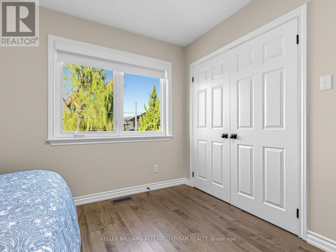
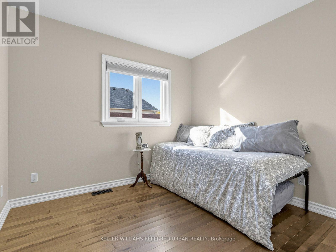
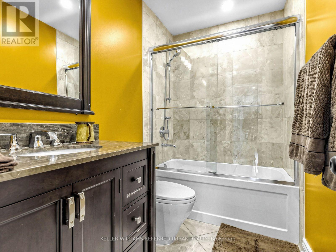
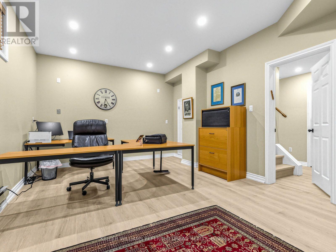
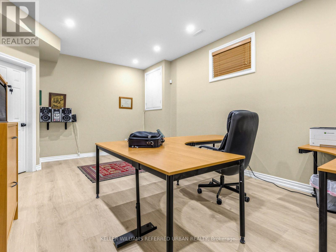
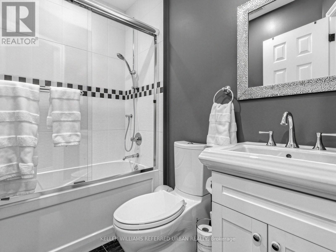
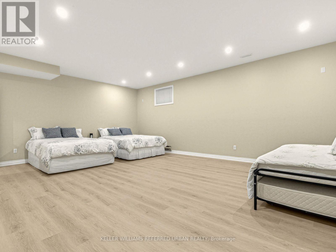
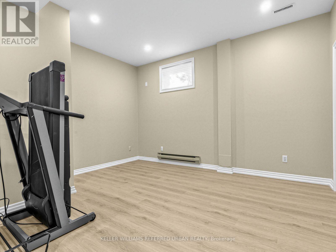
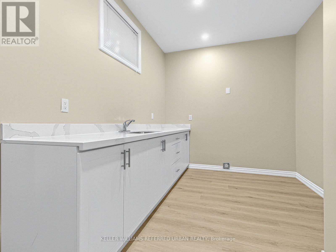
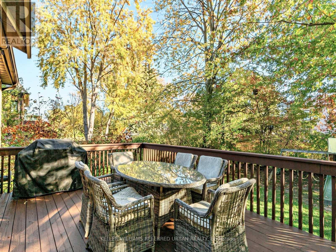
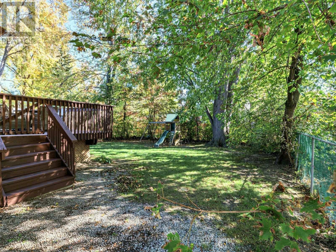
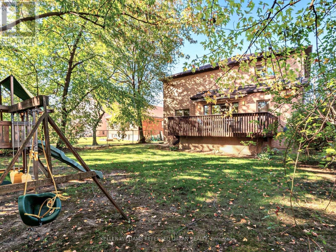
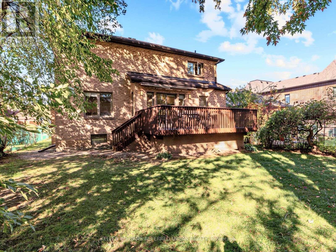
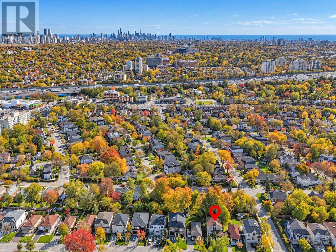
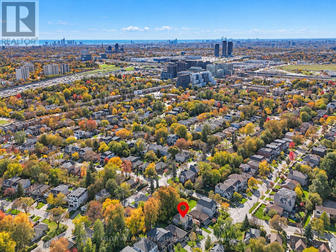
WELCOME HOME - MOVE RIGHT IN! Meticulously kept, Bright & Spacious Family Home Boasts Well Over 4,000 Square Feet Of Total Living Space. Sitting On A Large 50 X 133 Lot. Steps To Shopping, Schools, Parks, Library, Synagogues. Public Transit (Bus & Subway), Quick Access To Major Arteries and 400 Series Highways Makes For A Shorter Commute. Lots of recent Upgrades, Just Move In and Unpack. Perfect for a Large Family Plus Guests 5+2 Bedrooms, 5 Washrooms. Well-sized functional Kosher, Eat-In, chef's Kitchen /w Separate Passover Kitchen in Basement - A Hostess' Dream. Loads of Space For Entertaining and Storage. New roof 2025, A/C 2022, Skylight & large windows allow for lots of Natural Light. Alarm & Video Doorbell for your peace of mind. An Underground sprinkler system, double car garage are some of the convenient perks. A kitchen W/O to a massive 12' X 19' rear deck - for outdoor BBQ's and parties - overlooking a picturesque backyard with mature trees and swing set. High ceiling in Basement with practical layout, ideal for a spacious Nanny or In-law suite. Too many features to list. Seller is open to rent back short term. (id:49269)
Property Details
| MLS® Number | C14116028 |
| Property Type | Single Family |
| Community Name | Clanton Park |
| Equipment Type | Water Heater |
| Features | Carpet Free |
| Parking Space Total | 6 |
| Rental Equipment Type | Water Heater |
| Structure | Deck |
Building
| Bathroom Total | 5 |
| Bedrooms Above Ground | 5 |
| Bedrooms Below Ground | 1 |
| Bedrooms Total | 6 |
| Appliances | Oven - Built-in, Central Vacuum, Range, Cooktop, Dishwasher, Dryer, Freezer, Garage Door Opener, Microwave, Stove, Washer, Window Coverings, Refrigerator |
| Basement Development | Finished |
| Basement Type | N/a (finished) |
| Construction Style Attachment | Detached |
| Cooling Type | Central Air Conditioning |
| Exterior Finish | Brick Veneer |
| Fireplace Present | Yes |
| Flooring Type | Hardwood, Vinyl |
| Foundation Type | Block |
| Half Bath Total | 1 |
| Heating Fuel | Natural Gas |
| Heating Type | Forced Air |
| Stories Total | 2 |
| Size Interior | 2,500 - 3,000 Sqft |
| Type | House |
| Utility Water | Municipal Water |
Parking
| Garage |
Land
| Acreage | No |
| Landscape Features | Lawn Sprinkler |
| Sewer | Sanitary Sewer |
| Size Depth | 133 Ft |
| Size Frontage | 50 Ft |
| Size Irregular | 50 X 133 Ft |
| Size Total Text | 50 X 133 Ft |
Rooms
| Level | Type | Length | Width | Dimensions |
|---|---|---|---|---|
| Second Level | Primary Bedroom | 6.75 m | 3.86 m | 6.75 m x 3.86 m |
| Second Level | Bedroom 2 | 3.62 m | 2.94 m | 3.62 m x 2.94 m |
| Second Level | Bedroom 3 | 3.62 m | 3.03 m | 3.62 m x 3.03 m |
| Second Level | Bedroom 4 | 3.93 m | 3.27 m | 3.93 m x 3.27 m |
| Second Level | Bedroom 5 | 3.94 m | 3.09 m | 3.94 m x 3.09 m |
| Basement | Bedroom | 4.24 m | 3.85 m | 4.24 m x 3.85 m |
| Basement | Recreational, Games Room | 6.81 m | 5.35 m | 6.81 m x 5.35 m |
| Basement | Kitchen | 4.04 m | 2.68 m | 4.04 m x 2.68 m |
| Basement | Office | 5.71 m | 3.76 m | 5.71 m x 3.76 m |
| Main Level | Living Room | 5.65 m | 3.9 m | 5.65 m x 3.9 m |
| Main Level | Dining Room | 5.47 m | 3.25 m | 5.47 m x 3.25 m |
| Main Level | Kitchen | 6.51 m | 3.48 m | 6.51 m x 3.48 m |
| Main Level | Family Room | 5.15 m | 5.04 m | 5.15 m x 5.04 m |
https://www.realtor.ca/real-estate/30443139/49-invermay-avenue-toronto-clanton-park-clanton-park
Contact Us
Contact us for more information

The trademarks REALTOR®, REALTORS®, and the REALTOR® logo are controlled by The Canadian Real Estate Association (CREA) and identify real estate professionals who are members of CREA. The trademarks MLS®, Multiple Listing Service® and the associated logos are owned by The Canadian Real Estate Association (CREA) and identify the quality of services provided by real estate professionals who are members of CREA. The trademark DDF® is owned by The Canadian Real Estate Association (CREA) and identifies CREA's Data Distribution Facility (DDF®)
October 26 2026 02:29:45
Toronto Regional Real Estate Board
Keller Williams Referred Urban Realty