
49 King Street E St. Charles, Ontario P0M 2W0

$249,900
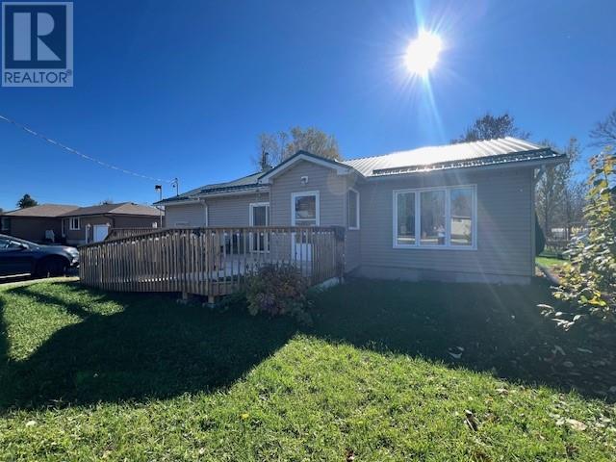
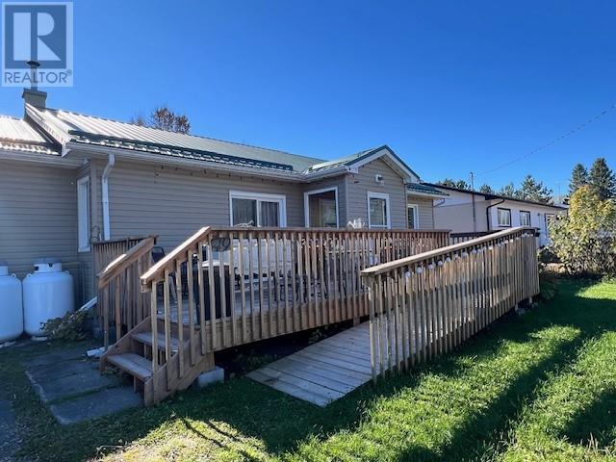
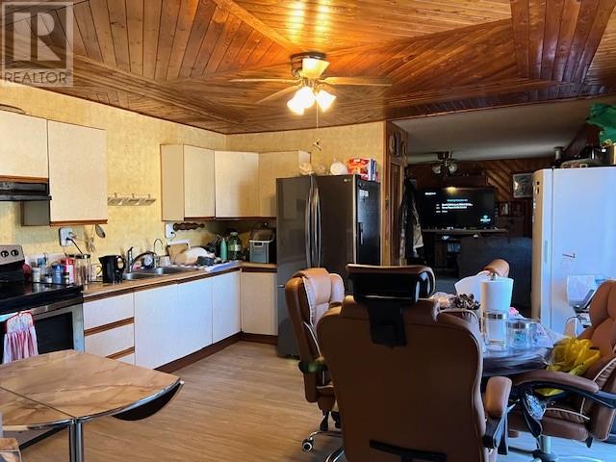
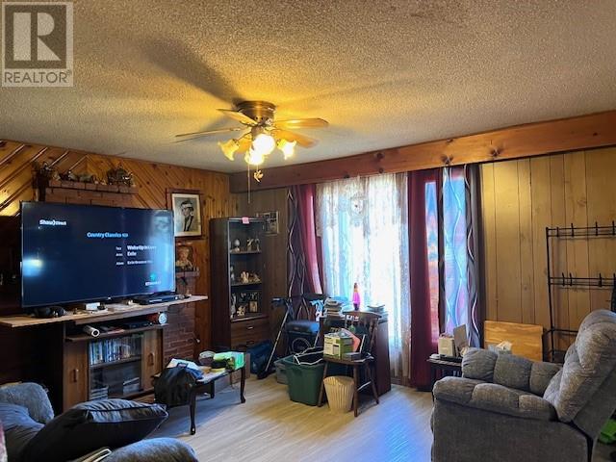
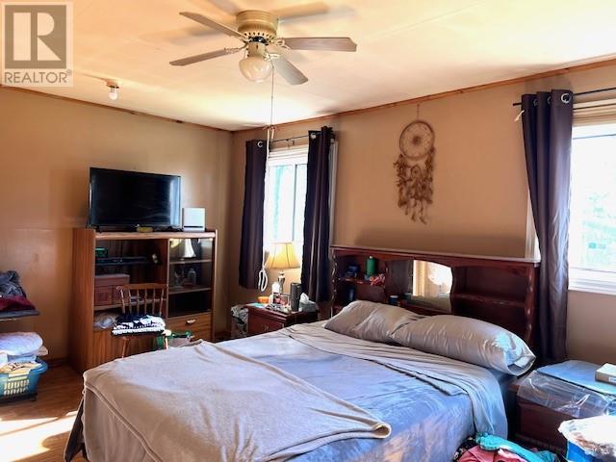
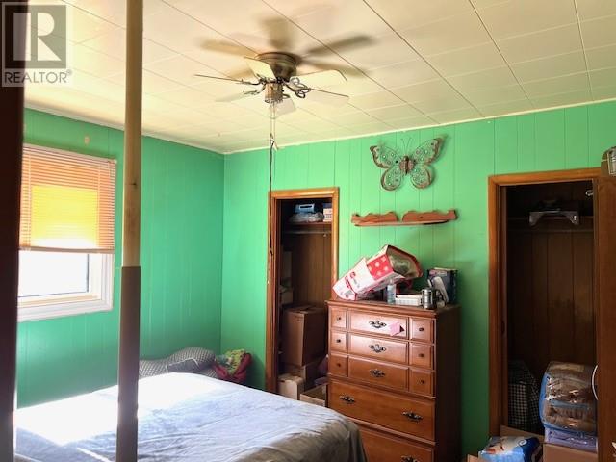
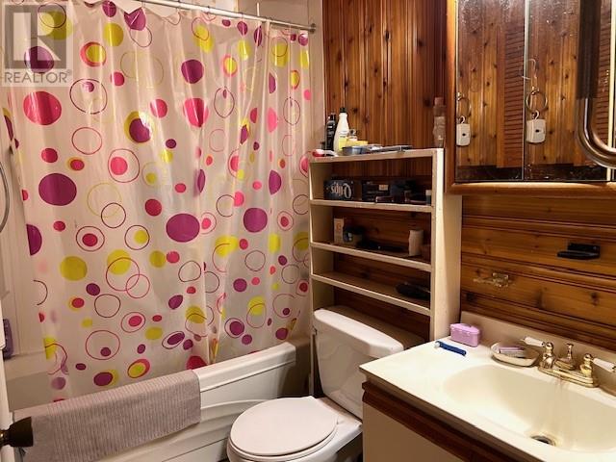
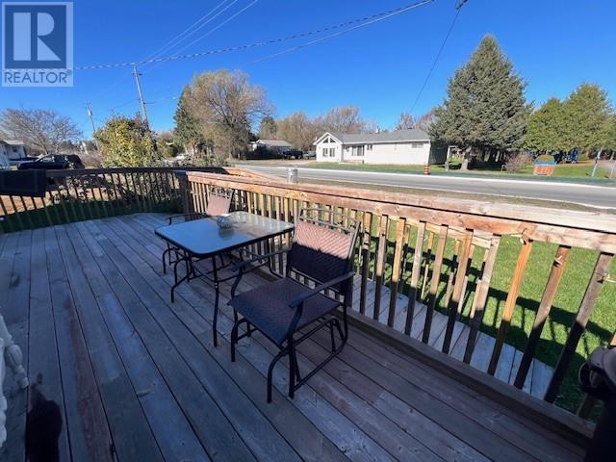
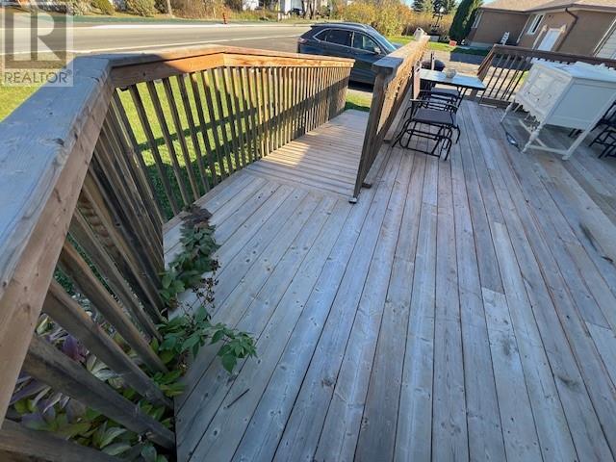
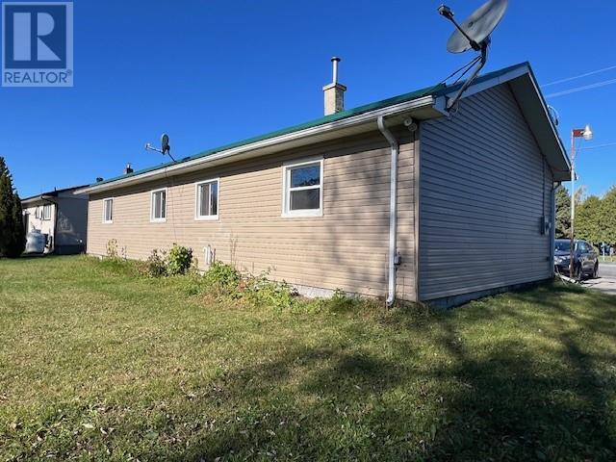
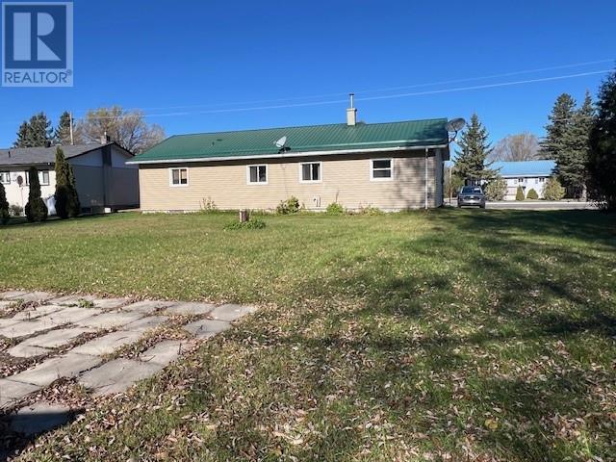
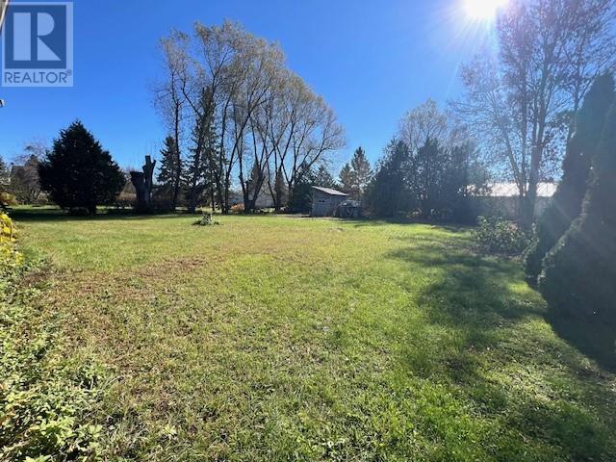
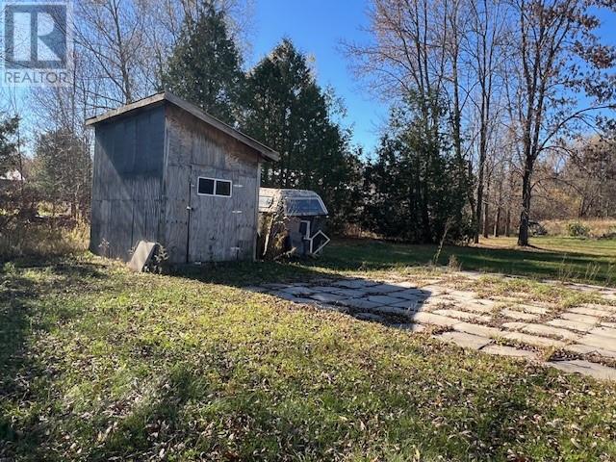
Welcome to 49 King Street E St. Charles! This spacious 2-bedroom home offers an inviting open-concept main floor and has been extensively renovated in recent years. Recent updates provide peace of mind, including a steel roof (2018), a newer forced-air propane furnace 2026, New Siding and windows in 2025, New drilled well and 200 Amp panel in 2010. Situated on a large level lot with plenty of outdoor space, the property features an attached 16' x 22' garage that is currently used just as storge/workshop area. Conveniently located just steps from the playground, splash pad, school, shopping, and Health Centre. Outdoor enthusiasts will love being only minutes from Lake Nipissing, groomed snowmobile trails, and endless ATV adventures. Located just 45 minutes east of Sudbury, this property offers exceptional value without sacrificing convenience. Wheelchair ramp for easy access. Travel a little and save a lot! Don't miss this opportunity-call today to book your private viewing. (id:49269)
Property Details
| MLS® Number | 2131035 |
| Property Type | Single Family |
| Amenities Near By | Playground, Schools, Shopping |
| Equipment Type | Propane Tank, Water Heater - Electric |
| Rental Equipment Type | Propane Tank, Water Heater - Electric |
Building
| Bathroom Total | 1 |
| Bedrooms Total | 2 |
| Architectural Style | Bungalow |
| Basement Type | Crawl Space |
| Exterior Finish | Vinyl Siding |
| Foundation Type | Concrete |
| Heating Type | Forced Air |
| Roof Material | Metal |
| Roof Style | Unknown |
| Stories Total | 1 |
| Size Interior | 700 - 1,100 Sqft |
| Type | House |
| Utility Water | Well |
Parking
| Attached Garage |
Land
| Access Type | Year-round Access |
| Acreage | No |
| Land Amenities | Playground, Schools, Shopping |
| Sewer | Municipal Sewage System |
| Size Frontage | 85 Ft |
| Size Total Text | 1/2 - 1 Acre |
| Zoning Description | Res |
Rooms
| Level | Type | Length | Width | Dimensions |
|---|---|---|---|---|
| Main Level | 4pc Bathroom | 8'1"" x 8' | ||
| Main Level | Primary Bedroom | 16'7"" x 11'7"" | ||
| Main Level | Bedroom | 11'8"" x 10' | ||
| Main Level | Living Room/dining Room | 16'5"" x 13'9"" | ||
| Main Level | Eat In Kitchen | 13'8"" x 17'9"" |
https://www.realtor.ca/real-estate/30427380/49-king-street-e-st-charles
Contact Us
Contact us for more information

The trademarks REALTOR®, REALTORS®, and the REALTOR® logo are controlled by The Canadian Real Estate Association (CREA) and identify real estate professionals who are members of CREA. The trademarks MLS®, Multiple Listing Service® and the associated logos are owned by The Canadian Real Estate Association (CREA) and identify the quality of services provided by real estate professionals who are members of CREA. The trademark DDF® is owned by The Canadian Real Estate Association (CREA) and identifies CREA's Data Distribution Facility (DDF®)
October 21 2026 03:15:58
Sudbury Real Estate Board
Sutton-Benchmark Realty Inc., Brokerage