
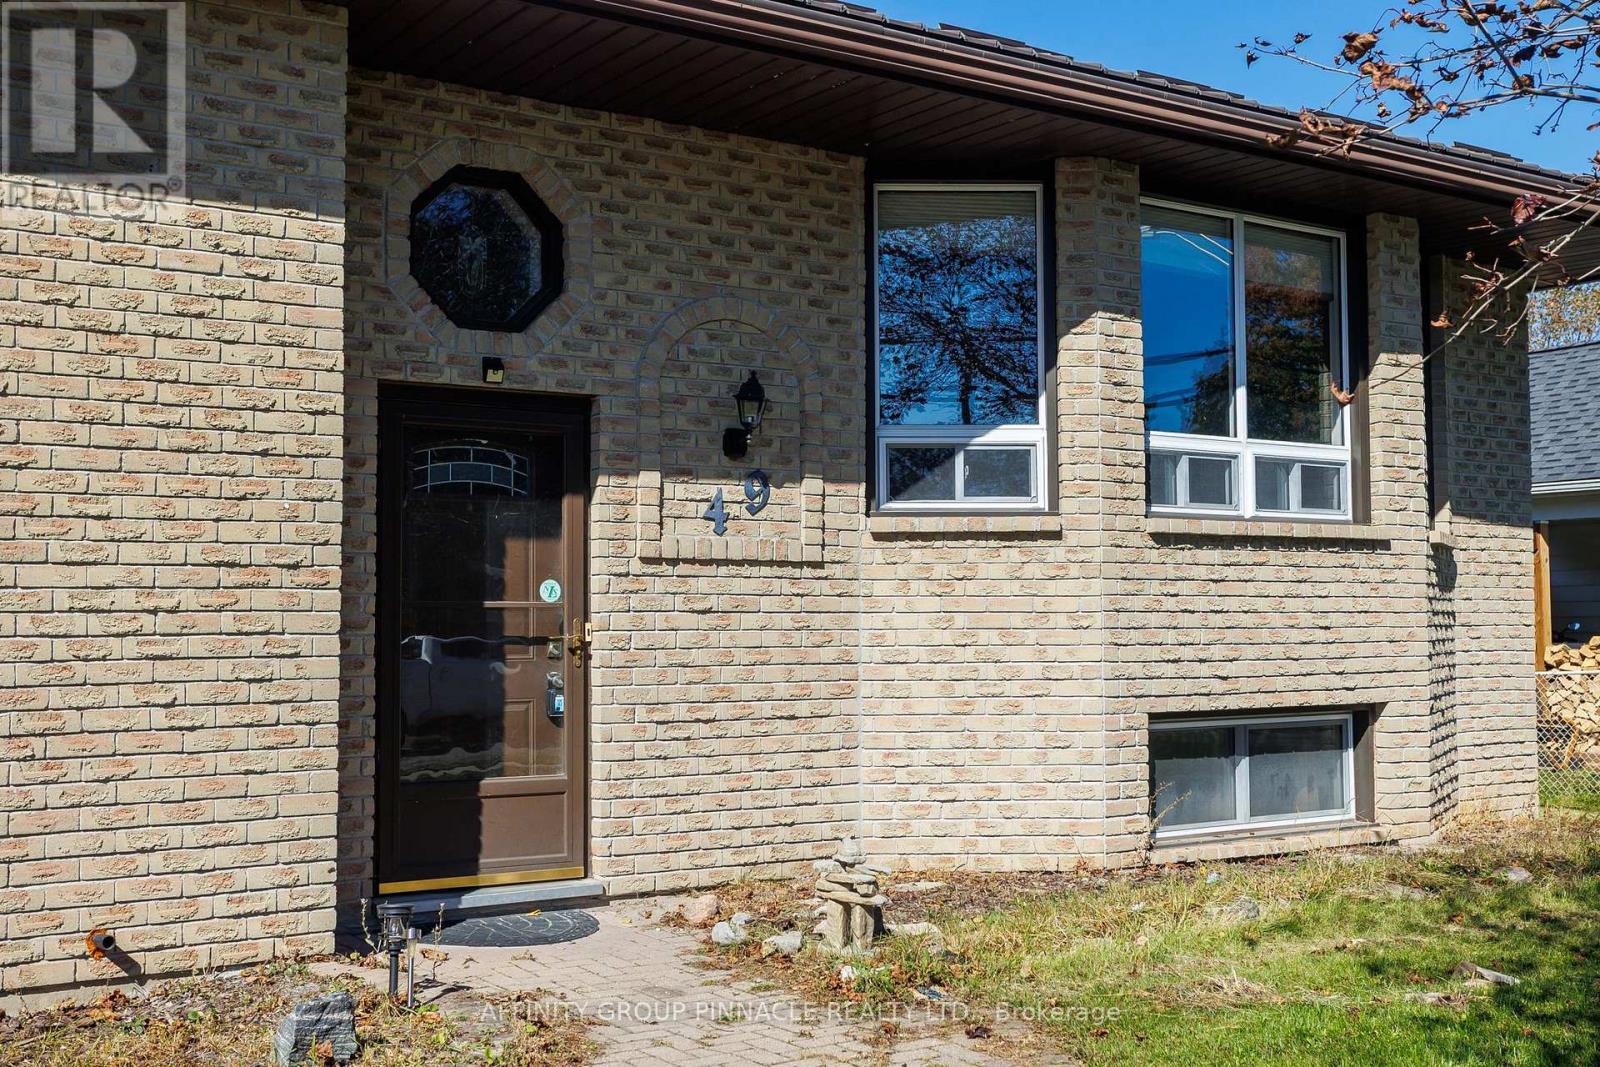
49 Queen Street Kawartha Lakes, Ontario K0M 1A0

$649,900
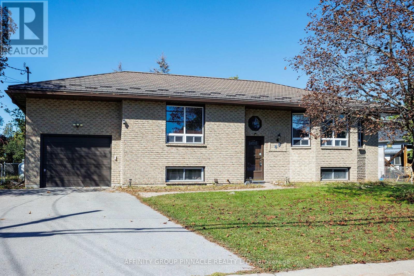
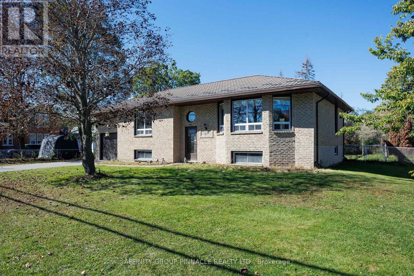
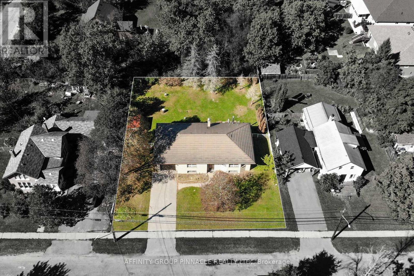
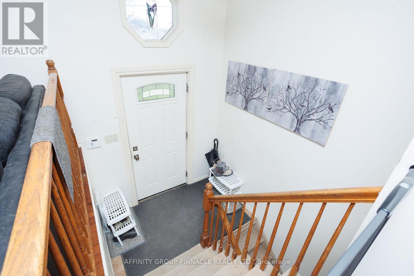
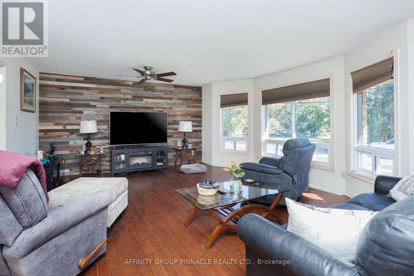
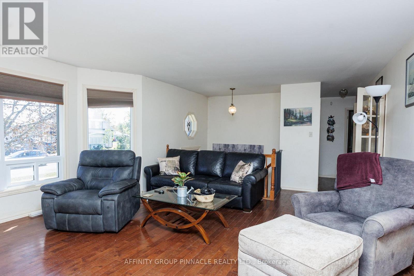
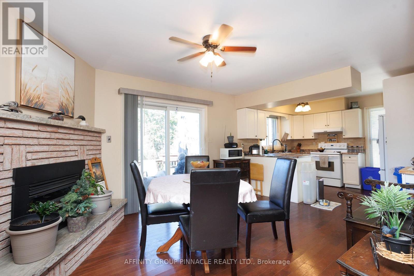
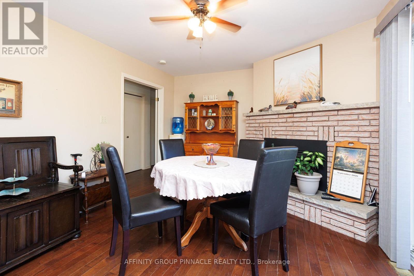
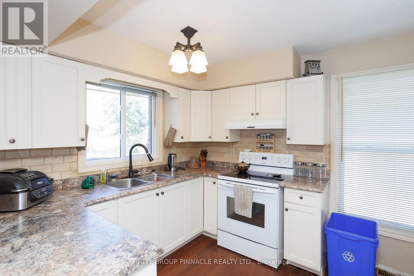
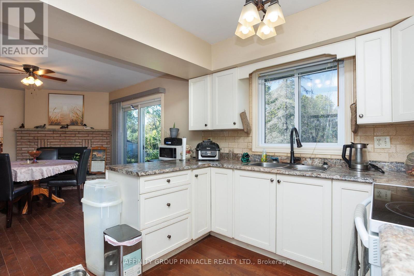
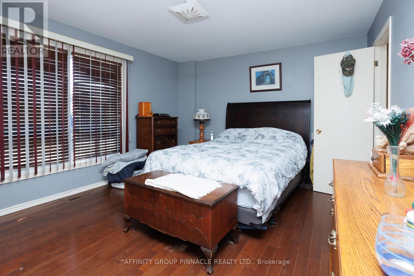
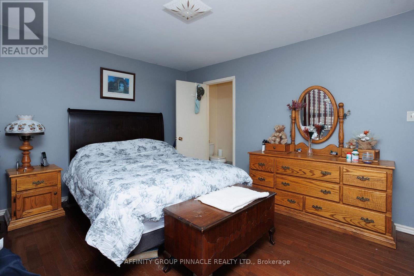
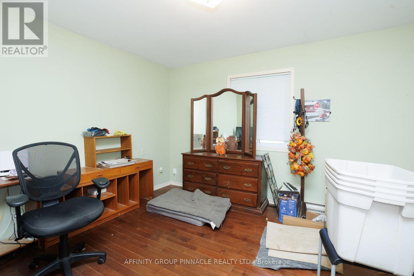
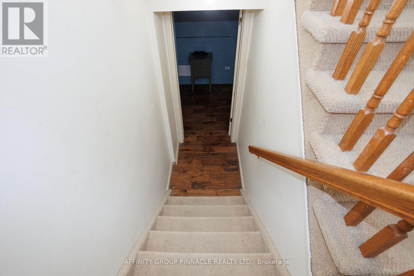
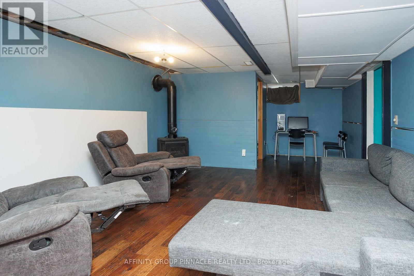
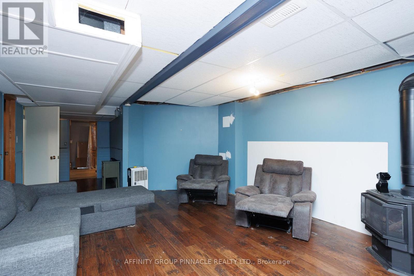
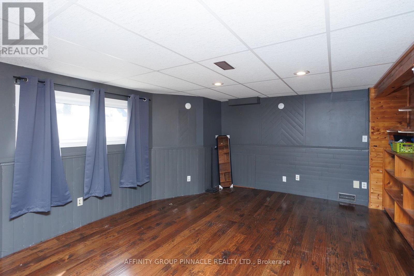
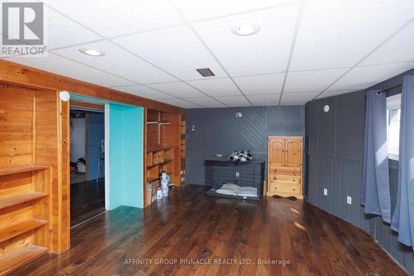
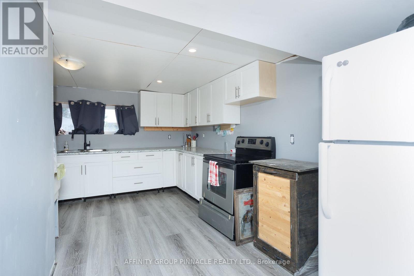
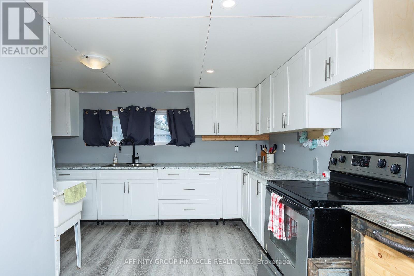
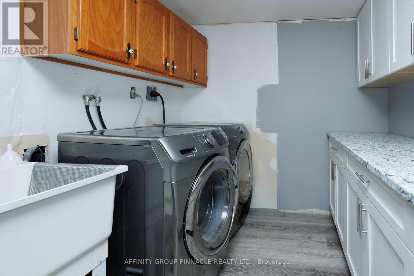
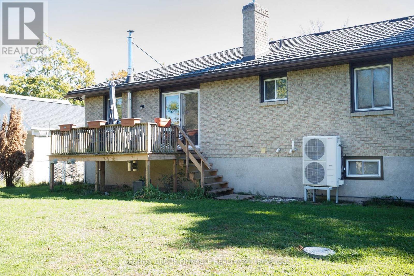
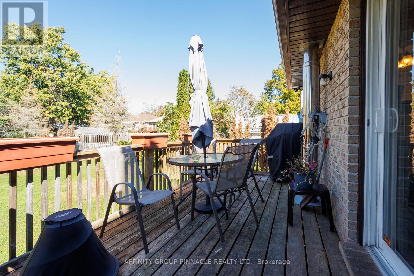
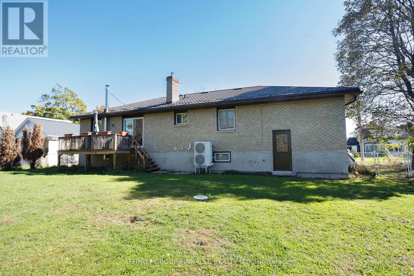
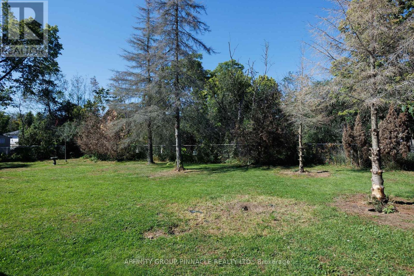
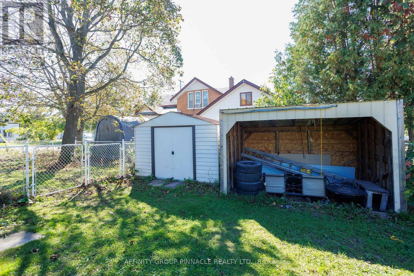
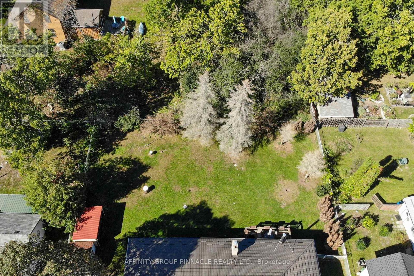
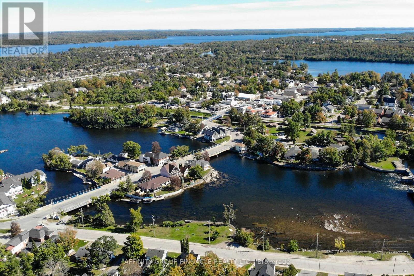
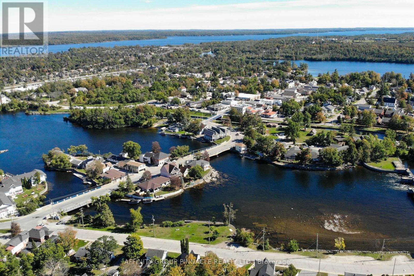
Welcome to this well-maintained brick raised bungalow in the quiet village of Bobcaygeon. Featuring a durable metal roof and an attached garage, this home offers comfortable living for families or retirees alike. The main level boasts rich hardwood floors, spacious bedrooms, and a primary bedroom with a 2-piece ensuite. The bright, eat-in kitchen includes a roughed-in propane fireplace and a walk-out to a large deck-perfect for outdoor dining and entertaining.The finished lower level offers excellent in-law suite potential, complete with a cozy family room featuring a propane stove, a large additional bedroom, a 3-piece bath, a pantry, laundry facilities, and abundant storage space. Outside, enjoy the fully fenced backyard equipped with both a woodshed and a garden shed. Situated in an extremely convenient location, you are just an easy walk away from local shops, cafes, Lock 32, churches, and parks, with a public boat launch to Sturgeon Lake only a few blocks away. (id:49269)
Property Details
| MLS® Number | X13820898 |
| Property Type | Single Family |
| Community Name | Bobcaygeon |
| Amenities Near By | Park |
| Equipment Type | Propane Tank |
| Features | Level Lot, Flat Site, In-law Suite |
| Parking Space Total | 5 |
| Rental Equipment Type | Propane Tank |
| Structure | Deck, Shed |
| View Type | City View |
Building
| Bathroom Total | 3 |
| Bedrooms Above Ground | 2 |
| Bedrooms Below Ground | 1 |
| Bedrooms Total | 3 |
| Age | 31 To 50 Years |
| Amenities | Fireplace(s) |
| Appliances | Window Coverings |
| Architectural Style | Raised Bungalow |
| Basement Development | Finished |
| Basement Type | Full (finished) |
| Construction Style Attachment | Detached |
| Cooling Type | Central Air Conditioning |
| Exterior Finish | Brick |
| Fireplace Present | Yes |
| Fireplace Total | 2 |
| Foundation Type | Block, Concrete |
| Half Bath Total | 1 |
| Heating Fuel | Propane |
| Heating Type | Forced Air |
| Stories Total | 1 |
| Size Interior | 1,100 - 1,500 Sqft |
| Type | House |
| Utility Water | Municipal Water |
Parking
| Attached Garage | |
| Garage |
Land
| Access Type | Public Road, Year-round Access |
| Acreage | No |
| Fence Type | Fenced Yard |
| Land Amenities | Park |
| Sewer | Sanitary Sewer |
| Size Depth | 115 Ft ,6 In |
| Size Frontage | 95 Ft ,8 In |
| Size Irregular | 95.7 X 115.5 Ft |
| Size Total Text | 95.7 X 115.5 Ft |
| Surface Water | Lake/pond |
| Zoning Description | R2 |
Rooms
| Level | Type | Length | Width | Dimensions |
|---|---|---|---|---|
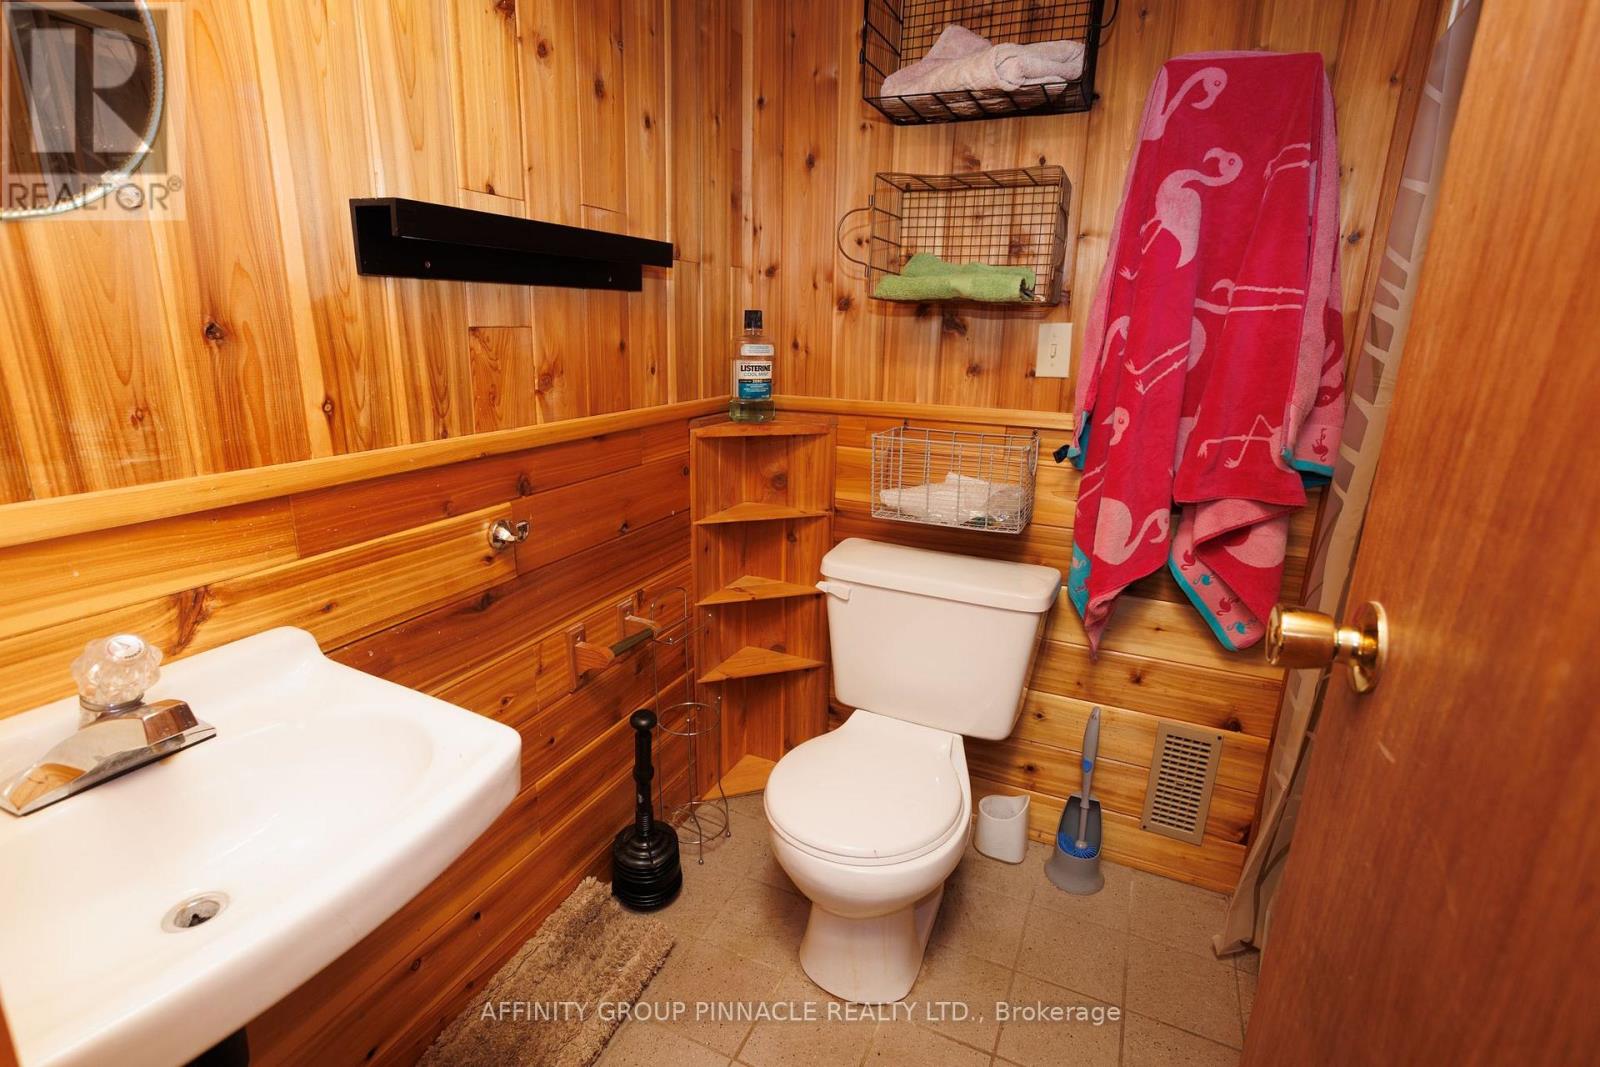
| Lower Level | Bathroom | 2.26 m | 1.83 m | 2.26 m x 1.83 m |
| Lower Level | Other | 2.9 m | 2.26 m | 2.9 m x 2.26 m |
| Lower Level | Other | 1.98 m | 1.89 m | 1.98 m x 1.89 m |
| Lower Level | Kitchen | 4.3 m | 8.26 m | 4.3 m x 8.26 m |
| Lower Level | Family Room | 9.6 m | 4.21 m | 9.6 m x 4.21 m |
| Lower Level | Bedroom 3 | 5.76 m | 4.05 m | 5.76 m x 4.05 m |
| Main Level | Kitchen | 3.48 m | 3.6 m | 3.48 m x 3.6 m |
| Main Level | Dining Room | 4.12 m | 3.6 m | 4.12 m x 3.6 m |
| Main Level | Living Room | 9.33 m | 4.61 m | 9.33 m x 4.61 m |
| Main Level | Primary Bedroom | 5.18 m | 3.72 m | 5.18 m x 3.72 m |
| Main Level | Bathroom | 2.04 m | 1.07 m | 2.04 m x 1.07 m |
| Main Level | Bedroom 2 | 3.87 m | 4.08 m | 3.87 m x 4.08 m |
| Main Level | Bathroom | 1.55 m | 2.99 m | 1.55 m x 2.99 m |
Utilities
| Cable | Available |
| Electricity | Installed |
| Wireless | Available |
| Sewer | Installed |
https://www.realtor.ca/real-estate/30318964/49-queen-street-kawartha-lakes-bobcaygeon-bobcaygeon
Contact Us
Contact us for more information

The trademarks REALTOR®, REALTORS®, and the REALTOR® logo are controlled by The Canadian Real Estate Association (CREA) and identify real estate professionals who are members of CREA. The trademarks MLS®, Multiple Listing Service® and the associated logos are owned by The Canadian Real Estate Association (CREA) and identify the quality of services provided by real estate professionals who are members of CREA. The trademark DDF® is owned by The Canadian Real Estate Association (CREA) and identifies CREA's Data Distribution Facility (DDF®)
September 24 2026 04:30:27
Central Lakes Association of REALTORS®
Affinity Group Pinnacle Realty Ltd.