
49 Whisperwood Crescent London South, Ontario N6K 3Y9

$899,900
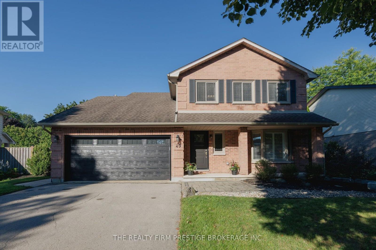
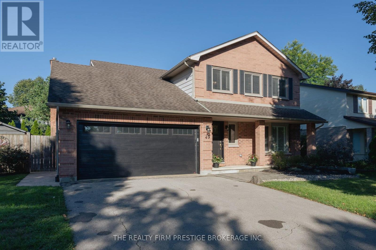
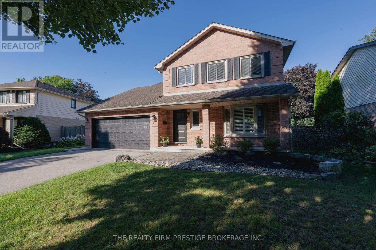
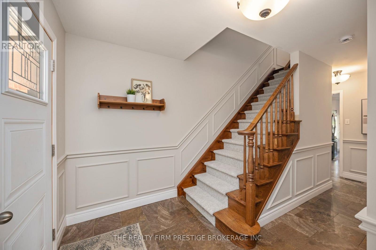
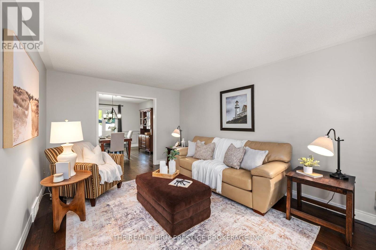
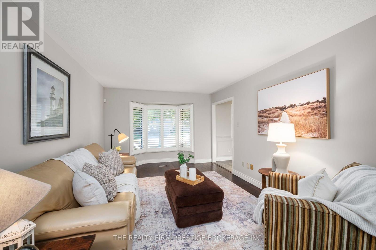
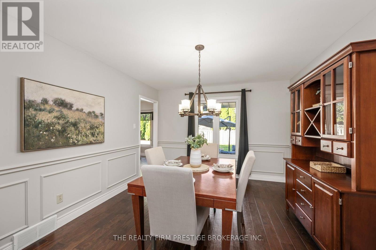
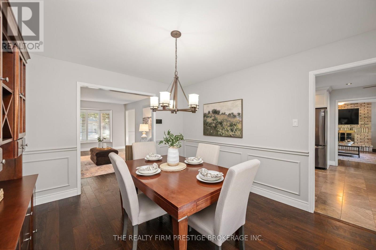
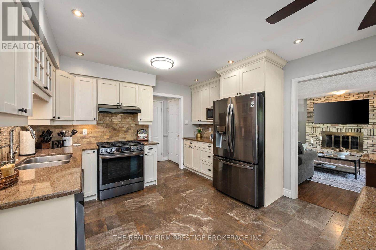
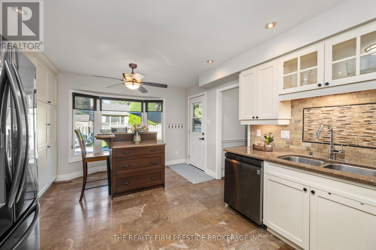
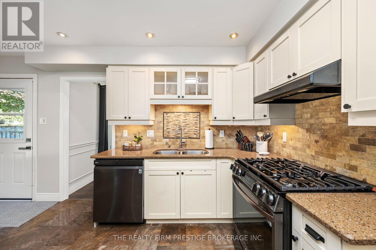
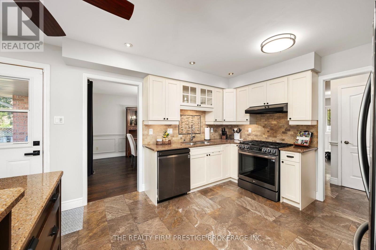
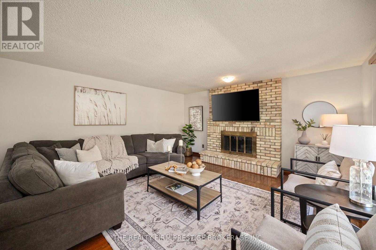
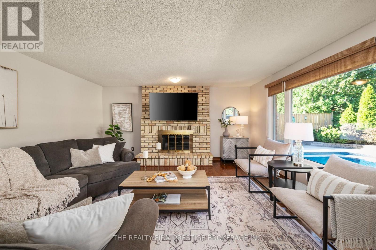
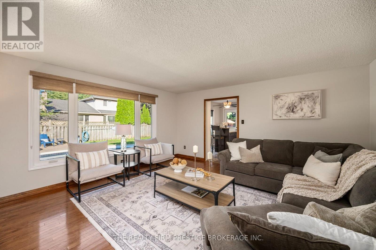
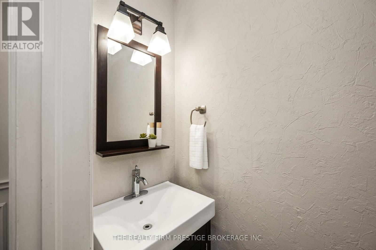
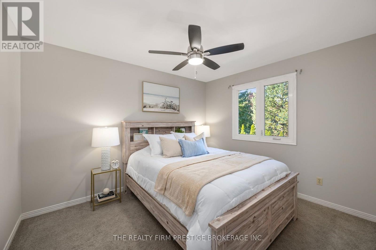
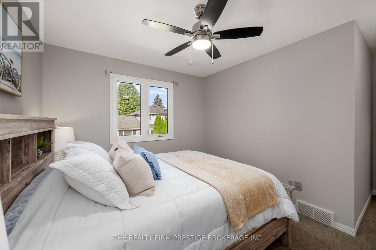
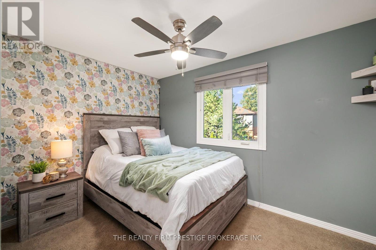
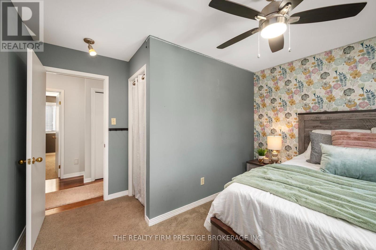
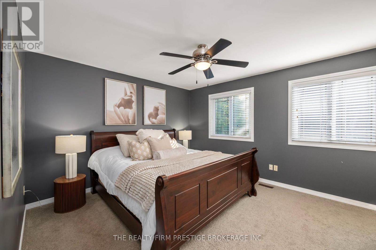
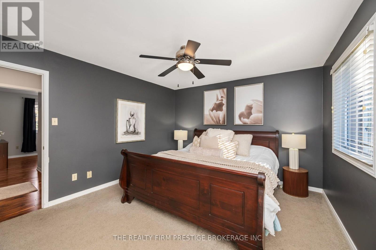
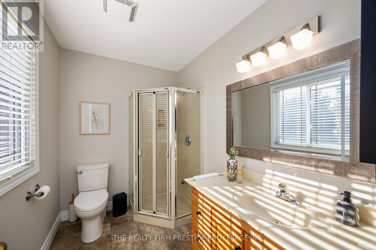
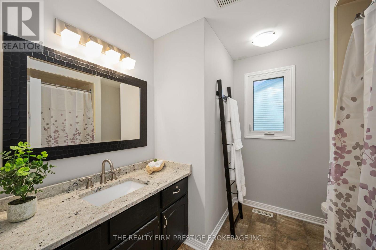
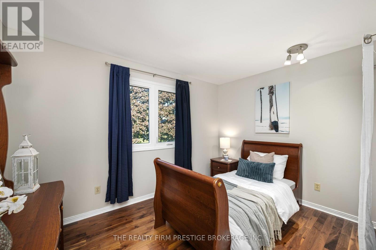
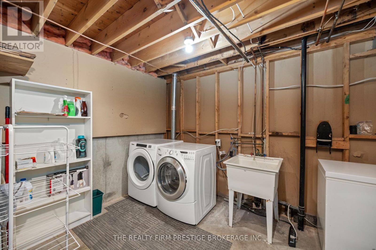
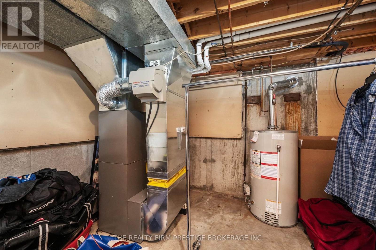
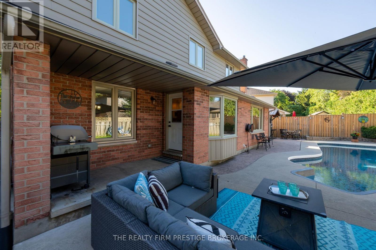
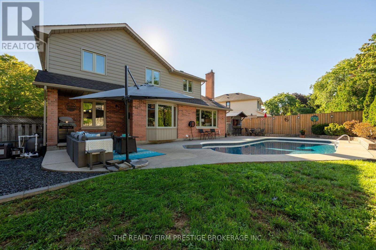
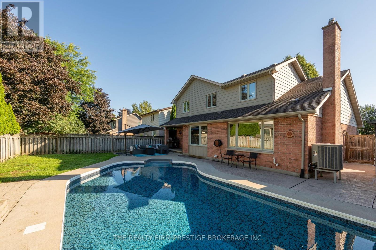
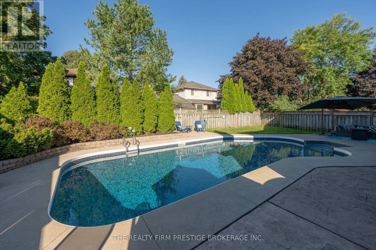
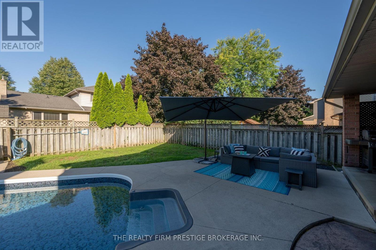
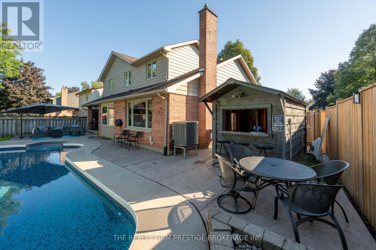
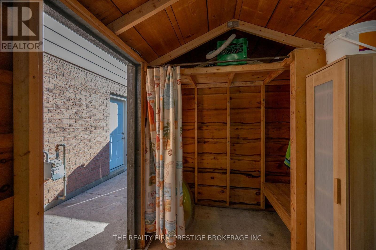
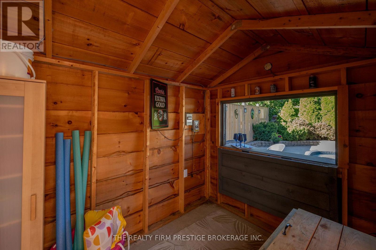
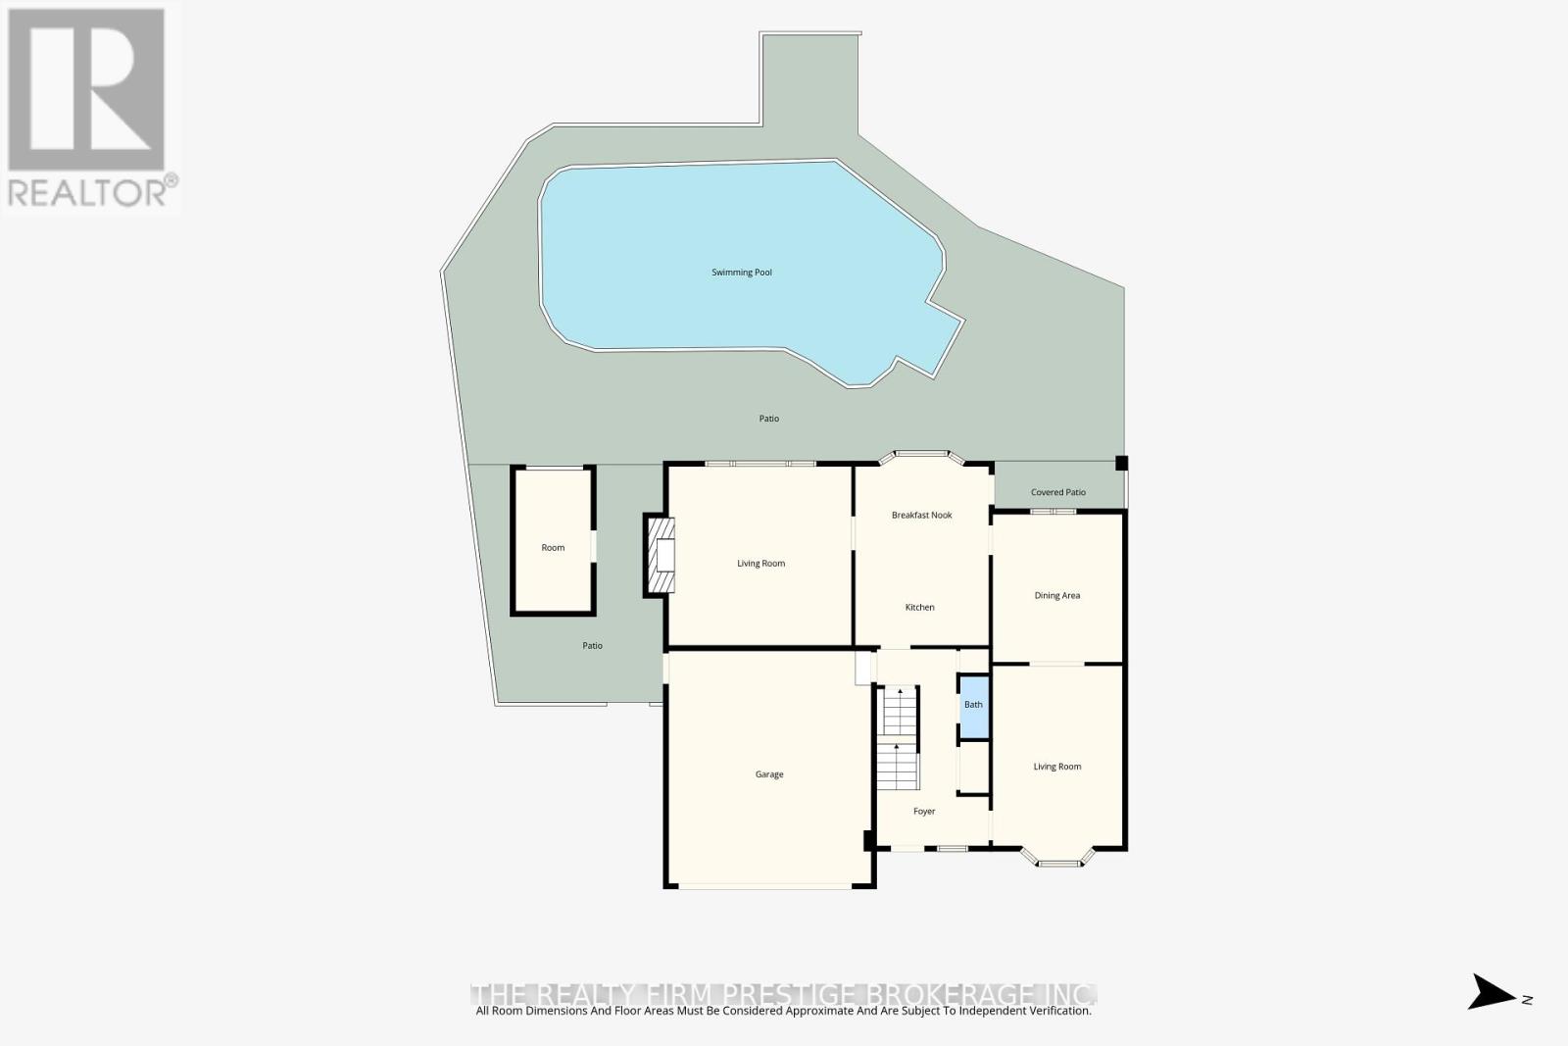
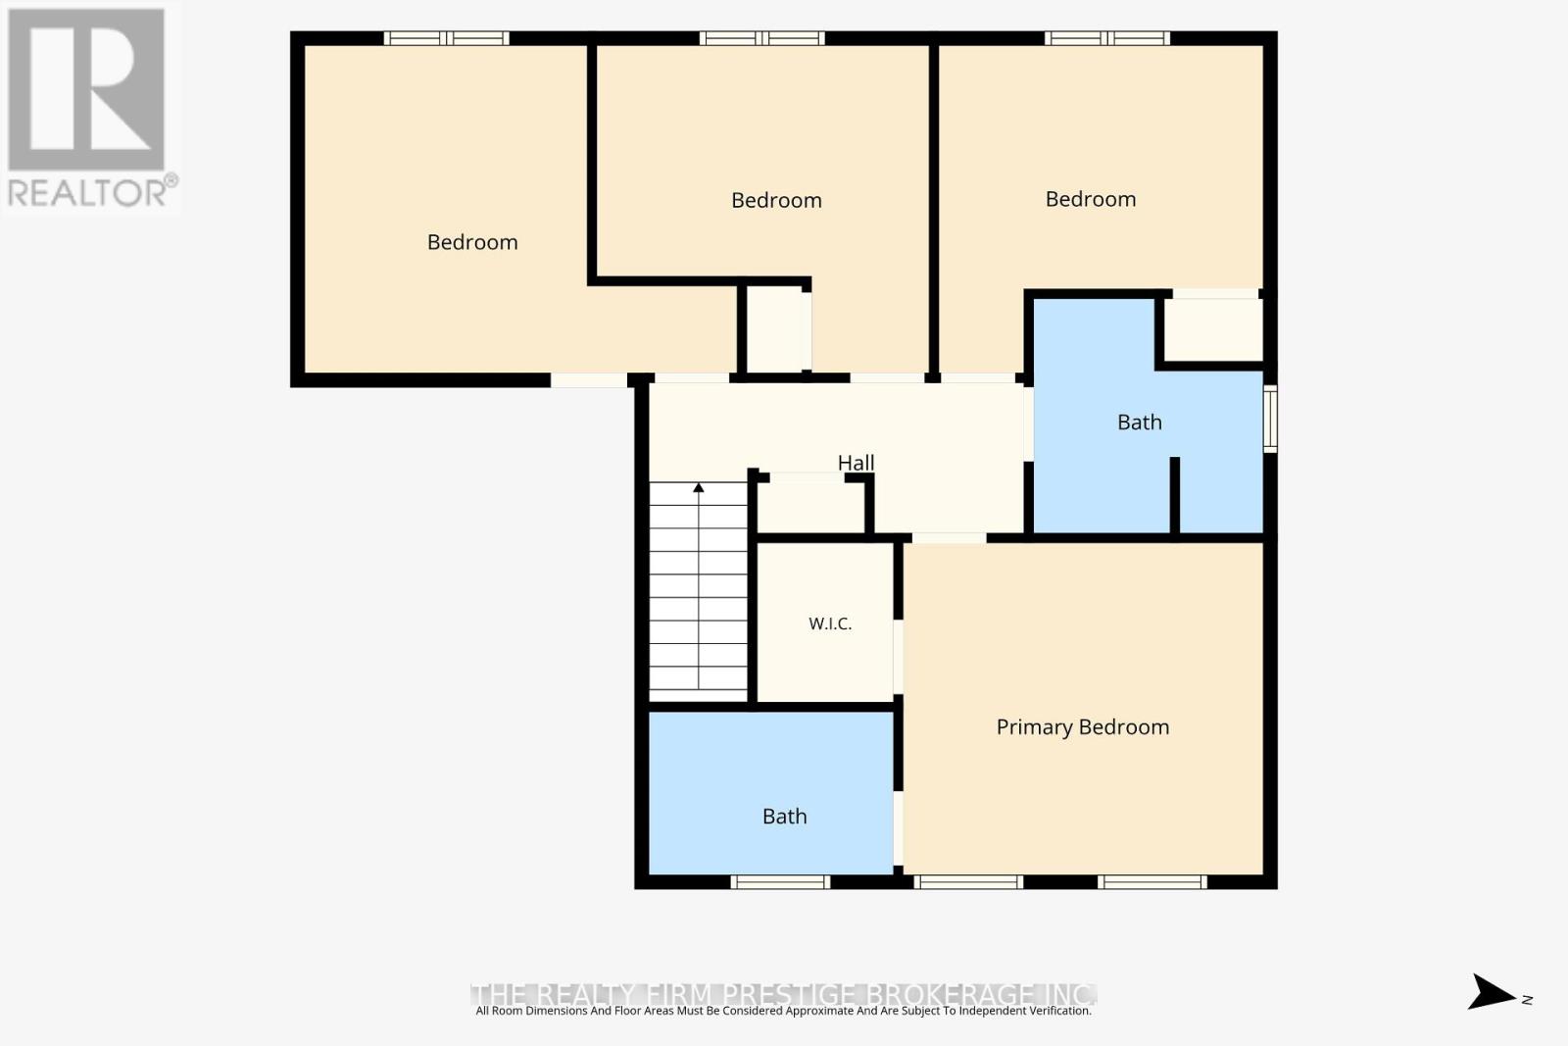
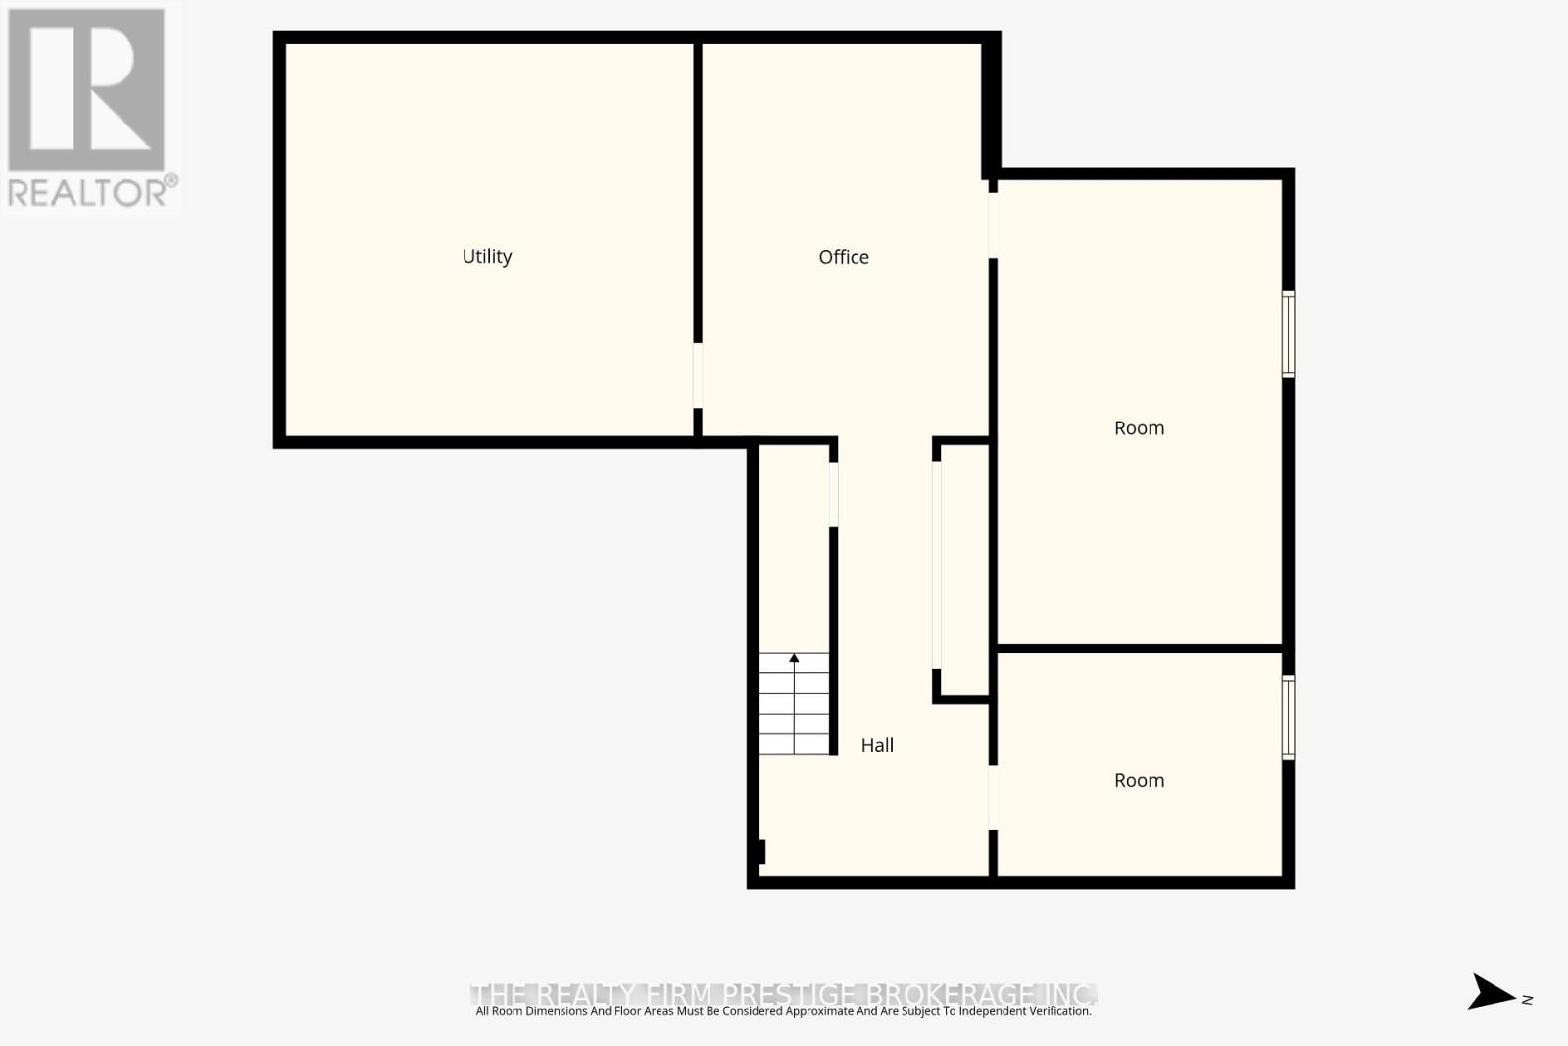
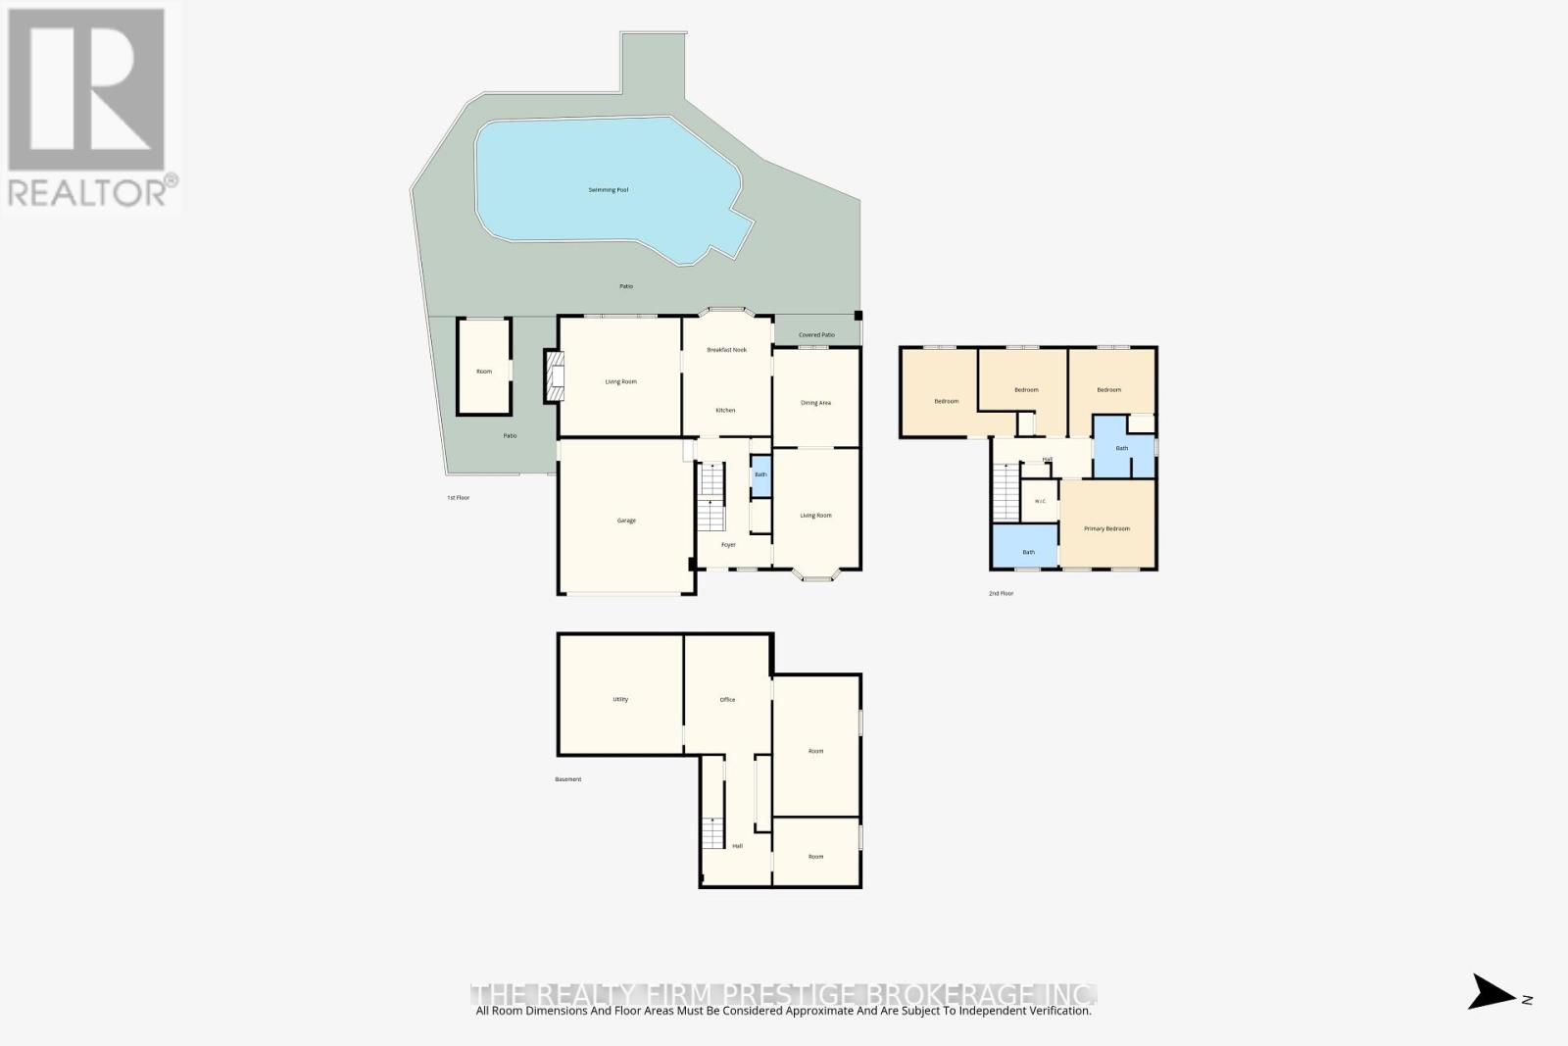
Making a splash in the heart of Byron! 49 Whisperwood Crescent is tucked away on a mature, tree-lined street, where this welcoming family home offers the space, comfort and outdoor-living lifestyle you've been waiting for. With 4 bedrooms upstairs and 2.5 baths, there's room for everyone to settle in and make themselves at home. The main floor features two separate living spaces, a convenient powder room, and a functional kitchen with island breakfast bar, newer appliances and gas stove-perfect for busy family life. The finished lower level adds even more living space with three versatile rooms and a rough-in for a bathroom. Outside, your own private backyard oasis awaits! Dive into the large 10-foot-deep pool with new liner and sand filter, then gather at the bar in the powered pool shed, complete with changing space. A gas BBQ hookup makes outdoor entertaining a breeze. Updates include pool liner (2026), sand filter (2023), furnace, A/C and heat pump (2023), garage door and metal caping (2026), plus more. All this in one of London's most desirable family-friendly communities, close to parks, schools, shopping and everything Byron has to offer. (id:49269)
Open House
This property has open houses!
2:00 pm
Ends at:4:00 pm
2:00 pm
Ends at:4:00 pm
Property Details
| MLS® Number | X13752126 |
| Property Type | Single Family |
| Community Name | South K |
| Amenities Near By | Park, Public Transit, Schools, Place Of Worship |
| Equipment Type | Water Heater |
| Parking Space Total | 6 |
| Pool Type | Inground Pool |
| Rental Equipment Type | Water Heater |
| Structure | Shed |
Building
| Bathroom Total | 3 |
| Bedrooms Above Ground | 4 |
| Bedrooms Total | 4 |
| Amenities | Fireplace(s) |
| Appliances | Garage Door Opener Remote(s), Water Heater, Dishwasher, Dryer, Stove, Washer, Refrigerator |
| Basement Development | Finished |
| Basement Type | Full (finished) |
| Construction Style Attachment | Detached |
| Cooling Type | Central Air Conditioning |
| Exterior Finish | Brick |
| Fire Protection | Smoke Detectors |
| Fireplace Present | Yes |
| Fireplace Total | 1 |
| Foundation Type | Concrete |
| Half Bath Total | 1 |
| Heating Fuel | Electric, Natural Gas |
| Heating Type | Forced Air, Heat Pump |
| Stories Total | 2 |
| Size Interior | 2,000 - 2,500 Sqft |
| Type | House |
| Utility Water | Municipal Water |
Parking
| Attached Garage | |
| Garage |
Land
| Acreage | No |
| Fence Type | Fenced Yard |
| Land Amenities | Park, Public Transit, Schools, Place Of Worship |
| Sewer | Sanitary Sewer |
| Size Depth | 96 Ft ,9 In |
| Size Frontage | 59 Ft |
| Size Irregular | 59 X 96.8 Ft |
| Size Total Text | 59 X 96.8 Ft |
| Zoning Description | R1-7 |
Rooms
| Level | Type | Length | Width | Dimensions |
|---|---|---|---|---|
| Second Level | Primary Bedroom | 3.95 m | 3.64 m | 3.95 m x 3.64 m |
| Second Level | Bedroom 2 | 3.55 m | 3.59 m | 3.55 m x 3.59 m |
| Second Level | Bedroom 3 | 3.64 m | 3.59 m | 3.64 m x 3.59 m |
| Second Level | Bedroom 4 | 4.74 m | 3.58 m | 4.74 m x 3.58 m |
| Basement | Games Room | 3.58 m | 4.89 m | 3.58 m x 4.89 m |
| Basement | Recreational, Games Room | 3.56 m | 5.79 m | 3.56 m x 5.79 m |
| Basement | Utility Room | 5.09 m | 4.9 m | 5.09 m x 4.9 m |
| Basement | Bedroom | 3.56 m | 2.8 m | 3.56 m x 2.8 m |
| Main Level | Family Room | 3.56 m | 5.34 m | 3.56 m x 5.34 m |
| Main Level | Dining Room | 3.56 m | 4.05 m | 3.56 m x 4.05 m |
| Main Level | Kitchen | 3.66 m | 2.48 m | 3.66 m x 2.48 m |
| Main Level | Eating Area | 3.66 m | 2.68 m | 3.66 m x 2.68 m |
| Main Level | Living Room | 5.01 m | 4.9 m | 5.01 m x 4.9 m |
https://www.realtor.ca/real-estate/30243336/49-whisperwood-crescent-london-south-south-k-south-k
Contact Us
Contact us for more information

The trademarks REALTOR®, REALTORS®, and the REALTOR® logo are controlled by The Canadian Real Estate Association (CREA) and identify real estate professionals who are members of CREA. The trademarks MLS®, Multiple Listing Service® and the associated logos are owned by The Canadian Real Estate Association (CREA) and identify the quality of services provided by real estate professionals who are members of CREA. The trademark DDF® is owned by The Canadian Real Estate Association (CREA) and identifies CREA's Data Distribution Facility (DDF®)
September 08 2026 01:50:50
London and St. Thomas Association of REALTORS®
The Realty Firm Prestige Brokerage Inc.