
4902 - 1080 Bay Street Toronto, Ontario M5S 0A5

$6,600 Monthly
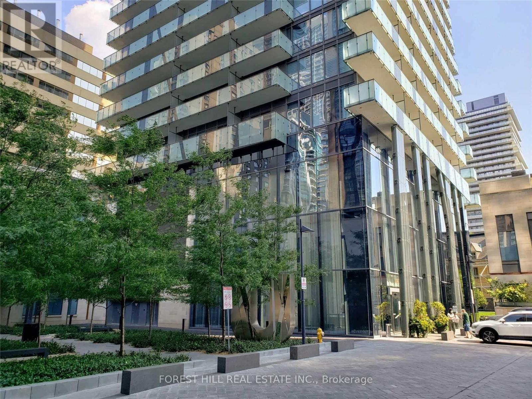
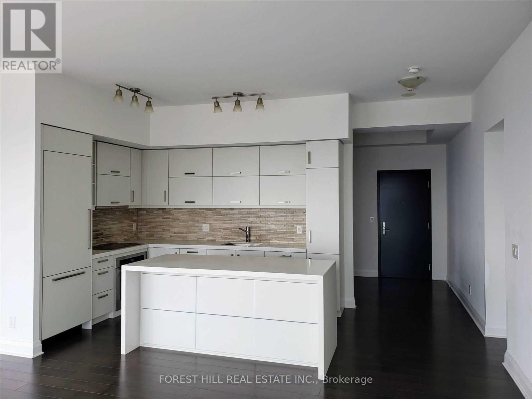
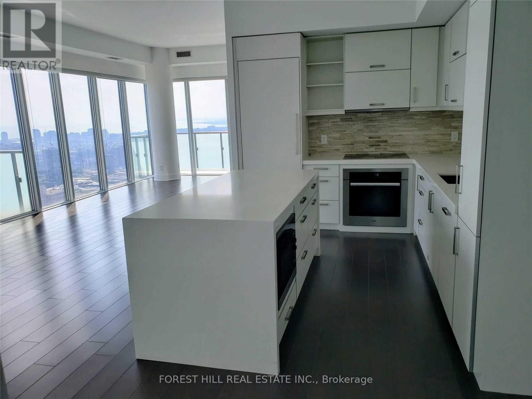
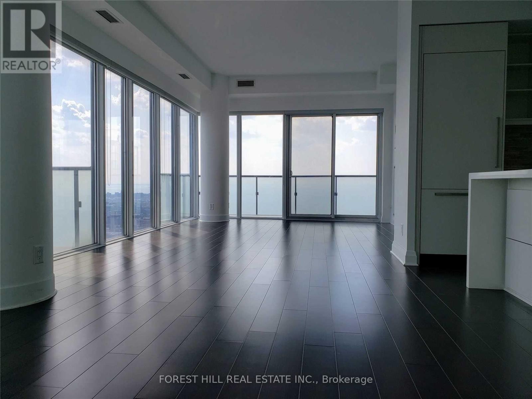
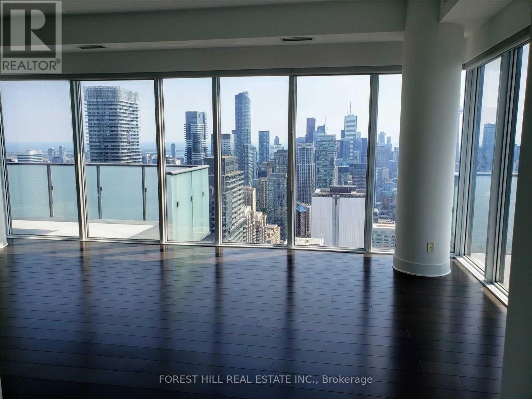
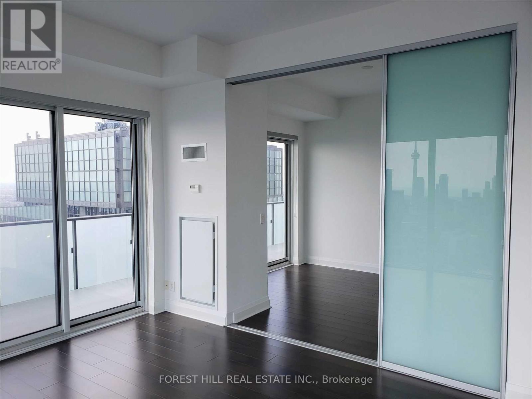
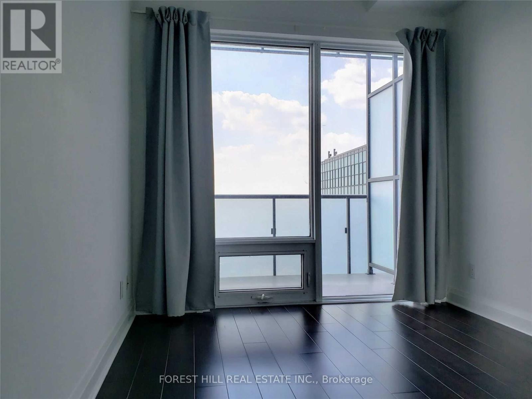
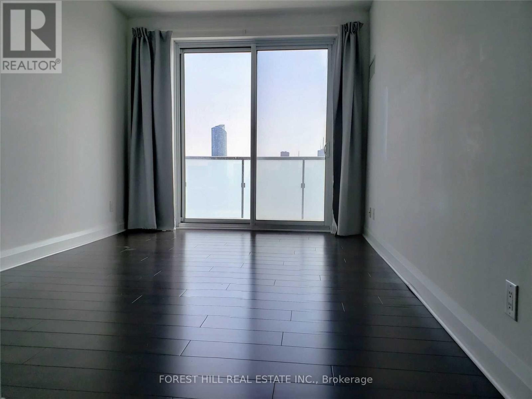
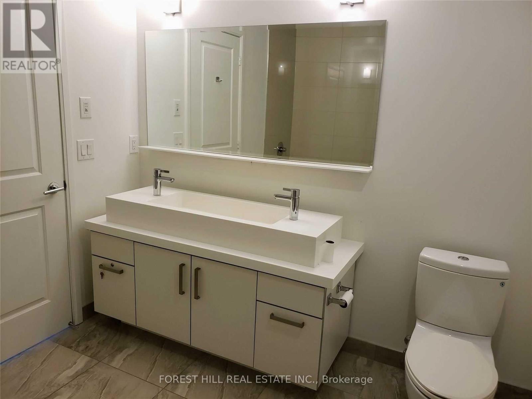
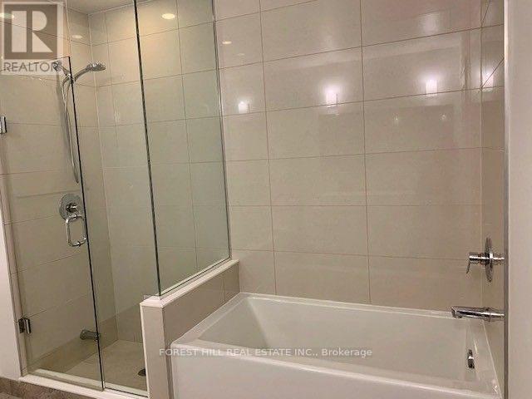
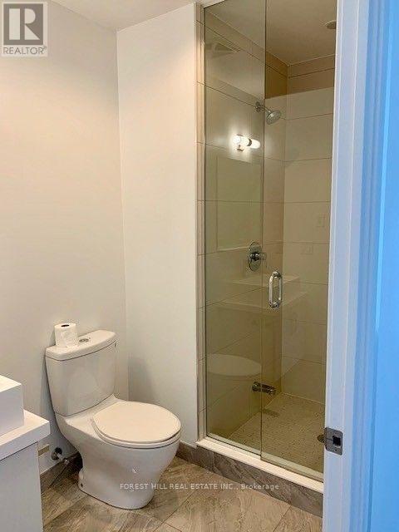
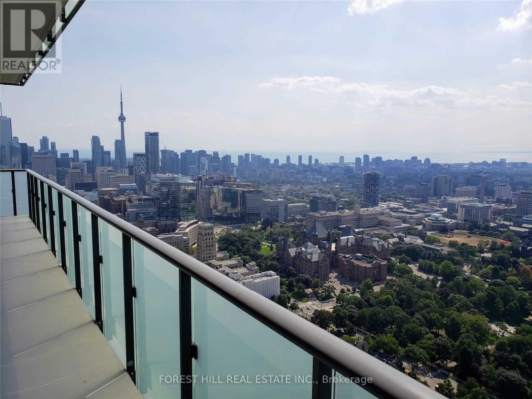
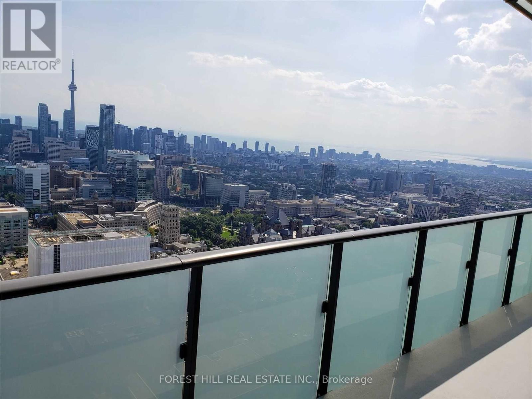
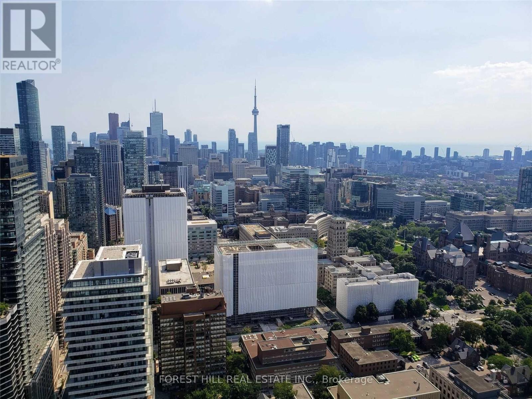
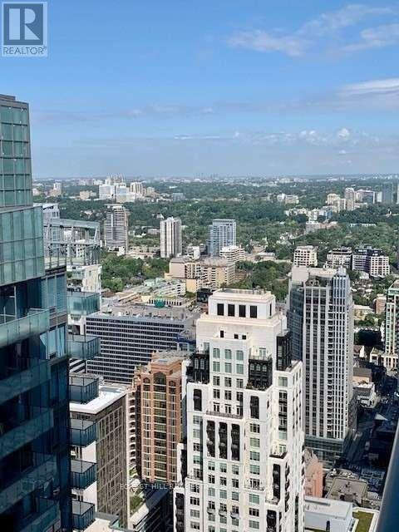
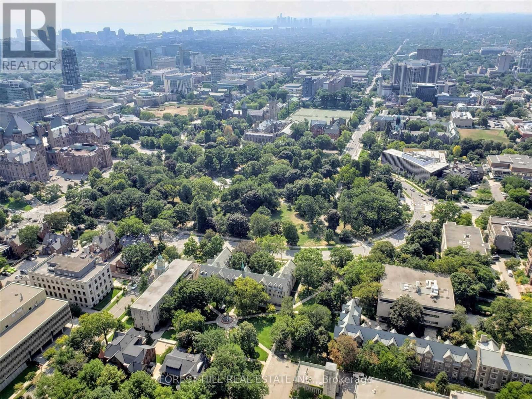
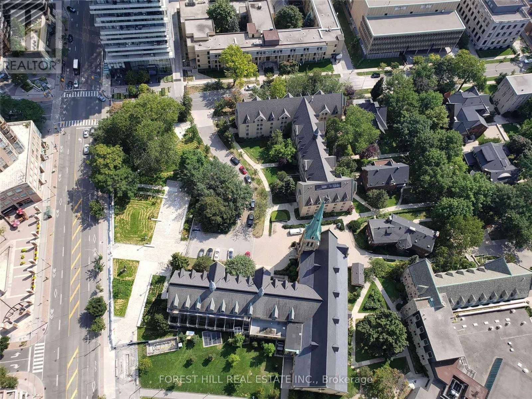
Welcome to sophisticated city living with spectacular, unobstructed views from this stunning open-concept residence, complete with two expansive balconies. The thoughtfully designed layout features a spacious primary bedroom with a walk-in closet and beautifully appointed ensuite, plus a generous second bedroom with ample closet space and sweeping western views. A versatile den with a sliding door offers the perfect space for a private home office or potential third bedroom. At the heart of the home is a sleek, integrated kitchen featuring premium Miele Energy Star appliances and an impressive oversized centre island-ideal for entertaining, casual dining, or gathering with friends. Soaring 10-foot ceilings, floor-to-ceiling windows, in-suite laundry, and included window coverings complete this exceptional space. Enjoy an unbeatable location just steps from the university campus, subway, hospitals, and the world-class shopping, dining, and amenities of Yorkville and Bloor Street. Two balconies. Incredible views. Exceptional space. An outstanding opportunity to enjoy sophisticated downtown living in one of Toronto's most convenient locations. AAA tenants only. (id:49269)
Property Details
| MLS® Number | C13866394 |
| Property Type | Single Family |
| Community Name | Bay Street Corridor |
| Amenities Near By | Hospital, Park, Place Of Worship, Public Transit |
| Community Features | Pets Not Allowed |
| Features | Balcony, Carpet Free |
| Parking Space Total | 1 |
| View Type | View, City View |
Building
| Bathroom Total | 2 |
| Bedrooms Above Ground | 2 |
| Bedrooms Below Ground | 1 |
| Bedrooms Total | 3 |
| Age | 6 To 10 Years |
| Amenities | Security/concierge, Exercise Centre, Recreation Centre, Party Room, Storage - Locker |
| Appliances | Garage Door Opener Remote(s), Dryer, Washer |
| Basement Type | None |
| Cooling Type | Central Air Conditioning |
| Exterior Finish | Concrete |
| Fire Protection | Smoke Detectors |
| Flooring Type | Hardwood |
| Foundation Type | Concrete |
| Heating Fuel | Natural Gas |
| Heating Type | Forced Air |
| Size Interior | 1,400 - 1,599 Sqft |
| Type | Apartment |
Parking
| Underground | |
| Garage |
Land
| Acreage | No |
| Land Amenities | Hospital, Park, Place Of Worship, Public Transit |
Rooms
| Level | Type | Length | Width | Dimensions |
|---|---|---|---|---|
| Main Level | Living Room | 9.17 m | 4.39 m | 9.17 m x 4.39 m |
| Main Level | Dining Room | 9.17 m | 4.39 m | 9.17 m x 4.39 m |
| Main Level | Kitchen | 3.38 m | 2.87 m | 3.38 m x 2.87 m |
| Main Level | Primary Bedroom | 5.82 m | 2.77 m | 5.82 m x 2.77 m |
| Main Level | Bedroom 2 | 3.68 m | 2.87 m | 3.68 m x 2.87 m |
| Main Level | Den | 4.08 m | 3.08 m | 4.08 m x 3.08 m |
Contact Us
Contact us for more information

The trademarks REALTOR®, REALTORS®, and the REALTOR® logo are controlled by The Canadian Real Estate Association (CREA) and identify real estate professionals who are members of CREA. The trademarks MLS®, Multiple Listing Service® and the associated logos are owned by The Canadian Real Estate Association (CREA) and identify the quality of services provided by real estate professionals who are members of CREA. The trademark DDF® is owned by The Canadian Real Estate Association (CREA) and identifies CREA's Data Distribution Facility (DDF®)
October 06 2026 03:00:41
Toronto Regional Real Estate Board
Forest Hill Real Estate Inc.