
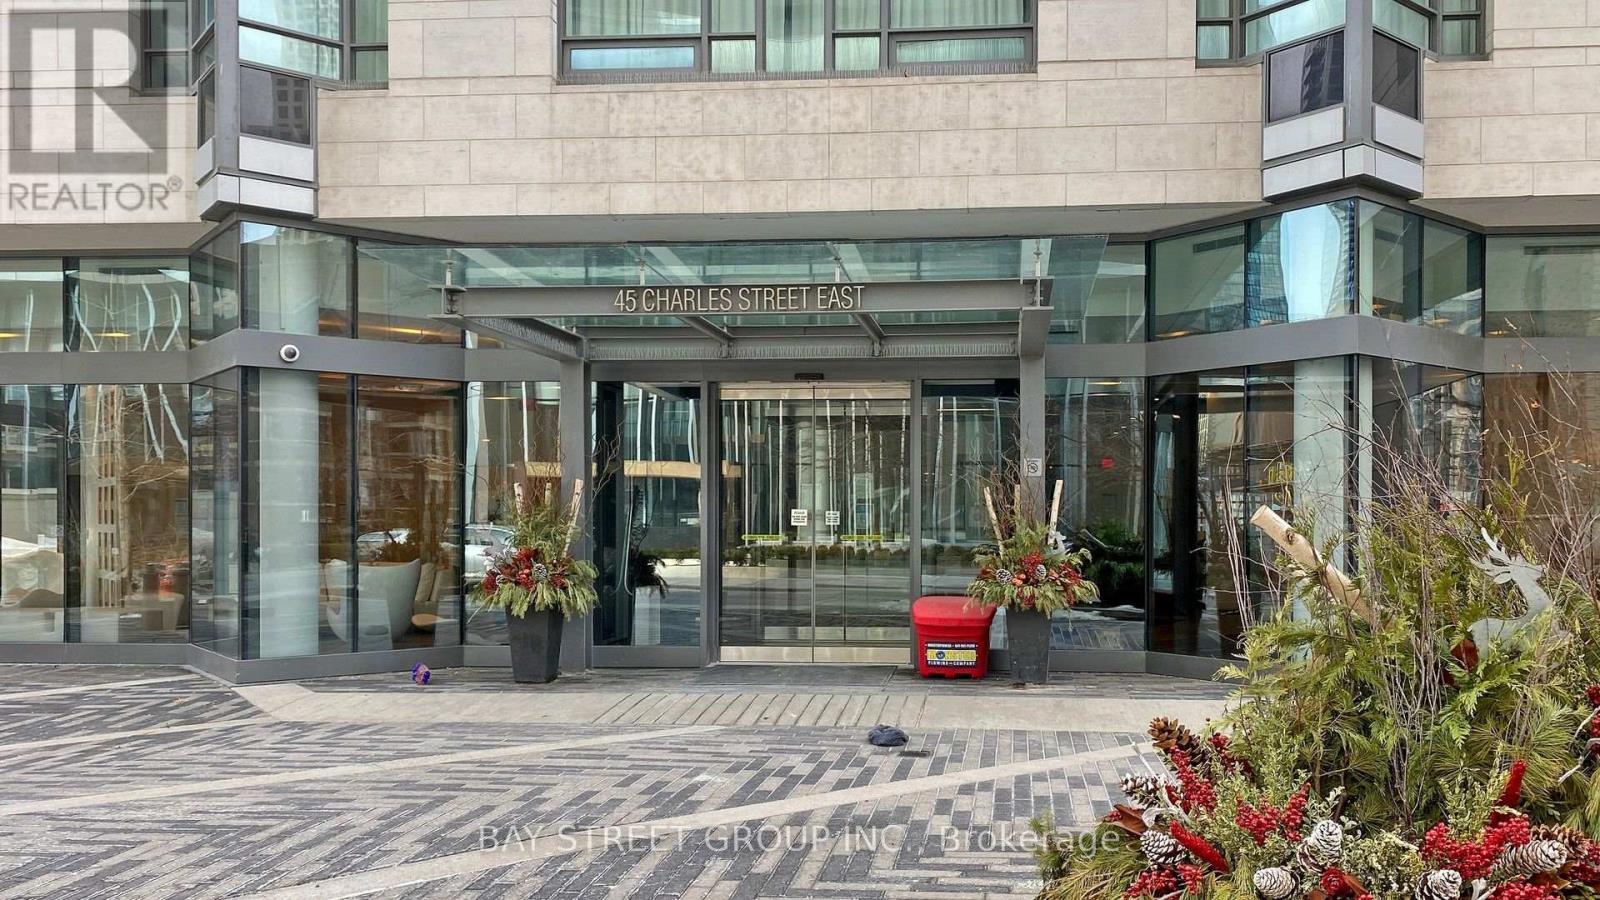
4908 - 45 Charles Street E Toronto, Ontario M4Y 0B8


$3,900 Monthly
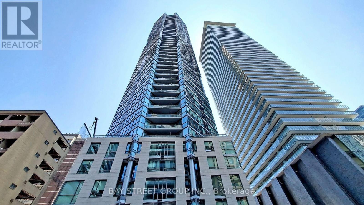
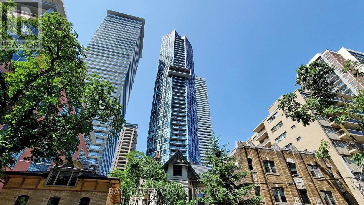
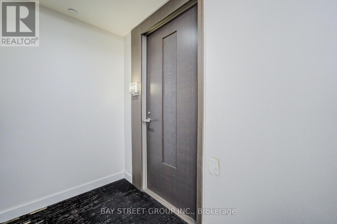
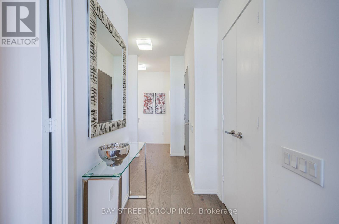
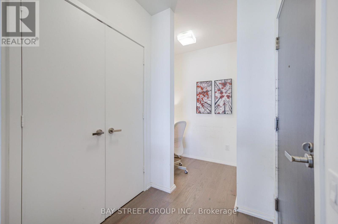
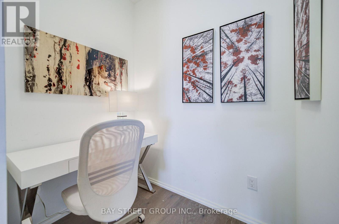
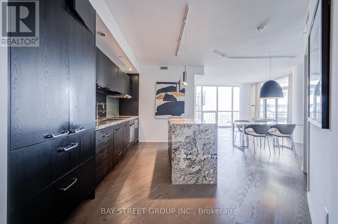
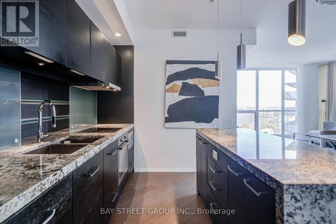
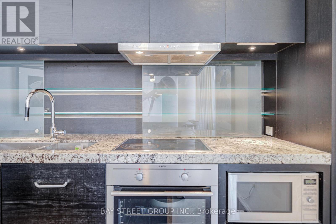
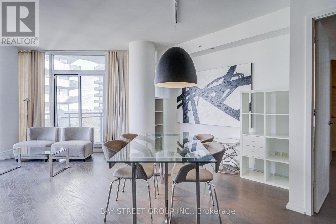
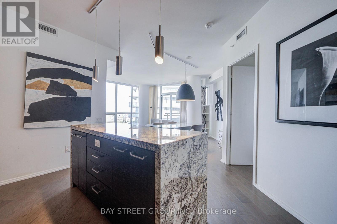
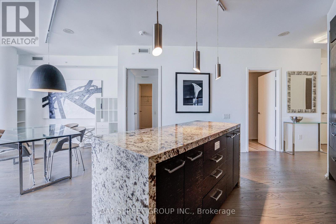
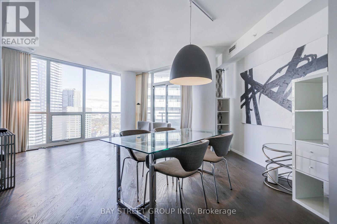
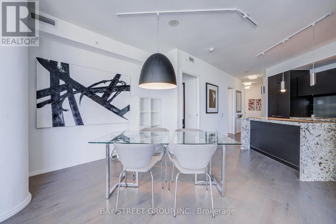
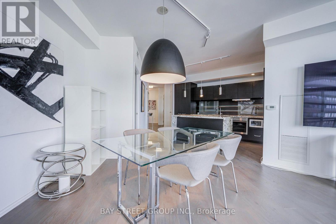
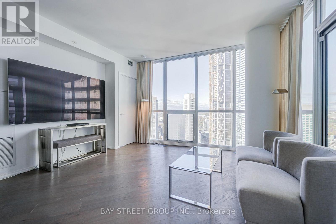
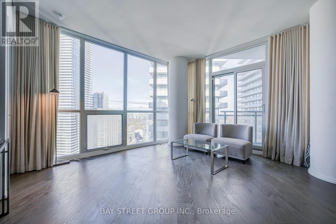
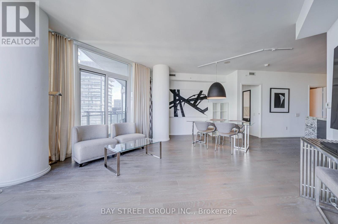
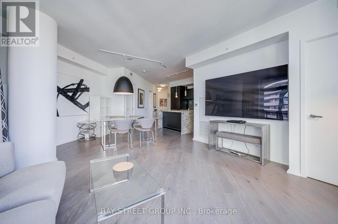
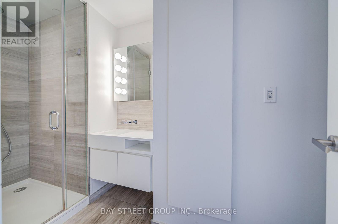
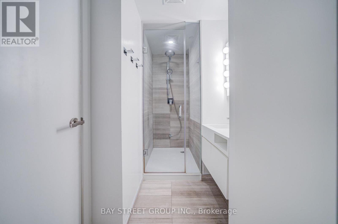
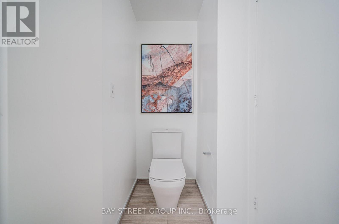
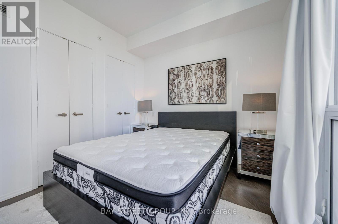
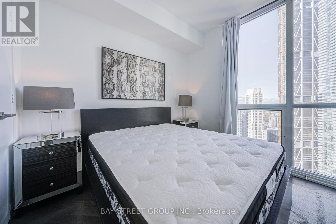
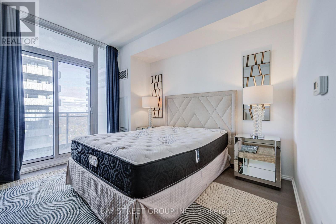
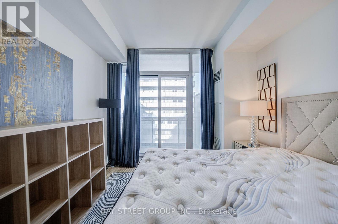
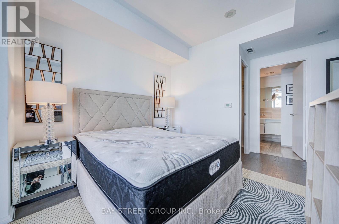
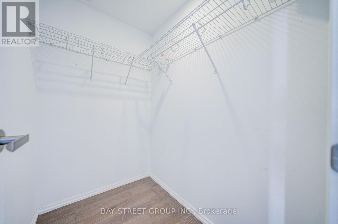
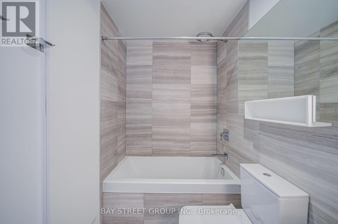
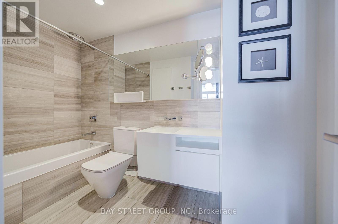
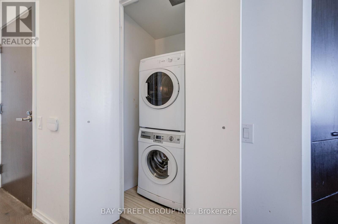
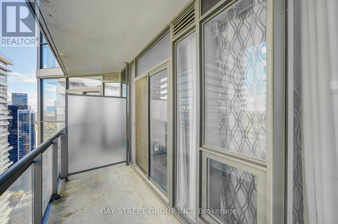
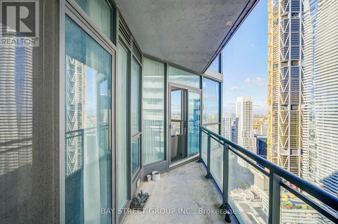
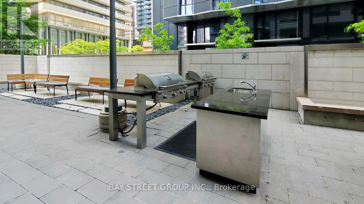
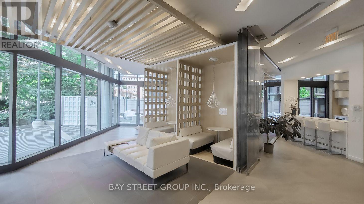
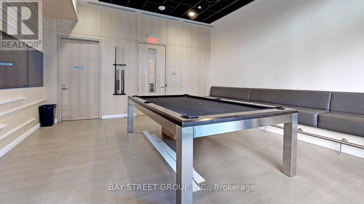
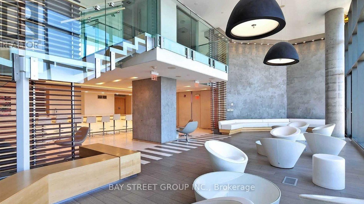
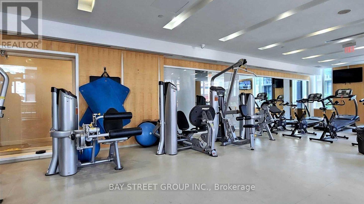
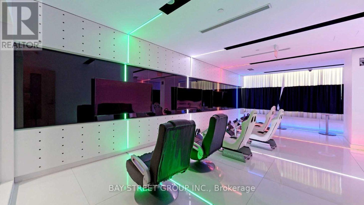
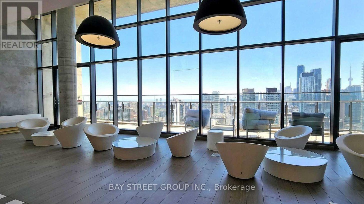
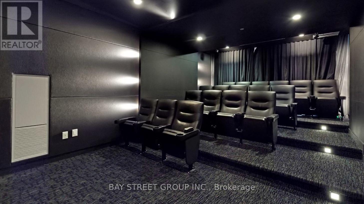
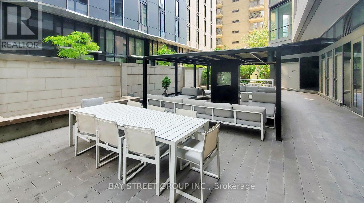
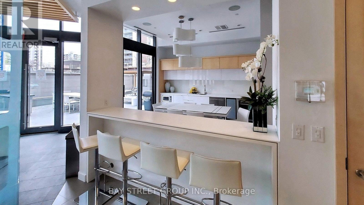
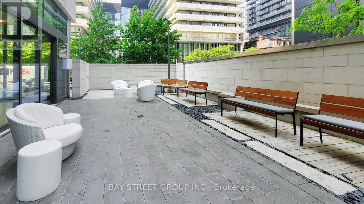
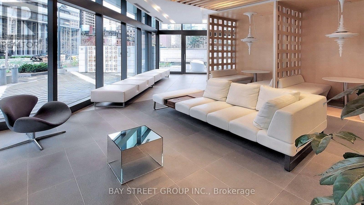
Fully Furnished & Move-In Ready! Experience Elevated Living At Chaz Yorkville In This Rarely Offered, Spacious 1,048 Sq.Ft. High-Floor Corner Suite. Featuring 2 Bedrooms, 2 Full Bathrooms & A Separate Study, Perfect For Working From Home. Enjoy A Bright, Functional Layout With Floor-To-Ceiling Windows, Open-Concept Living & Dining Areas, And A Private 65 Sq.Ft. Balcony. Modern Kitchen With Sleek Built-In Appliances & Ample Workspace. Generous Primary Bedroom With Walk-In Closet & 4-Piece Ensuite. Exceptional Building Amenities Include 24-Hr Concierge, Fitness Centre, Yoga Studio, Sauna, Party Room, Theatre & Guest Suites. Unbeatable Yonge & Bloor Location, Steps To Two Subway Lines, U Of T, Yorkville's Upscale Shopping, Dining & Everyday Conveniences. Enjoy The Best Of Downtown Living! (id:49269)
Property Details
| MLS® Number | C14136248 |
| Property Type | Single Family |
| Community Name | Church-Yonge Corridor |
| Community Features | Pets Allowed With Restrictions |
| Features | Elevator, Balcony, Carpet Free |
| Parking Space Total | 1 |
| View Type | City View |
Building
| Bathroom Total | 2 |
| Bedrooms Above Ground | 2 |
| Bedrooms Below Ground | 1 |
| Bedrooms Total | 3 |
| Amenities | Car Wash, Security/concierge, Storage - Locker |
| Basement Type | None |
| Cooling Type | Central Air Conditioning |
| Exterior Finish | Concrete |
| Heating Fuel | Natural Gas |
| Heating Type | Forced Air |
| Size Interior | 1,000 - 1,199 Sqft |
| Type | Apartment |
Parking
| Underground | |
| Garage |
Land
| Acreage | No |
Rooms
| Level | Type | Length | Width | Dimensions |
|---|---|---|---|---|
| Flat | Living Room | 5.03 m | 5.99 m | 5.03 m x 5.99 m |
| Flat | Study | 1.93 m | 1.42 m | 1.93 m x 1.42 m |
| Flat | Kitchen | 3.71 m | 3.91 m | 3.71 m x 3.91 m |
| Flat | Bedroom | 3.18 m | 3.63 m | 3.18 m x 3.63 m |
| Flat | Bedroom 2 | 2.69 m | 2.92 m | 2.69 m x 2.92 m |
Contact Us
Contact us for more information

The trademarks REALTOR®, REALTORS®, and the REALTOR® logo are controlled by The Canadian Real Estate Association (CREA) and identify real estate professionals who are members of CREA. The trademarks MLS®, Multiple Listing Service® and the associated logos are owned by The Canadian Real Estate Association (CREA) and identify the quality of services provided by real estate professionals who are members of CREA. The trademark DDF® is owned by The Canadian Real Estate Association (CREA) and identifies CREA's Data Distribution Facility (DDF®)
November 01 2026 03:28:12
Toronto Regional Real Estate Board
Bay Street Group Inc.