
491 Elmira Road N Guelph, Ontario N1K 1C2

$688,888
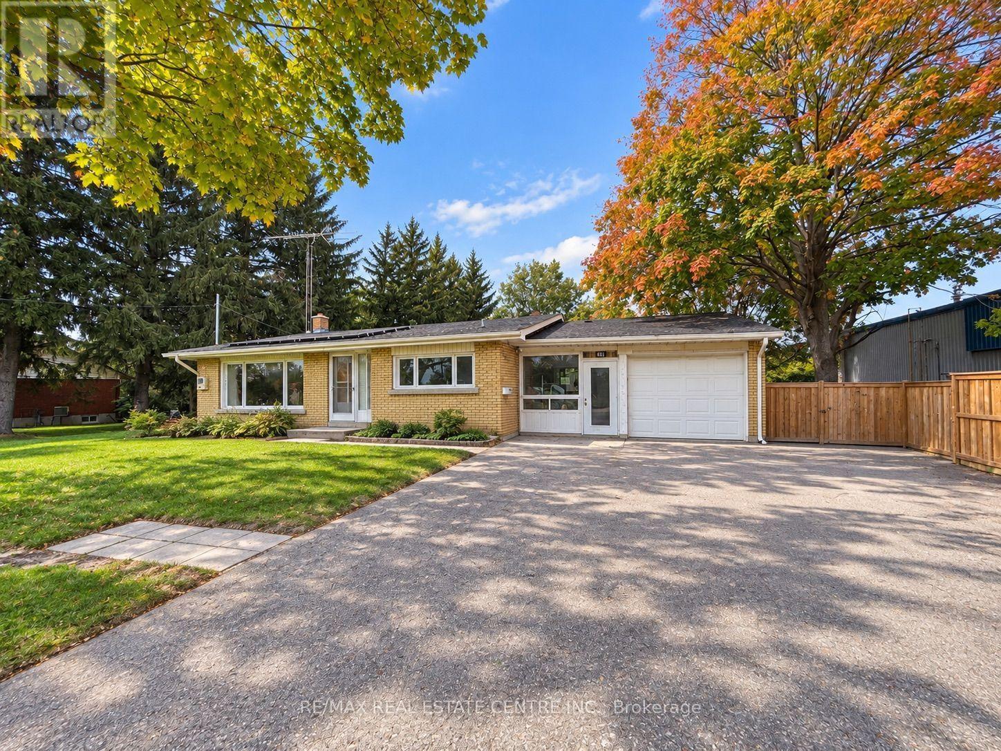
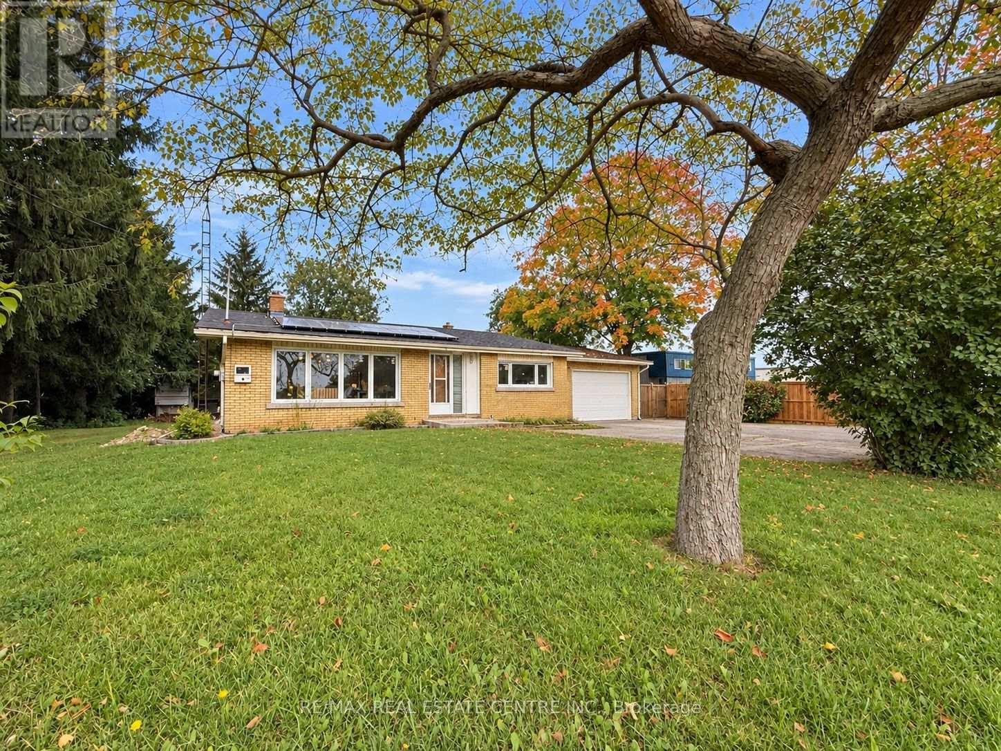
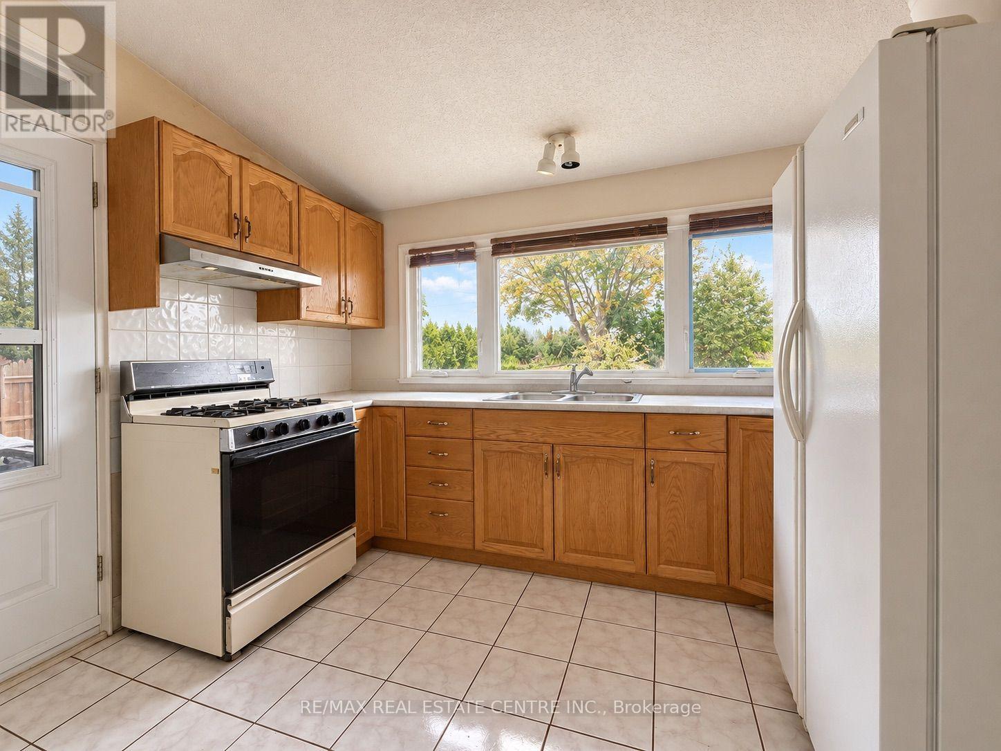
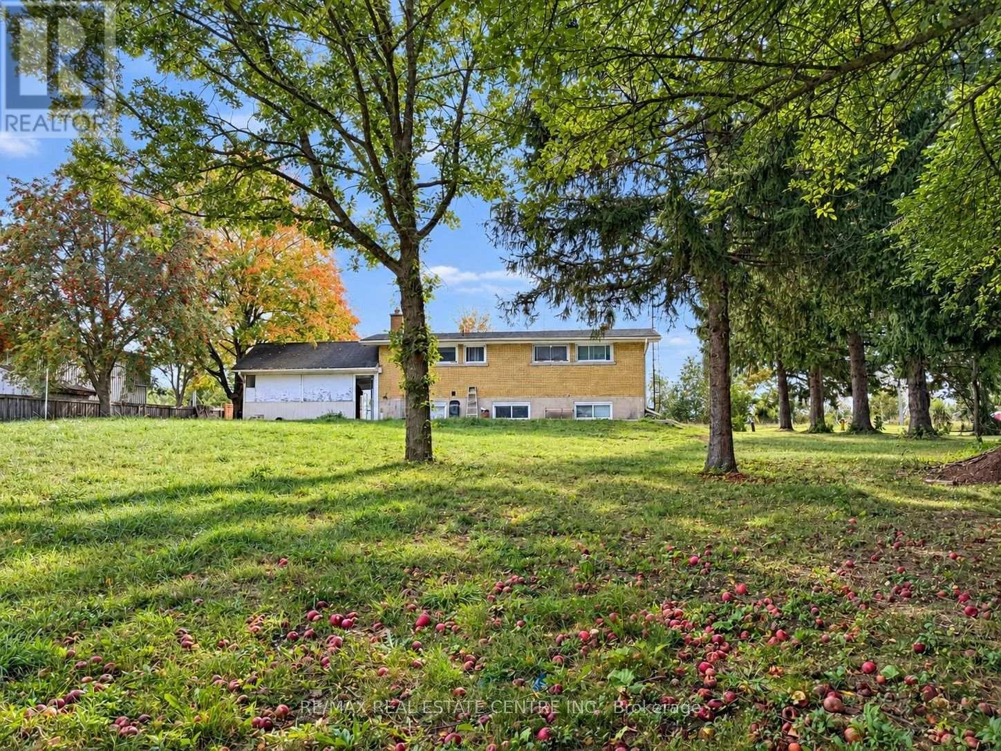
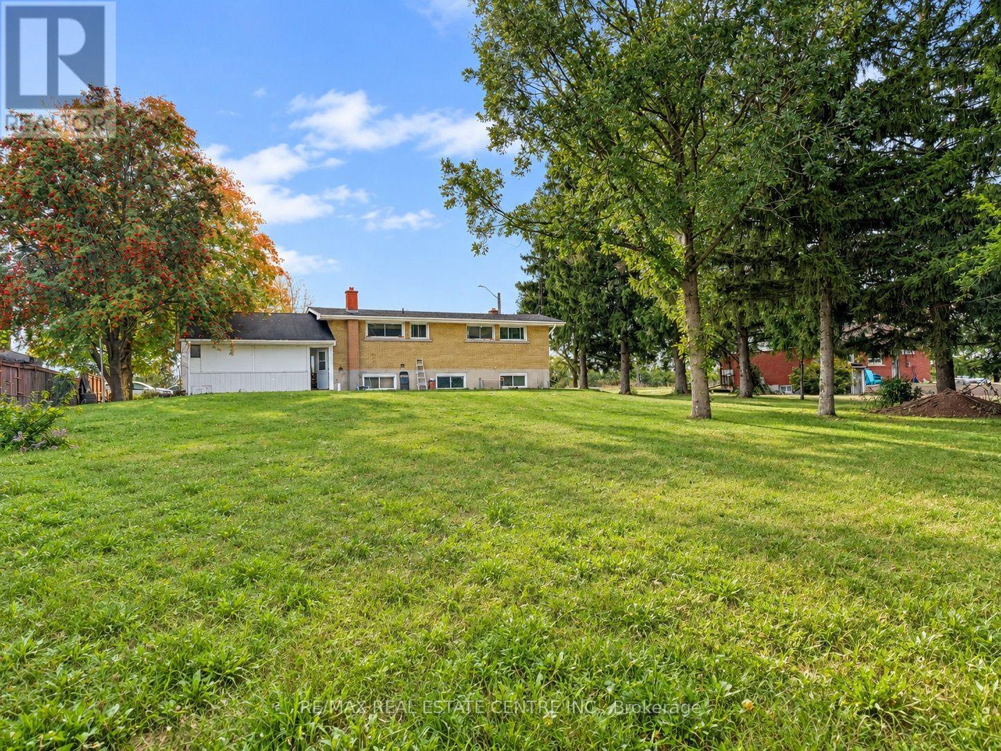
Exceptional opportunity on this Residential home with a large lot zoned Industrial B! This unique property combines an existing detached dwelling with the flexibility and potential of industrial zoning. The existing building may lend itself well to office, professional or other permitted commercial uses, making this an intriguing option for business owners, investors or owner/users. The generous lot offers plenty of space and exciting possibilities for those looking to establish or expand their business presence. A rare opportunity to acquire a property offering an existing building, substantial lot size and versatile zoning. (id:49269)
Property Details
| MLS® Number | X13835926 |
| Property Type | Single Family |
| Community Name | Willow West/Sugarbush/West Acres |
| Parking Space Total | 6 |
| Pool Type | Outdoor Pool |
Building
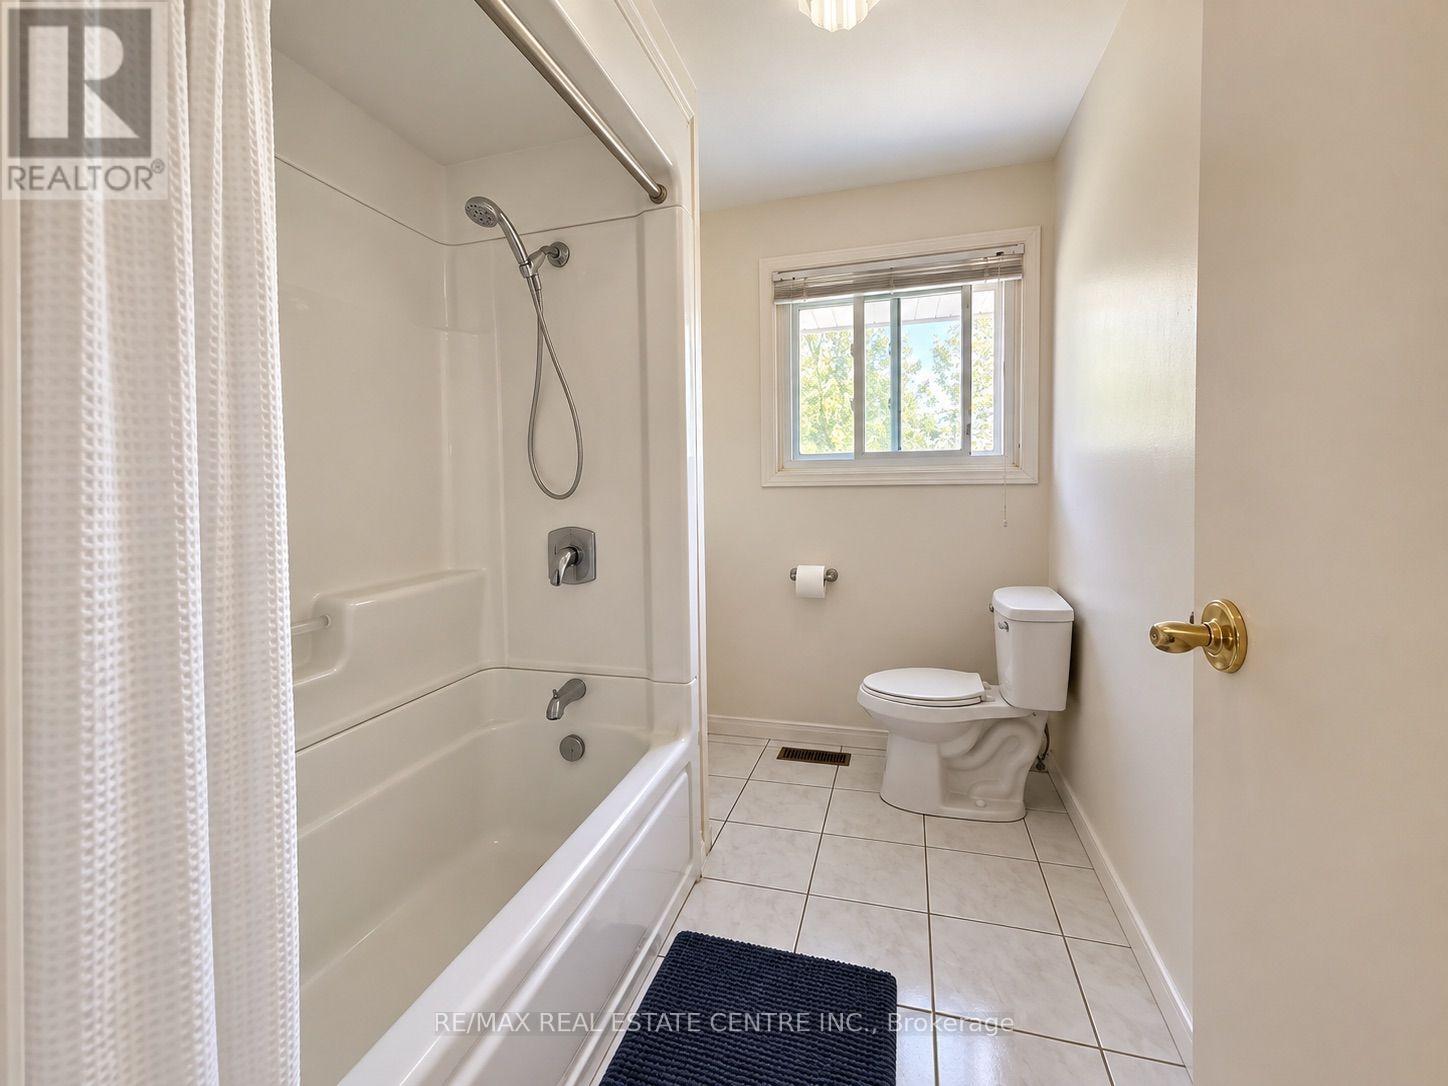
| Bathroom Total | 1 |
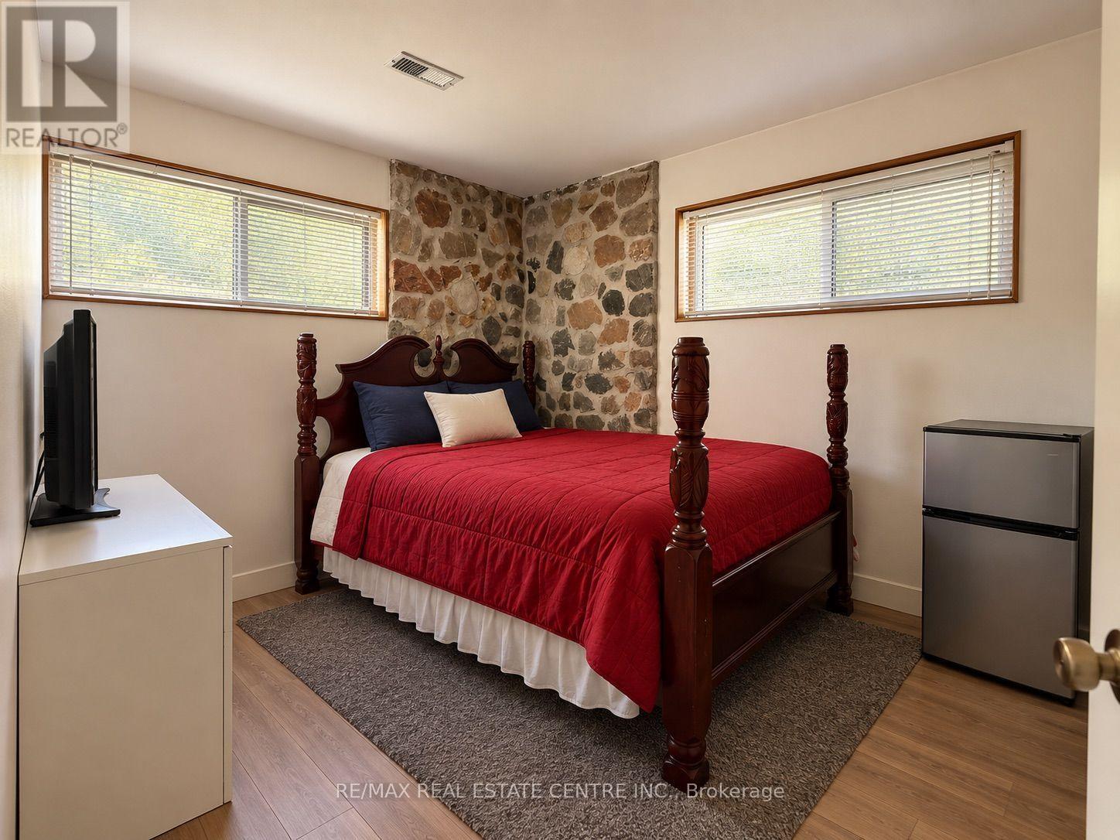
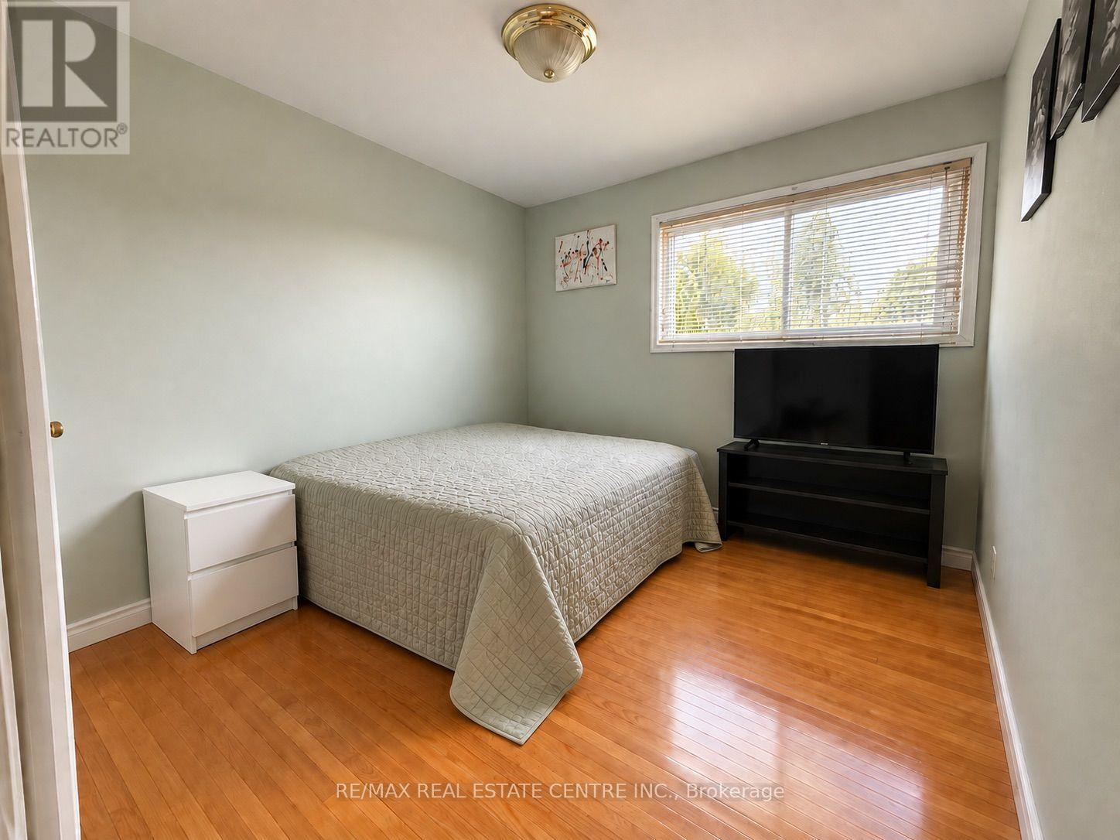
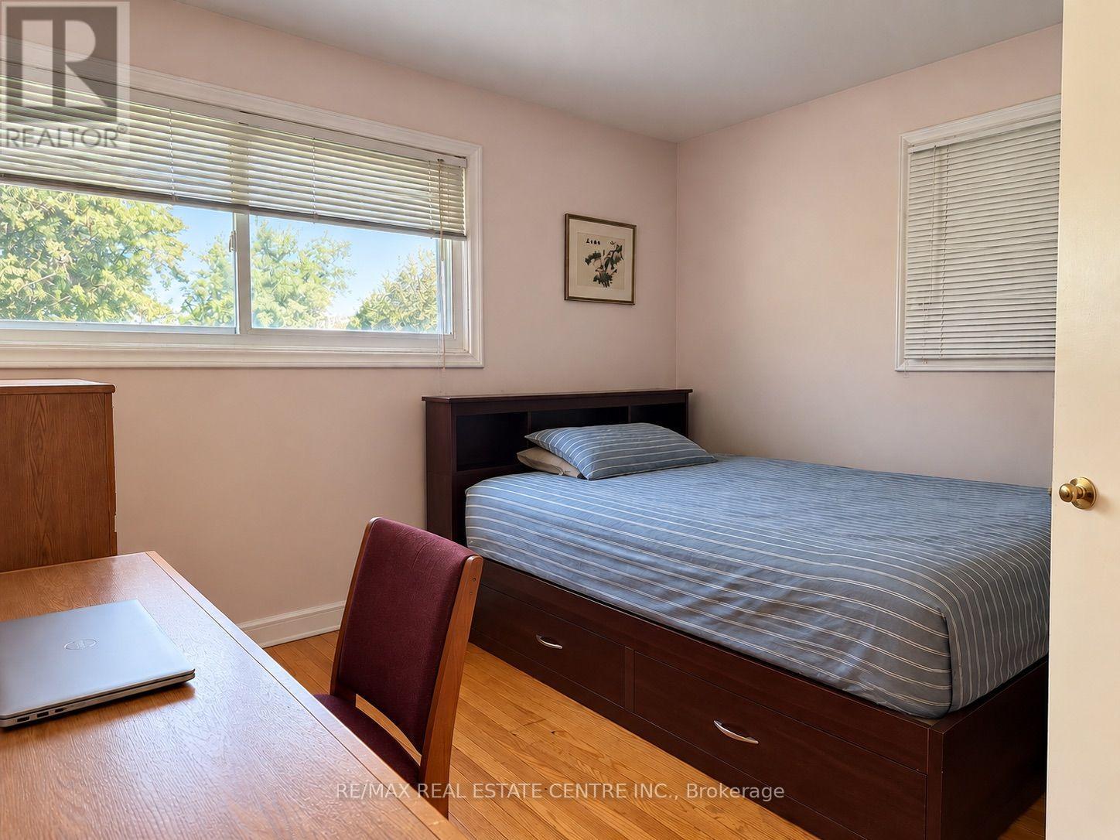
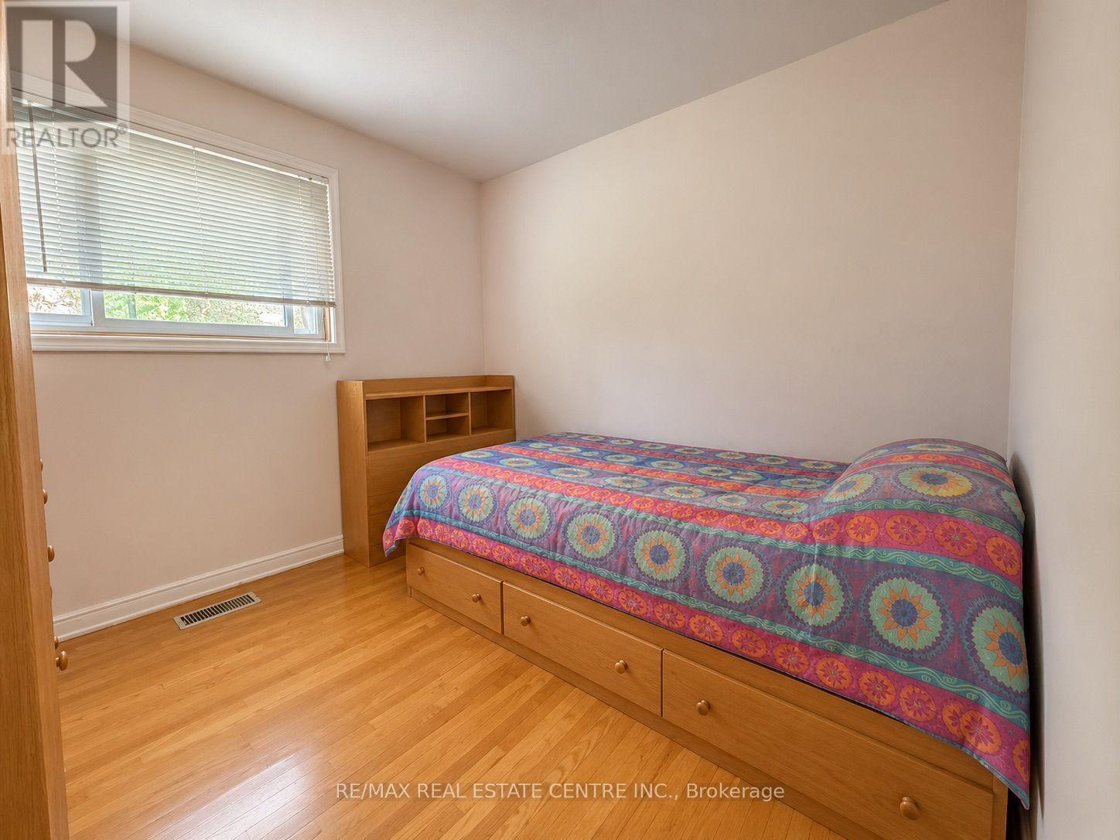
| Bedrooms Above Ground | 3 |
| Bedrooms Total | 3 |
| Age | 51 To 99 Years |
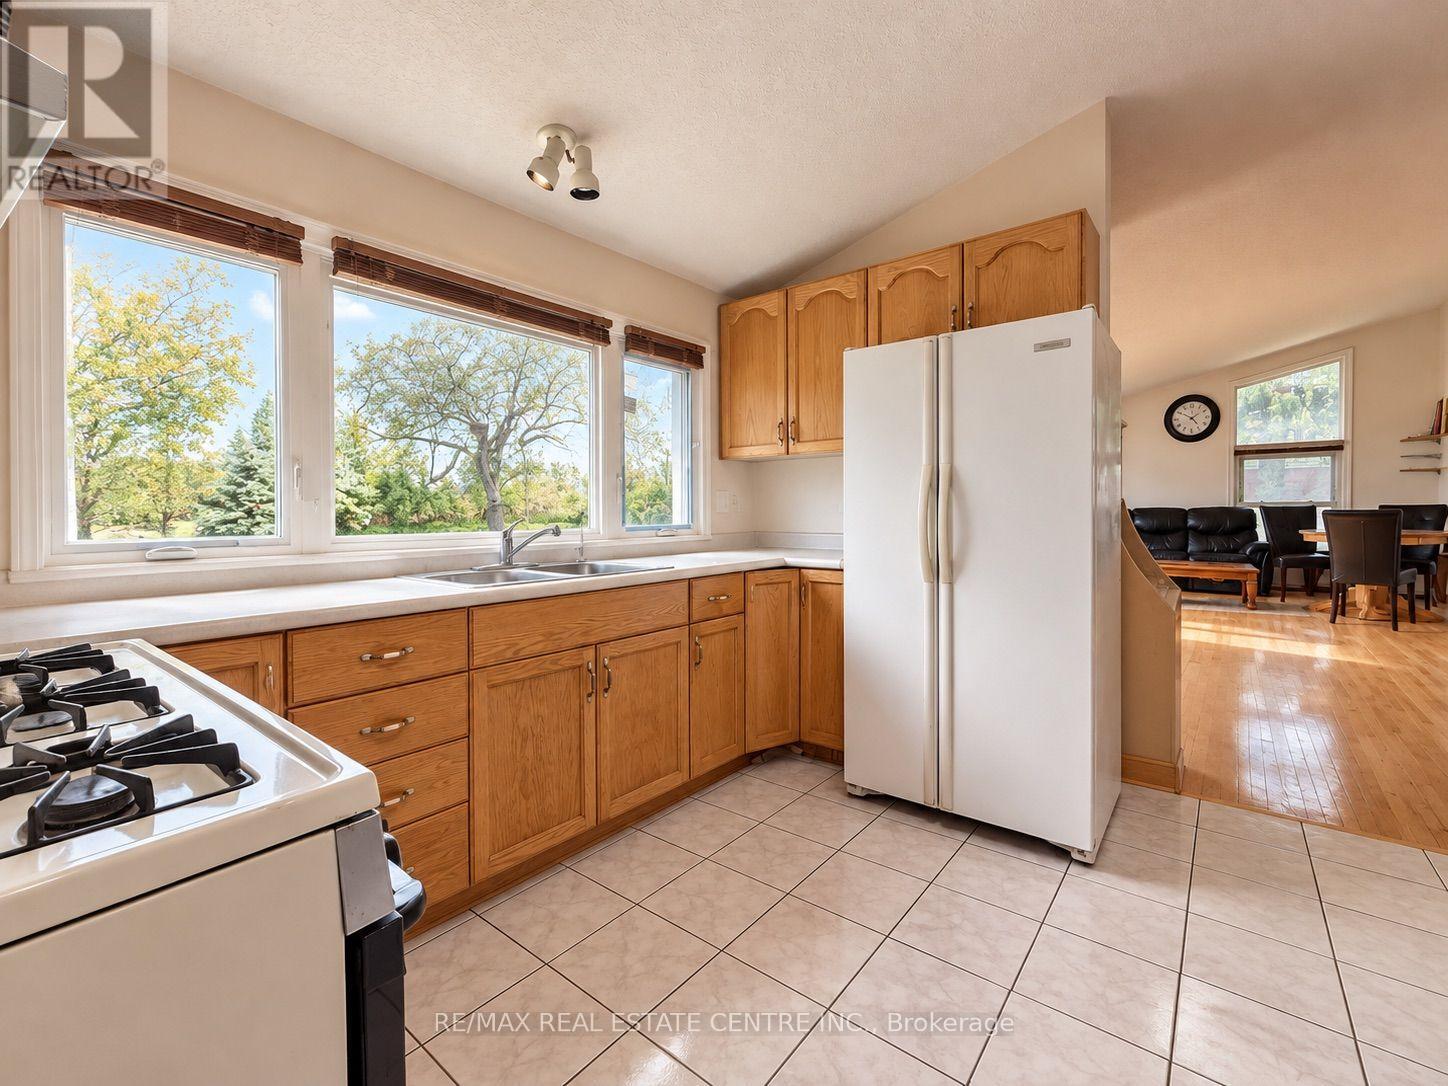
| Appliances | Stove, Refrigerator |
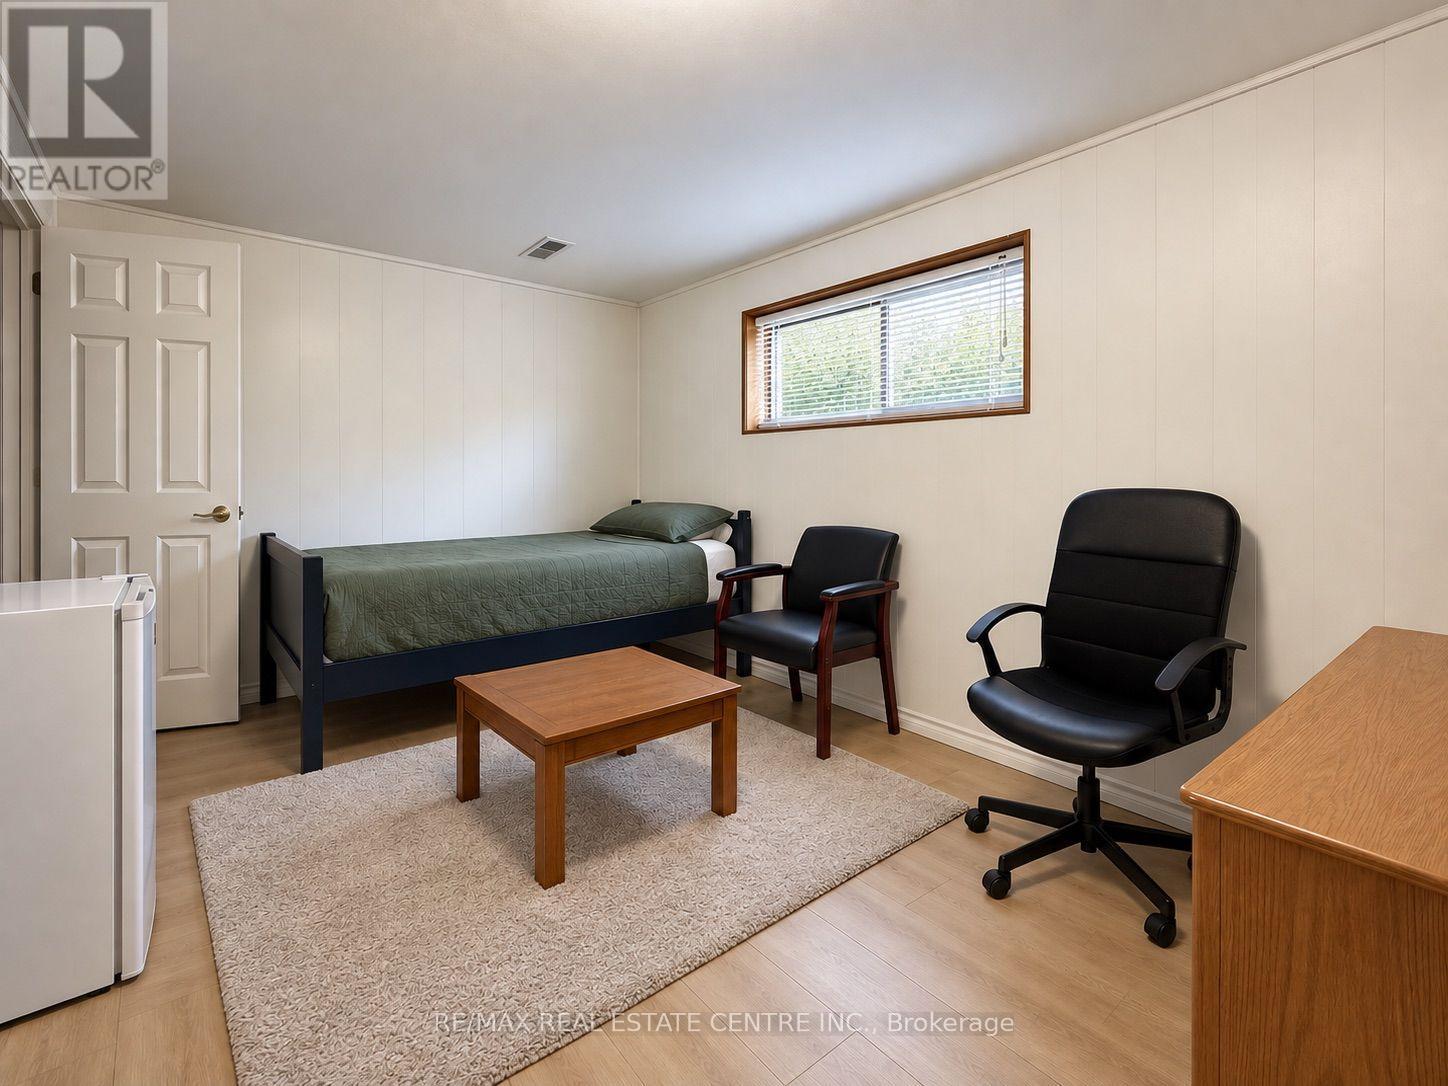
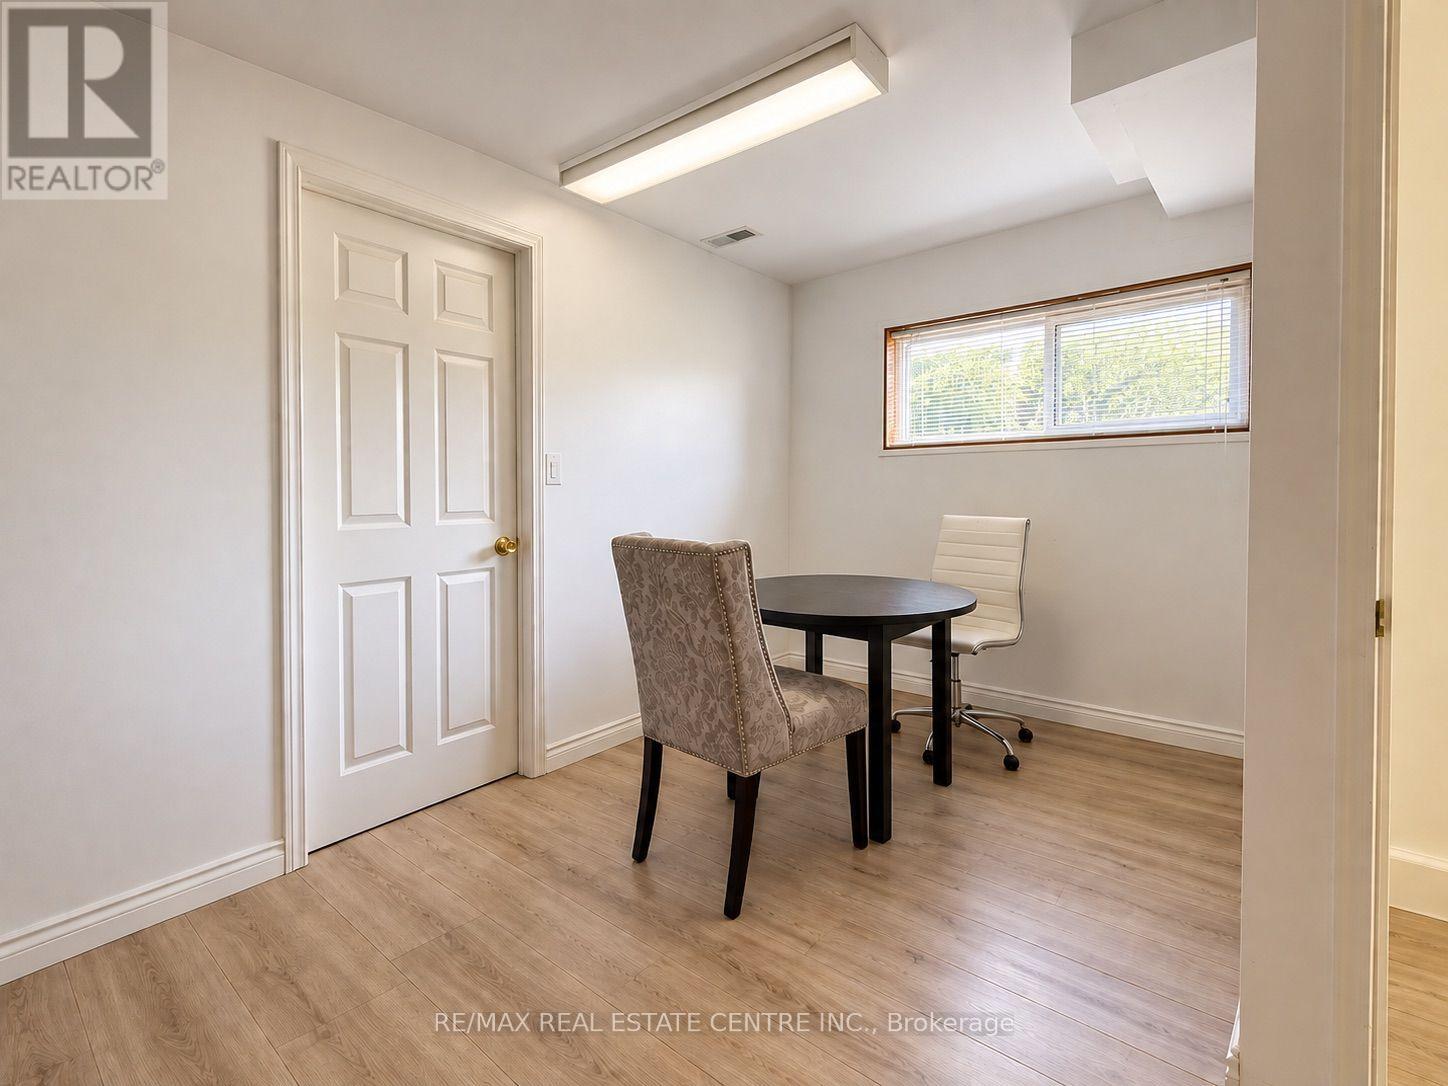
| Basement Type | Full |
| Construction Style Attachment | Detached |
| Construction Style Split Level | Backsplit |
| Cooling Type | Central Air Conditioning |
| Exterior Finish | Brick Facing, Wood |
| Foundation Type | Unknown |
| Heating Fuel | Oil |
| Heating Type | Forced Air |
| Size Interior | 700 - 1,100 Sqft |
| Type | House |
Parking
| Attached Garage | |
| Garage |
Land
| Acreage | No |
| Sewer | Septic System |
| Size Depth | 185 Ft |
| Size Frontage | 100 Ft |
| Size Irregular | 100 X 185 Ft |
| Size Total Text | 100 X 185 Ft |
| Zoning Description | B |
Rooms
| Level | Type | Length | Width | Dimensions |
|---|---|---|---|---|
| Second Level | Primary Bedroom | 3.32 m | 2.9 m | 3.32 m x 2.9 m |
| Second Level | Bedroom | 2.74 m | 2.99 m | 2.74 m x 2.99 m |
| Second Level | Bedroom 3 | 2.74 m | 2.64 m | 2.74 m x 2.64 m |
| Second Level | Bathroom | Measurements not available | ||
| Basement | Other | 10.97 m | 3.65 m | 10.97 m x 3.65 m |
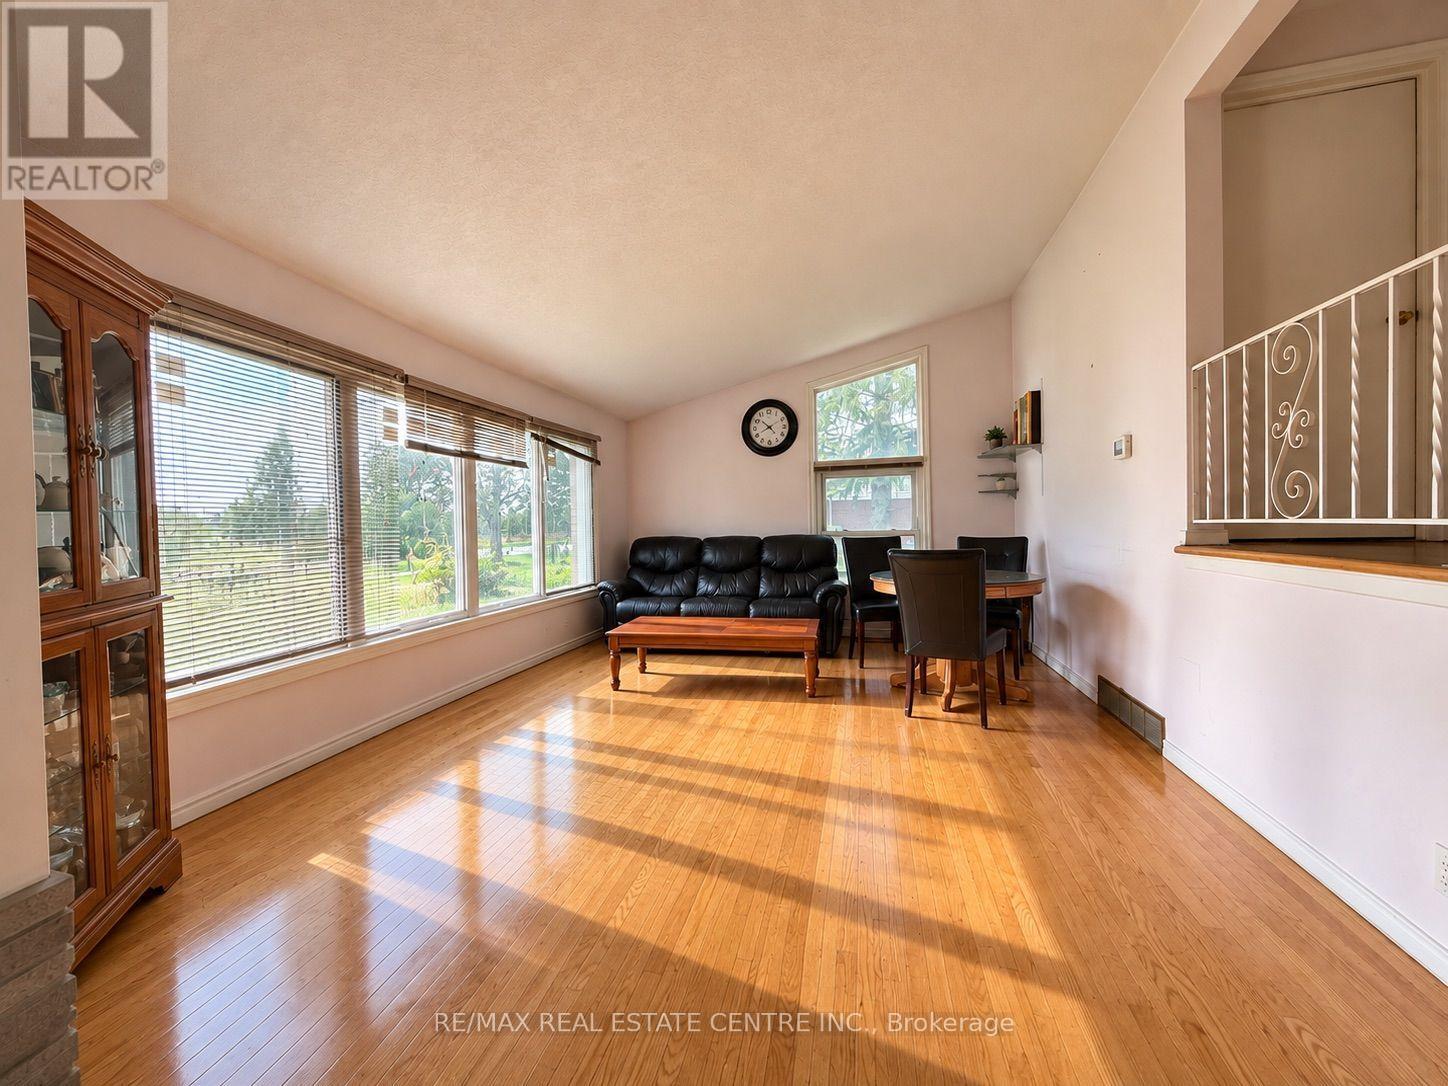
| Main Level | Living Room | 5.35 m | 3.86 m | 5.35 m x 3.86 m |
| Main Level | Kitchen | 3.37 m | 4.14 m | 3.37 m x 4.14 m |
Contact Us
Contact us for more information

The trademarks REALTOR®, REALTORS®, and the REALTOR® logo are controlled by The Canadian Real Estate Association (CREA) and identify real estate professionals who are members of CREA. The trademarks MLS®, Multiple Listing Service® and the associated logos are owned by The Canadian Real Estate Association (CREA) and identify the quality of services provided by real estate professionals who are members of CREA. The trademark DDF® is owned by The Canadian Real Estate Association (CREA) and identifies CREA's Data Distribution Facility (DDF®)
September 28 2026 09:05:16
Toronto Regional Real Estate Board
RE/MAX Real Estate Centre Inc.