
491 Willmott Crescent Milton, Ontario L9T 6P1

$1,399,900
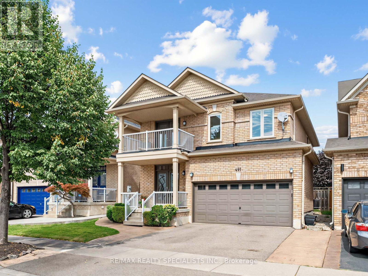
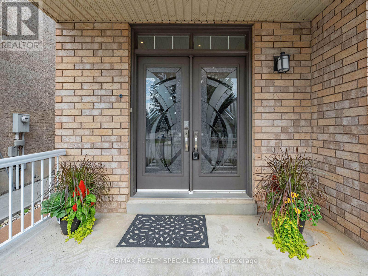
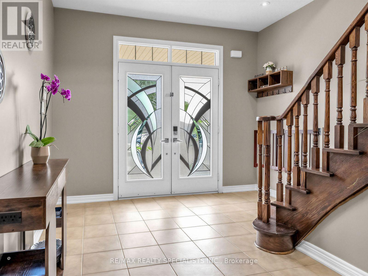
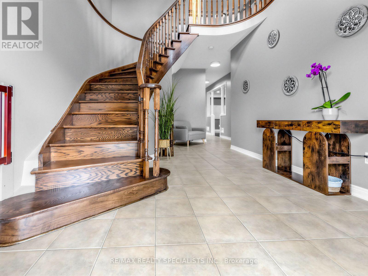
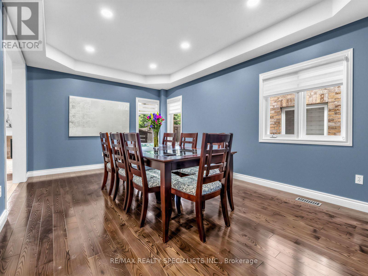
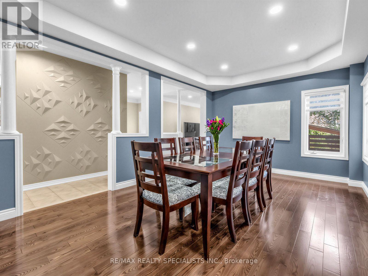
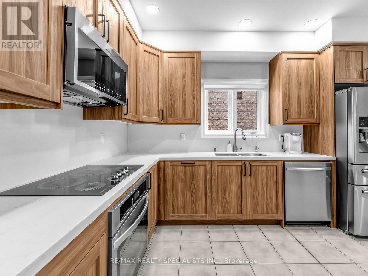
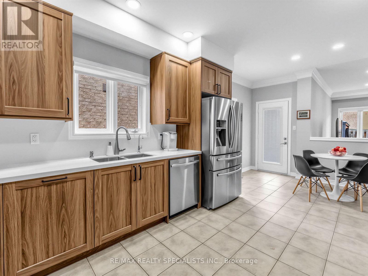
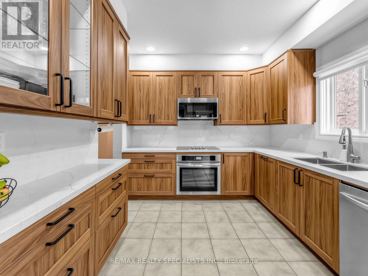
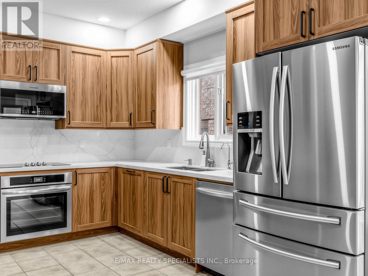
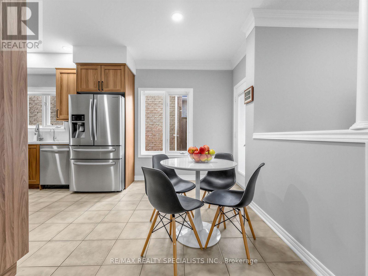
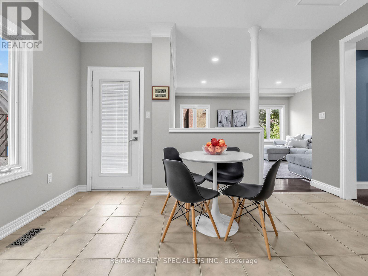
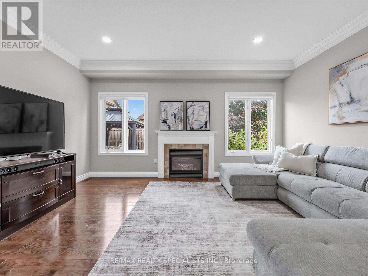
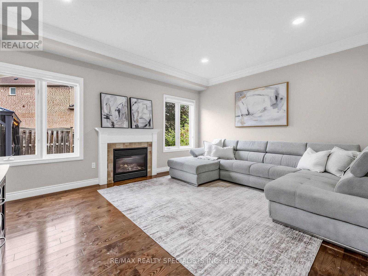
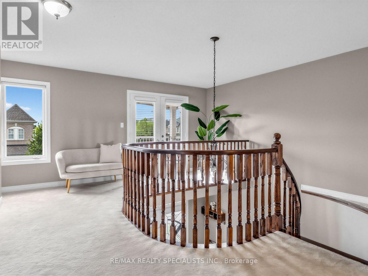
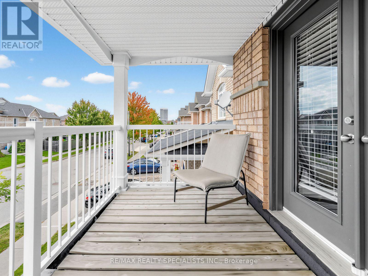
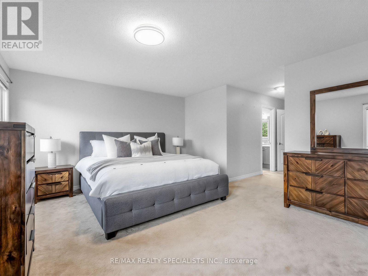
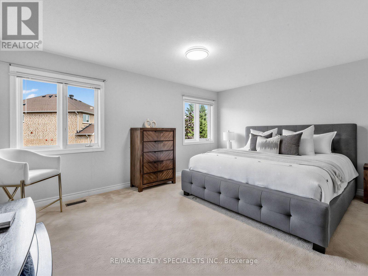
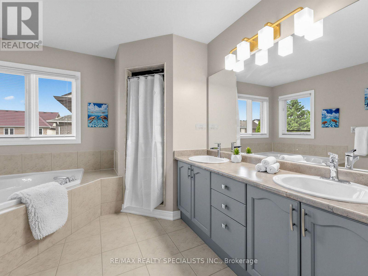
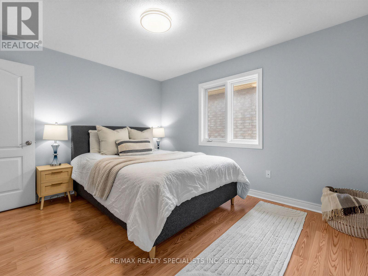
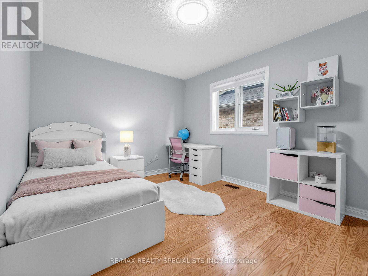
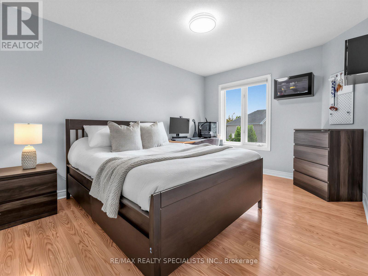
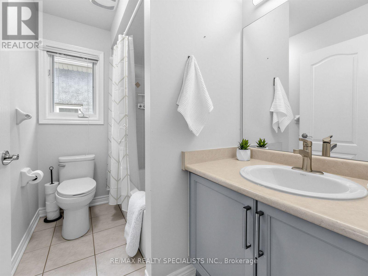
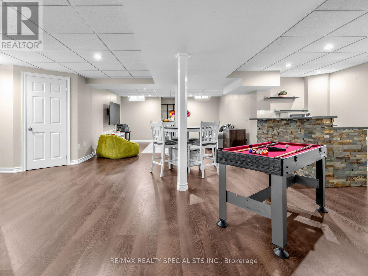
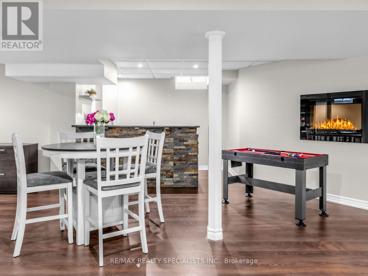
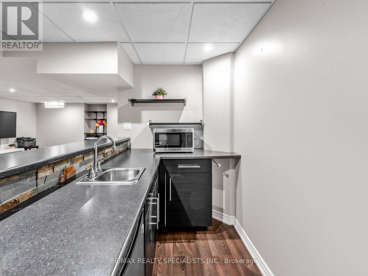
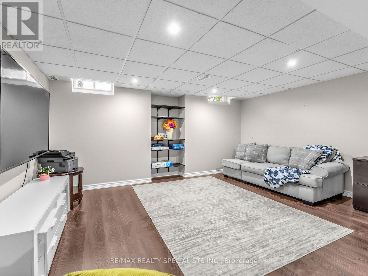
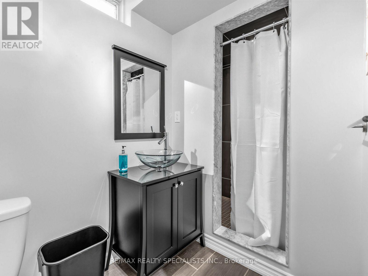
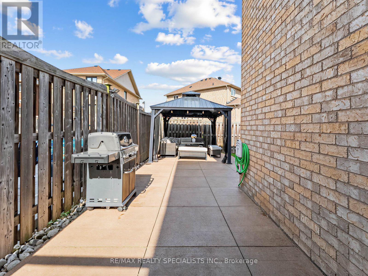
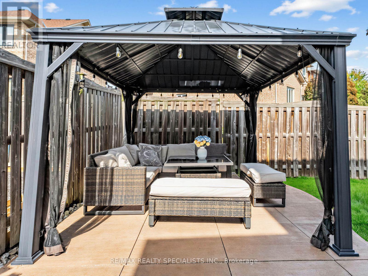
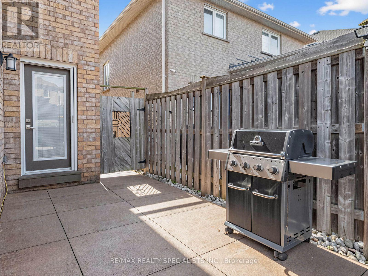
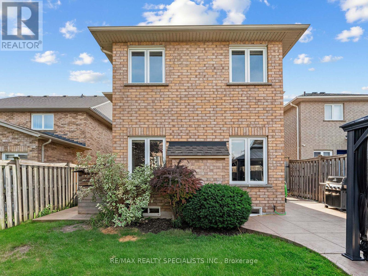
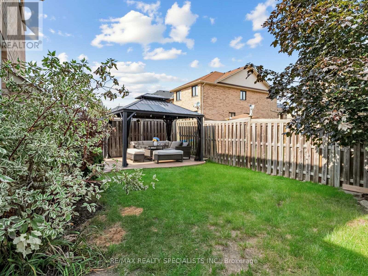
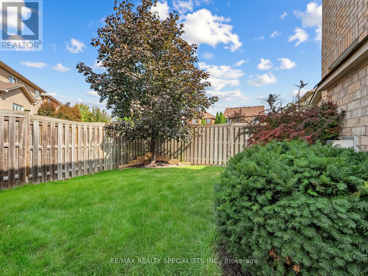
There's a lot to love about 491 Willmott Crescent - starting with the space. Offering over 2,500 sq. ft. above grade, plus a fully finished basement, this detached 4-bedroom, 4-bathroom home delivers the kind of room families are looking for.The showstopper is the beautifully renovated kitchen, finished with high-end, thoughtfully selected details and designed to be as functional as it is beautiful. Hardwood flooring runs throughout the home, complemented by a beautiful wood staircase and impressively sized principal rooms that give everyone space to spread out.Upstairs, the spacious primary suite feels like a true retreat, complete with a walk-in closet and lavish ensuite. A second-floor balcony adds an unexpected and charming bonus.Out back, you'll find the perfect combination of patio and play space, with a large concrete area for entertaining and plenty of grass for kids, pets or simply enjoying the outdoors.Beautifully updated, exceptionally spacious and completely move-in ready, 491 Willmott Crescent offers the space and finishes that make a house feel like somewhere you'll want to stay for years to come. (id:49269)
Open House
This property has open houses!
2:00 pm
Ends at:4:00 pm
Property Details
| MLS® Number | W13801842 |
| Property Type | Single Family |
| Community Name | 1027 - CL Clarke |
| Parking Space Total | 4 |
Building
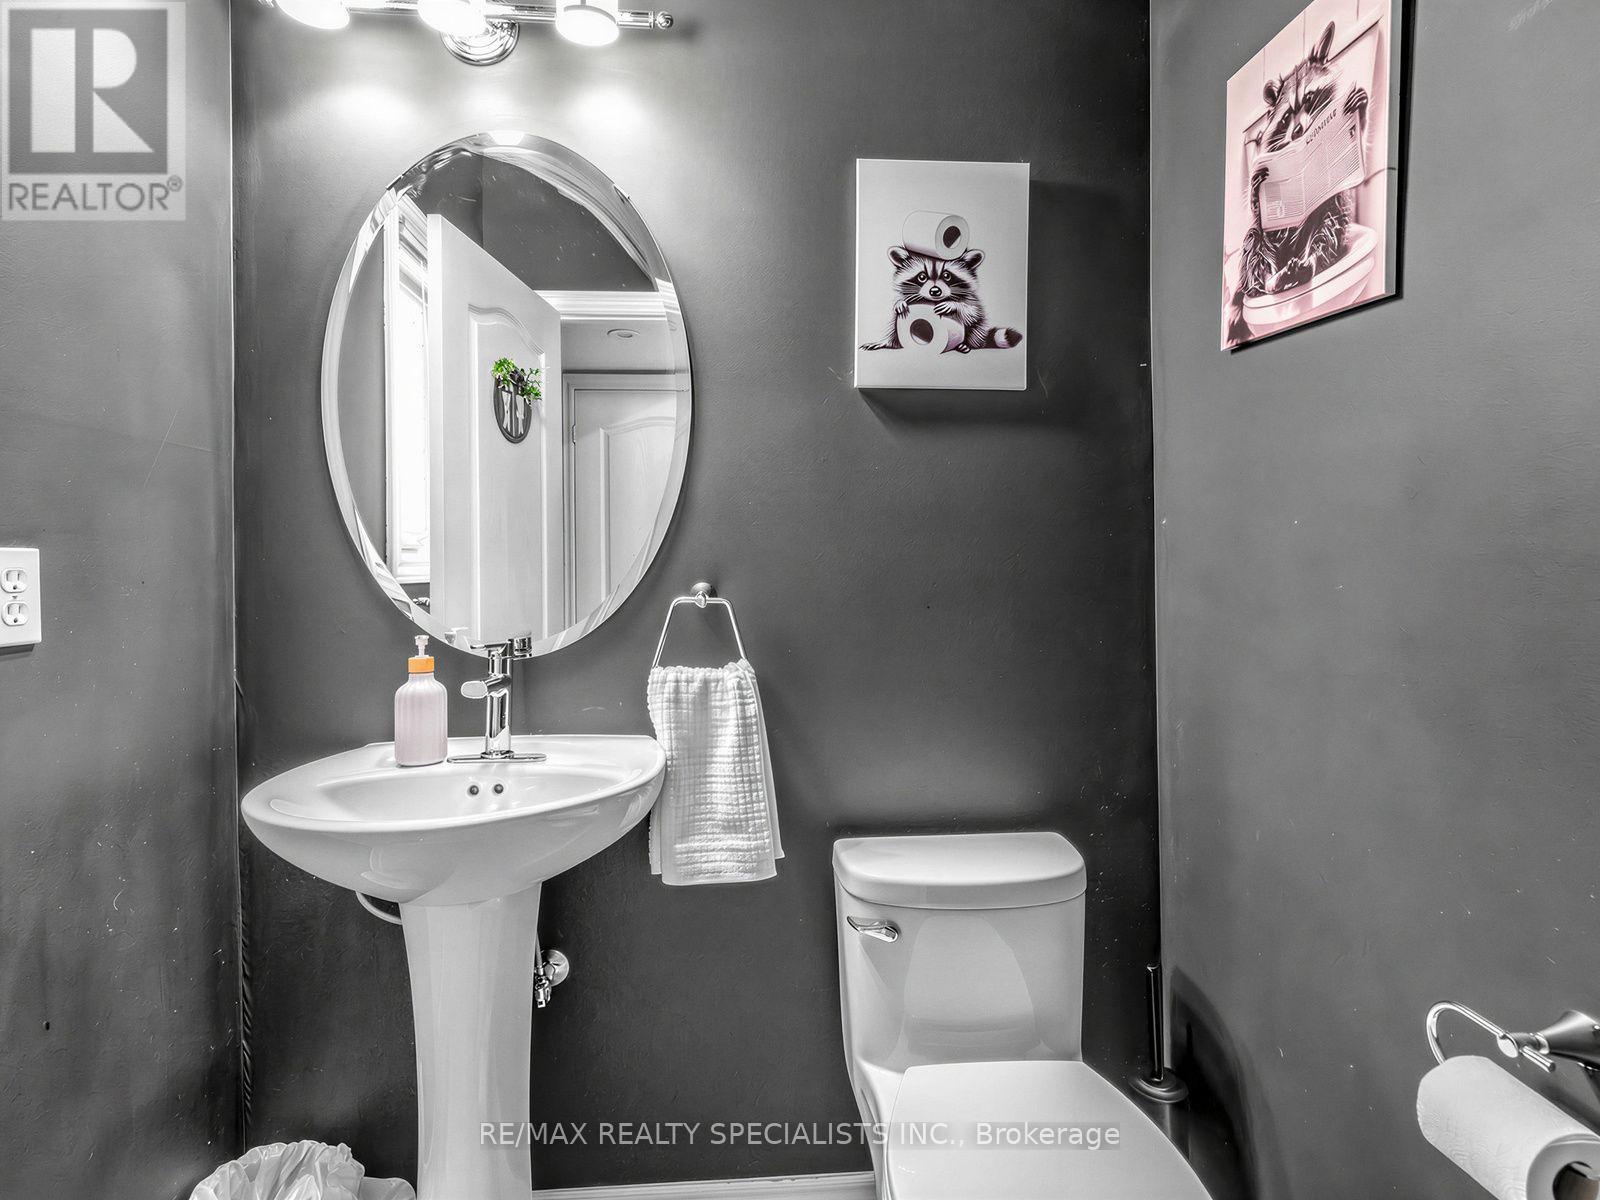
| Bathroom Total | 4 |
| Bedrooms Above Ground | 4 |
| Bedrooms Total | 4 |
| Amenities | Fireplace(s) |
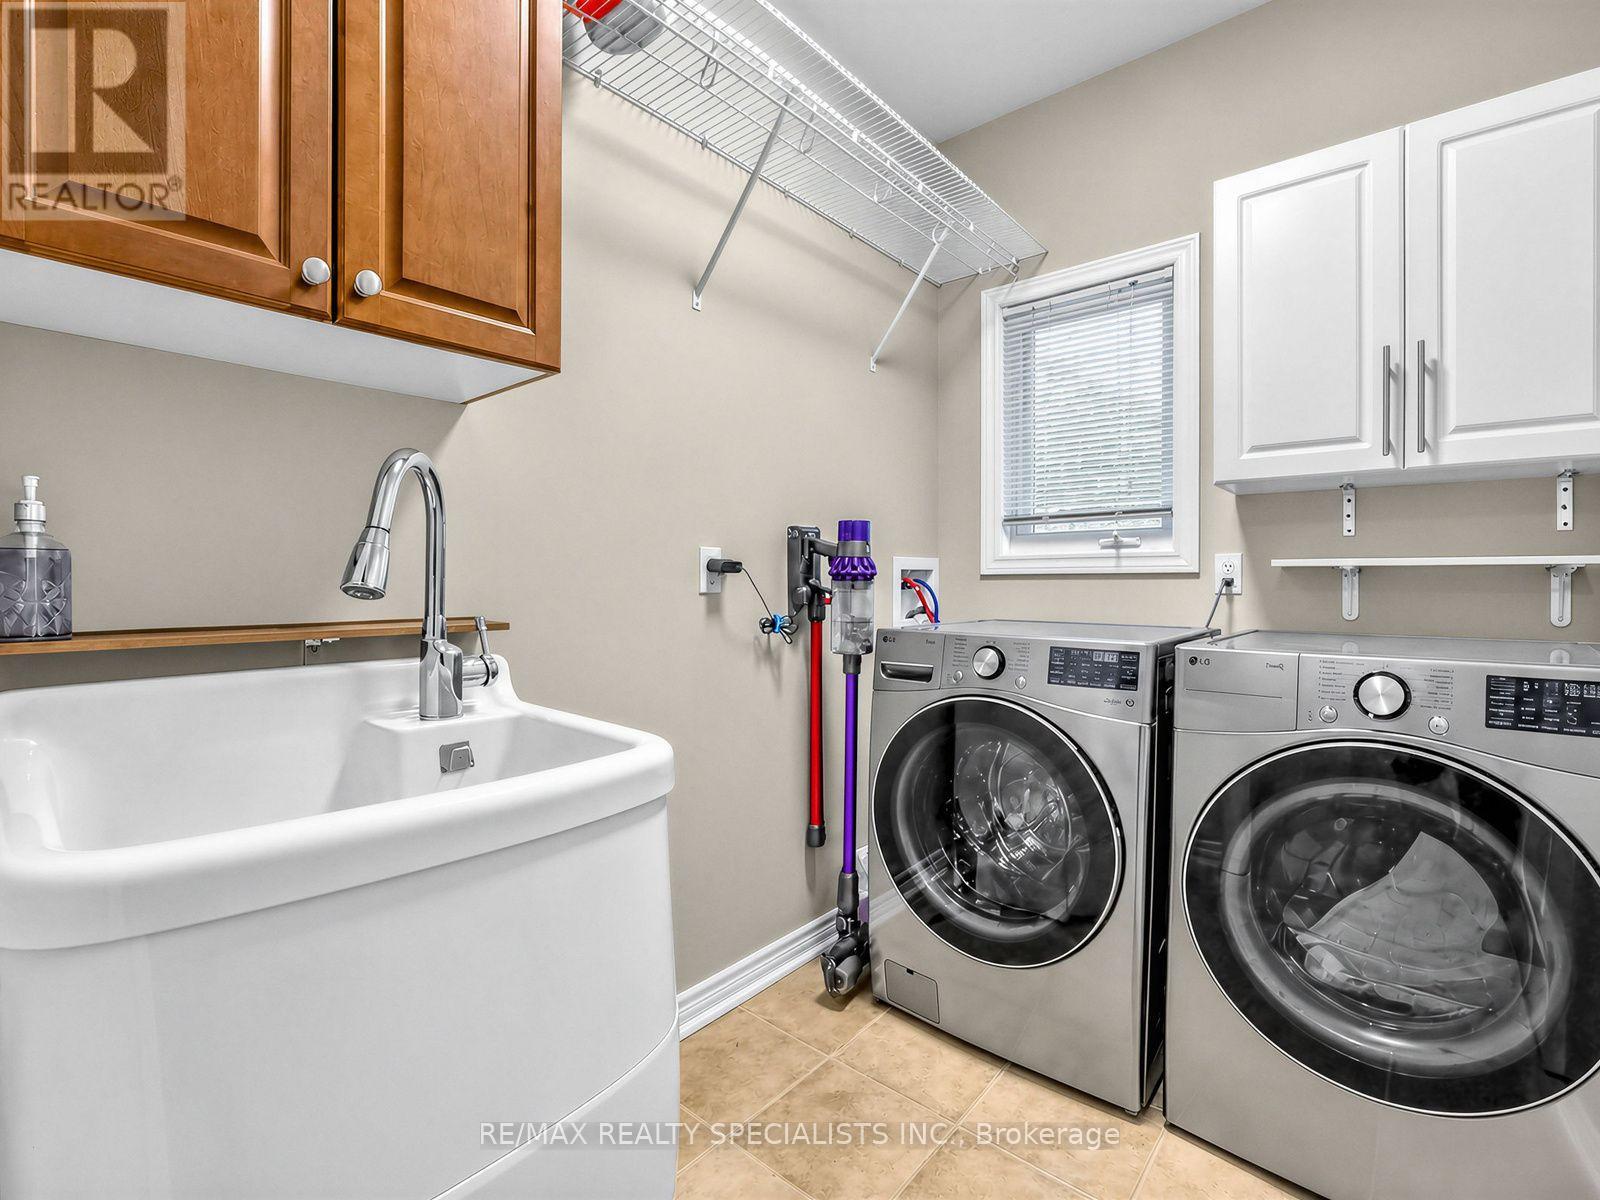
| Appliances | Water Heater, Dishwasher, Dryer, Stove, Washer, Refrigerator |
| Basement Development | Finished |
| Basement Type | N/a (finished) |
| Construction Style Attachment | Detached |
| Cooling Type | Central Air Conditioning |
| Exterior Finish | Brick |
| Fireplace Present | Yes |
| Flooring Type | Hardwood, Laminate |
| Foundation Type | Poured Concrete |
| Half Bath Total | 1 |
| Heating Fuel | Natural Gas |
| Heating Type | Forced Air |
| Stories Total | 2 |
| Size Interior | 2,500 - 3,000 Sqft |
| Type | House |
| Utility Water | Municipal Water |
Parking
| Attached Garage | |
| Garage |
Land
| Acreage | No |
| Sewer | Sanitary Sewer |
| Size Depth | 100 Ft ,1 In |
| Size Frontage | 36 Ft ,1 In |
| Size Irregular | 36.1 X 100.1 Ft |
| Size Total Text | 36.1 X 100.1 Ft |
Rooms
| Level | Type | Length | Width | Dimensions |
|---|---|---|---|---|
| Second Level | Primary Bedroom | 4.02 m | 4.86 m | 4.02 m x 4.86 m |
| Second Level | Bedroom 2 | 3.33 m | 3.75 m | 3.33 m x 3.75 m |
| Second Level | Bedroom 3 | 3.96 m | 3.07 m | 3.96 m x 3.07 m |
| Second Level | Bedroom 4 | 3.07 m | 4.17 m | 3.07 m x 4.17 m |
| Second Level | Media | 4.75 m | 1.5 m | 4.75 m x 1.5 m |
| Basement | Games Room | 6.14 m | 5.22 m | 6.14 m x 5.22 m |
| Basement | Recreational, Games Room | 4.72 m | 4.41 m | 4.72 m x 4.41 m |
| Main Level | Dining Room | 5.46 m | 3.57 m | 5.46 m x 3.57 m |
| Main Level | Kitchen | 3.68 m | 2.89 m | 3.68 m x 2.89 m |
| Main Level | Eating Area | 2.2 m | 4.22 m | 2.2 m x 4.22 m |
| Main Level | Family Room | 3.96 m | 4.85 m | 3.96 m x 4.85 m |
https://www.realtor.ca/real-estate/30298392/491-willmott-crescent-milton-cl-clarke-1027-cl-clarke
Contact Us
Contact us for more information

The trademarks REALTOR®, REALTORS®, and the REALTOR® logo are controlled by The Canadian Real Estate Association (CREA) and identify real estate professionals who are members of CREA. The trademarks MLS®, Multiple Listing Service® and the associated logos are owned by The Canadian Real Estate Association (CREA) and identify the quality of services provided by real estate professionals who are members of CREA. The trademark DDF® is owned by The Canadian Real Estate Association (CREA) and identifies CREA's Data Distribution Facility (DDF®)
September 21 2026 03:07:21
Toronto Regional Real Estate Board
RE/MAX Realty Specialists Inc.